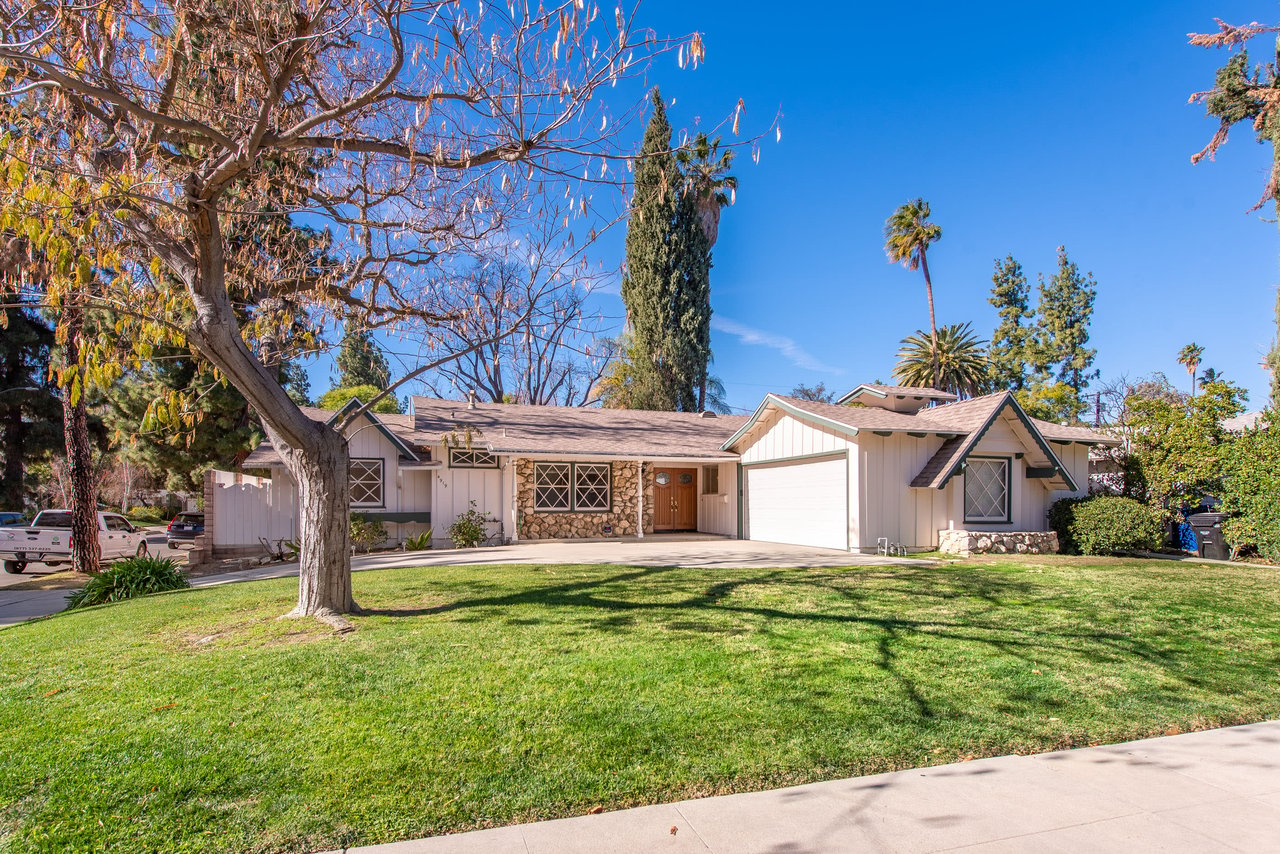
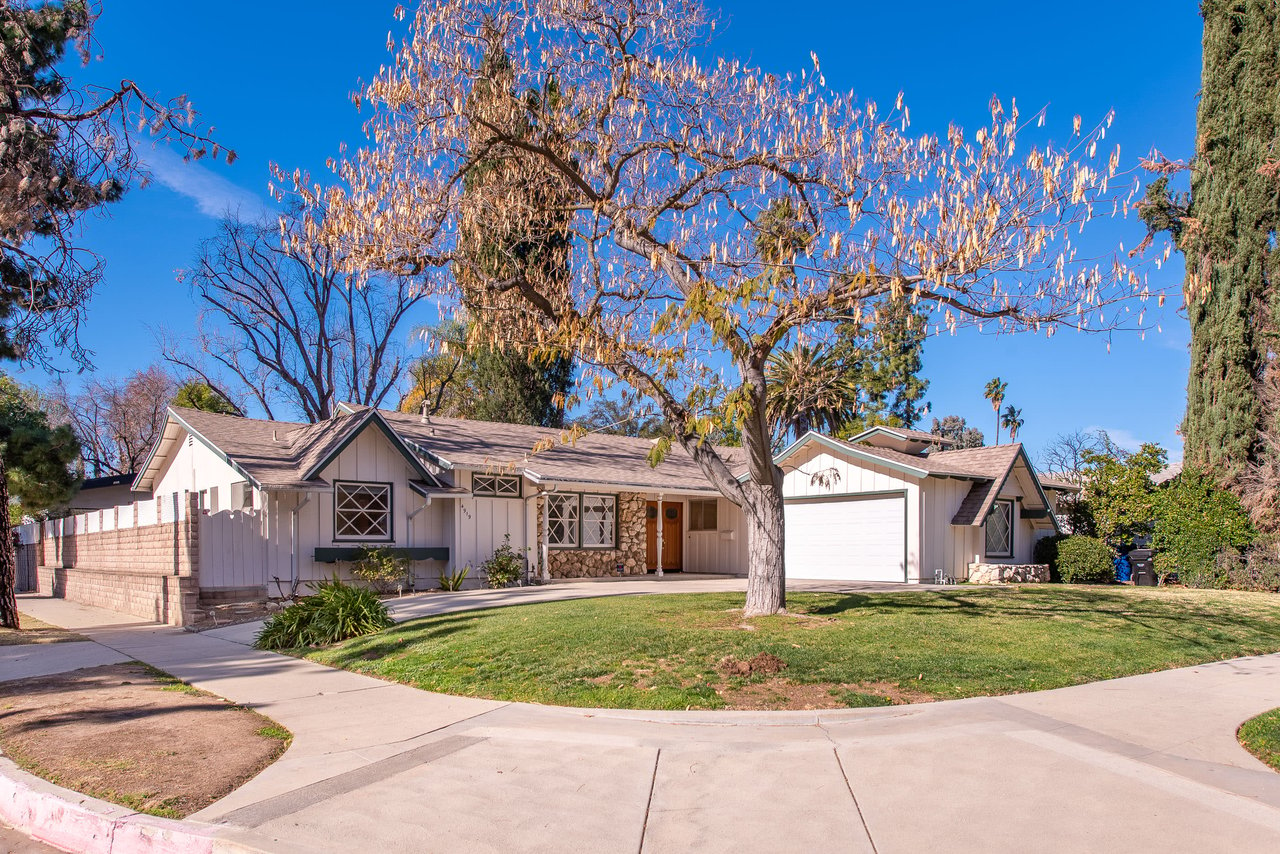
Single-story home with a stone-accented entry, attached garage, and large tree on the front lawn.
Single-story home with stone accents, a white garage door, and a broad shaded lawn.
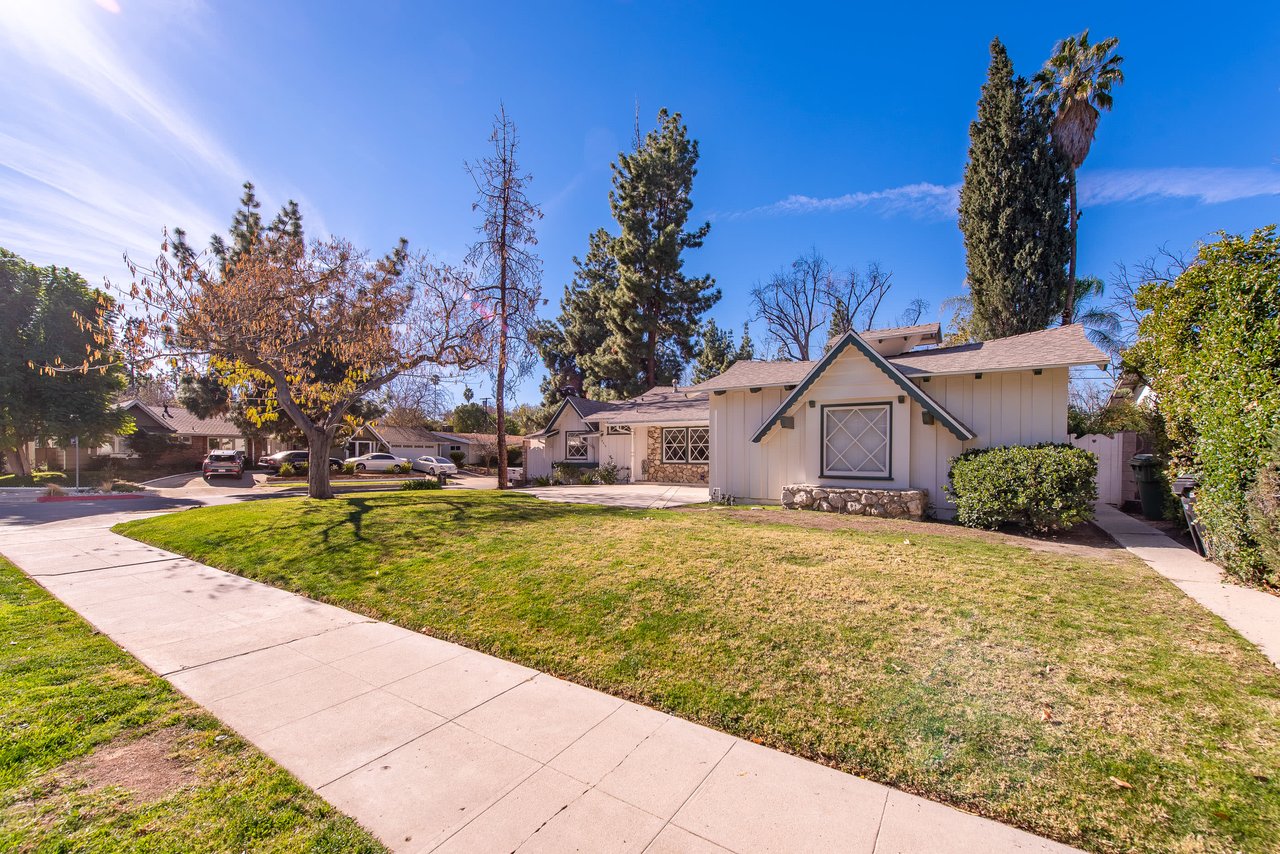
White cottage-style home with a front gable, stone trim, and broad lawn beside the sidewalk.
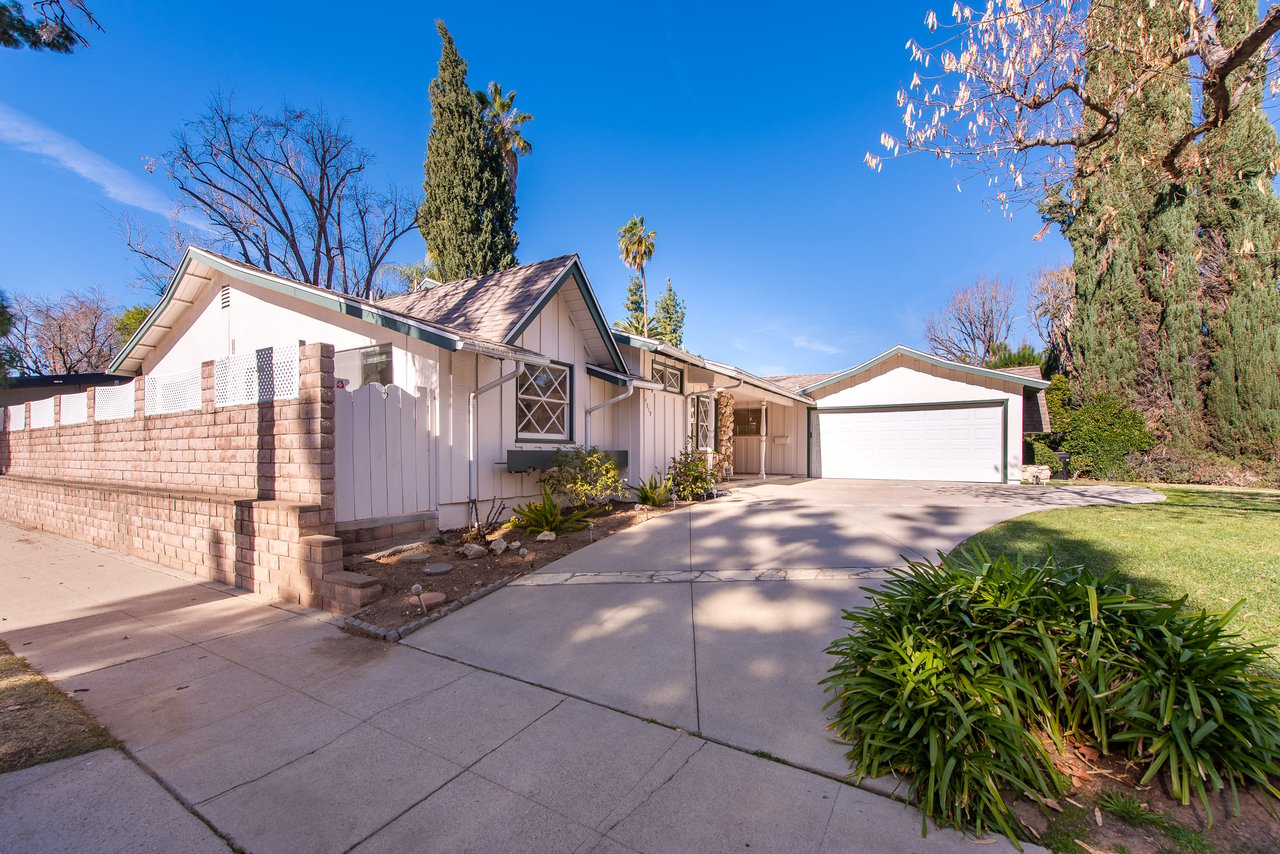
Single-story home with a gabled roof, attached two-car garage, and wide concrete driveway.
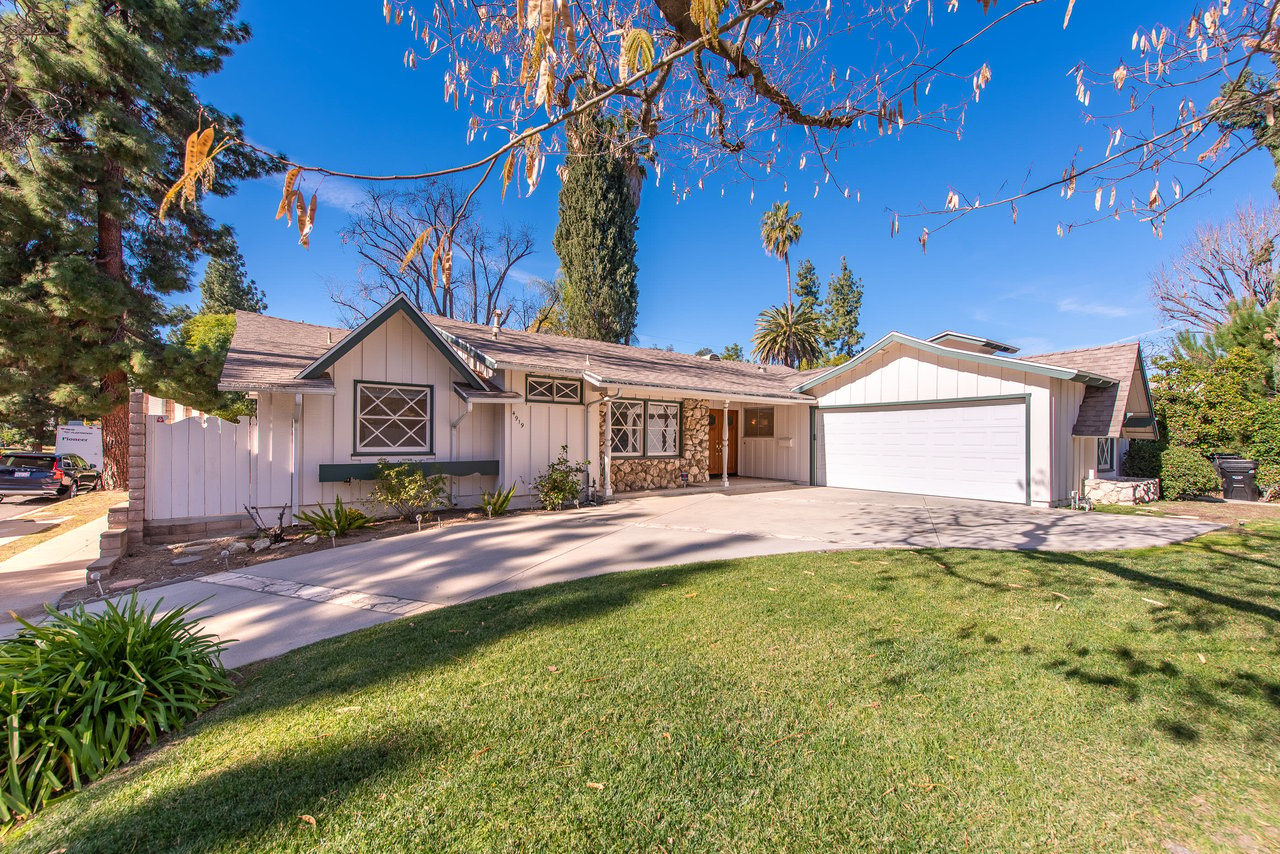
Single-story home with stone entry accents, a wide driveway, attached garage, and front lawn.
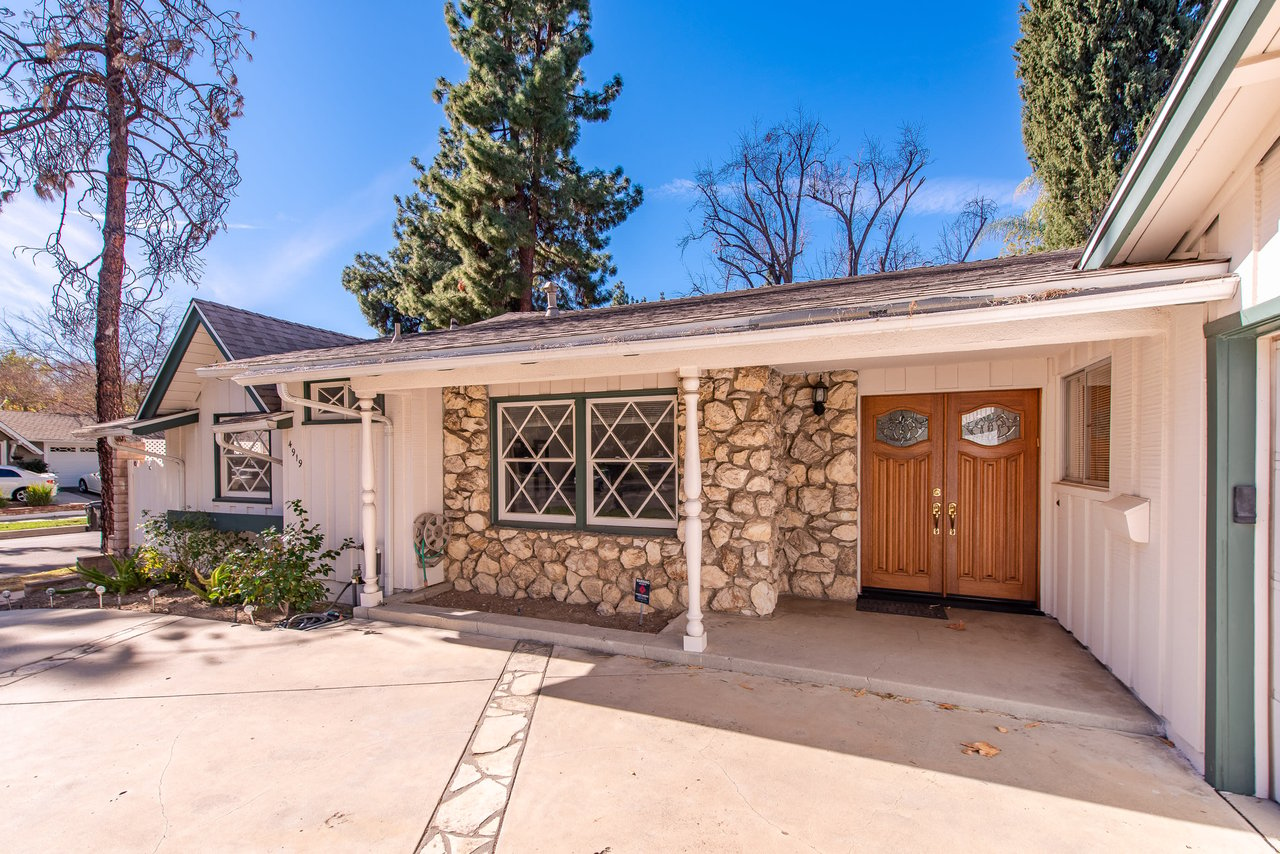
Home exterior with a stone facade, covered porch, wood double doors, and broad concrete driveway.
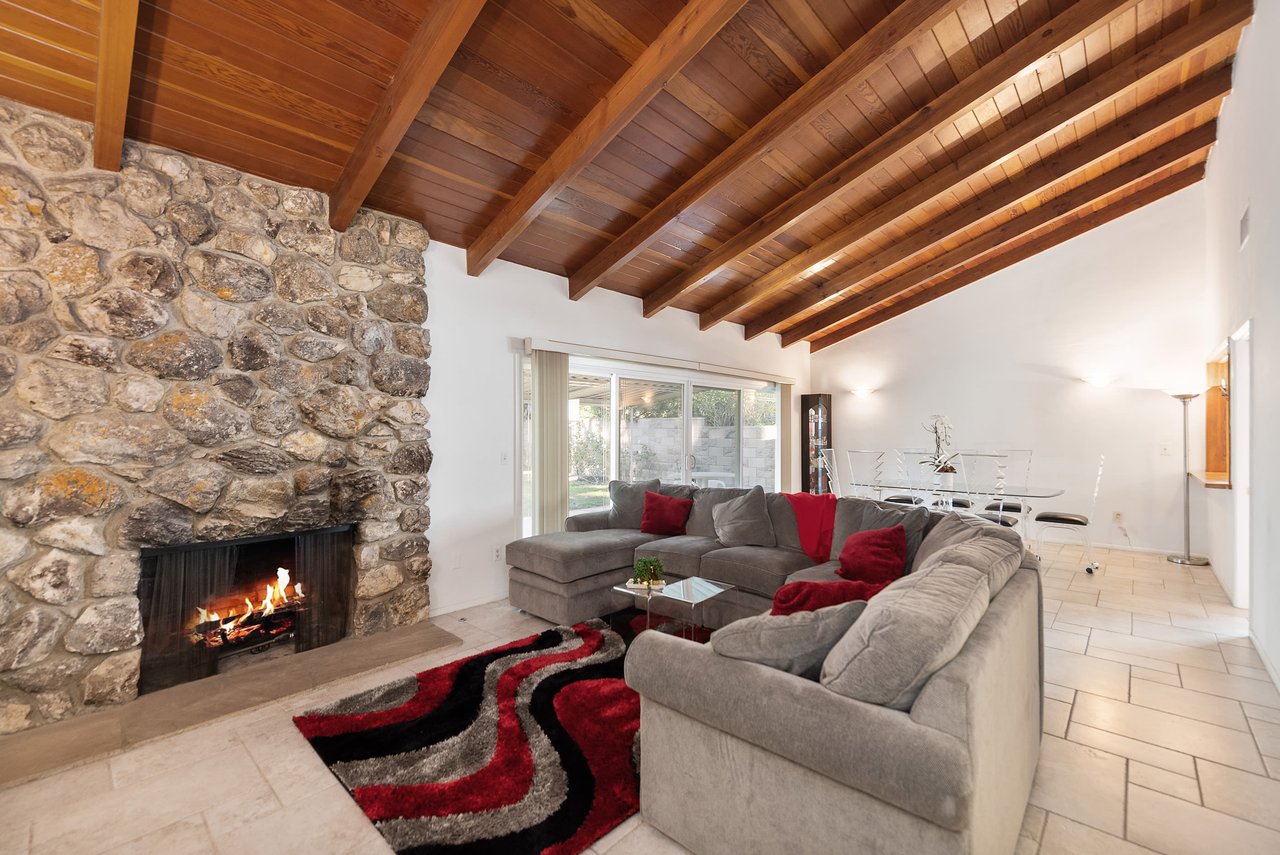
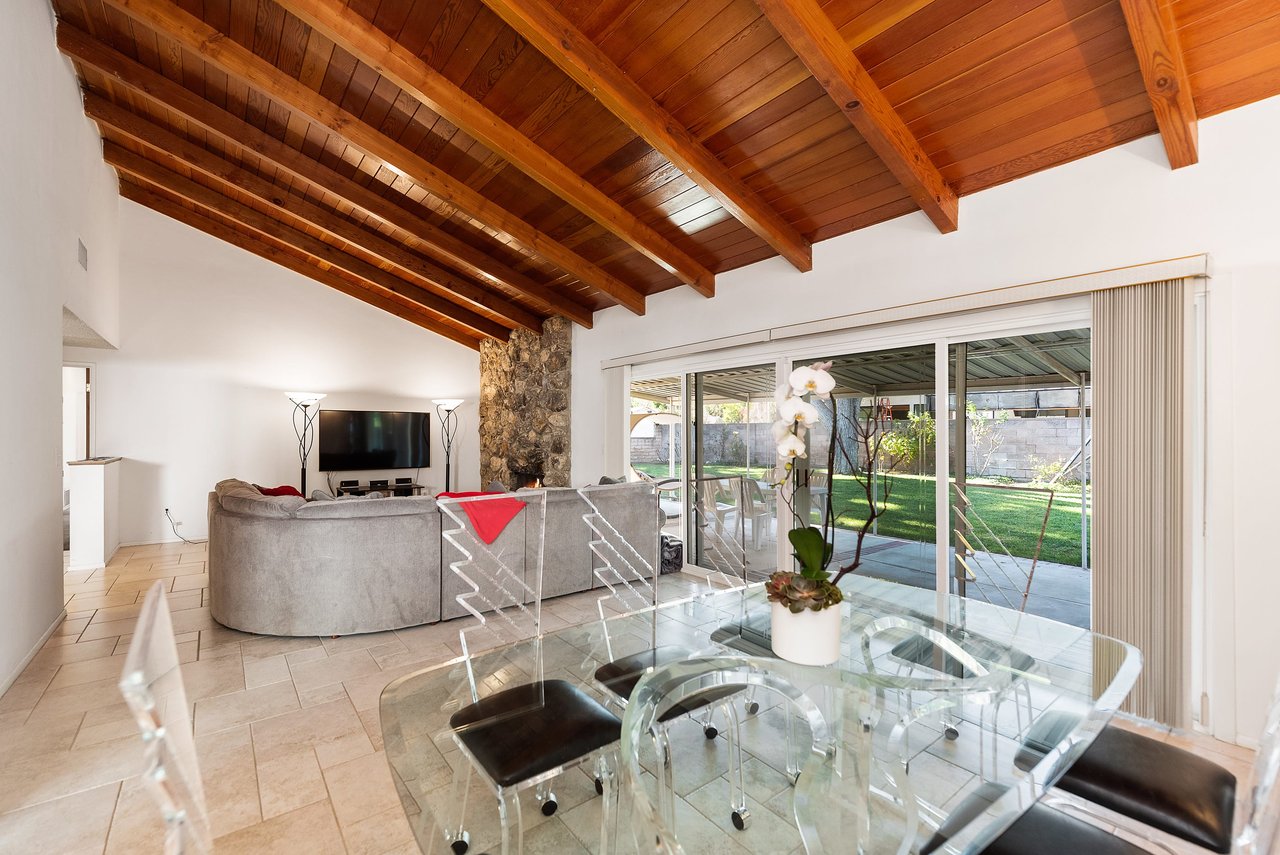
Living room with exposed wood beams, a stone fireplace, gray sectional, and red-and-black rug.
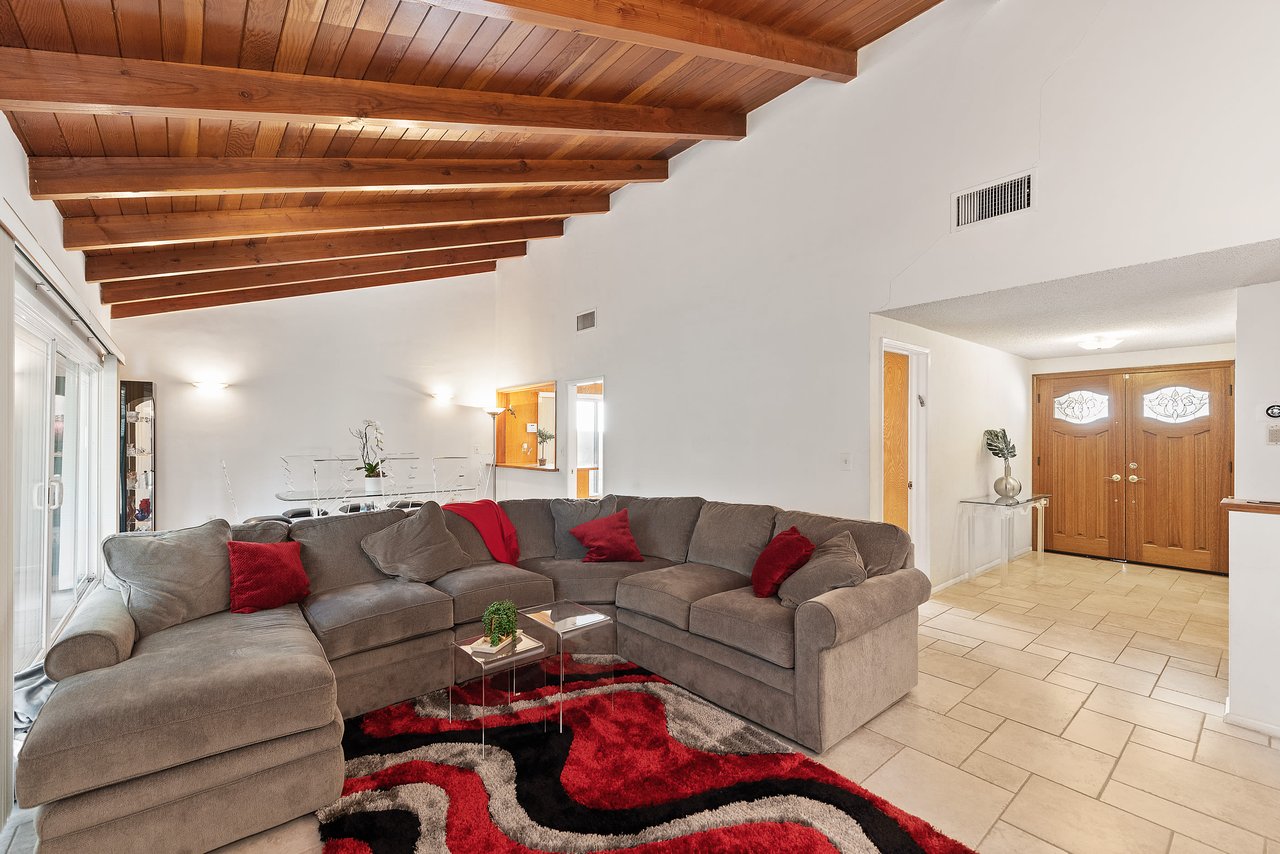
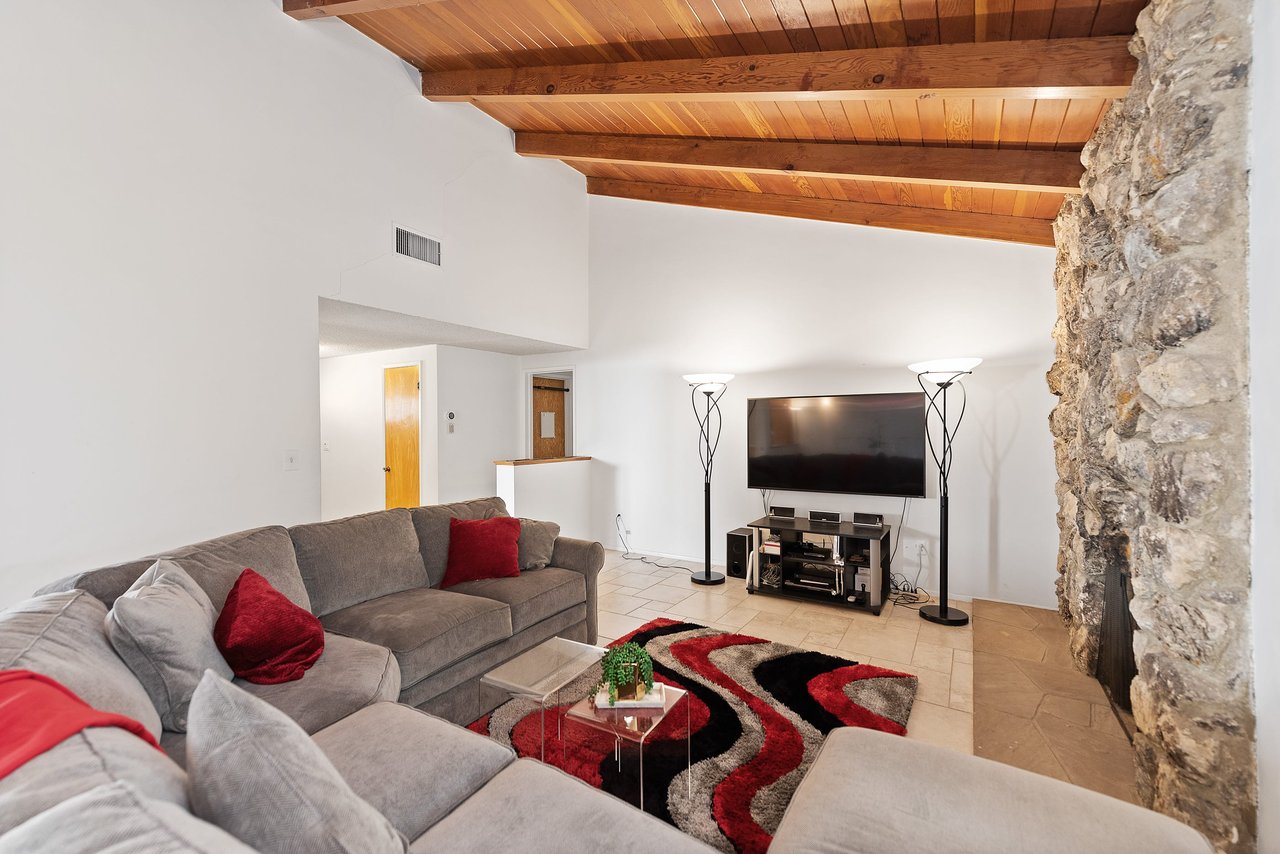
Living room with a gray sectional beneath a vaulted wood-beam ceiling and a red-and-black rug.
Living room with a gray sectional, vaulted wood ceiling, and stone fireplace wall.
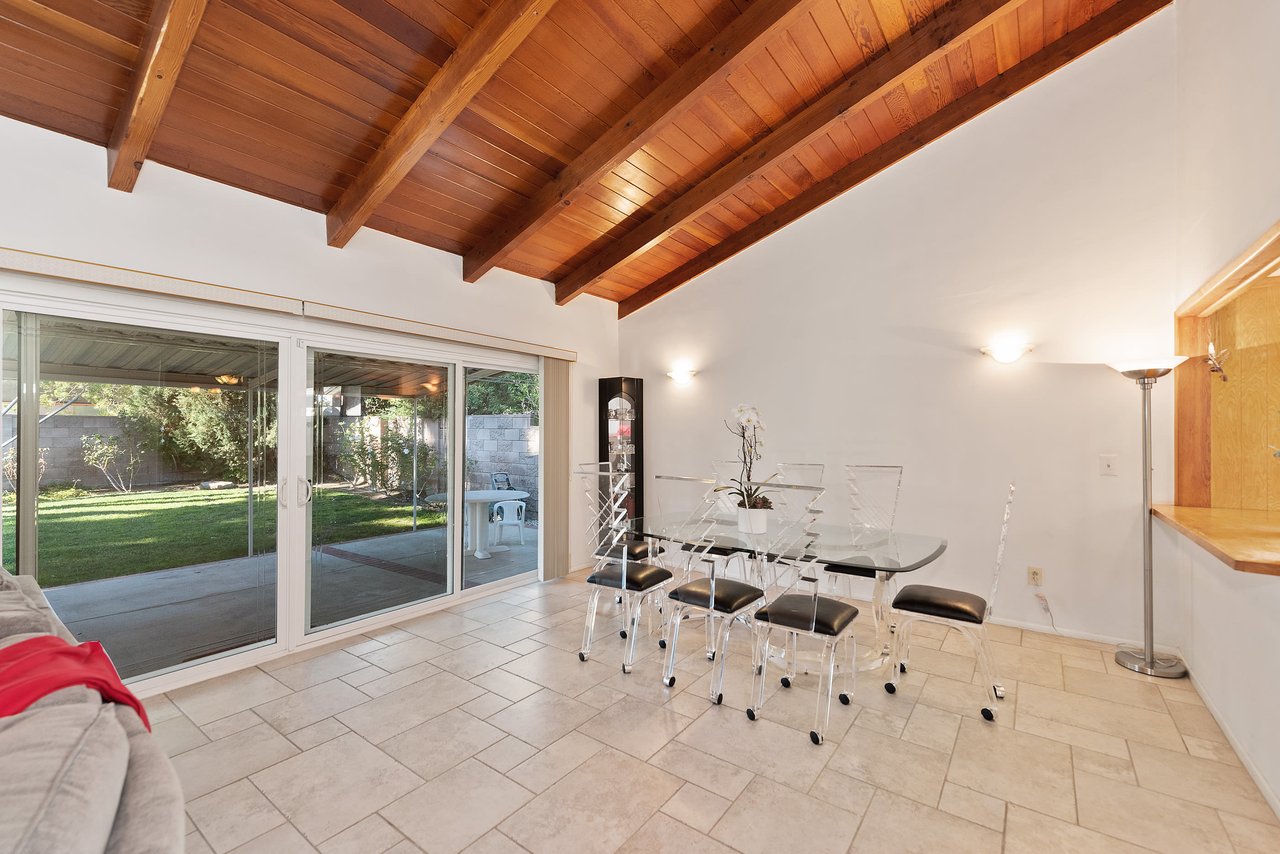
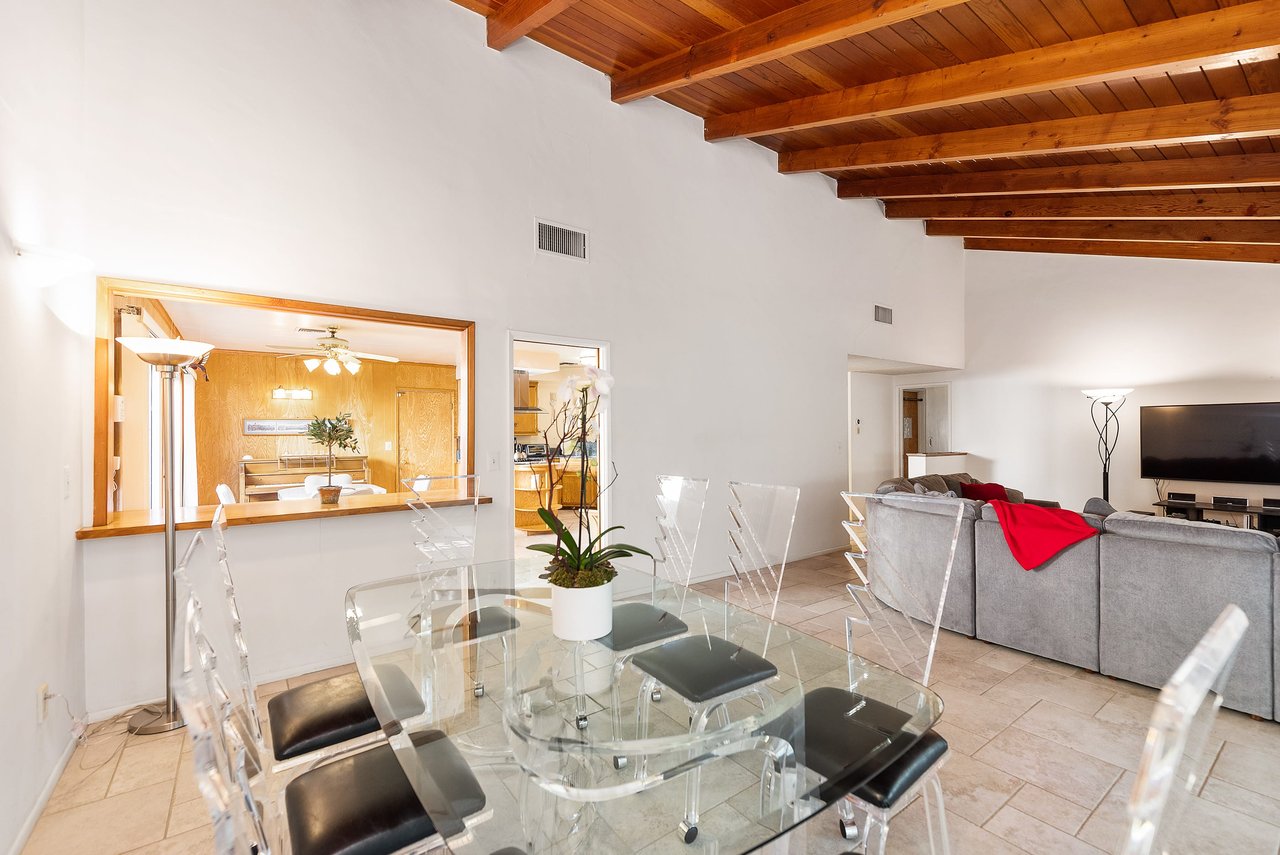
Dining area with exposed wood-beam ceiling, glass table, and sliding doors to the backyard.
Dining and living area with a glass table beneath a high exposed wood-beam ceiling.
Open-plan living and dining room with exposed wood beams, stone column, and sliding doors to the patio.
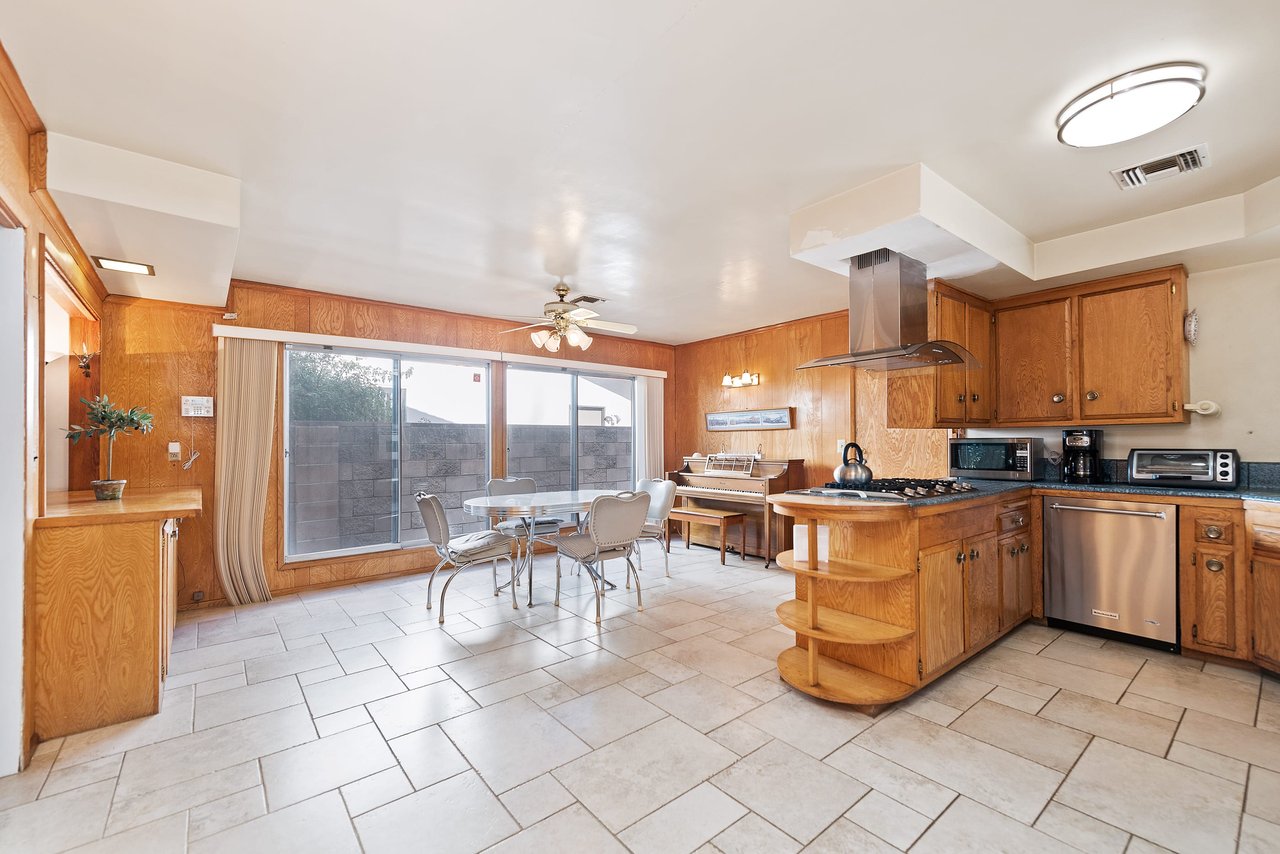
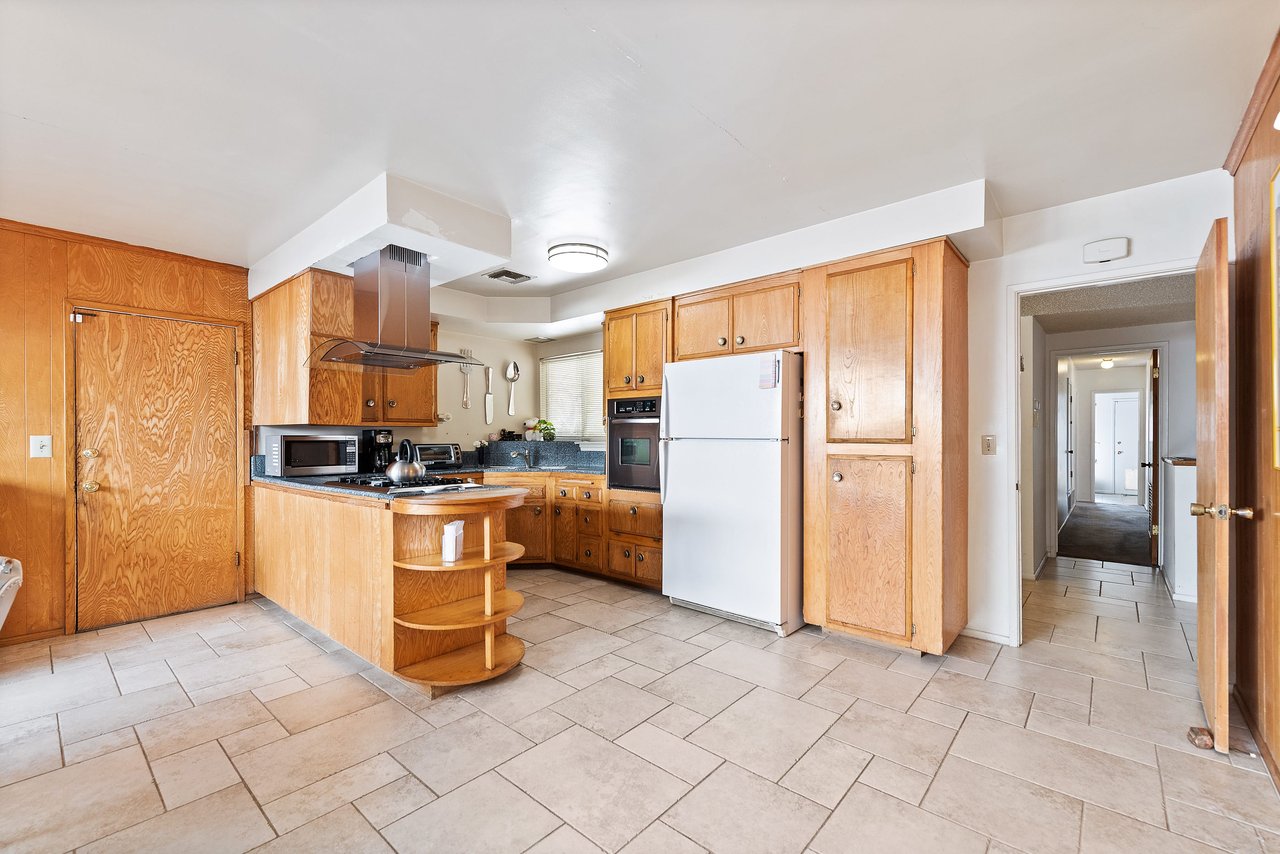
Kitchen with oak cabinetry, a curved island, tiled floors, and sliding glass doors.
Kitchen with honey-colored wood cabinets, beige tile floors, and a curved counter with open shelves.
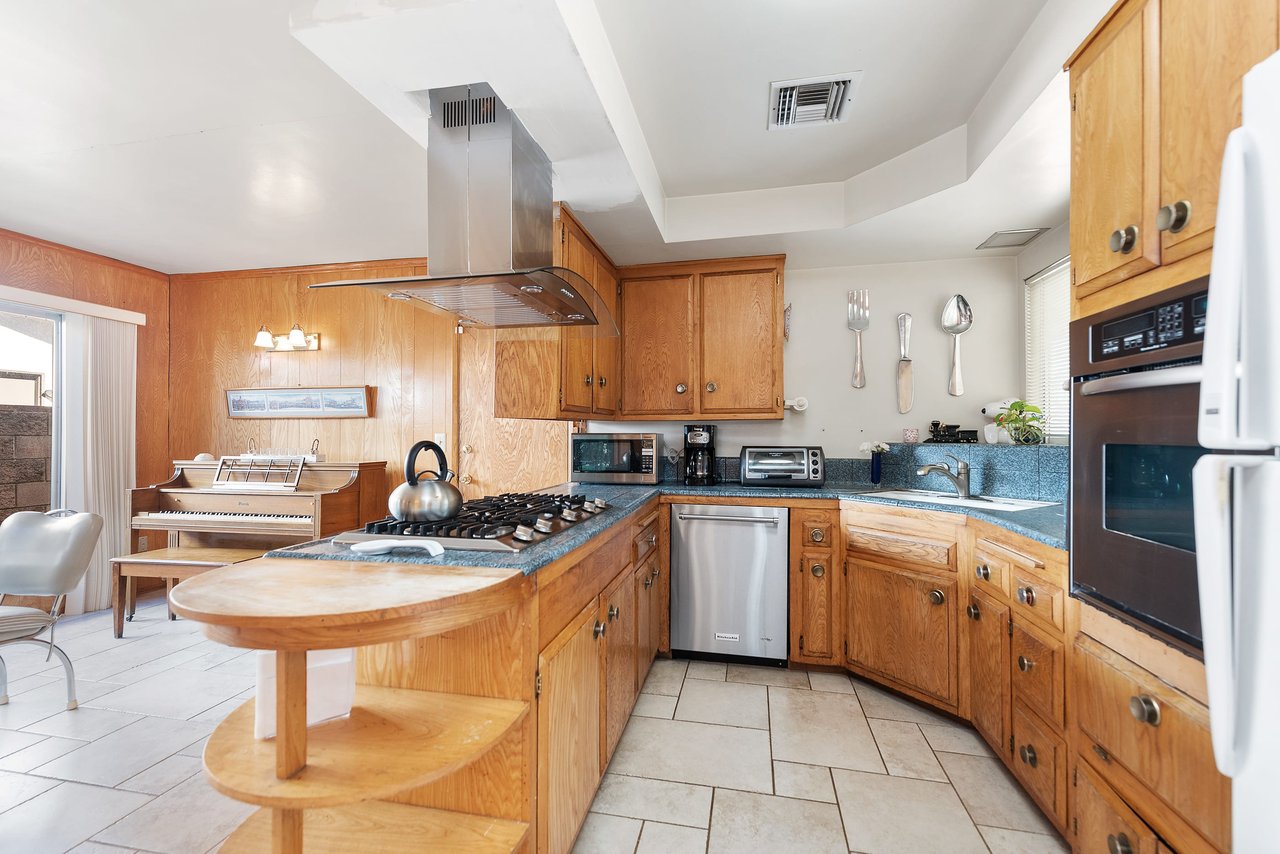
Kitchen with honey-colored wood cabinets, blue-speckled counters, a gas cooktop and curved peninsula.
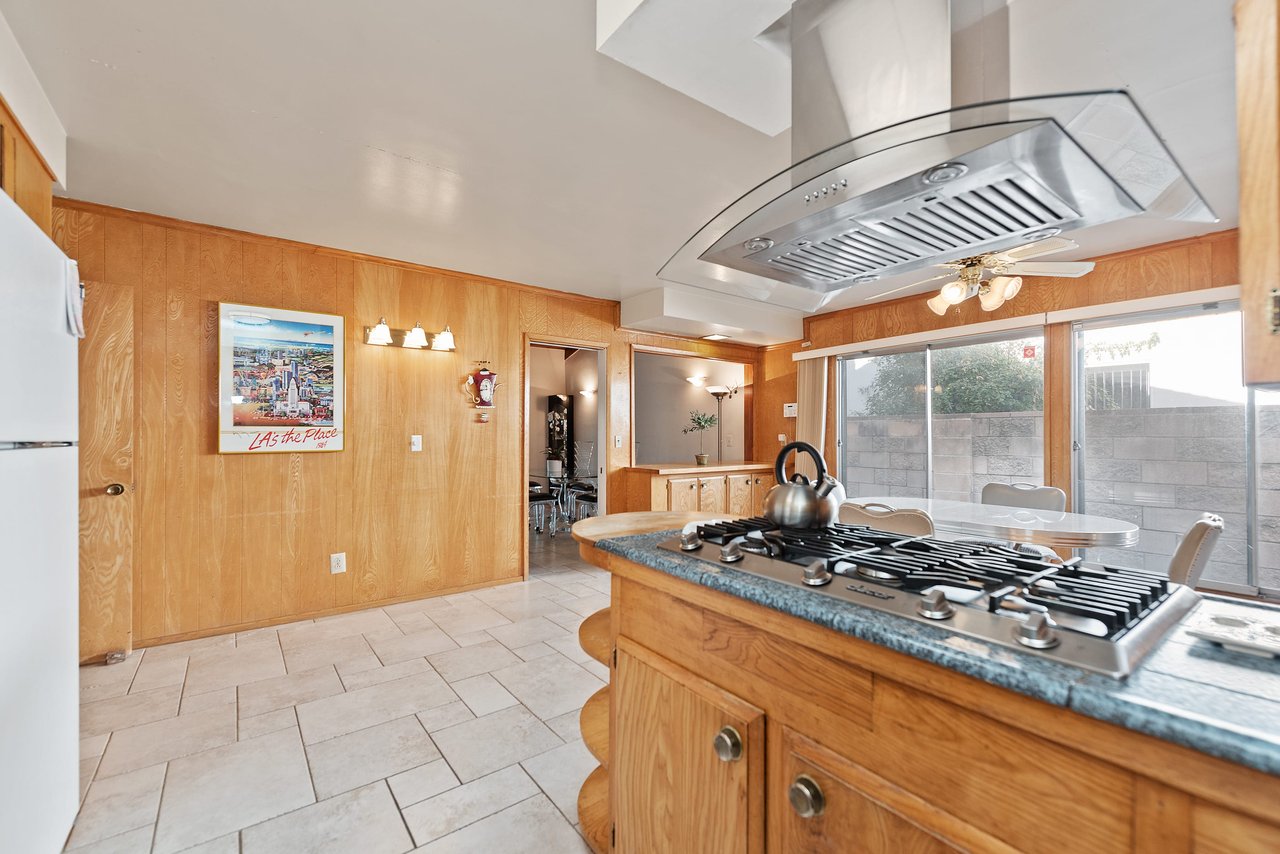
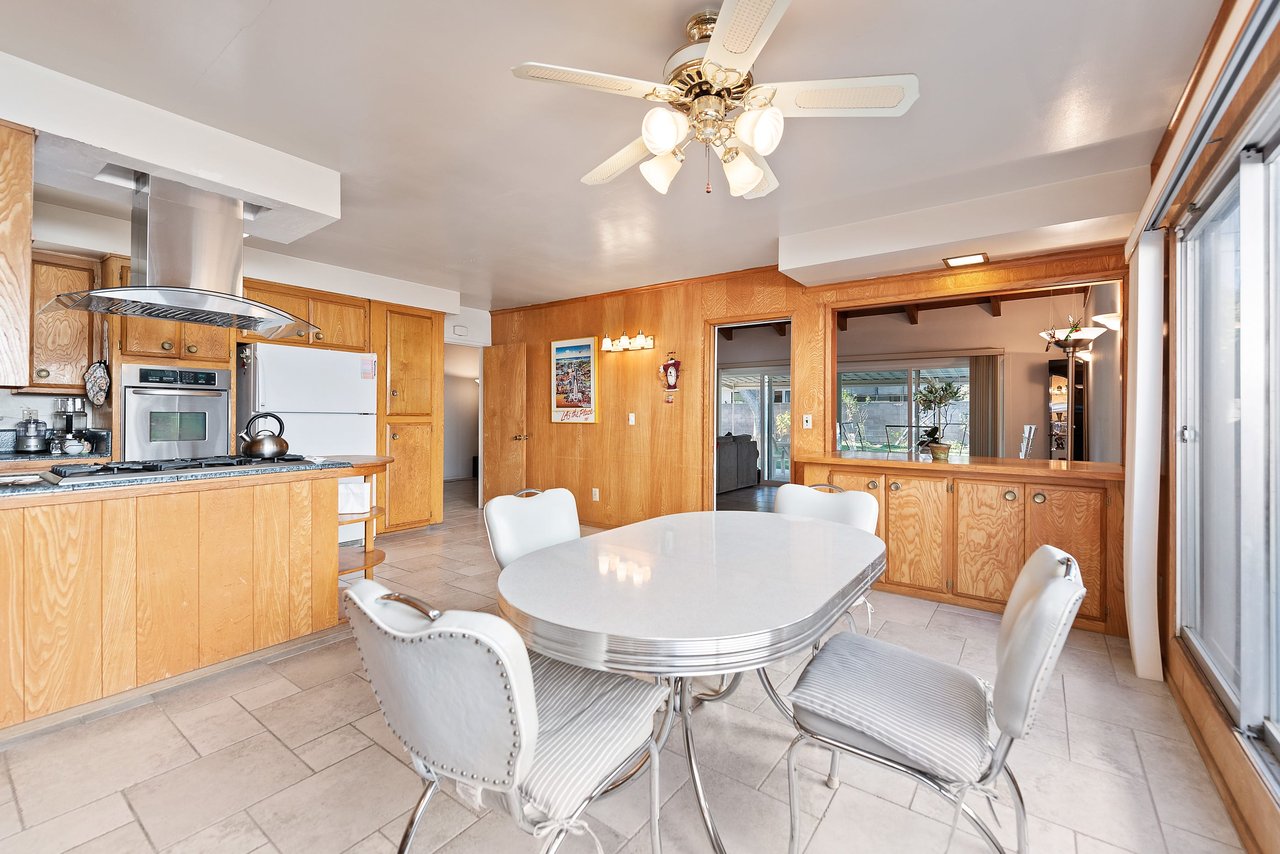
Kitchen with wood-paneled walls, a large gas cooktop, and sliding glass doors.
Dining room with wood-paneled walls, an oval table, upright piano, and sliding glass doors.
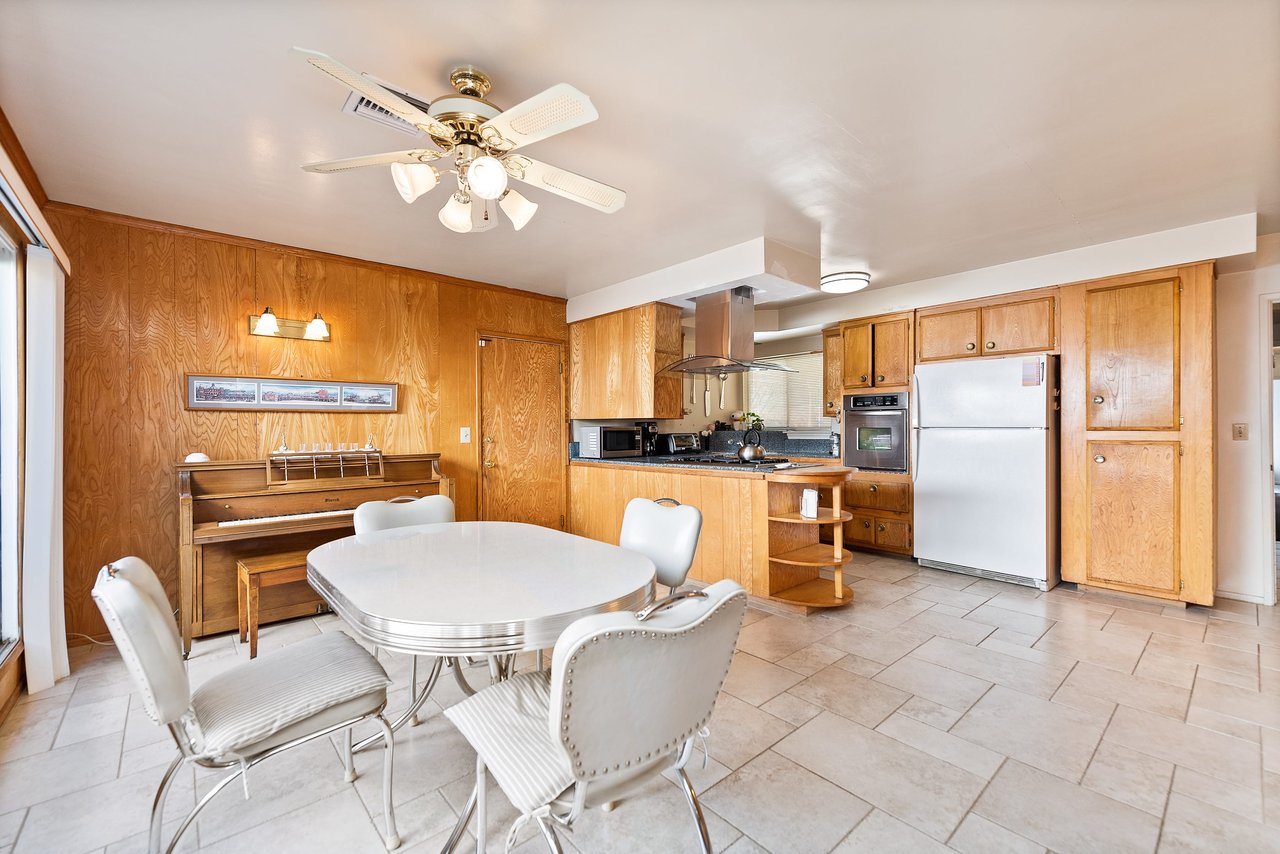
Kitchen and dining area with honey-colored wood cabinetry, tiled floors, and an upright piano.
Kitchen and dining area with wood cabinetry, a white oval table, and sliding glass doors.
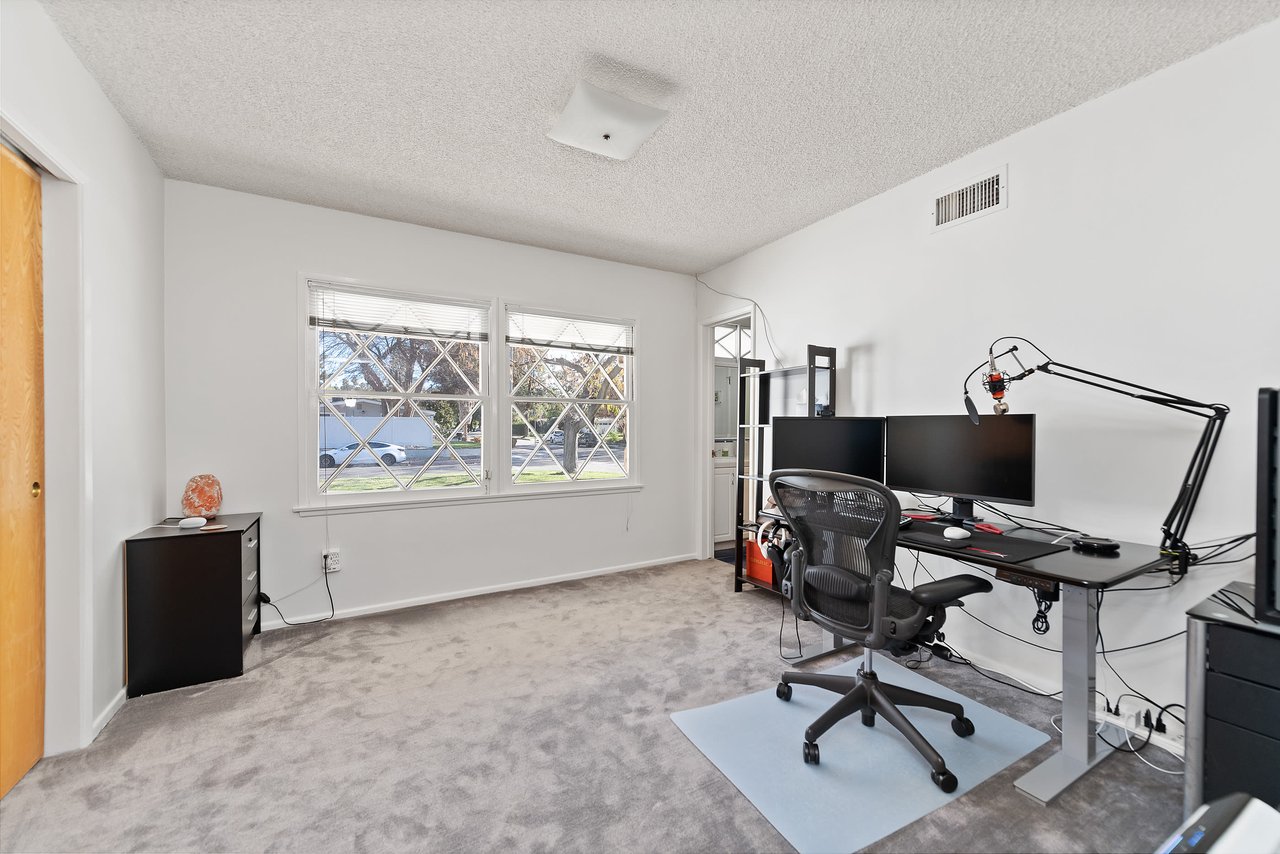
Home office with a multi-monitor desk setup, ergonomic chair, and two bright windows.
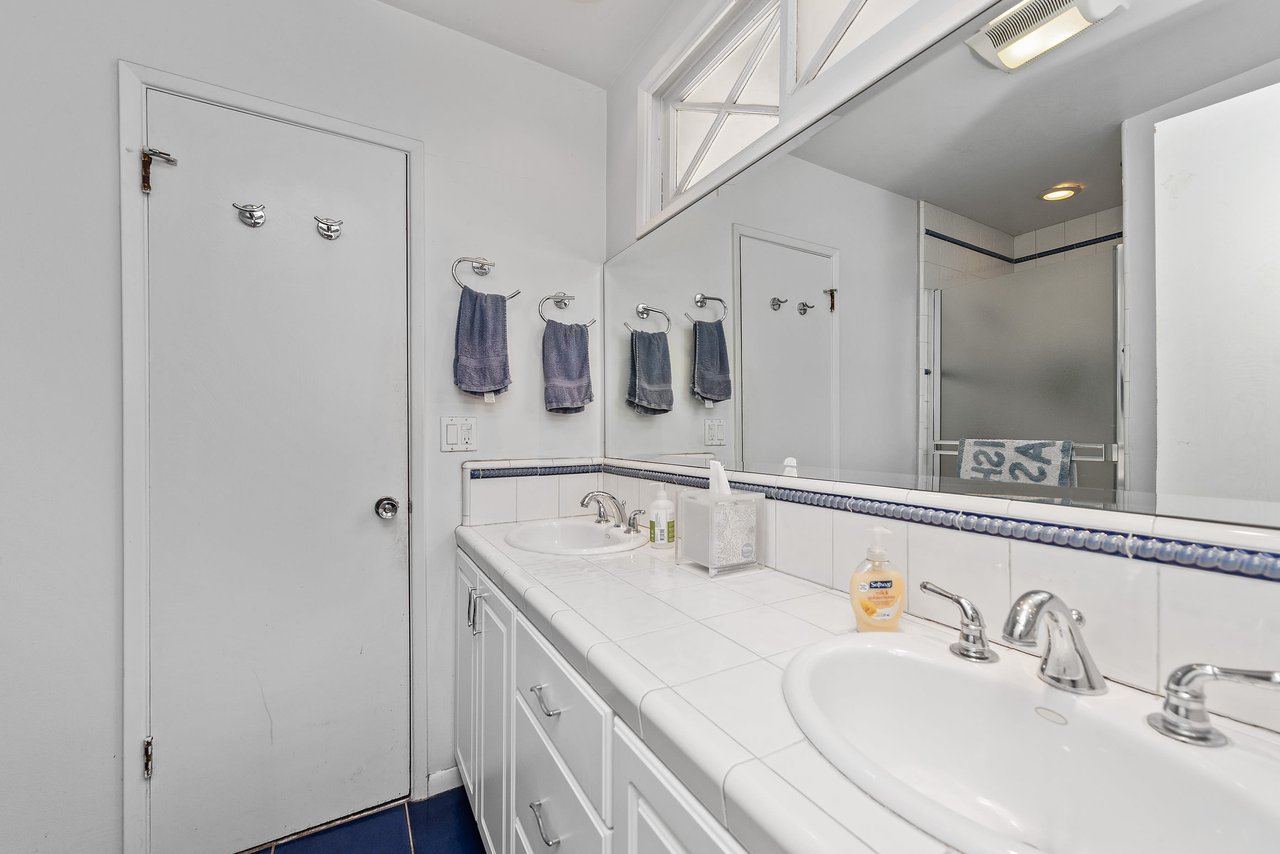
Bathroom with a white tiled double vanity, large mirror, and blue tile accents.
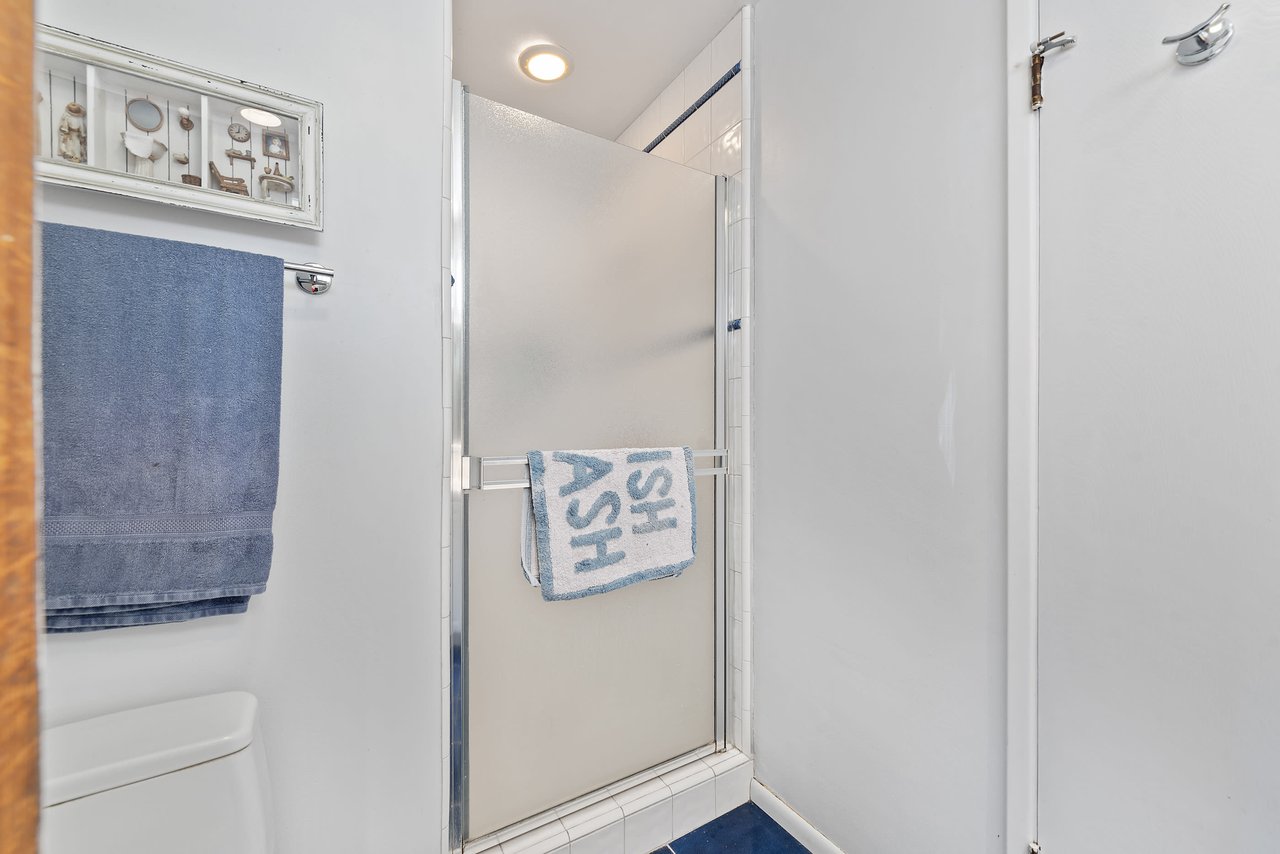
Bathroom shower with white tile, blue towels, and part of a toilet.
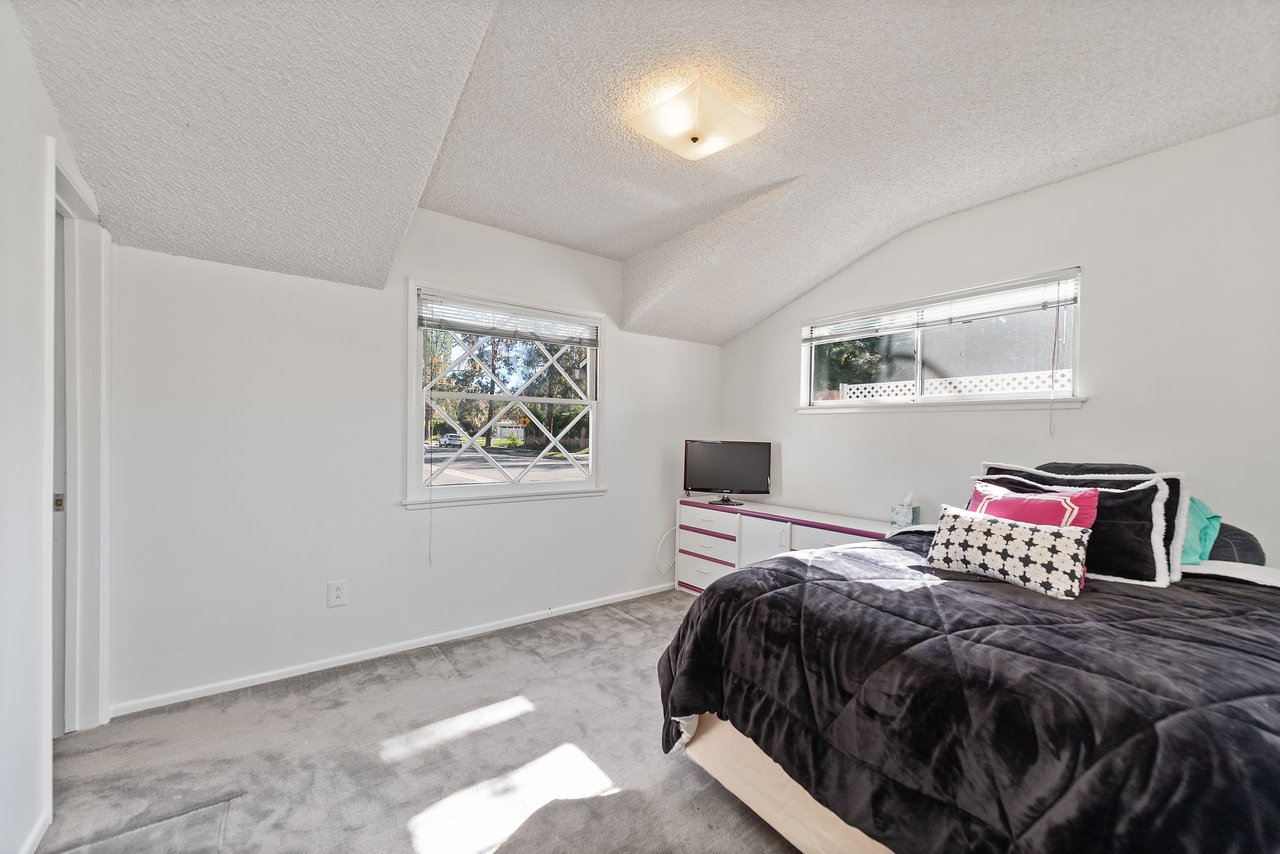
Bedroom with a dark bed, colorful pillows, two windows, and a vaulted ceiling.
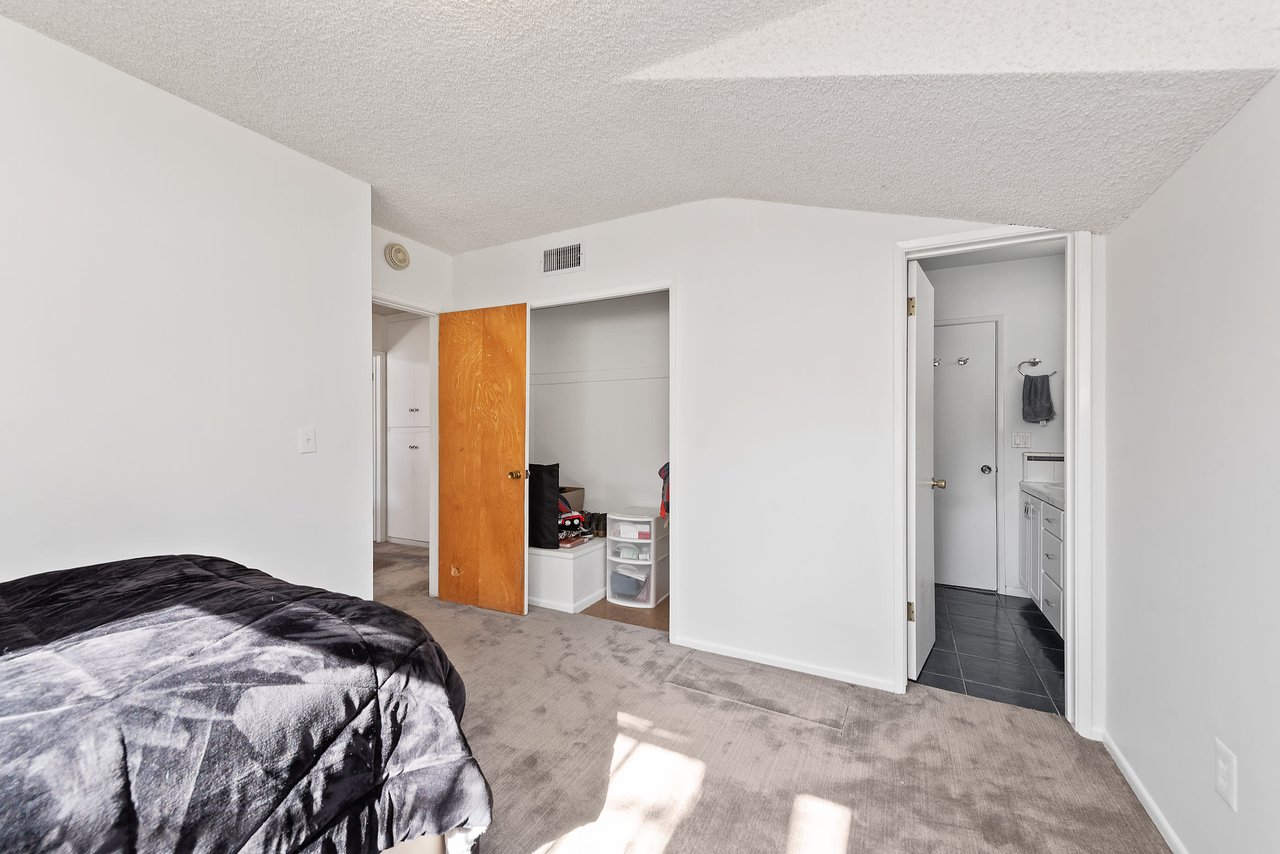
Bedroom with a dark patterned bedspread, open closet, and doorway to a tiled bathroom.
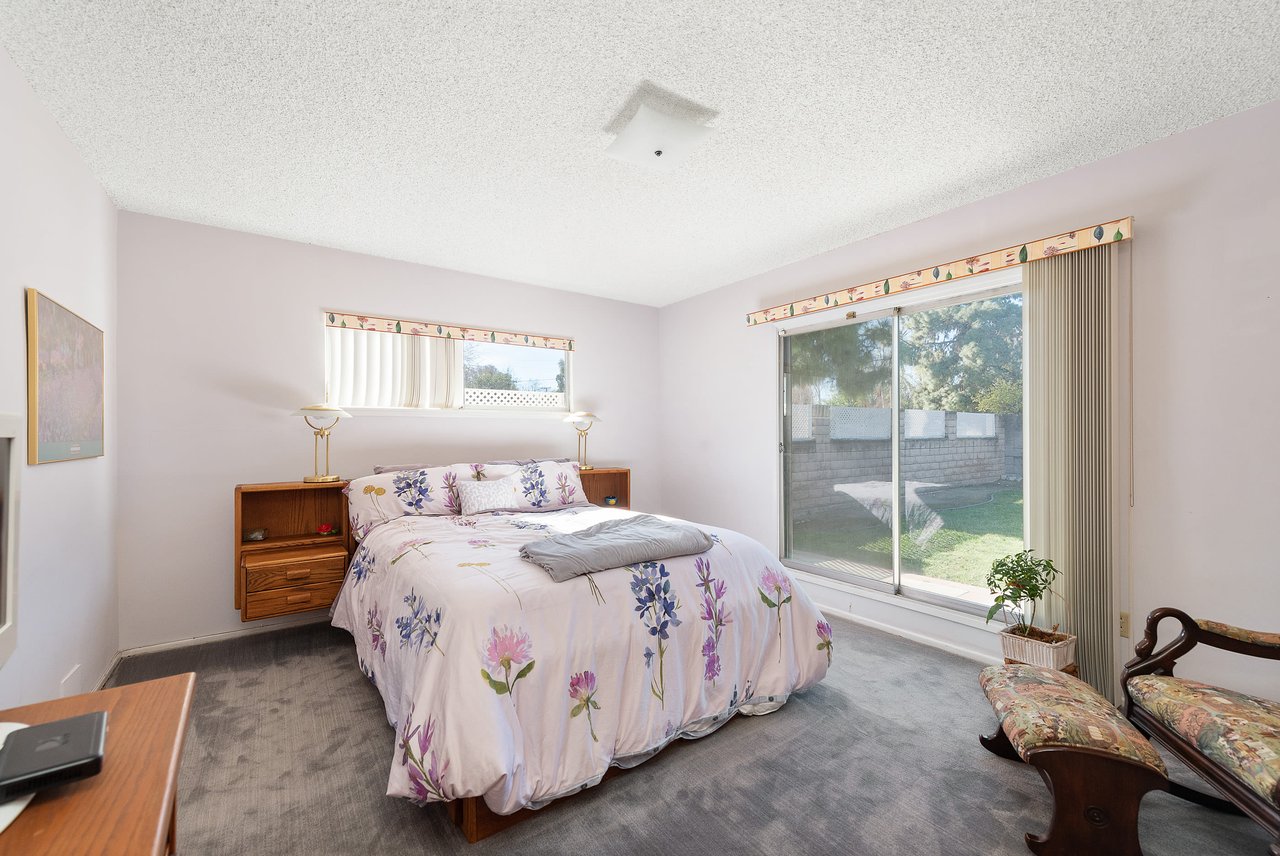
Bedroom with a floral-covered bed and sliding glass doors overlooking a fenced lawn.
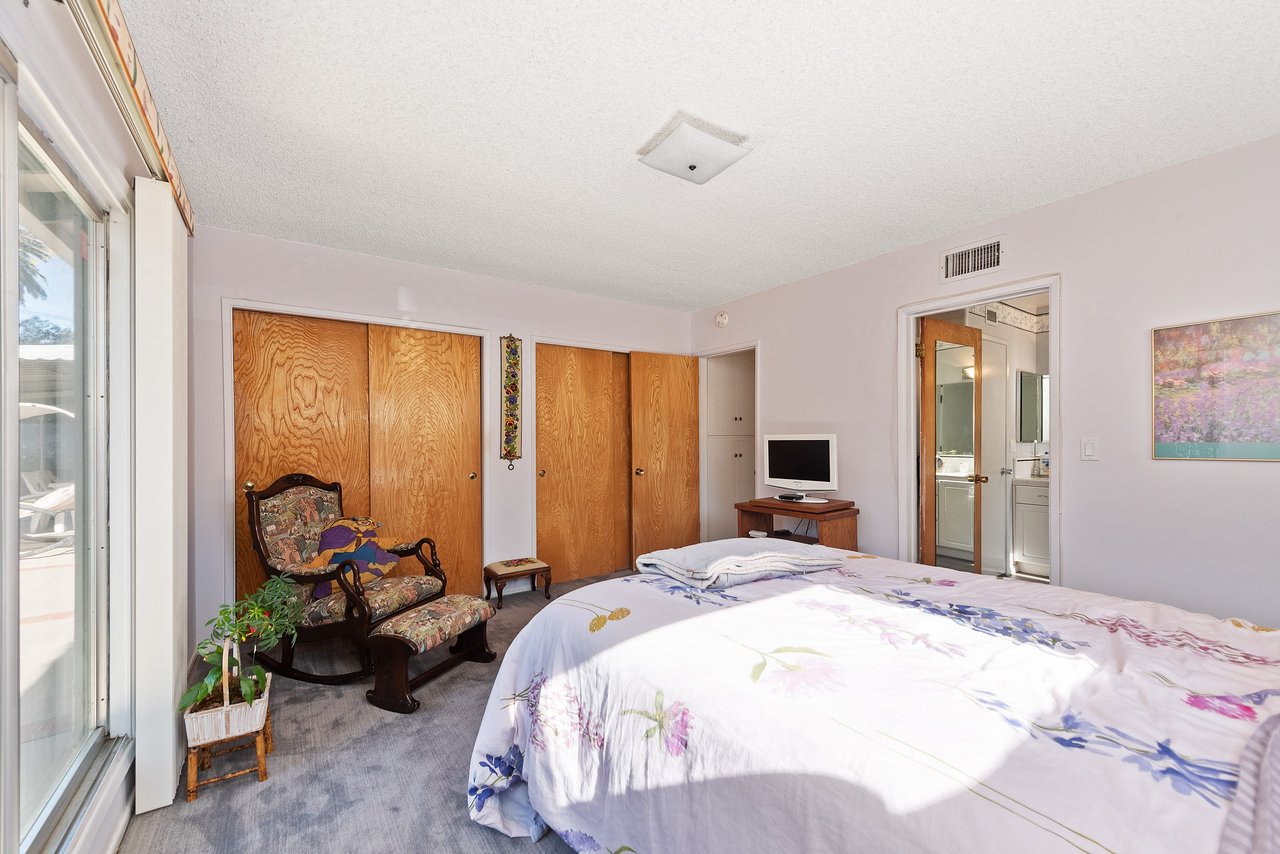
Bedroom with floral bedding, wood closet doors, and sliding glass doors opening to a patio.
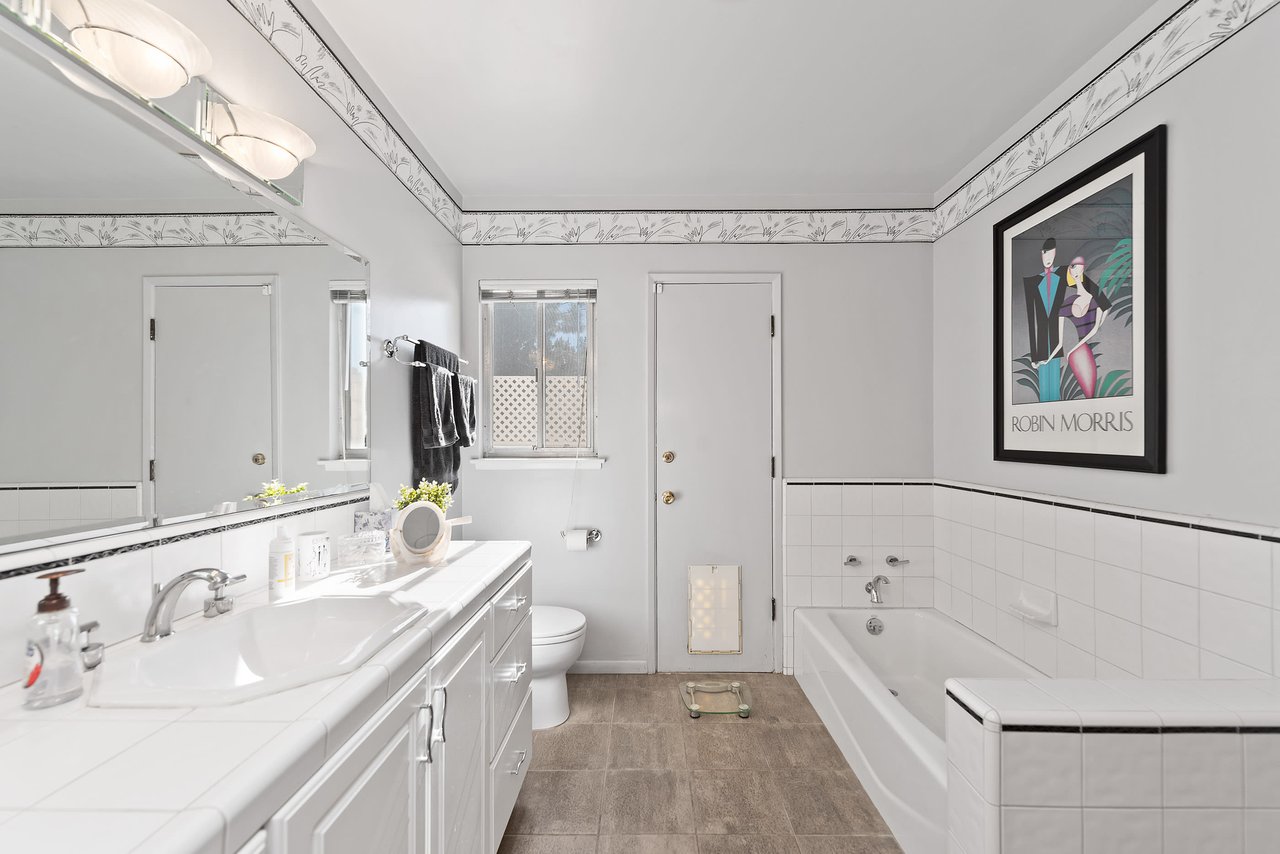
Bathroom with a long white vanity, bathtub, and framed Robin Morris artwork.
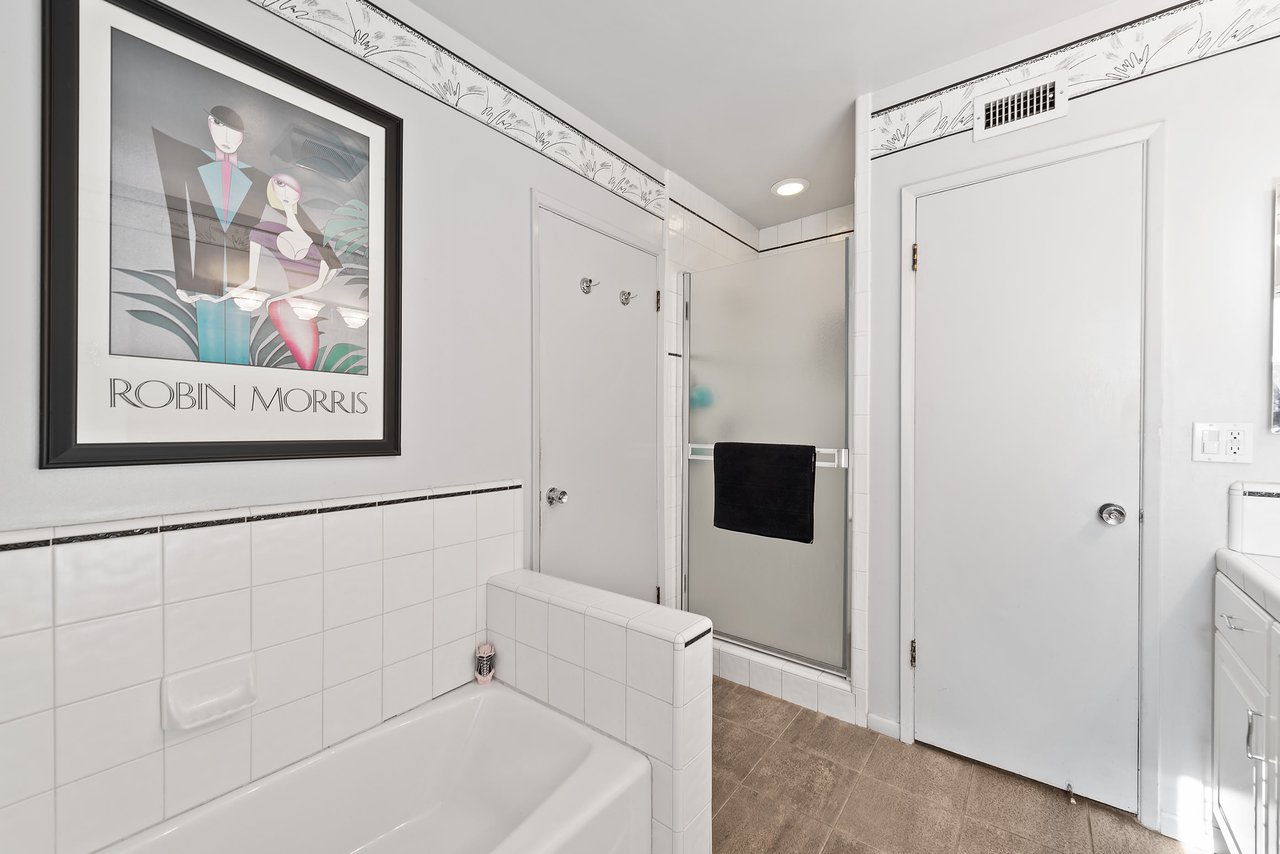
Bathroom with a white bathtub, glass shower enclosure, and framed Robin Morris artwork.
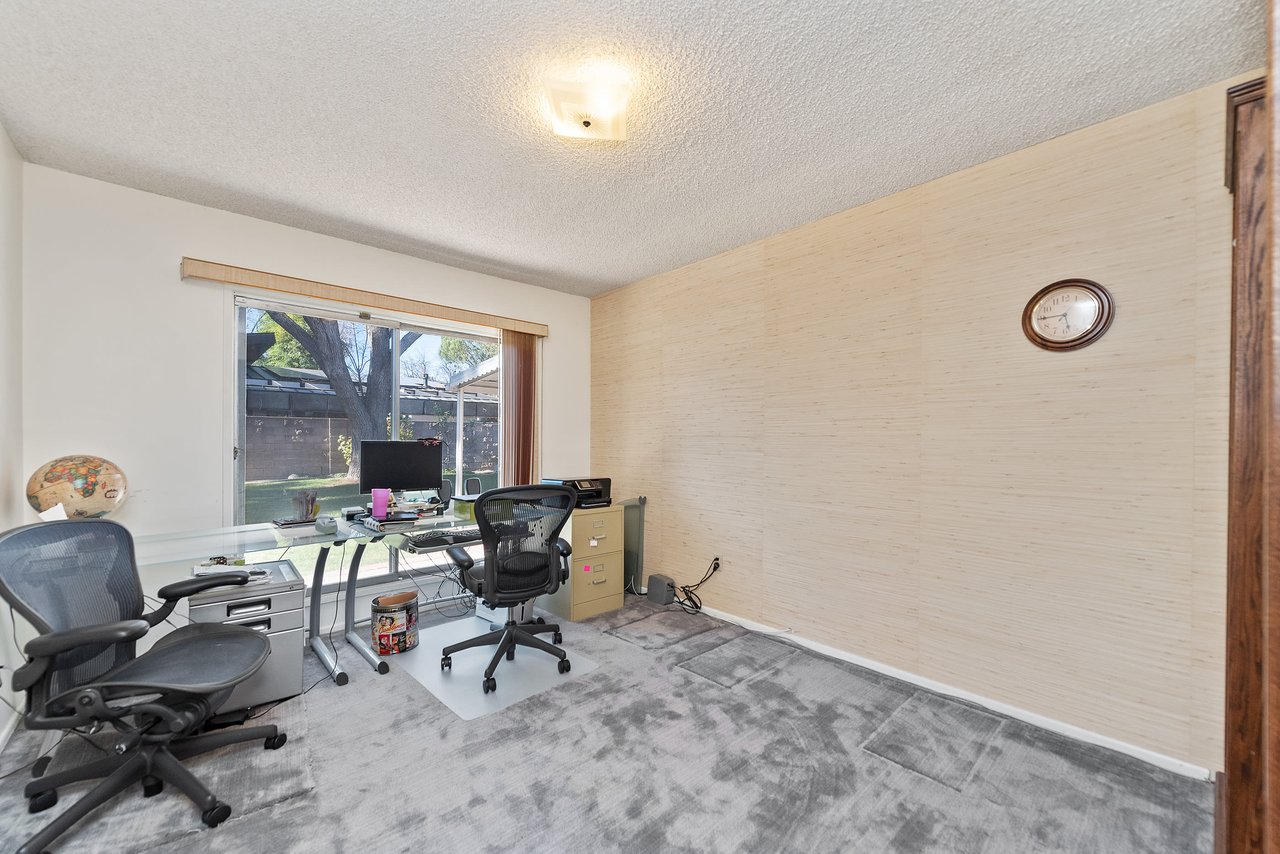
Home office with a glass desk, two office chairs, and a large window overlooking the backyard.
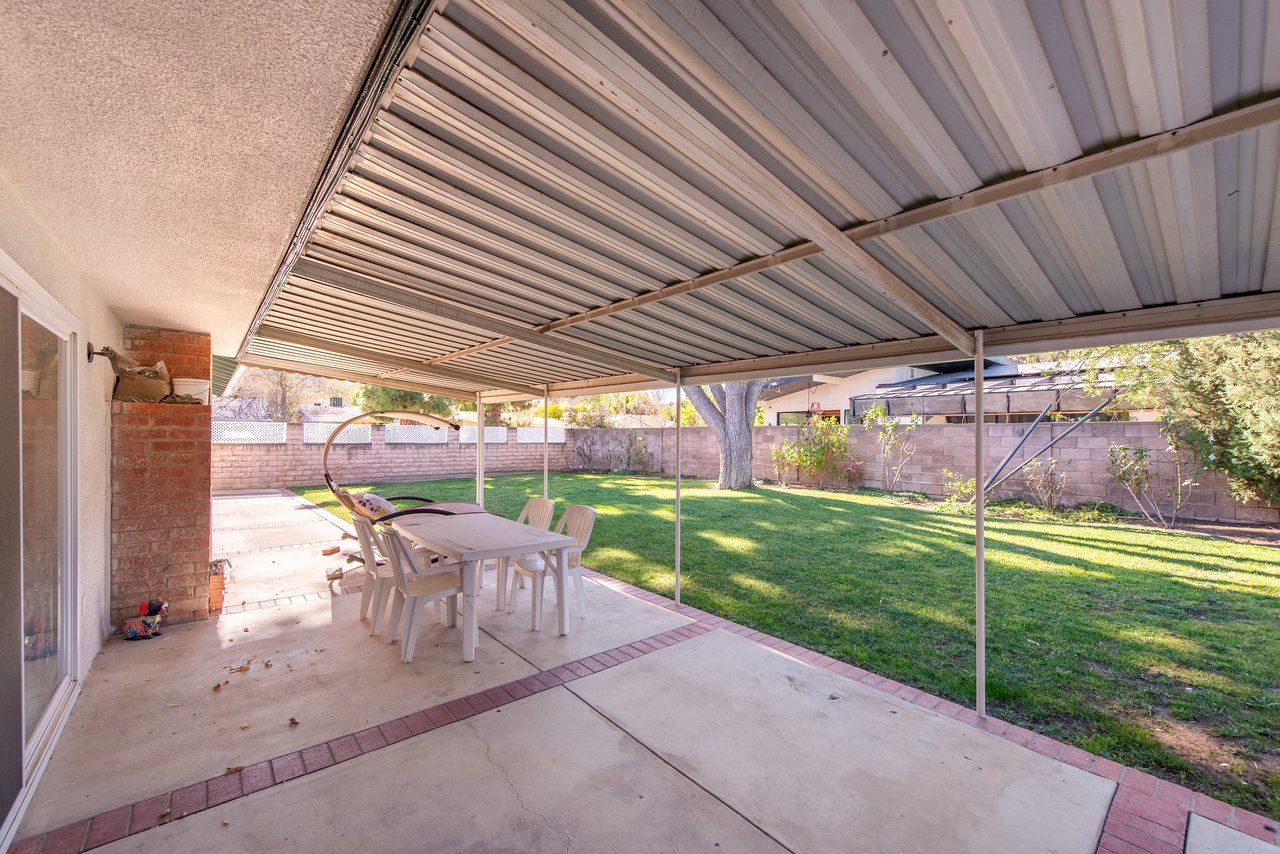
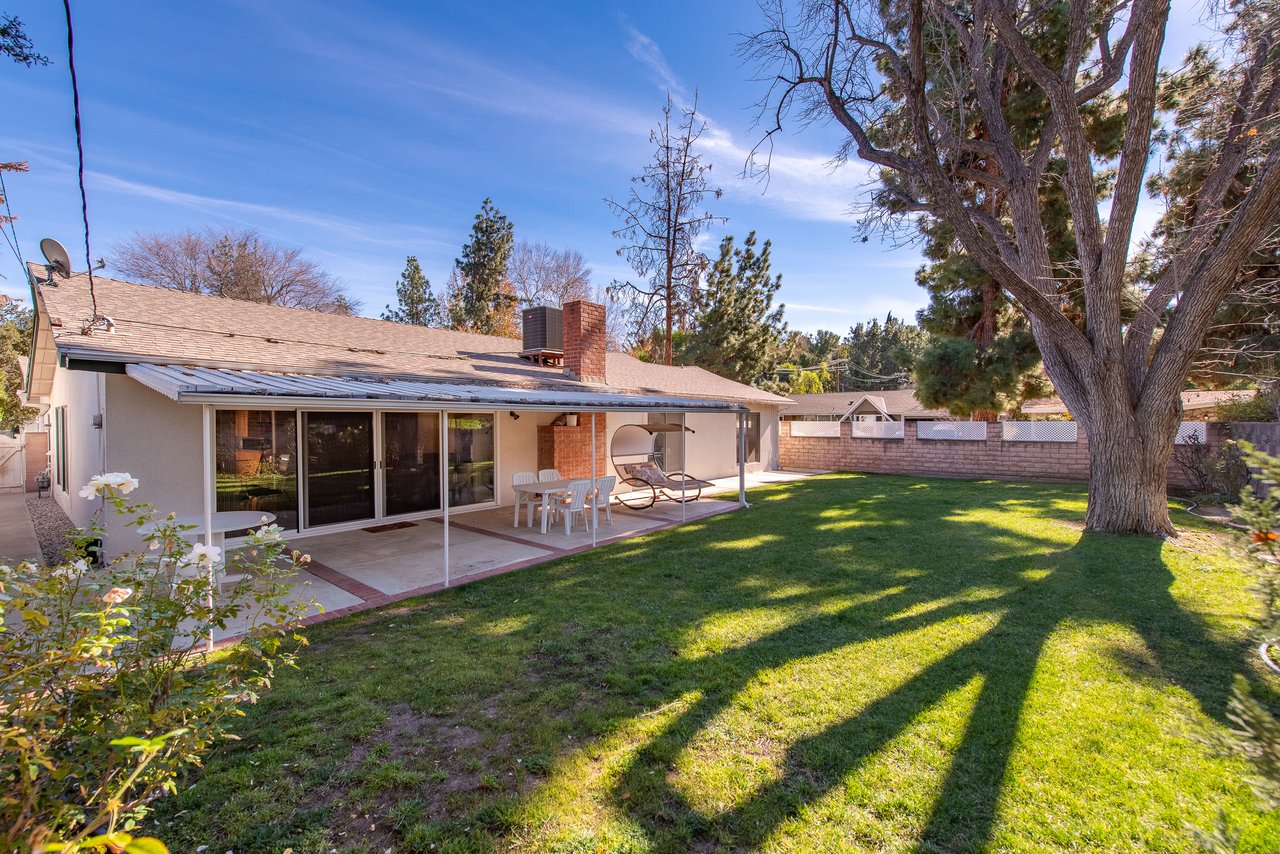
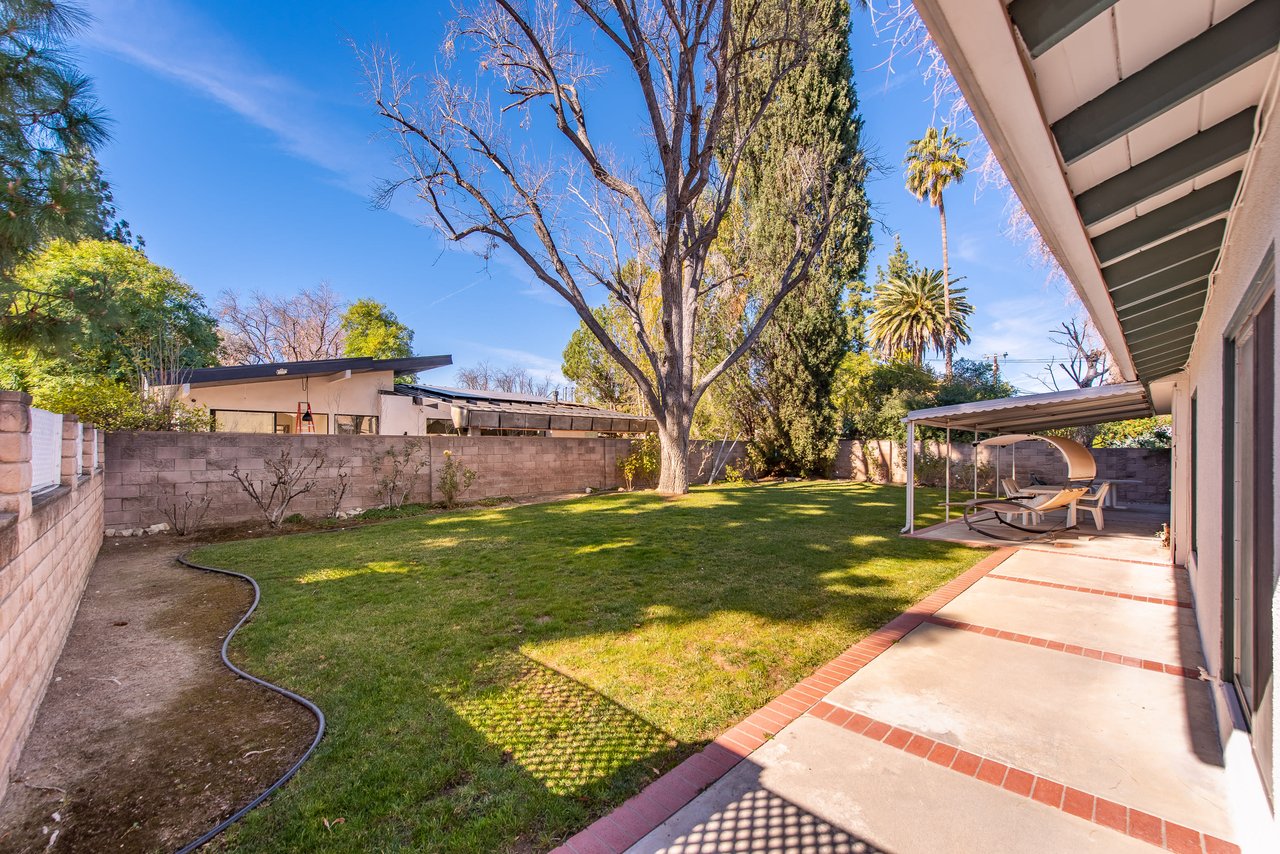
Covered backyard patio with a dining set overlooking a green lawn and mature tree.
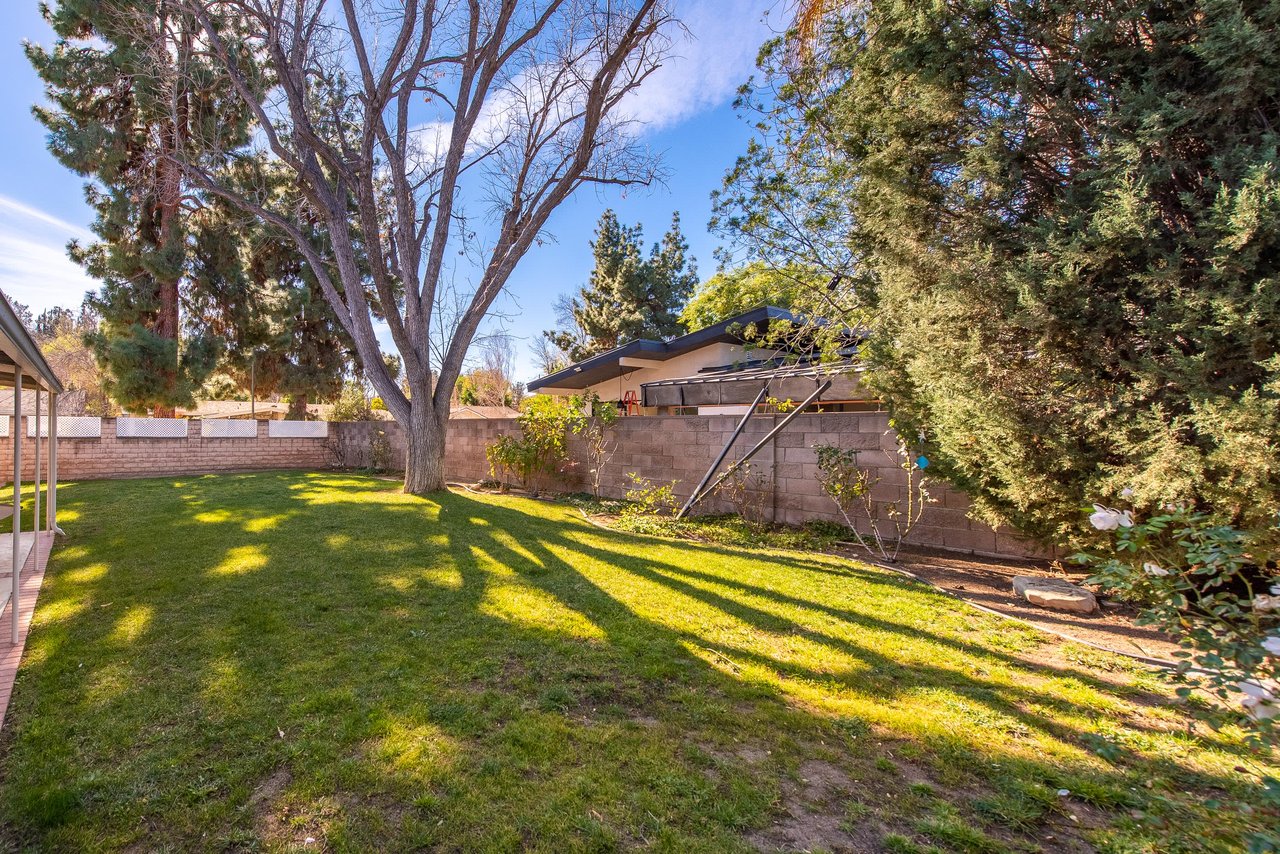
Backyard lawn bordered by mature trees and a block wall, with a covered patio at the left.
Rear of a single-story home with a covered patio and a large shade tree over the lawn.
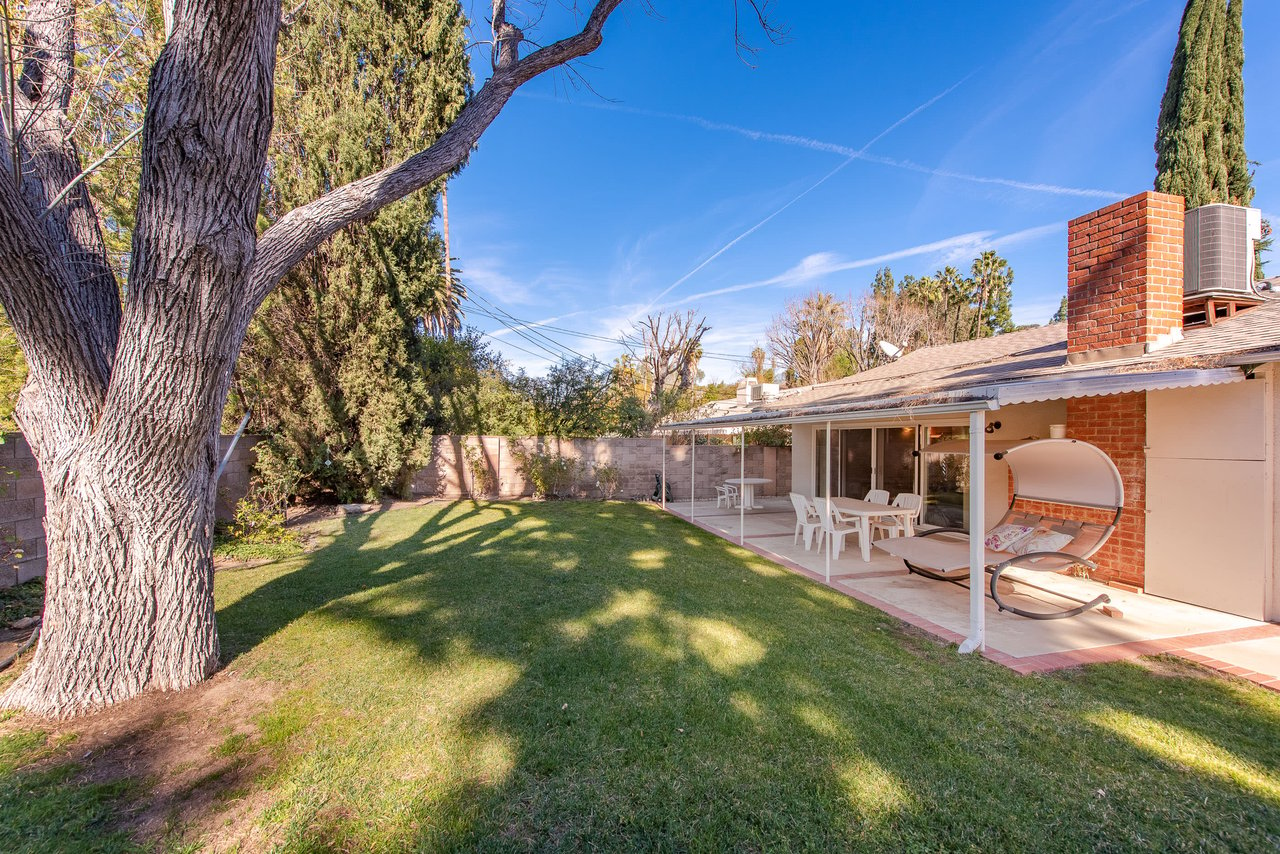
Backyard lawn and covered patio with outdoor dining chairs, a hanging chair, and a brick chimney.
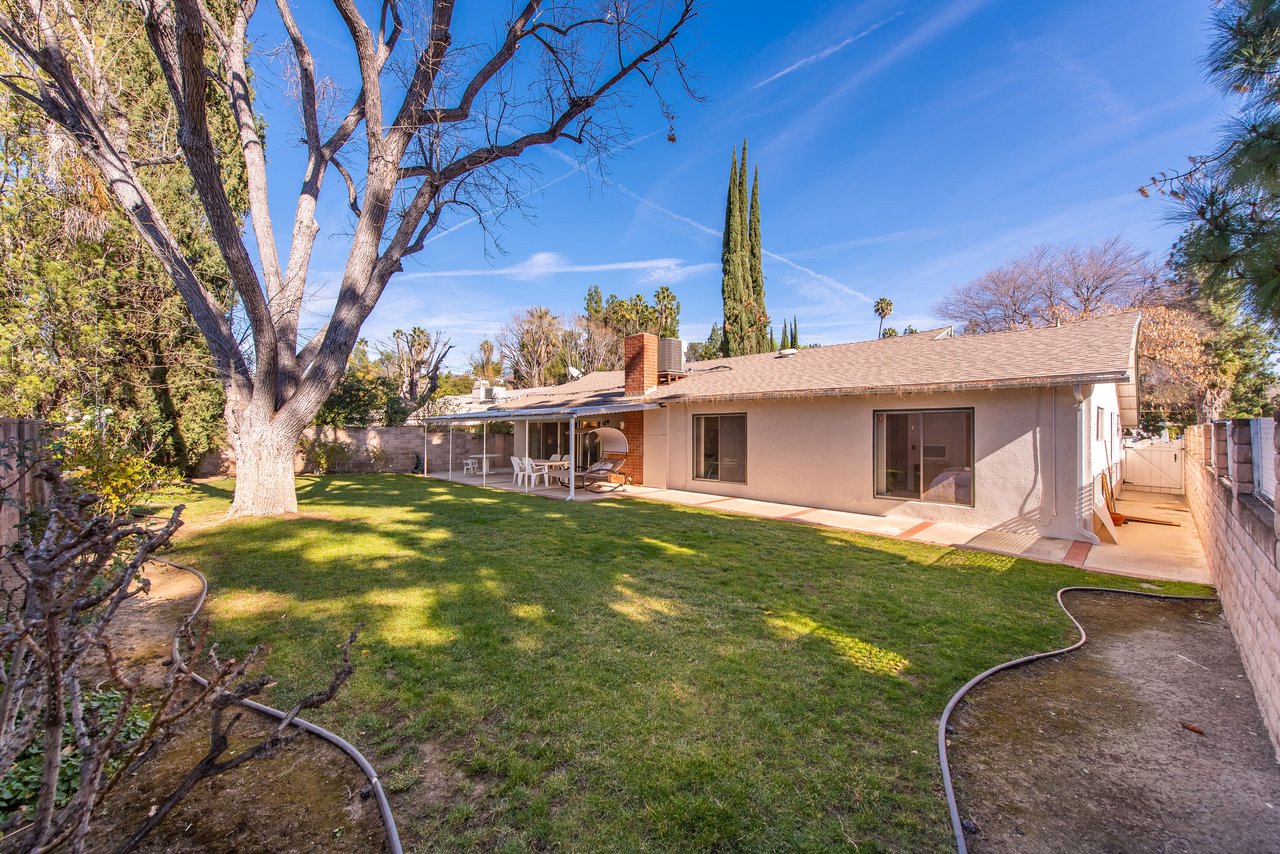
Rear of a single-story home with a large lawn, mature trees, and a covered patio.
Backyard lawn and paved patio with mature trees and a covered seating area.
See all photos
Single-story home with stone accents, a white garage door, and a broad shaded lawn.
Kathleen Rasmussen

4919 Dunman Ave

$1,091,000 4919 Dunman Ave, Woodland Hills, CA 91364
South of the Boulevard in the most desirable neighborhood of Woodland Hills, this charming bird house design by mid-century Architect Charles Du Bois is a true gem! Located on a large flat corner lot and featuring indoor-outdoor living spaces, floor to ceiling windows at the rear of the house that allow in tons of natural light and diamond pane front windows, this house is full of possibilities! A spacious living room and dining area with exposed beams and river rock fireplace leads out to the expansive grassy backyard on an over 8,000 sqft lot. The kitchen features an additional breakfast nook with a pass through window bar onto the dining area, main bedroom with ensuite bathroom, two more bedrooms share a Jack & Jill bathroom and additional fourth bedroom is the perfect work from home set up. Just a short distance from the Calabasas Commons, Old Town Calabasas, award winning Calabash Charter Academy, Bristol farms and the El Camino Shopping Center.
  • Sold
    Status
  • 4
    Bedrooms
  • 2
    Bathrooms
  • 1957
    Year Built
  • 1,964 Sq.Ft.
    Living Area

Features & Amenities

Area & Lot

  • Status: Sold
  • Living Space: 1,964 Sq.Ft.
  • Lot Size: 0.193 Acres
  • MLS® ID: 21-680384
  • Type: Residential
  • Year Built: 1957
  • Architecture Styles: Ranch
  • View Description: None

Interior

  • Total Bedrooms: 4
  • Total Bathrooms: 2
  • Full Bathrooms: 2
  • Laundry Room: Garage
  • Flooring: Tile, Carpet
  • Fireplace: Living Room, Decorative

Exterior & Building

  • Stories: 1
  • Garage Space: 2
  • Pool: None
  • Parking: Garage - 2 Car
  • Heat Type: Central
  • Air Conditioning: Central
  • Other Exterior Features: None

Financial

  • Sales Price: $1,091,000
  • Zoning: LARS

4919 Dunman Ave

Work With Us

We make it our business to get to know our clients, to learn not only what they are looking for, but also the whys behind that desire.
Contact Us

Follow Us On Instagram