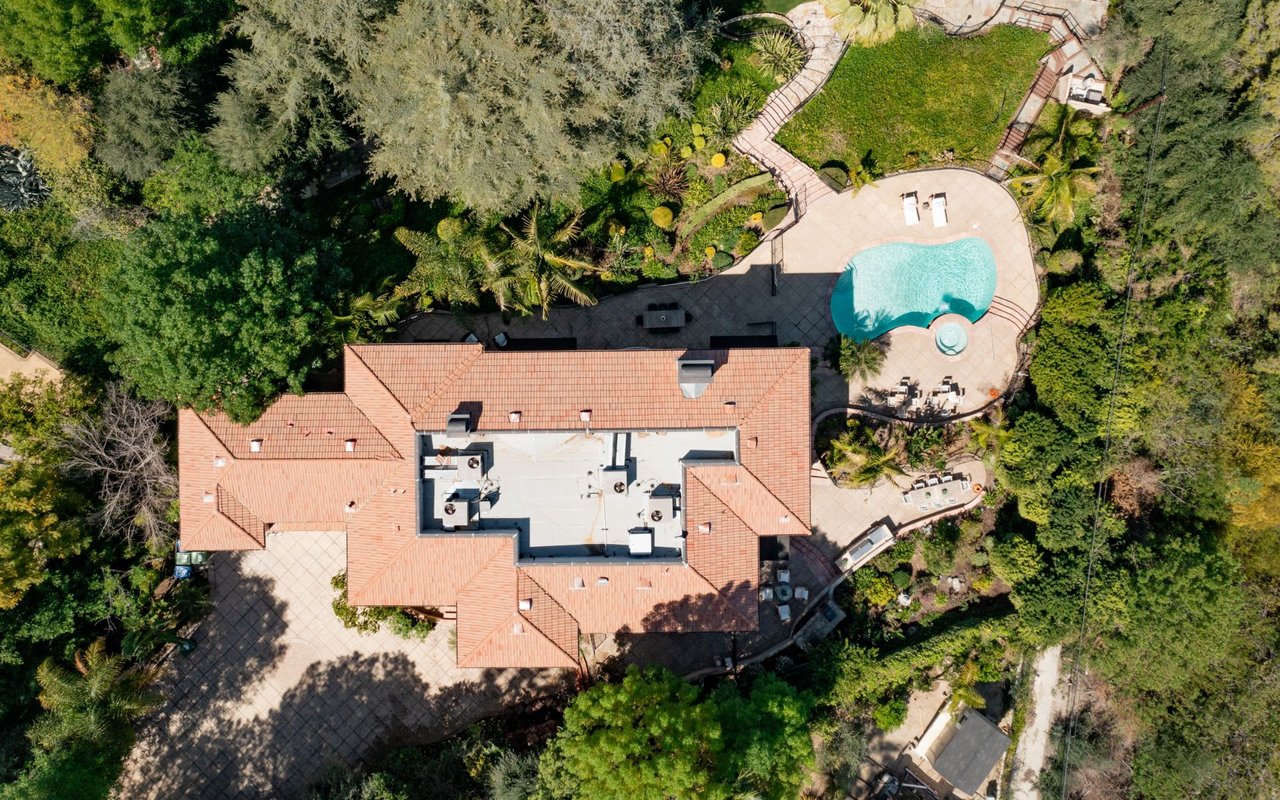
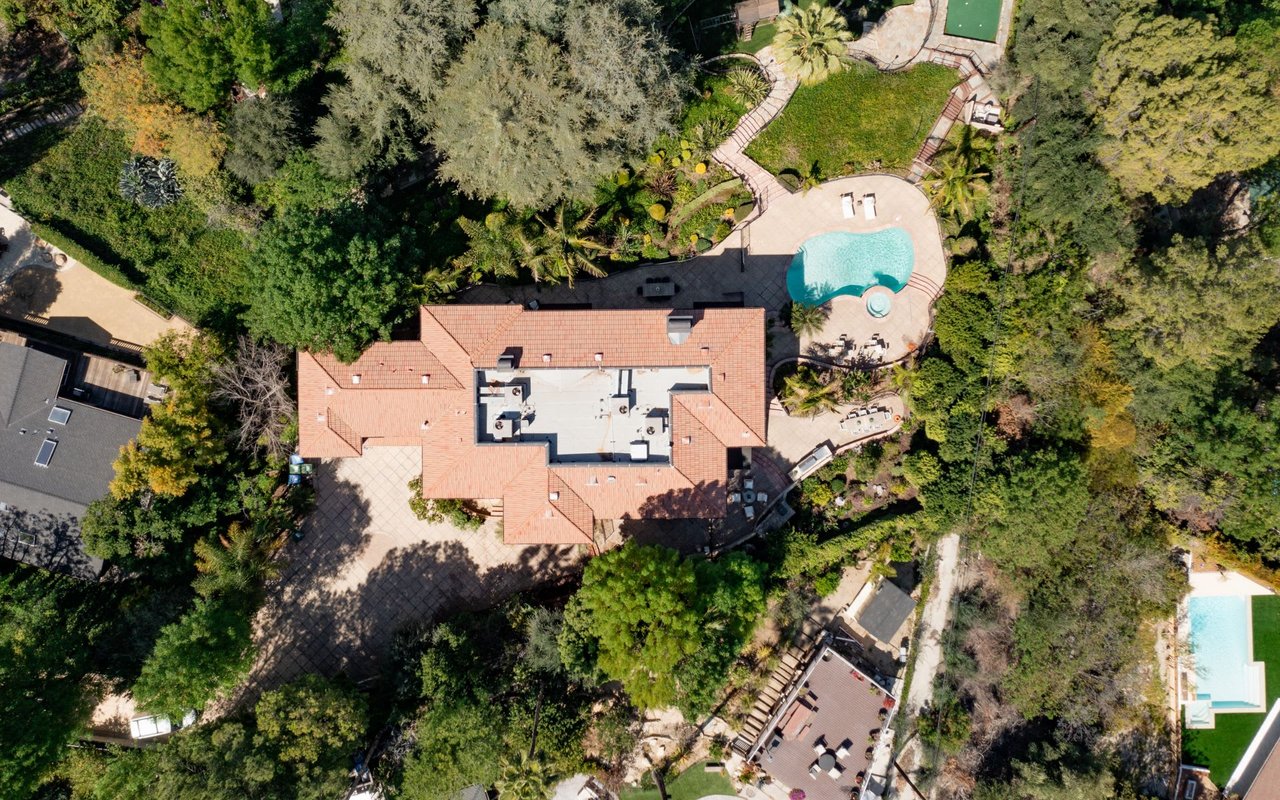
Aerial view of a tile-roofed home surrounded by mature landscaping, with a curved pool and patio.
Aerial view of a tile-roofed home with a curved swimming pool and lush landscaped grounds.
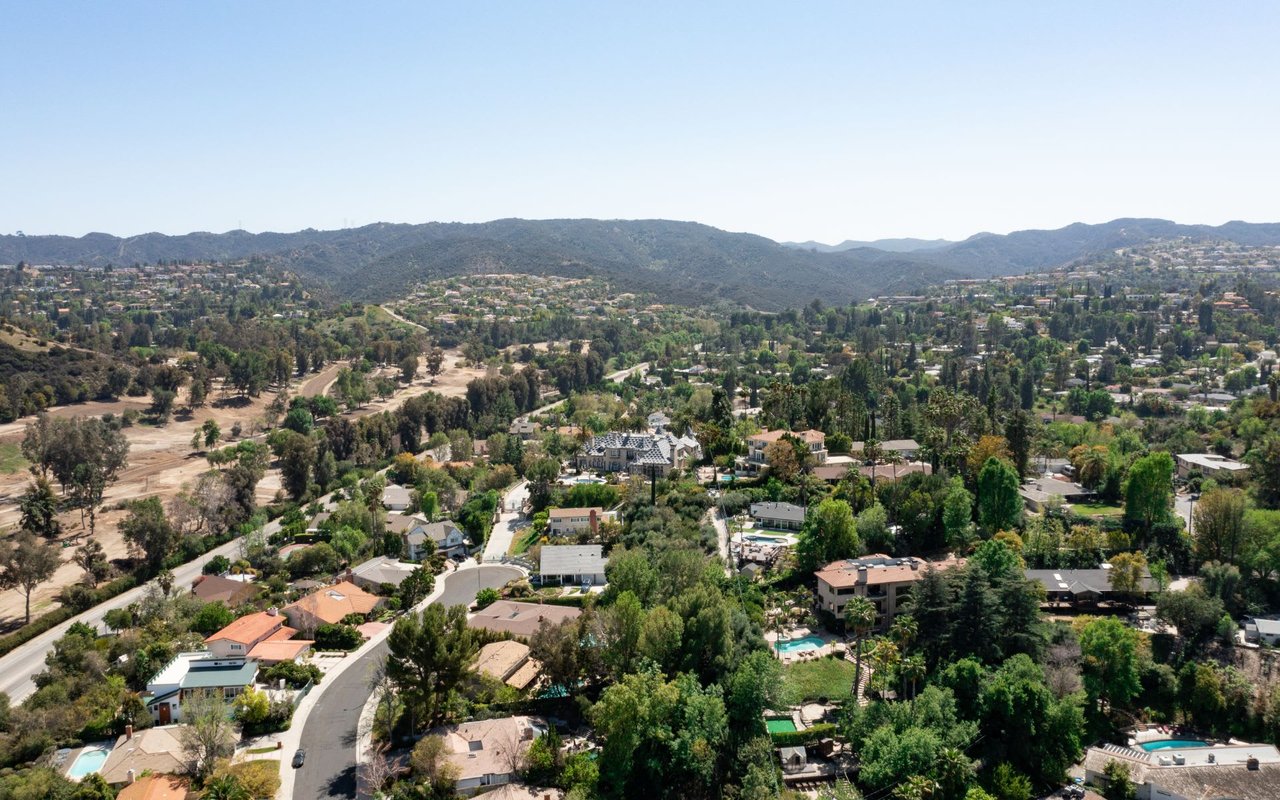
Aerial view of a Tarzana neighborhood, with homes and tree-lined streets beneath distant hills.
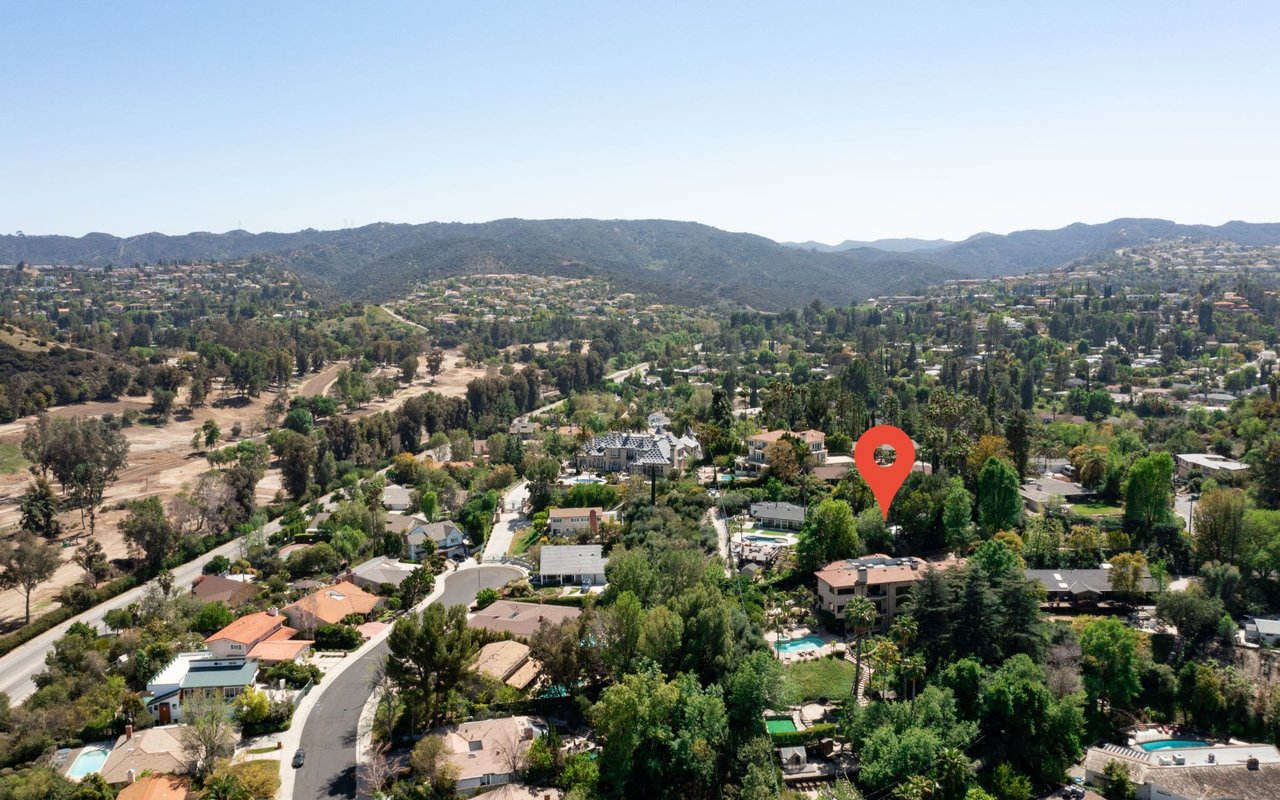
Aerial view of a Tarzana neighborhood with a red pin marking the property and hills beyond.
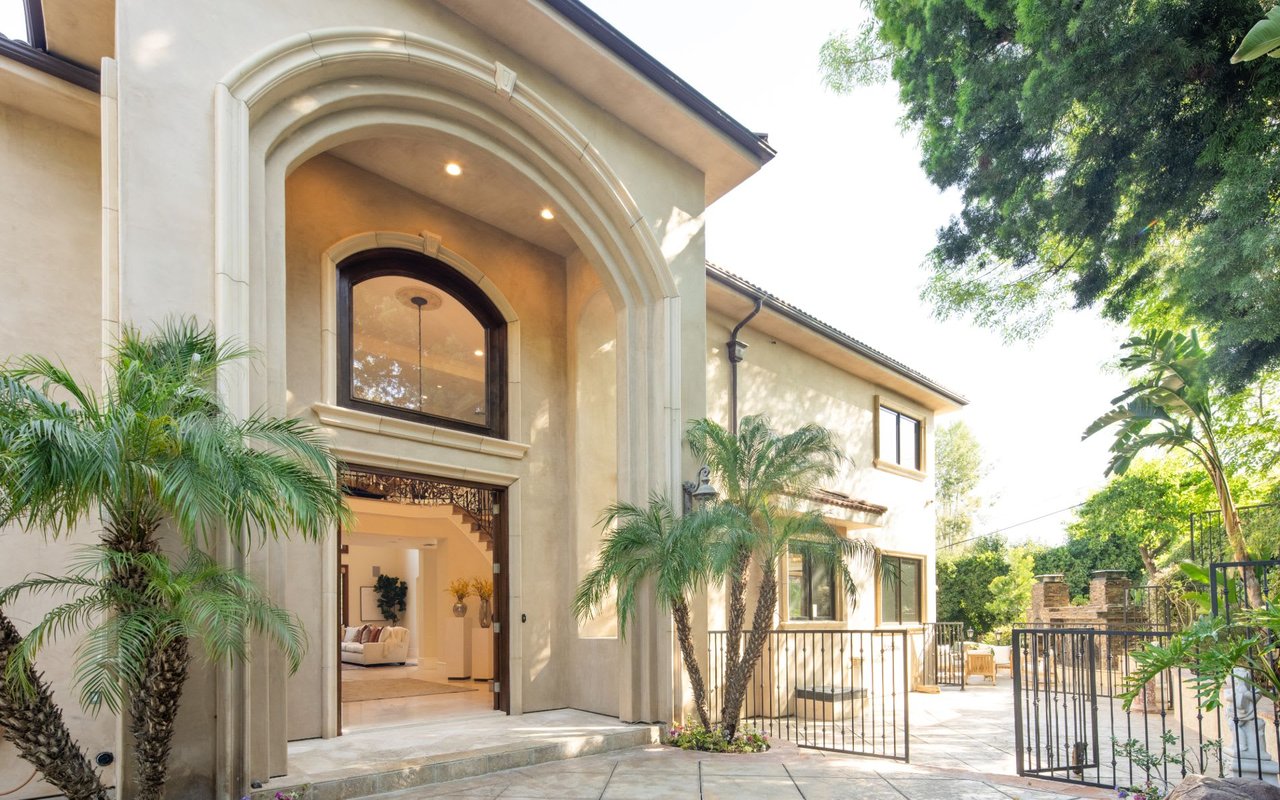
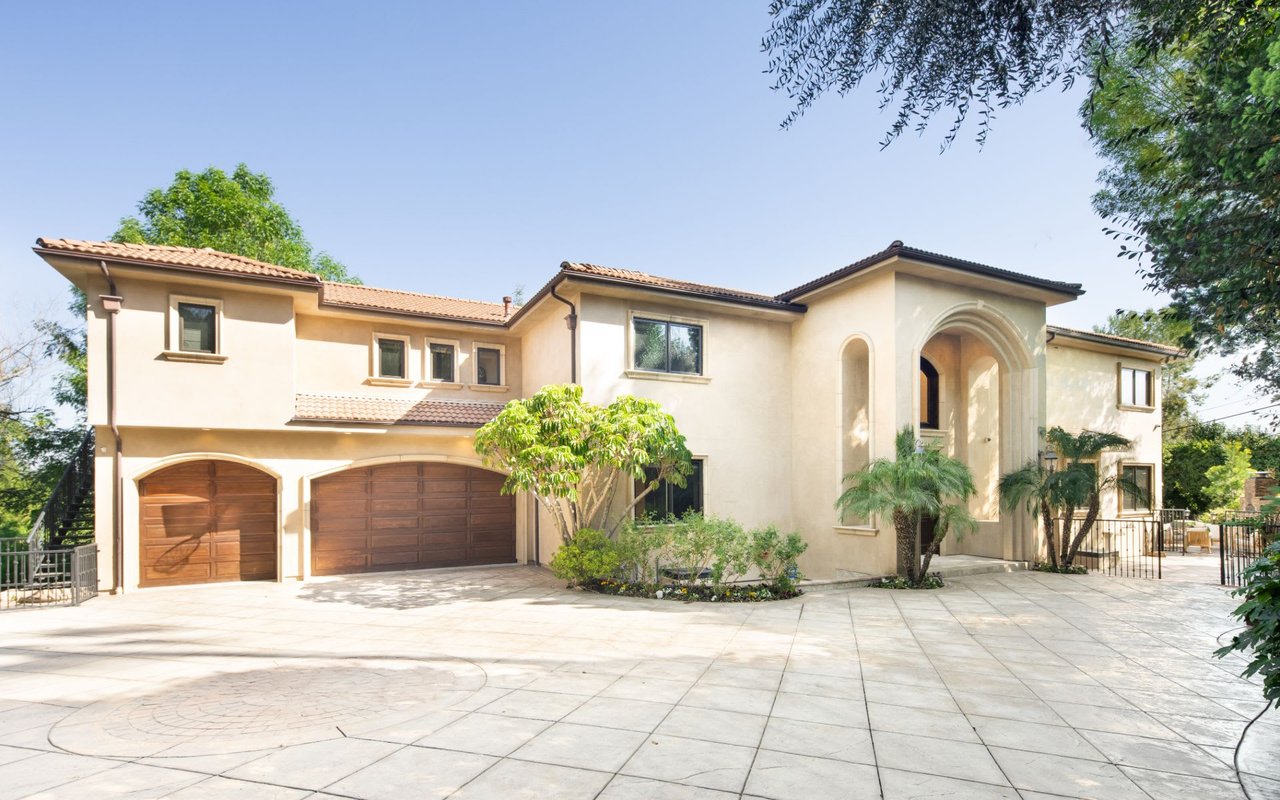
Two-story stucco home with an ornate arched entry, palm trees, and a gated courtyard.
Two-story cream stucco home with an arched entry, wooden garage doors, and a broad paved driveway.
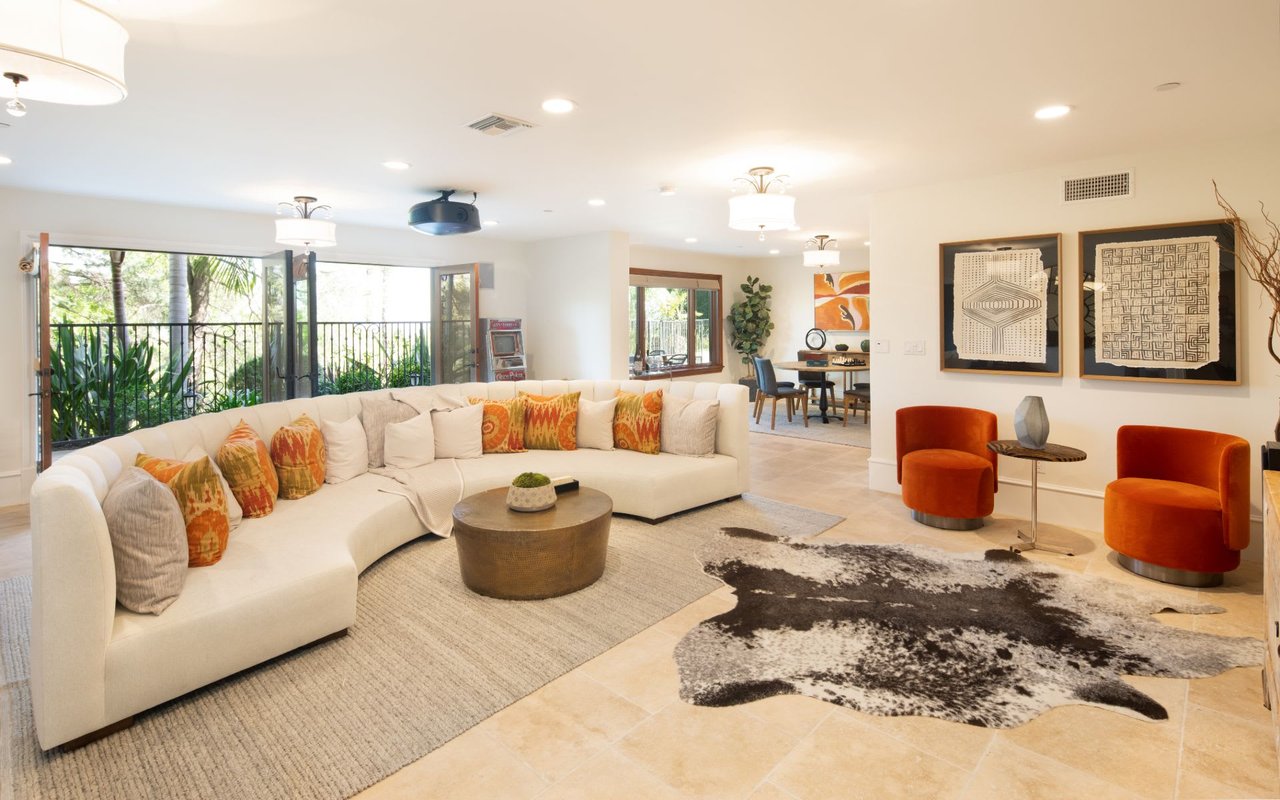
Living room with a cream sectional, orange chairs, cowhide rug, and sliding doors overlooking greenery.
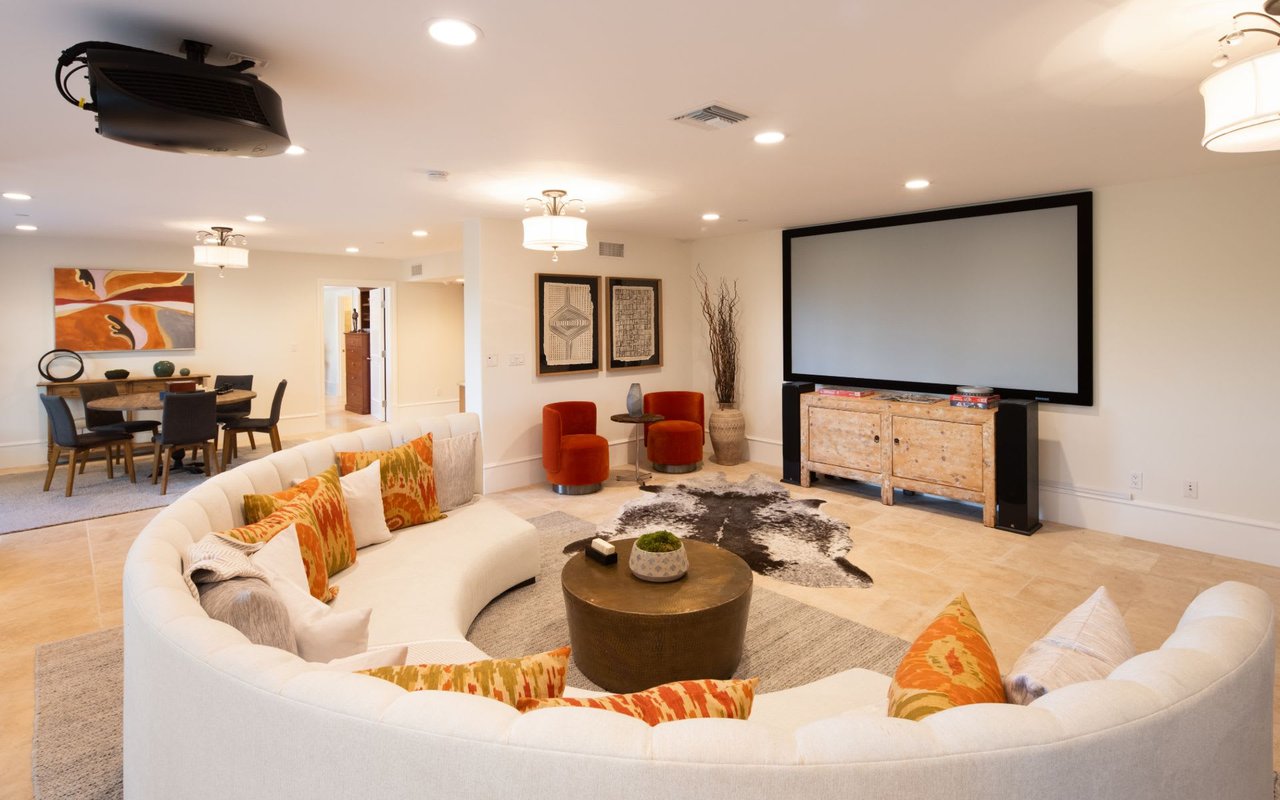
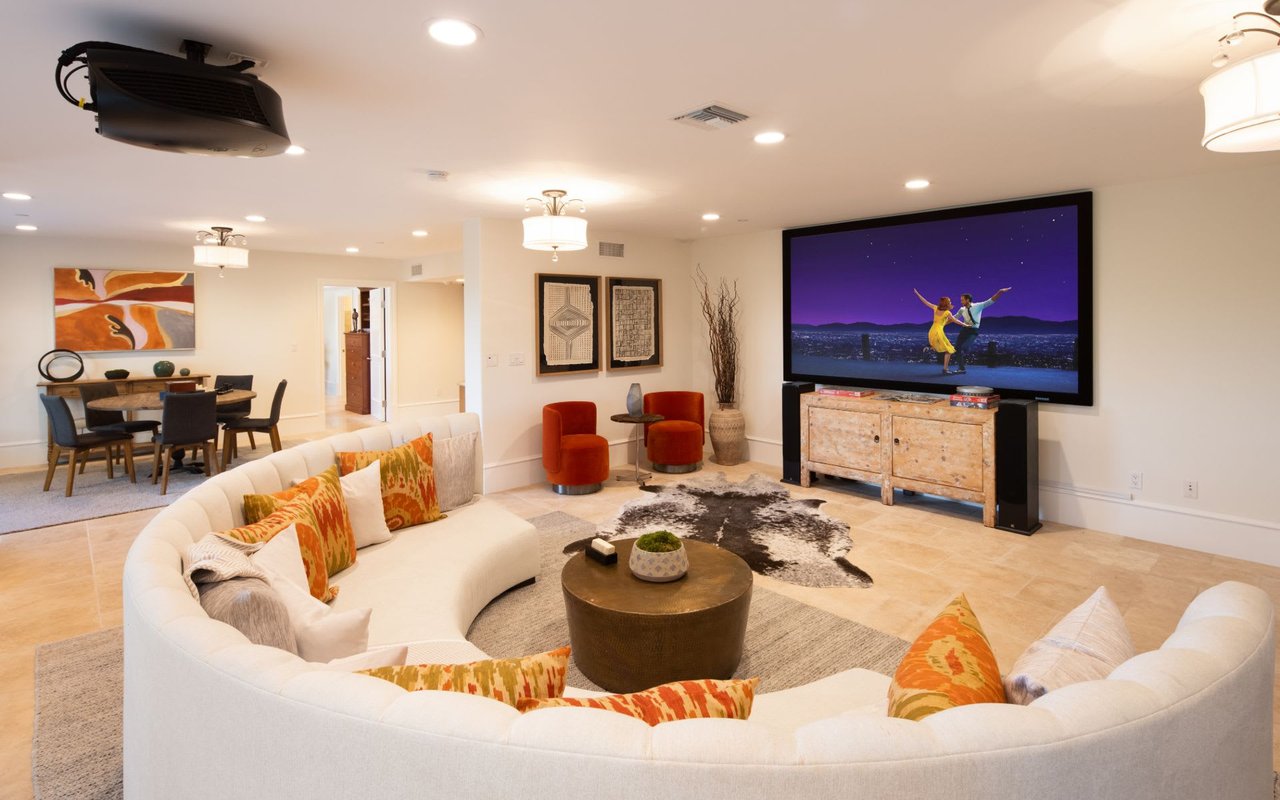
Media room with a large projection screen and curved white sectional sofa beside an adjoining dining area.
Furnished living room with a curved white sectional and large wall-mounted television.
Dining area with a round table and rug beside a wood-cabinet kitchen.
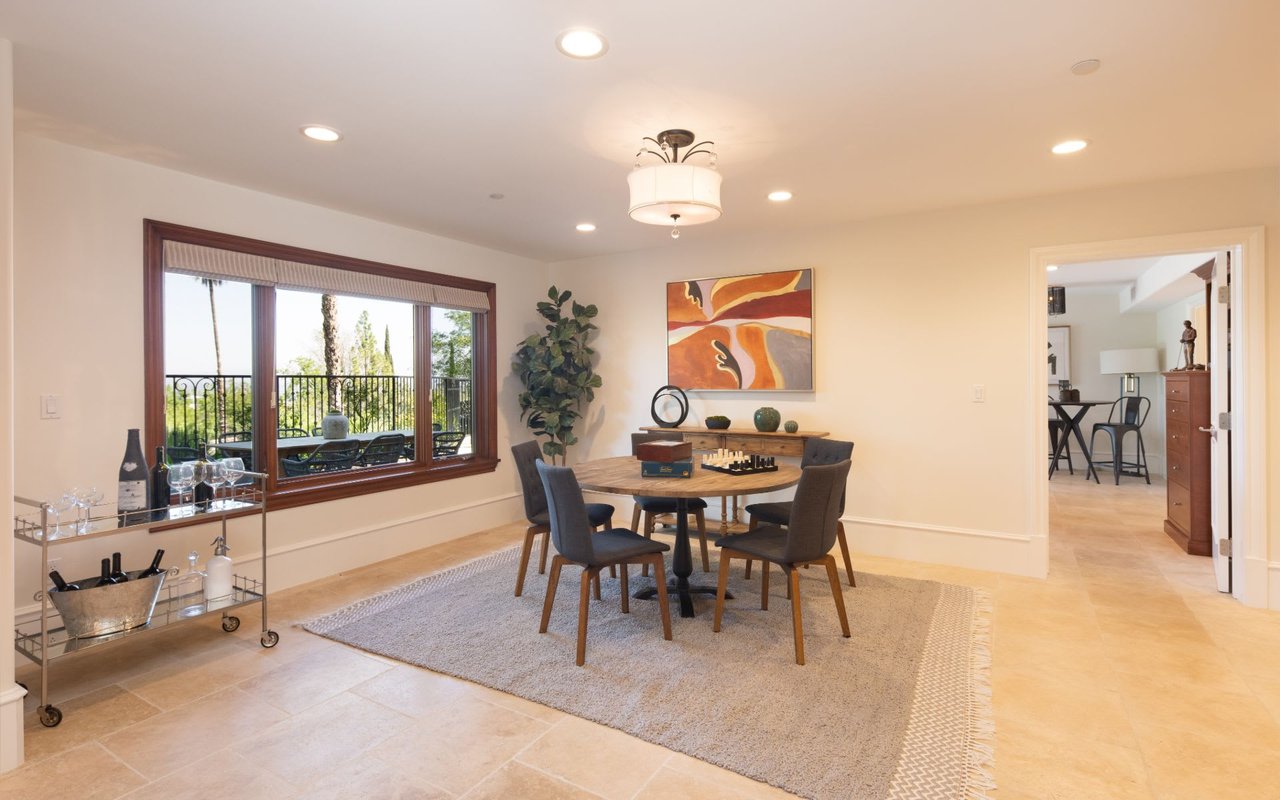
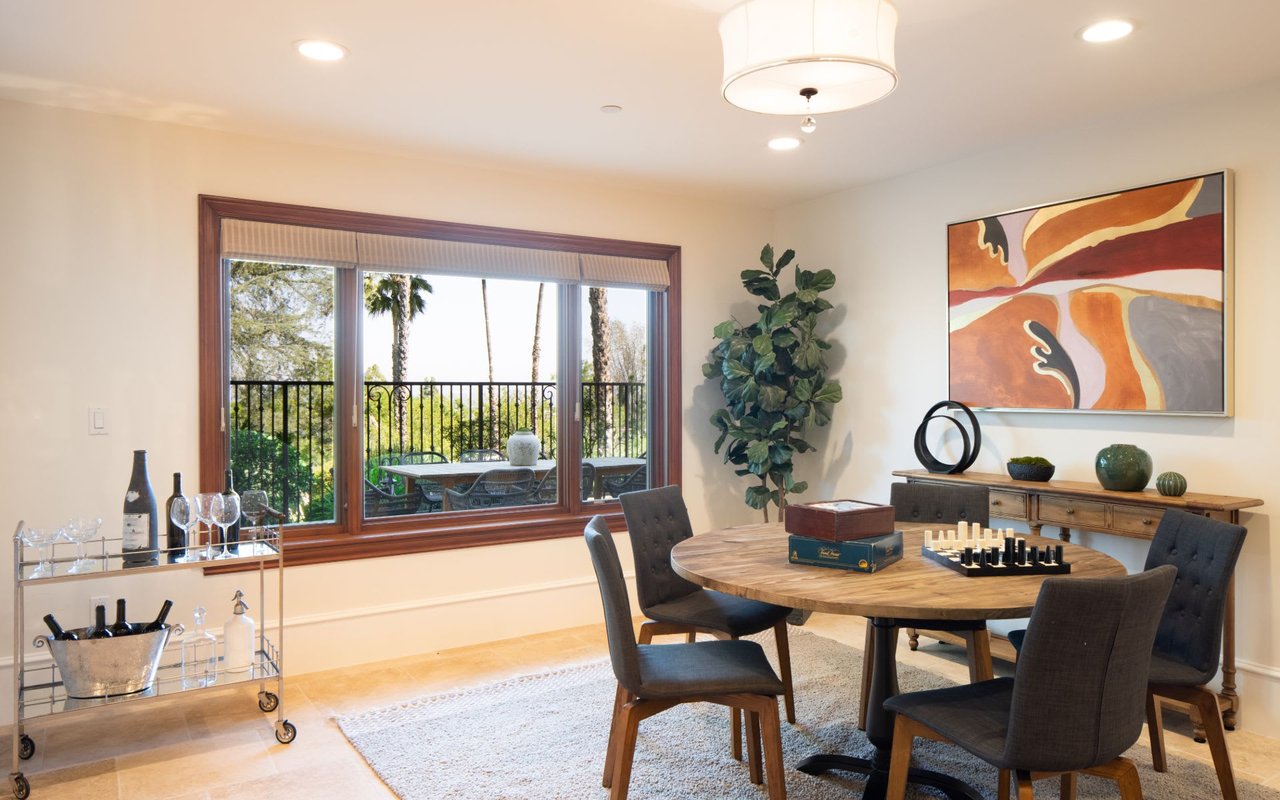
Dining room with a round wooden table, large rug, and wide window overlooking greenery.
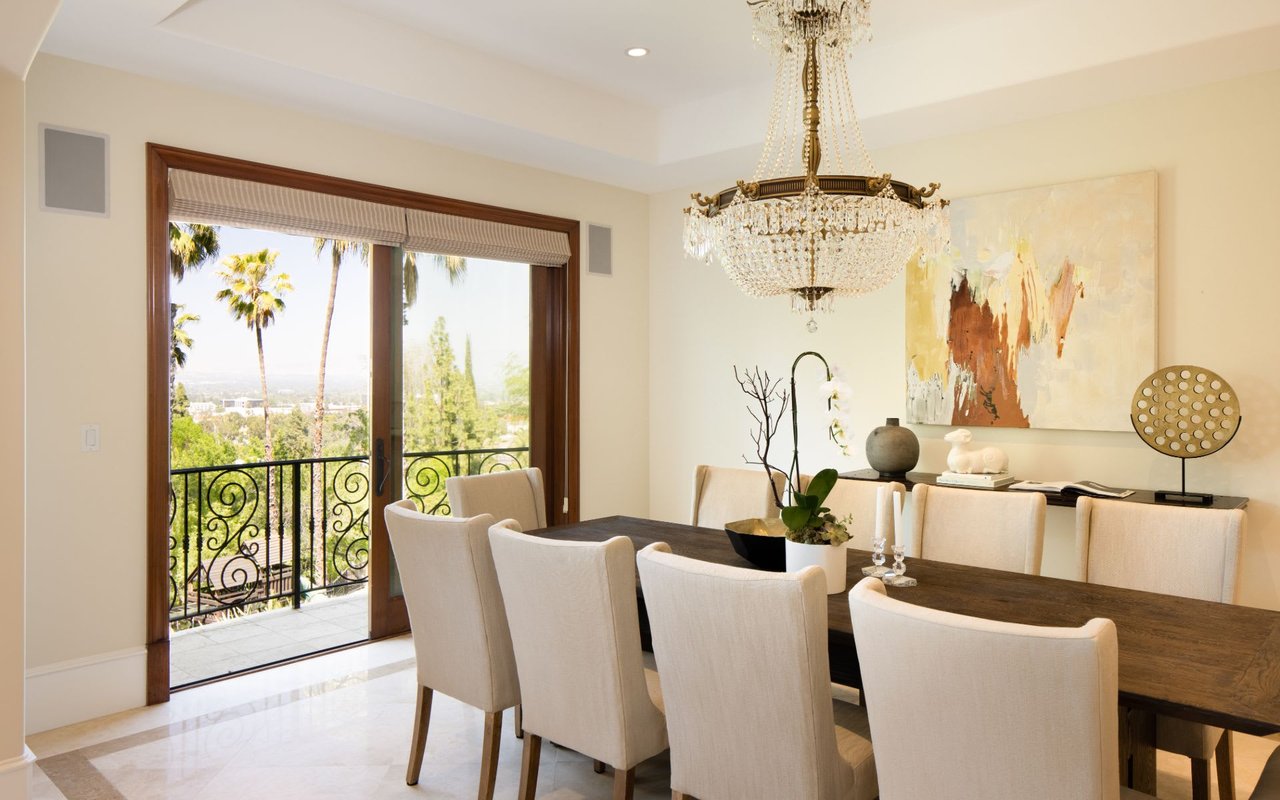
Staged dining room with a round wood table and balcony views through a wide window.
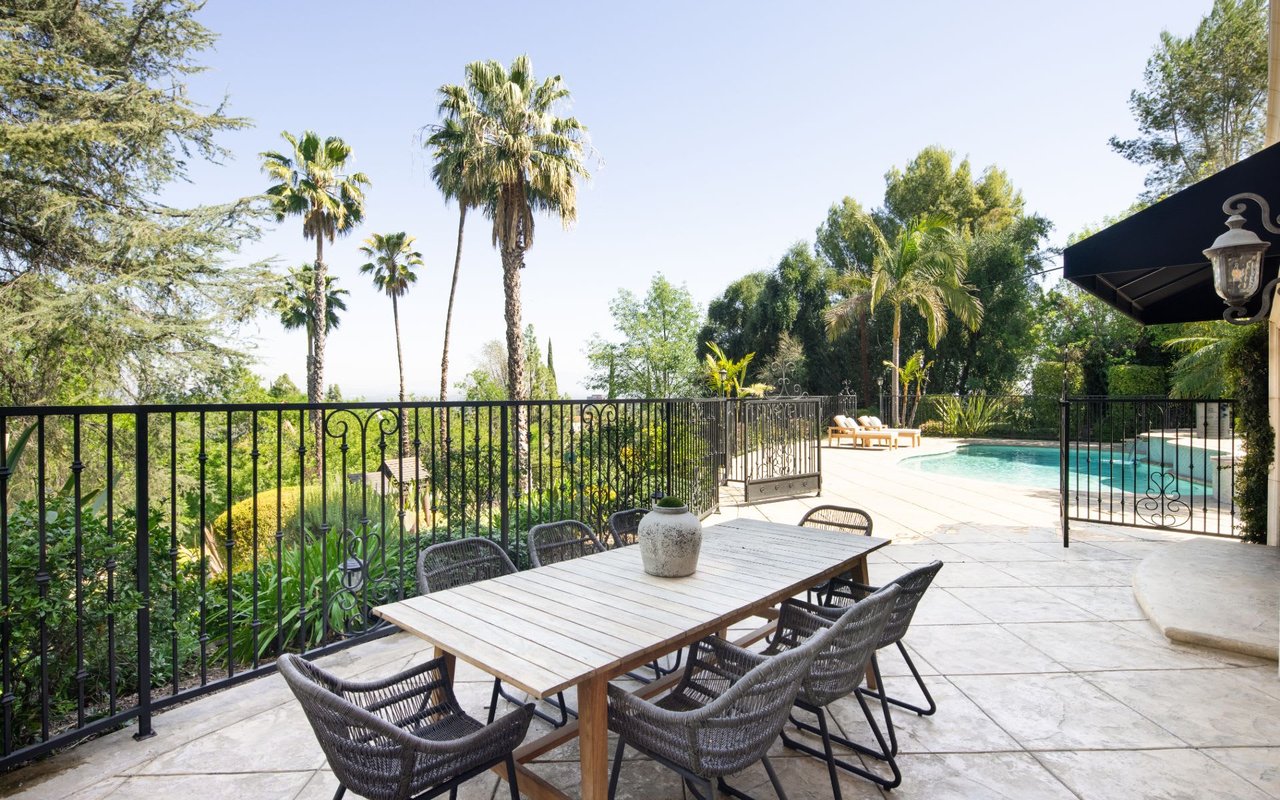
Stone patio dining area overlooking a swimming pool and palm trees.
Home exterior with a curved pool, patio loungers, and tropical landscaping.
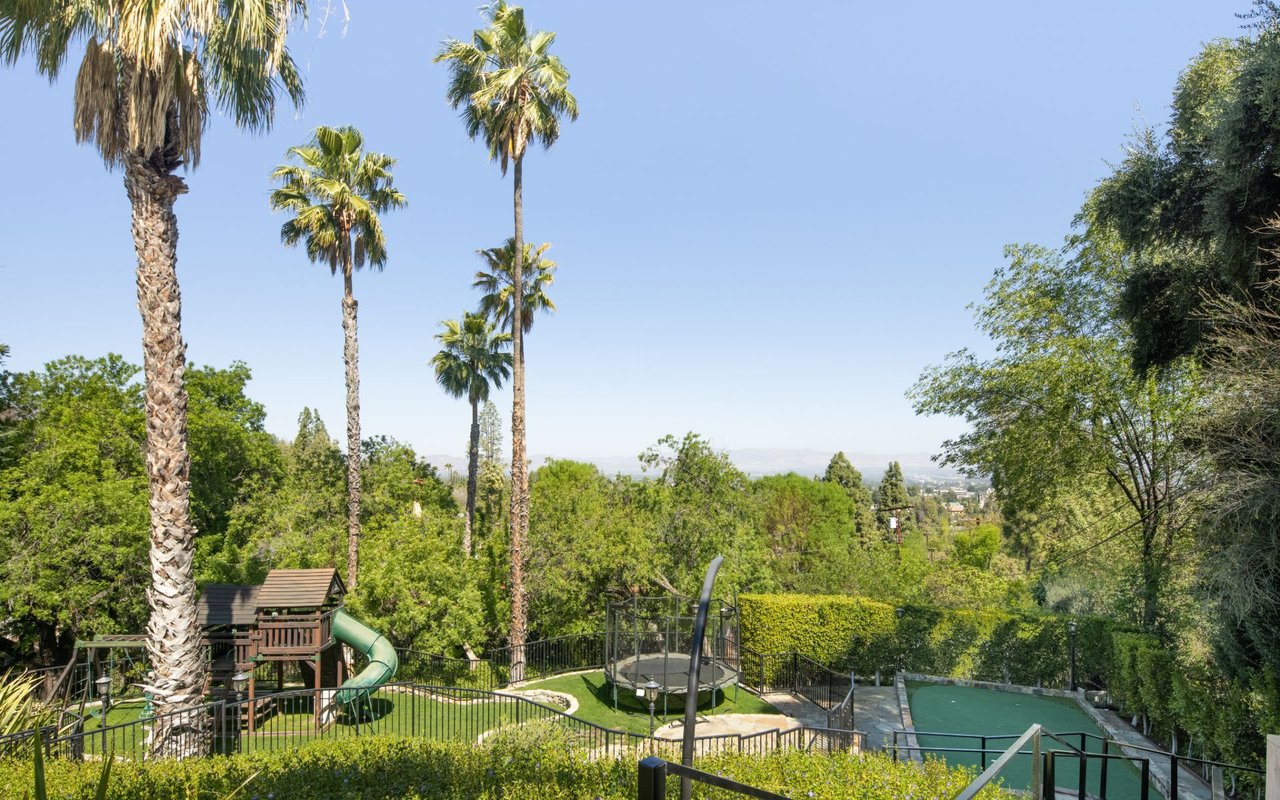
Landscaped backyard with palm trees, a play structure, trampoline, and fenced pool overlooking the valley.
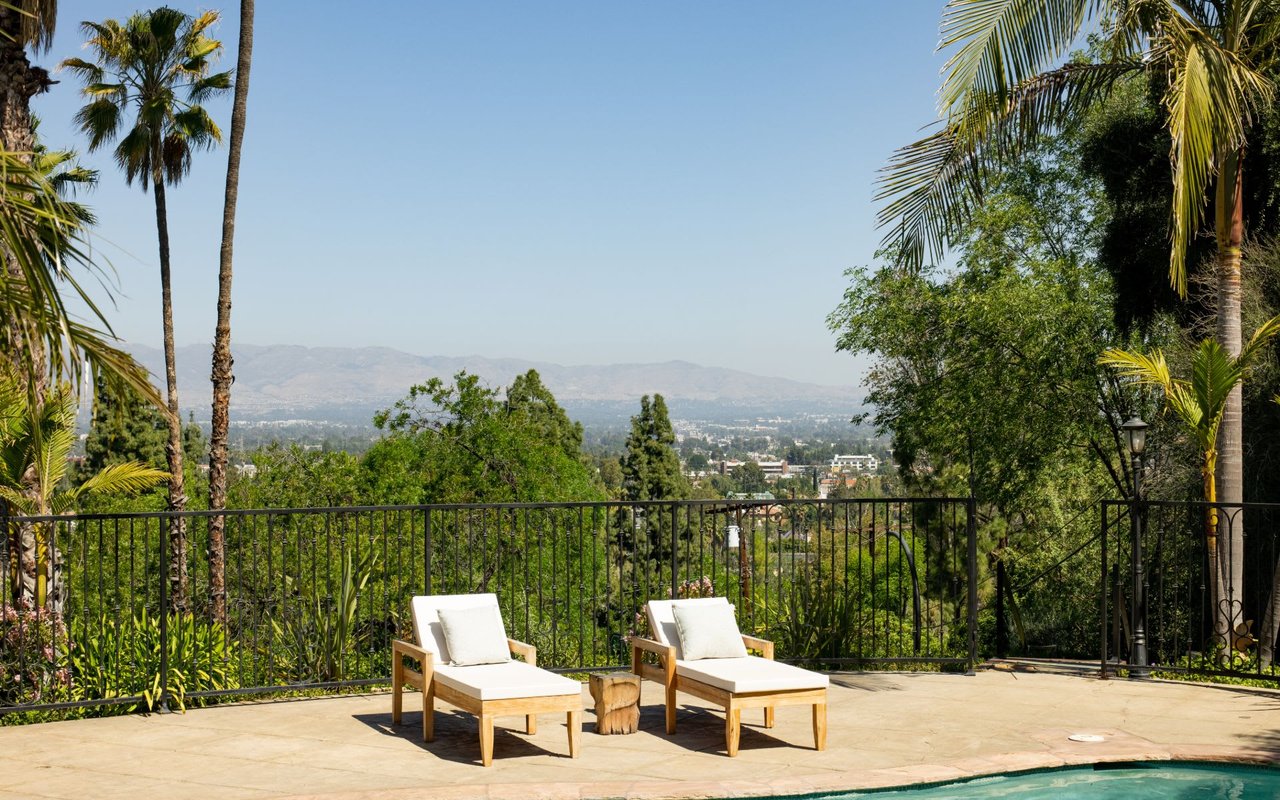
Poolside patio with lounge chairs overlooks a green valley and distant mountains.
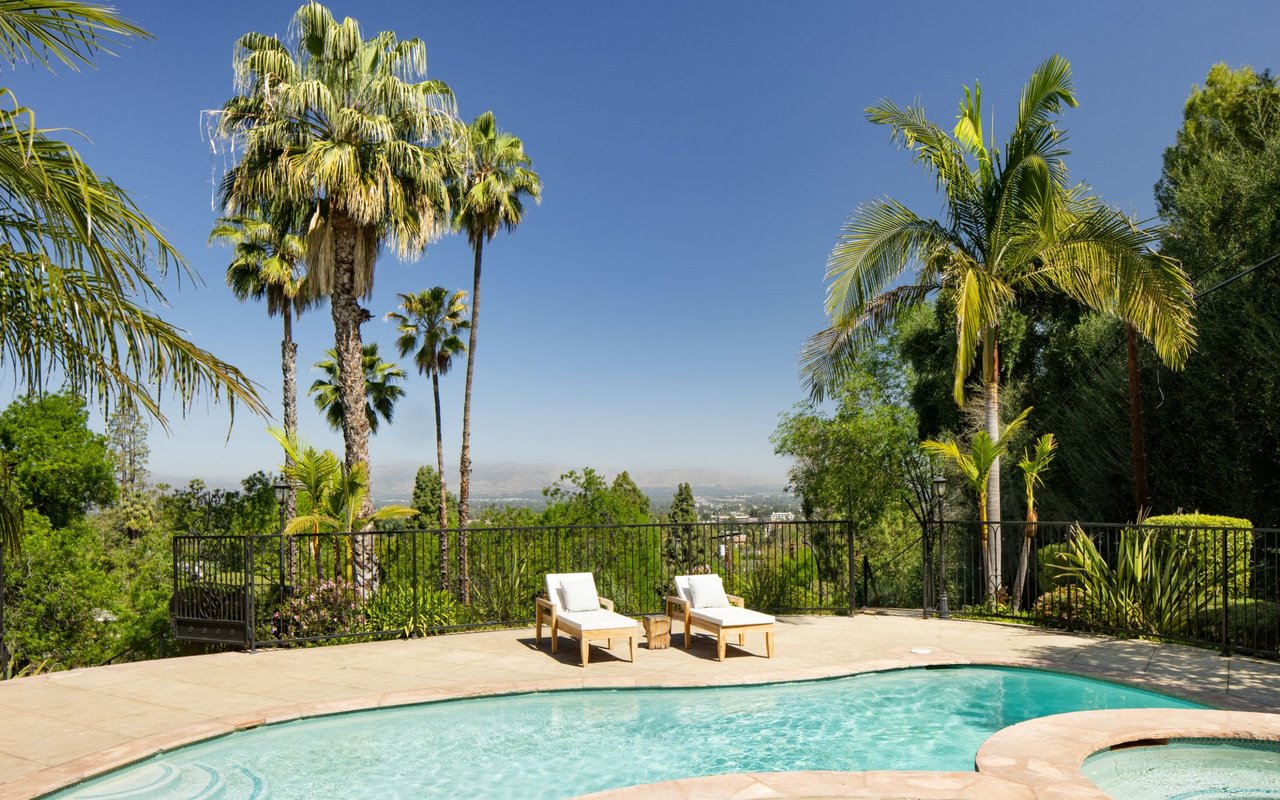
Backyard pool and patio with palm trees, lounge chairs, and a distant hillside view.
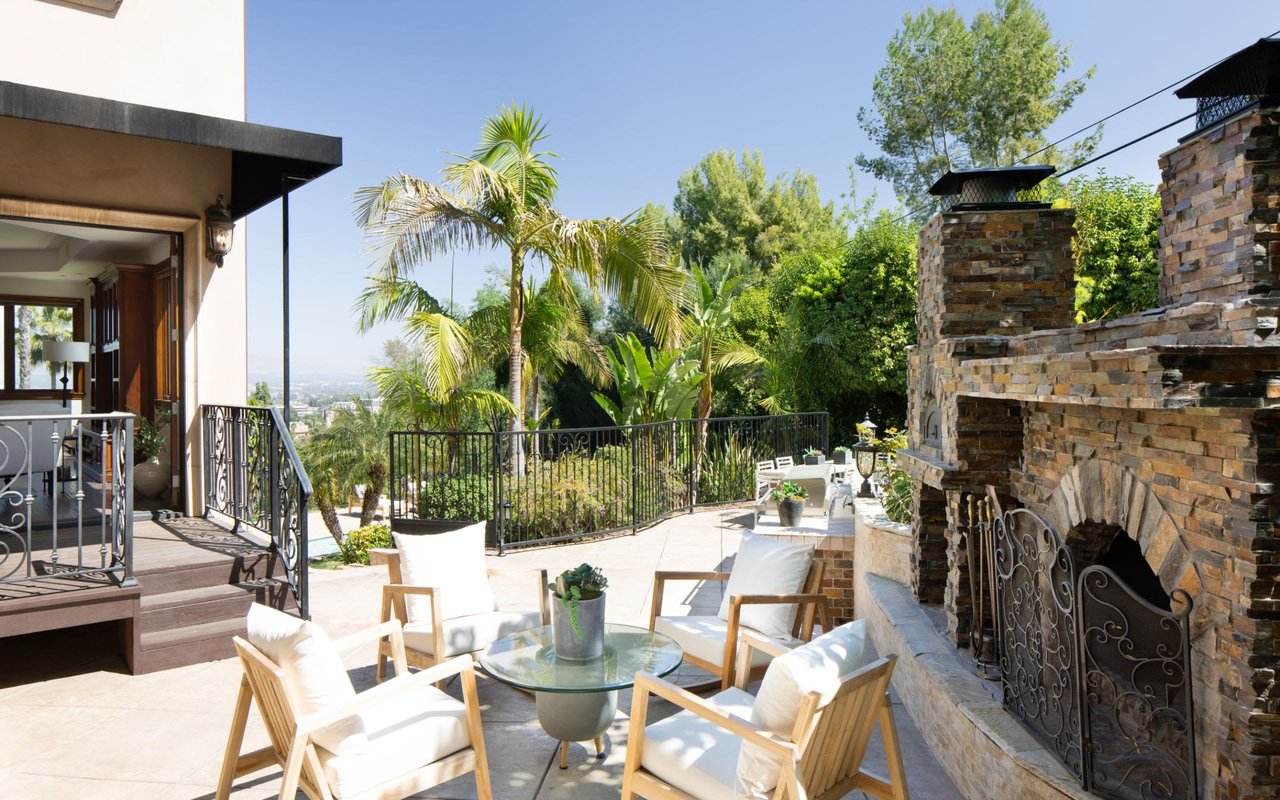
Patio with a stone fireplace, cushioned seating, tropical landscaping, and a distant city view.
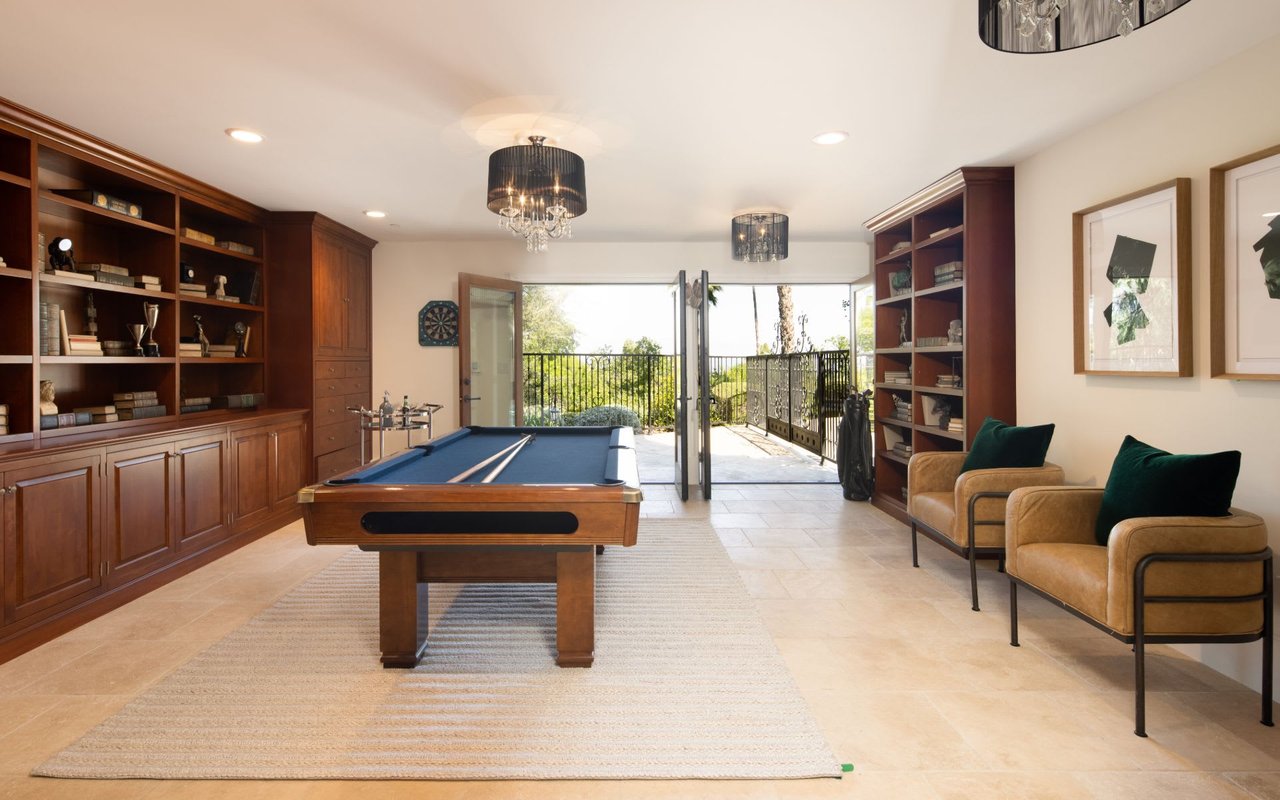
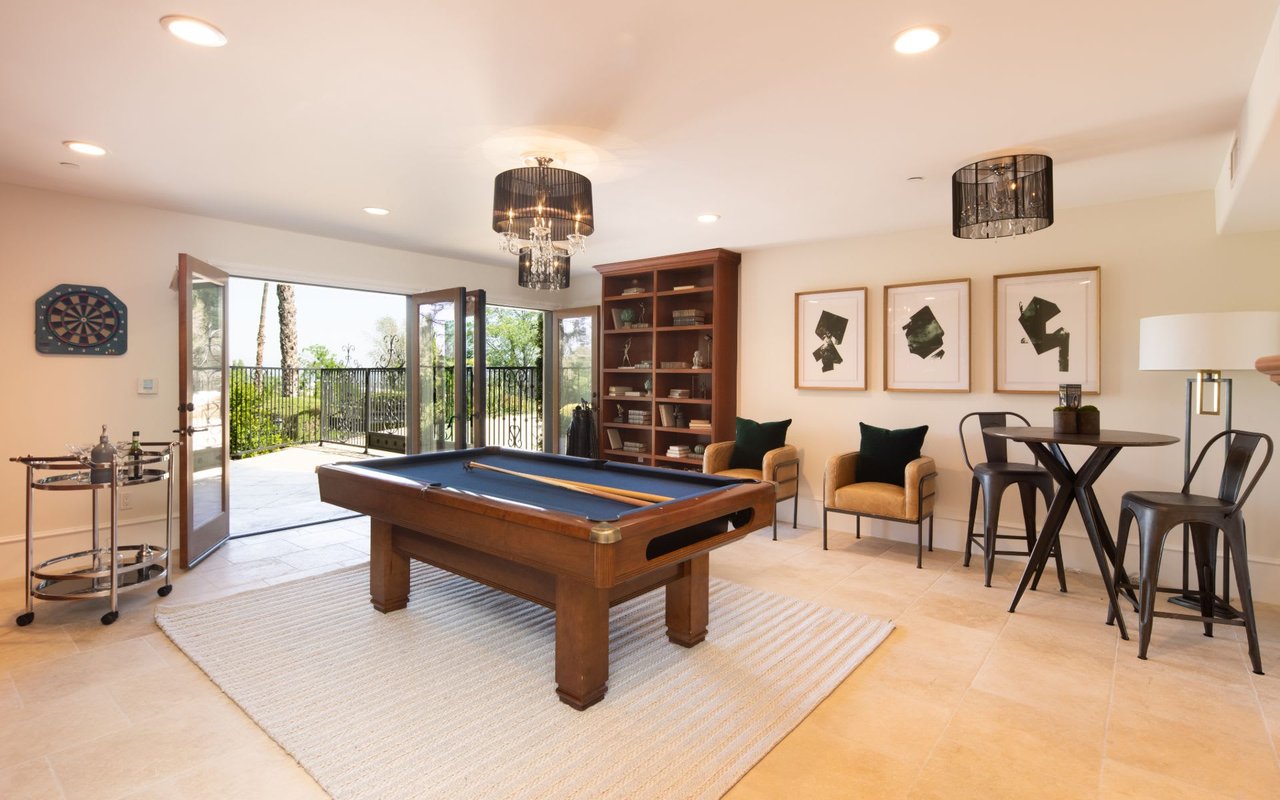
Furnished game room with a pool table, built-in wood shelving, and open doors to a sunny patio.
Game room with a blue-felt pool table, dartboard, and open doors to a terrace.
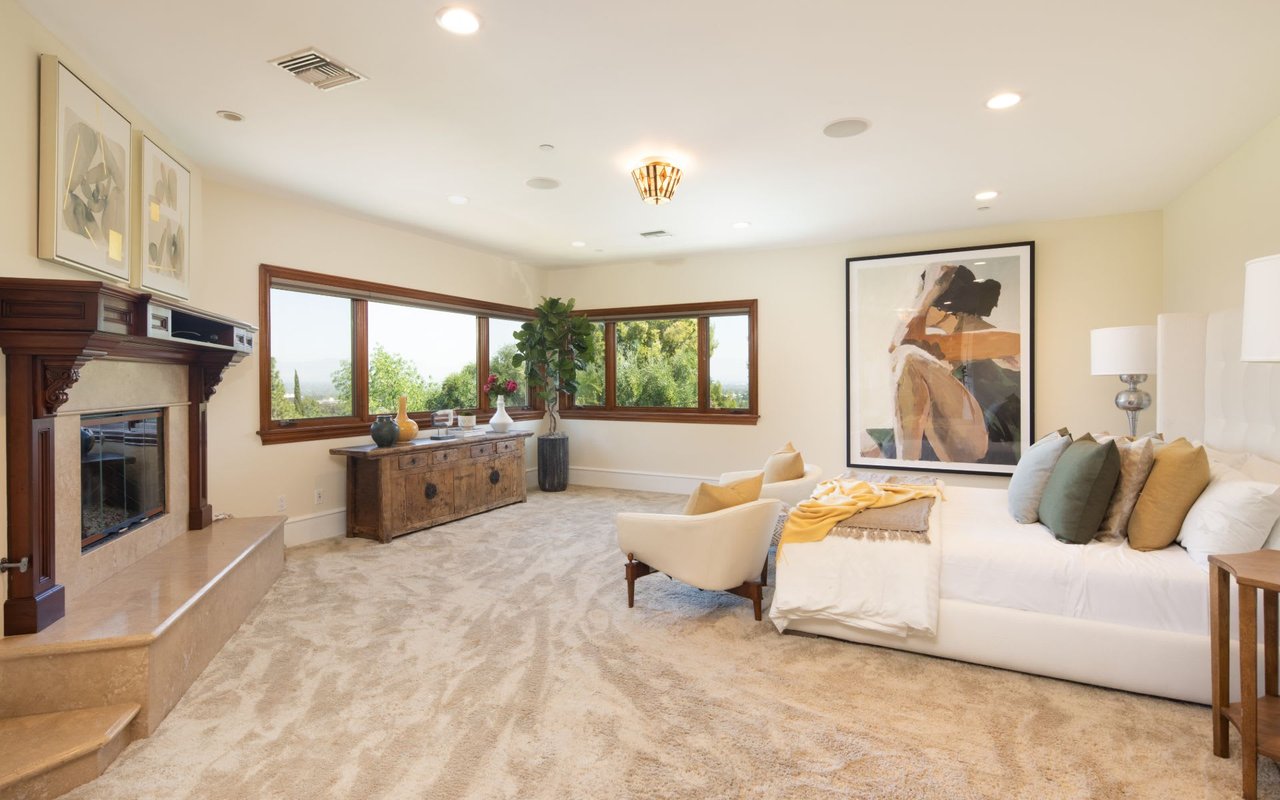
Bedroom with a white bed, wood-burning fireplace, and large windows overlooking trees.
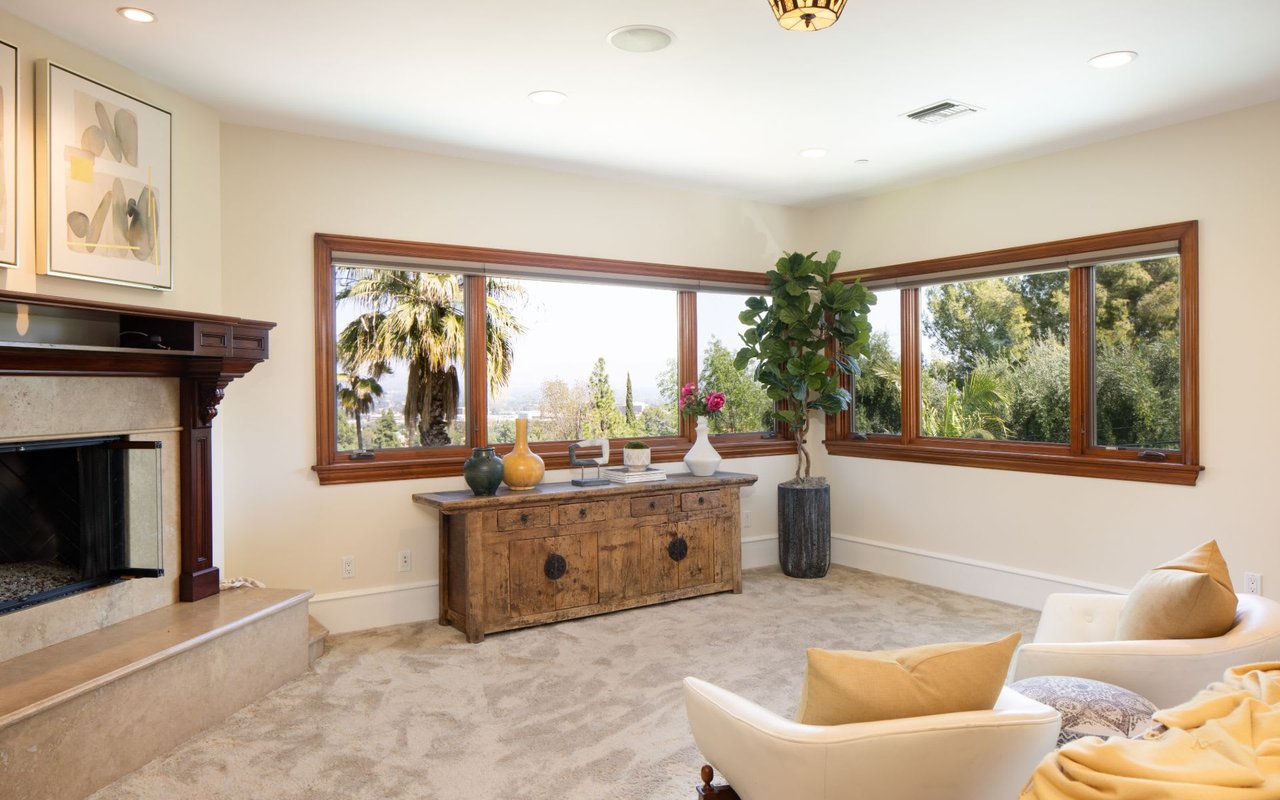
Living room with a stone fireplace, broad wood-framed windows, and cream armchairs.
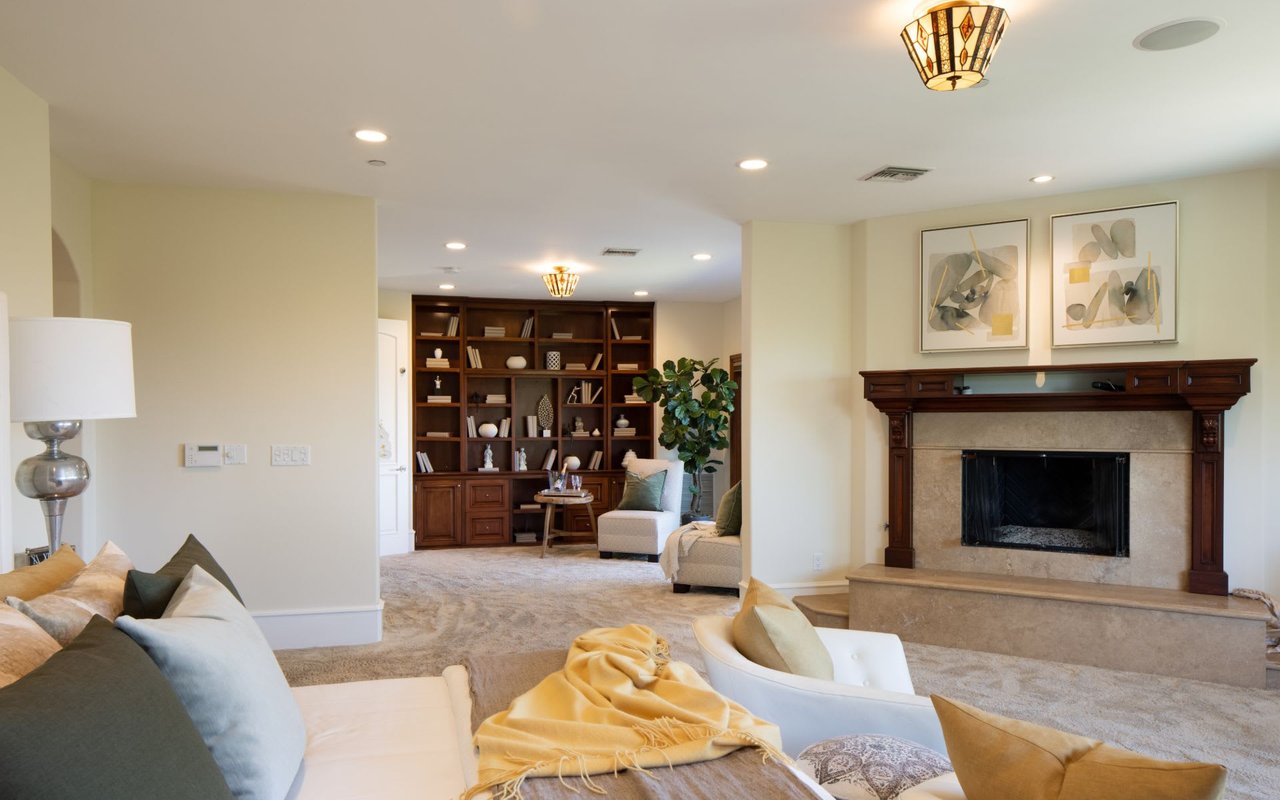
Furnished living room with a dark wood fireplace and built-in bookcases.
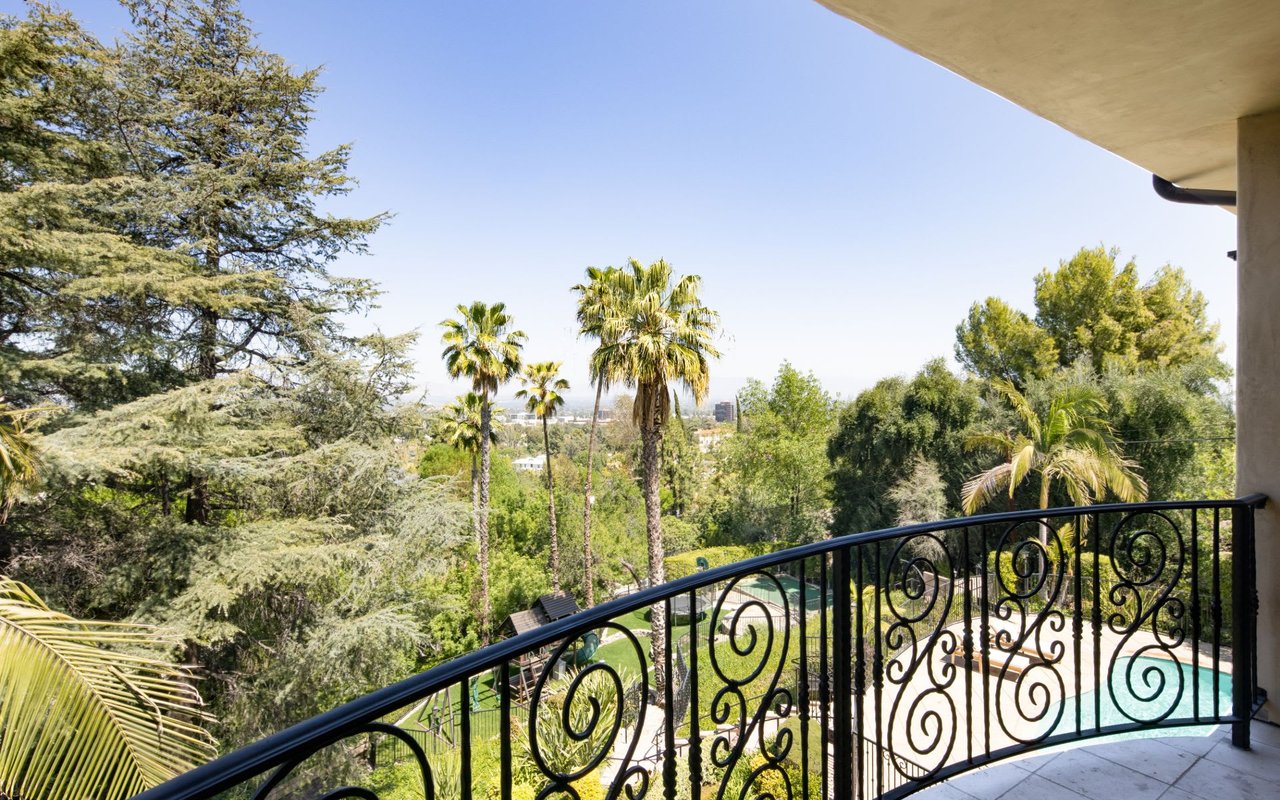
Balcony overlooking a swimming pool and lush grounds with palms and mature trees.
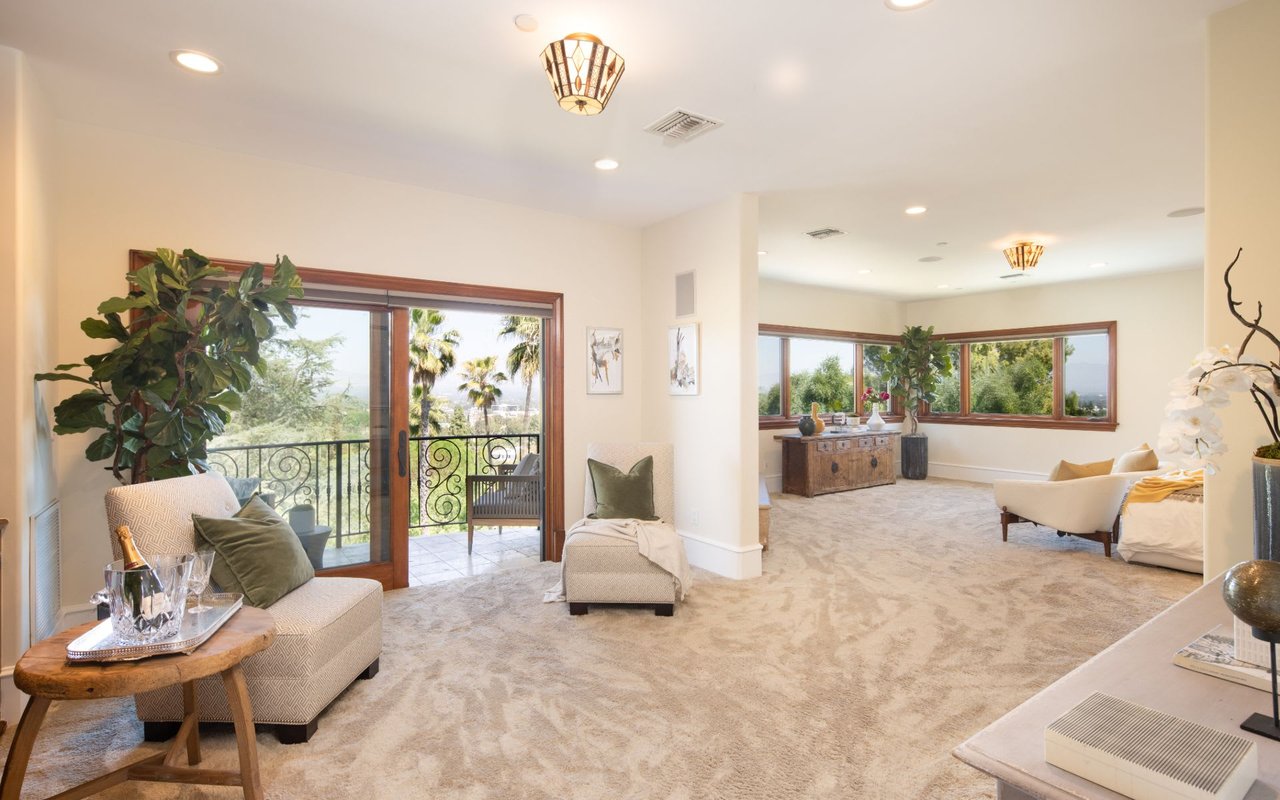
Living room with cream seating, wood-framed windows, and sliding doors to a balcony overlooking palm trees.
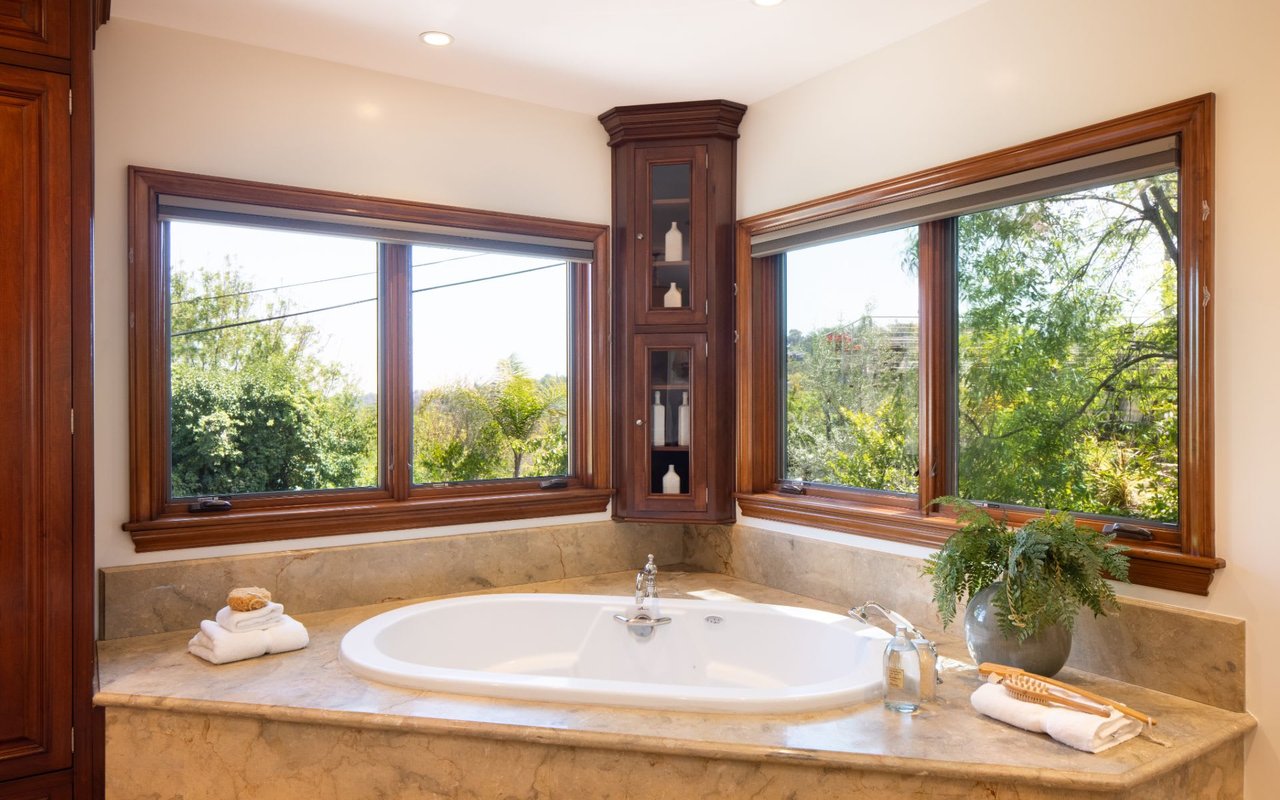
Bathroom soaking tub beneath corner windows overlooking leafy trees, with dark wood trim and a stone surround.
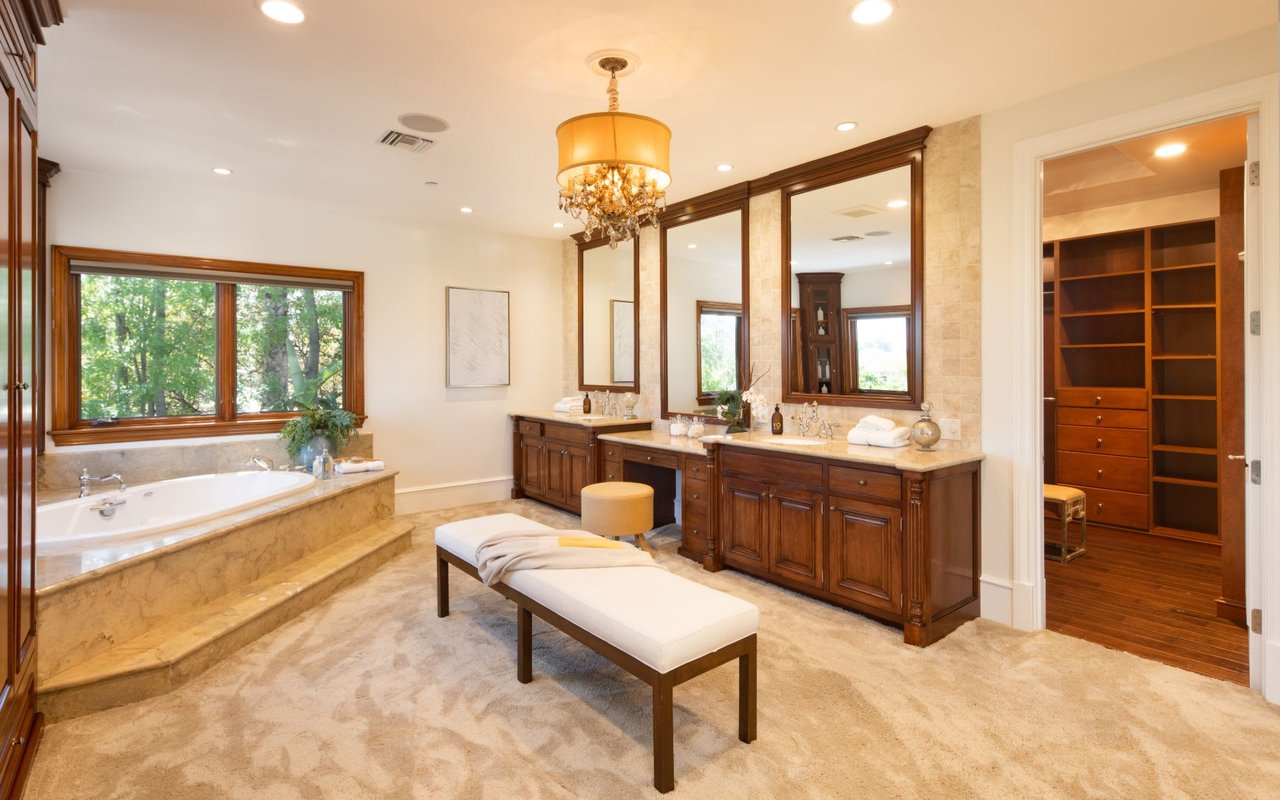
Primary bathroom with a soaking tub, dual wood vanities, and a chaise lounge beside the walk-in closet.
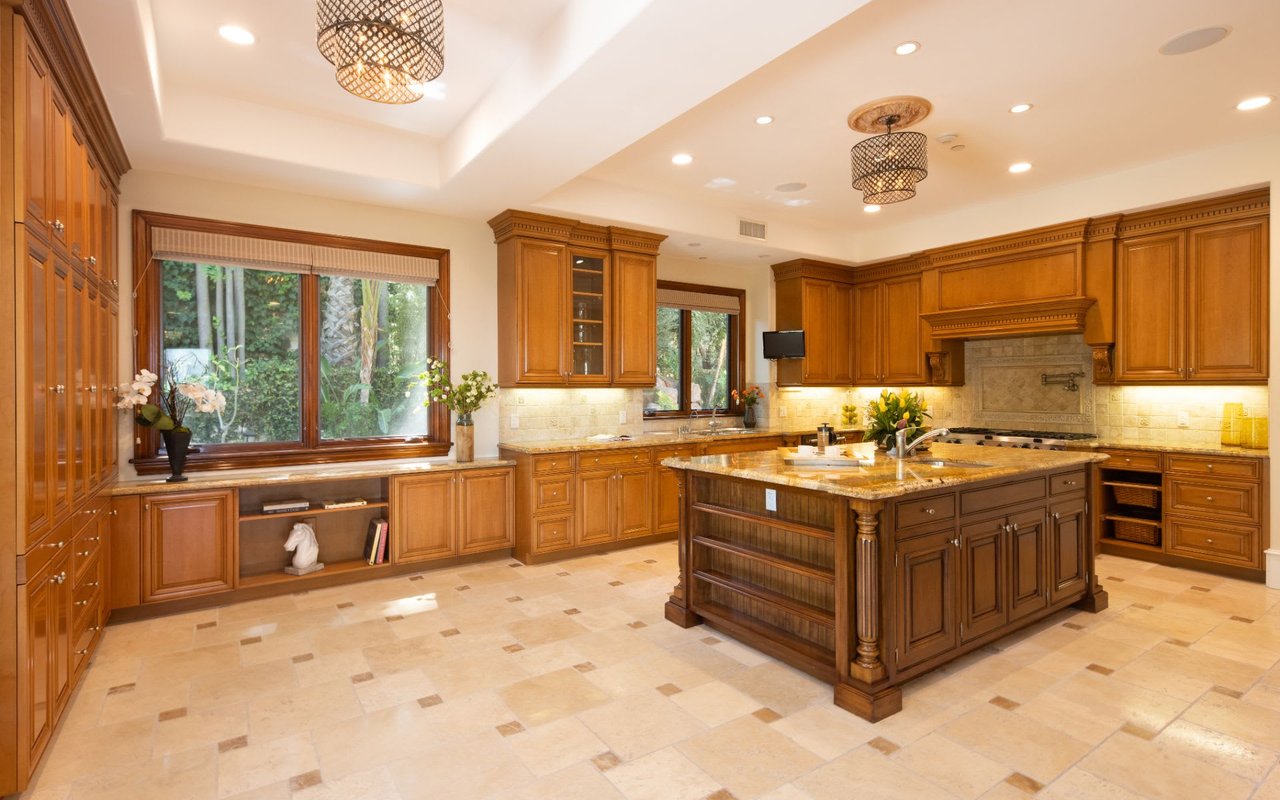
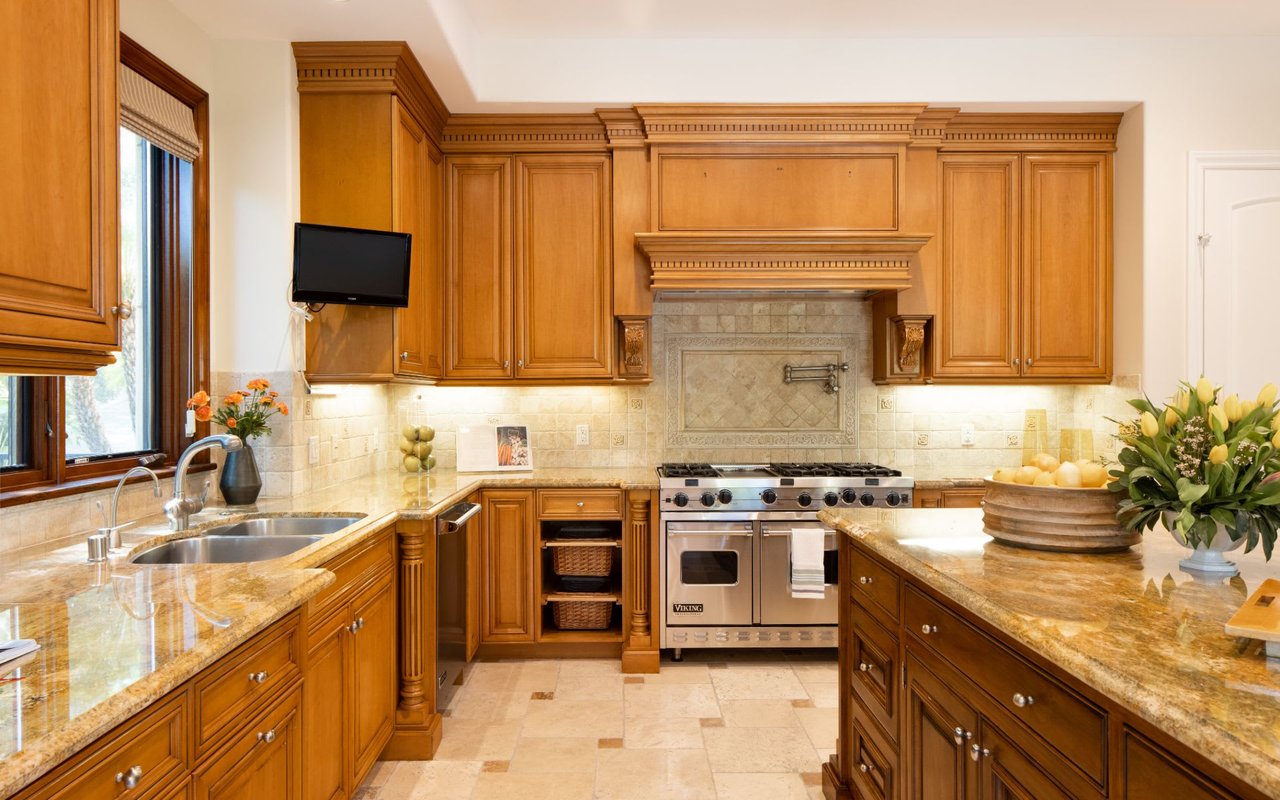
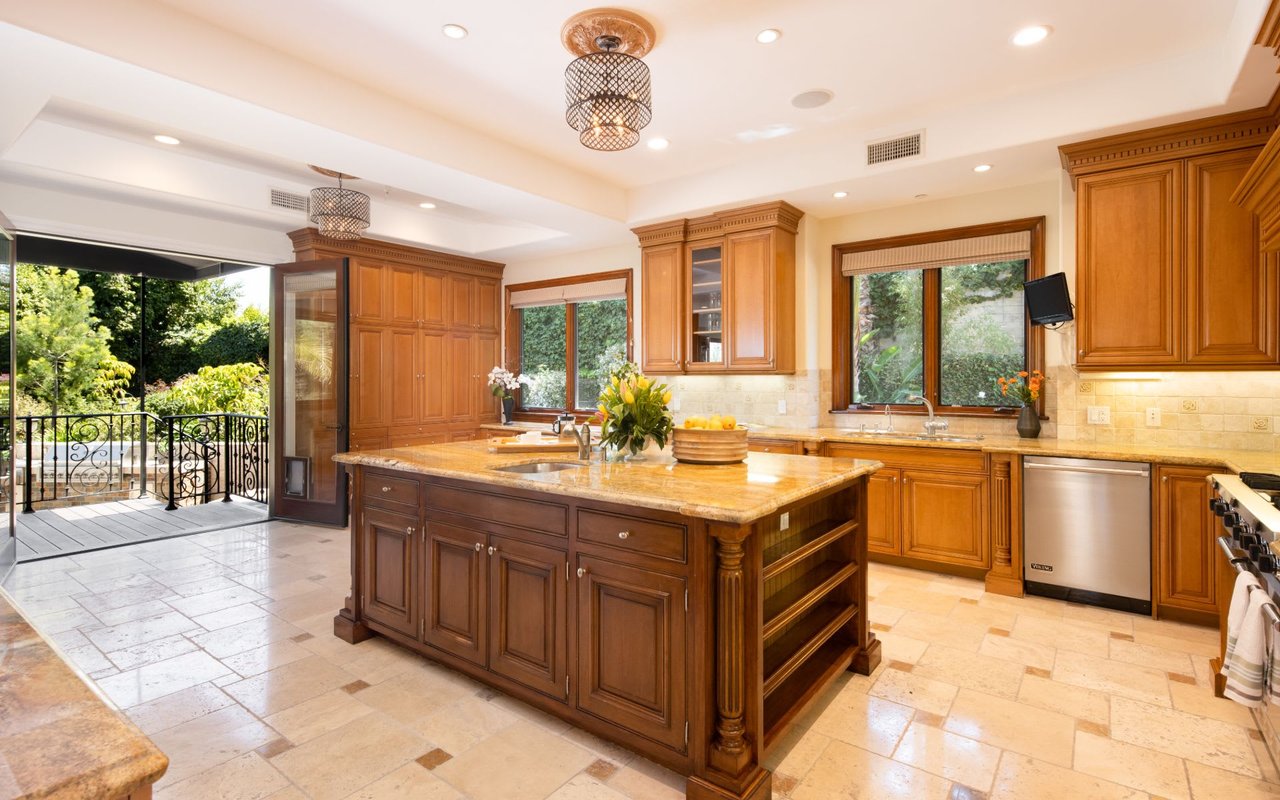
Kitchen with honey-toned cabinetry, a large granite island, and windows overlooking greenery.
Traditional kitchen with ornate wood cabinets, granite counters, and a stainless steel range.
Kitchen with a large granite island, warm wood cabinetry, and windows overlooking greenery.
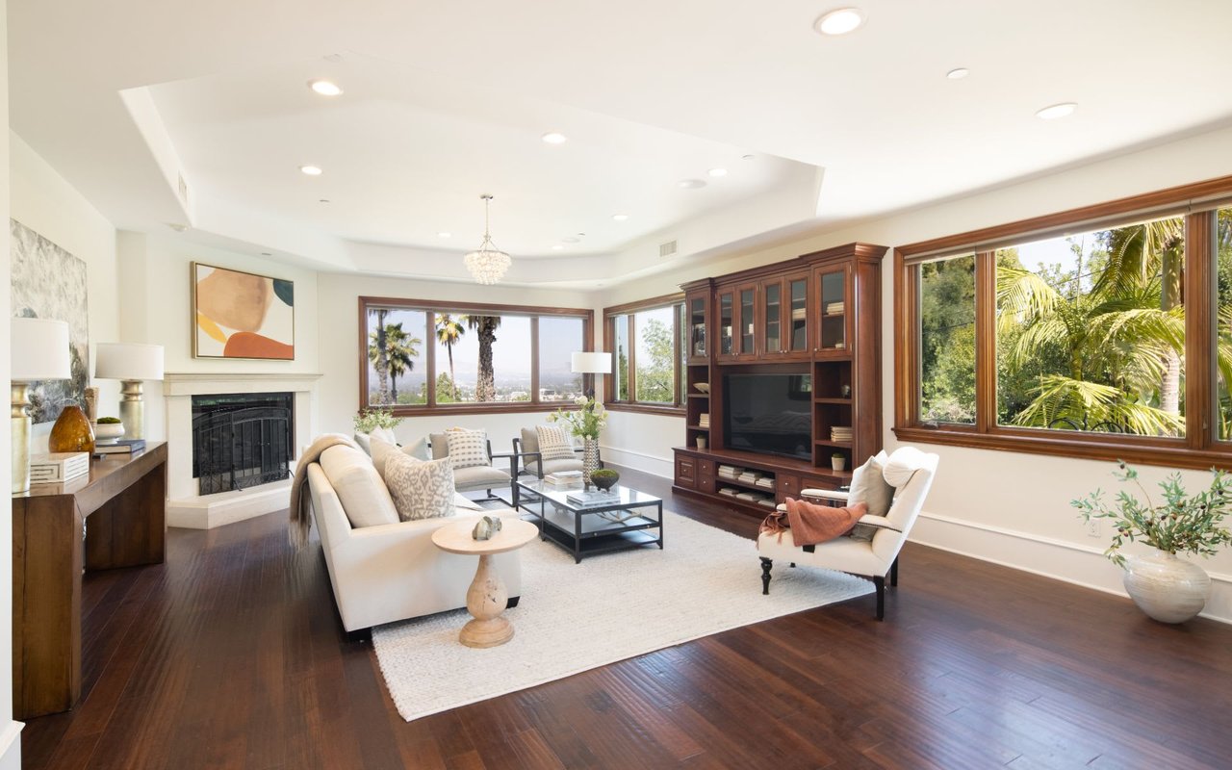
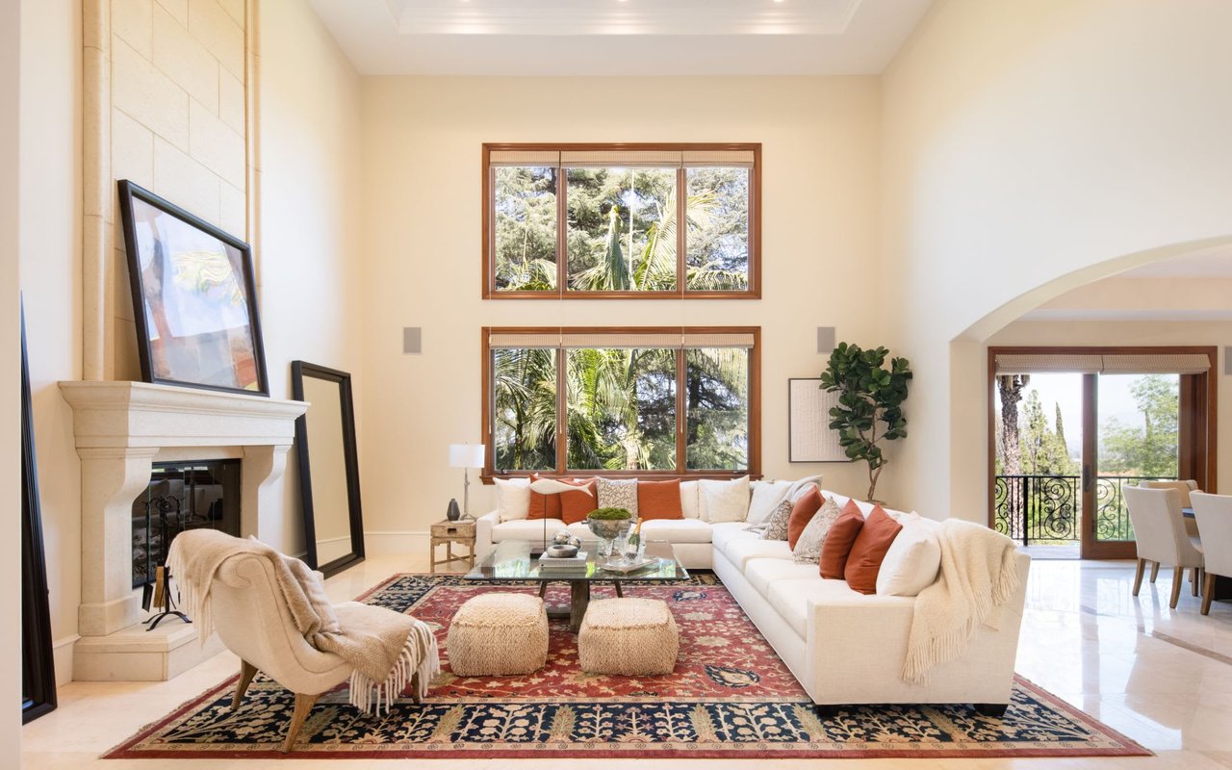
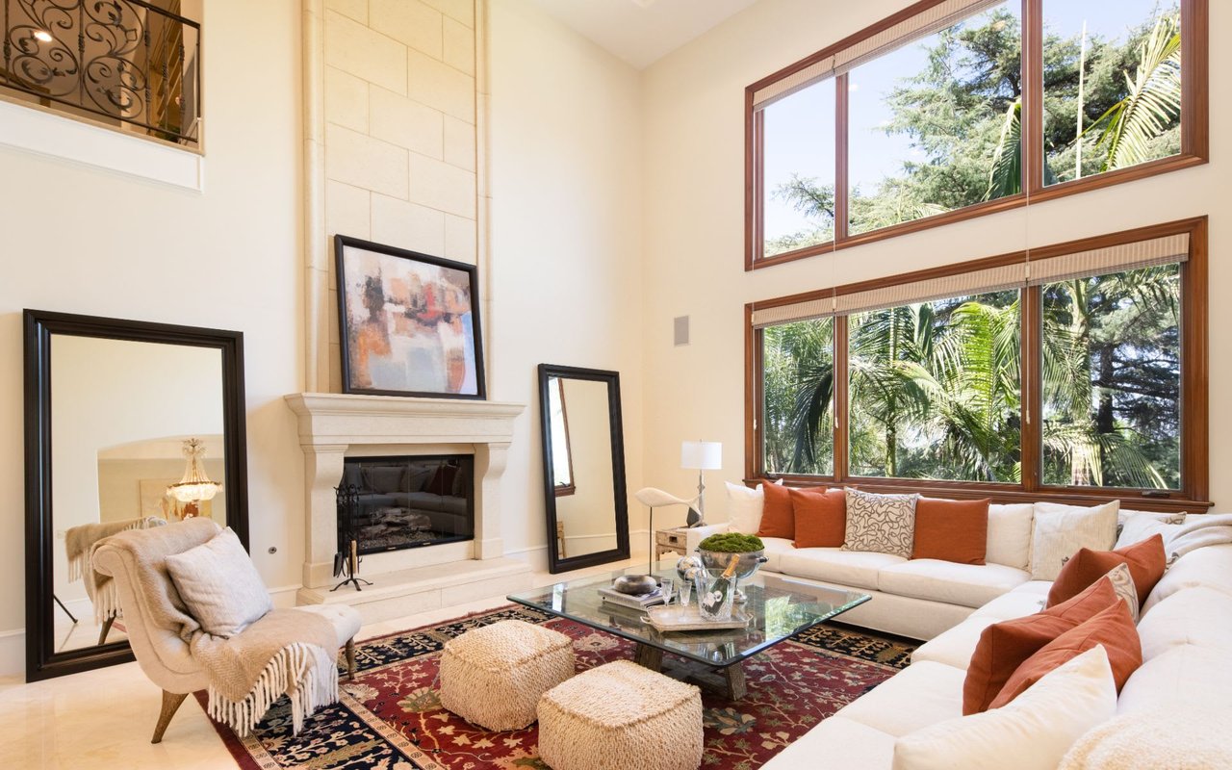
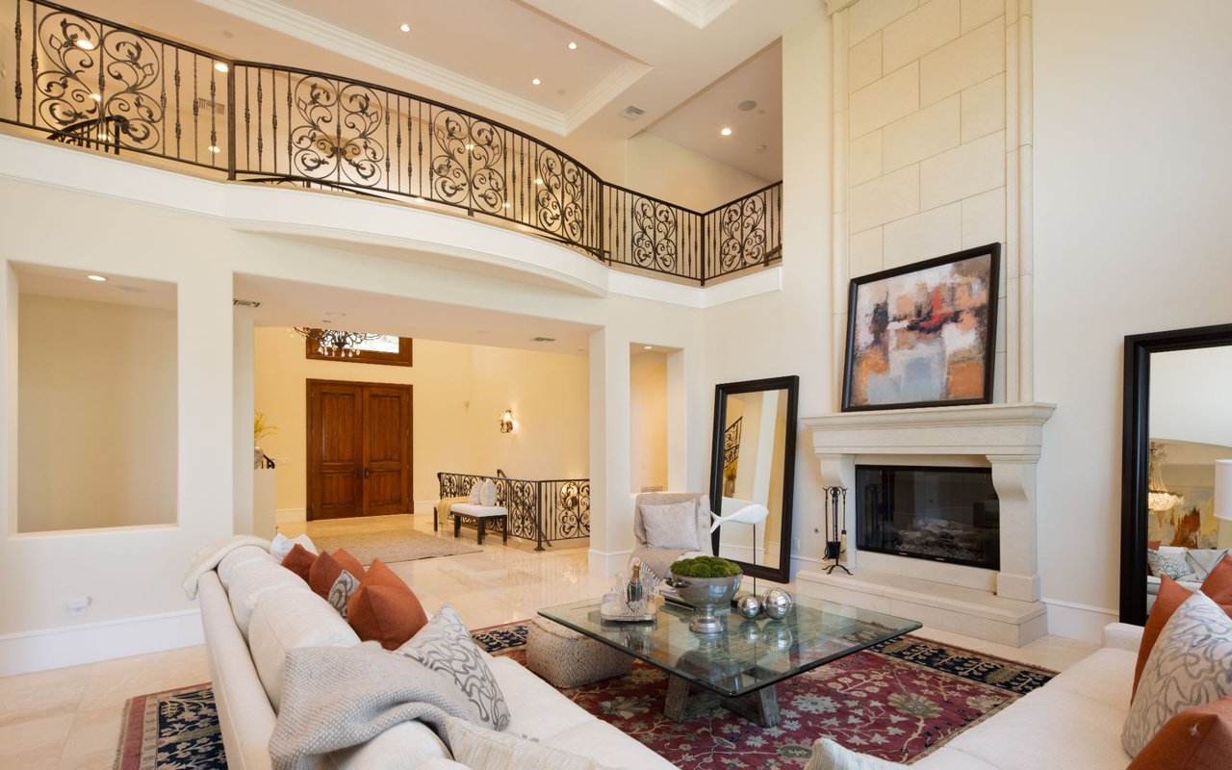
Living room with a fireplace, built-in entertainment center, and broad windows overlooking palm trees.
Living room with a stone fireplace, white sectional, tall windows, and layered patterned rugs.
Living room with a fireplace, tall windows, white sectional, and patterned rug.
Double-height living room with a fireplace, cream sofas, and an ornate wrought-iron upstairs railing.
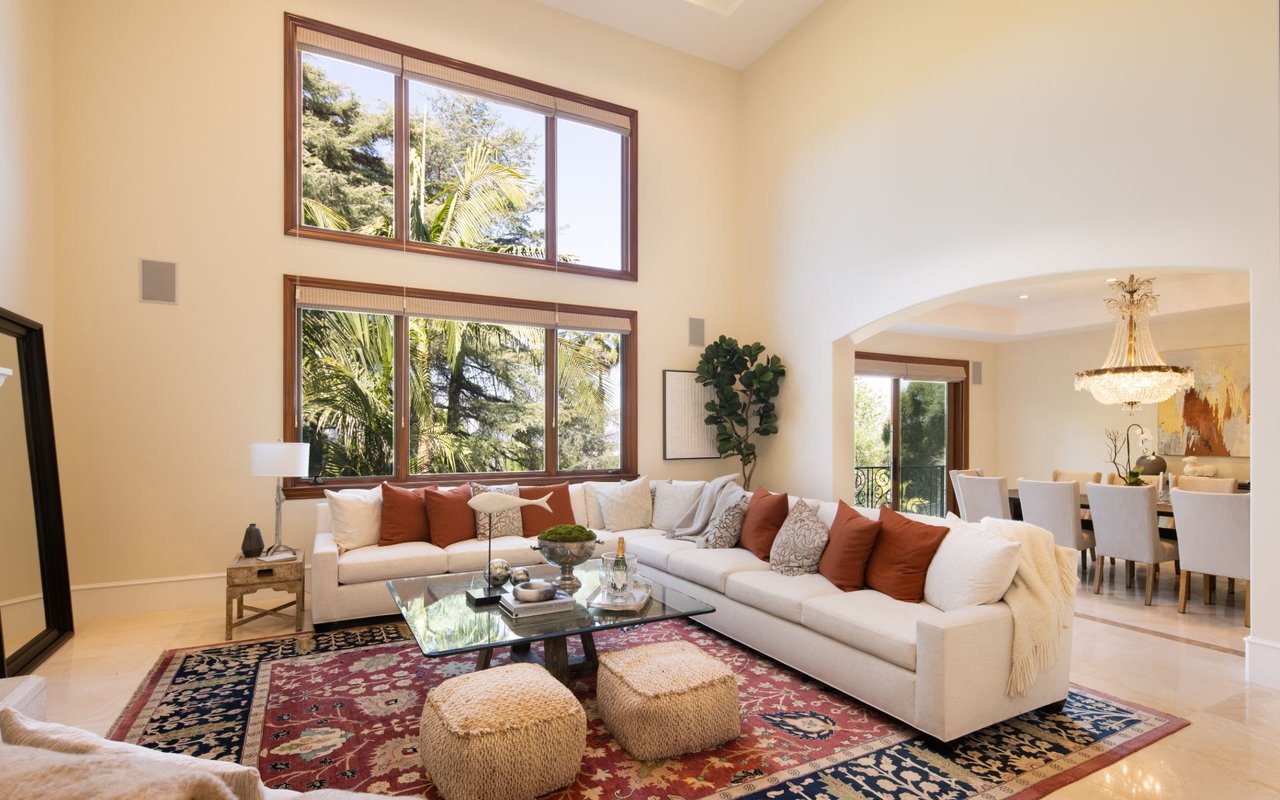
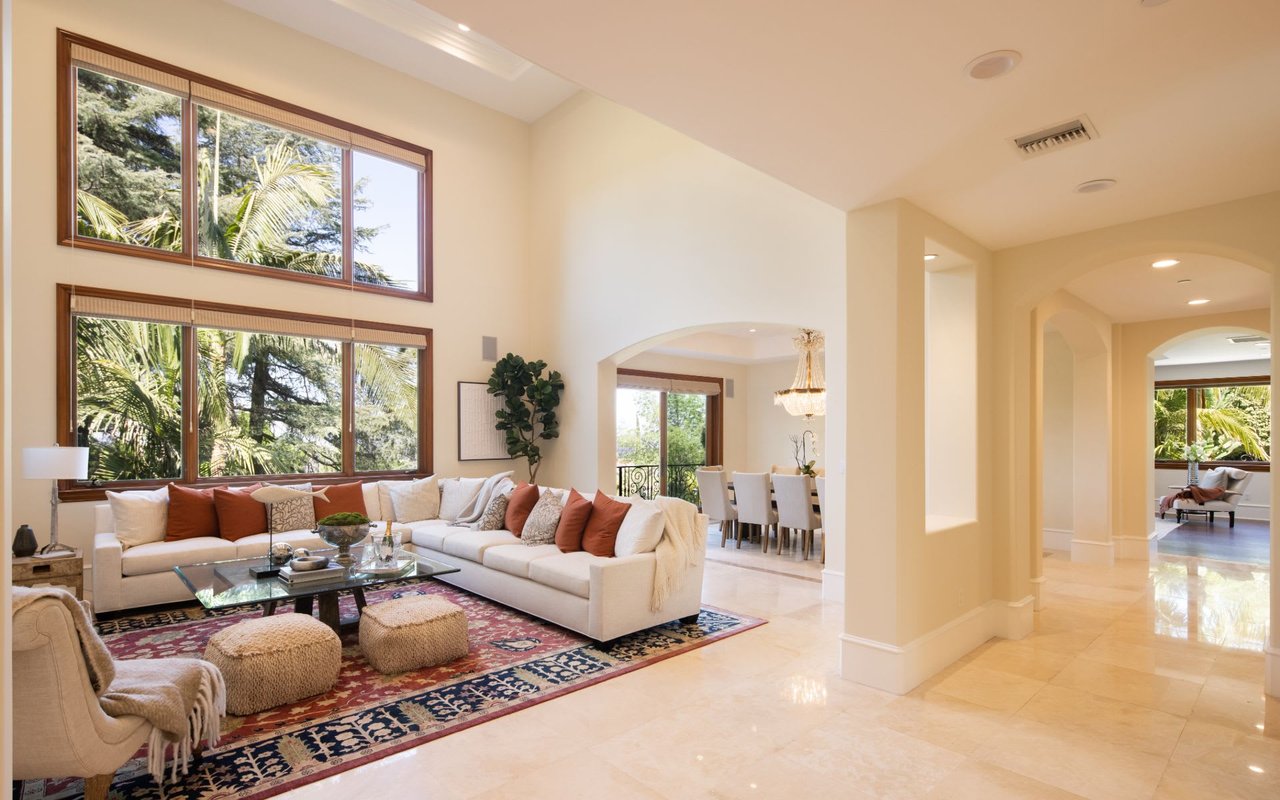
Living room with a white sectional, tall windows, and a colorful patterned rug, opening to the dining area.
Living room with a large sectional, tall windows overlooking trees, and an adjoining dining area.
Dining room with a crystal chandelier, cream chairs, and balcony doors overlooking palm trees.
See all photos
Aerial view of a tile-roofed home with a curved swimming pool and lush landscaped grounds.
Kathleen Rasmussen

4694 Brewster Dr

$4,217,000 4694 Brewster Dr, Tarzana, CA 91356
Highly Desired Location boasting incredible 180 degree city & mountain views with total privacy! Situated on nearly an acre lotbehind gates & mature landscape, this tranquil oasis is the perfect entertaining paradise! Step into this palatial 7,800+ sqft estate that features refined interiors, soaring ceilings & beautiful crystal chandeliers. A vast two story entryway & formal living room with custom cabinetry & oversized stone fireplace welcomes you inside. Check out the view from the formal dining room & family room adjacent to a massive gourmet kitchen with Viking & SubZero appliances & walk in pantry. 2 full bedrooms on the main level are ideal for a home office or guest suite. Head upstairs to the impressive separate main suite showcasing views of the pool, city & mountains from the large terrace & seating area. Cozy up next to the fireplace & library or enjoy the soaking tub with separate shower, double vanity & expansive walk-in closet. Additional 3 large ensuite bedrooms featured upstairs, 1 w/ separate entrance. Head back downstairs to the bottom level to experience an entertainers delight featuring a screening room, game room w/ billiard table, wet bar, & exercise room that all open to the lush grounds featuring pool, outdoor kitchen, playground, putting green & gardeners paradise of mature landscaping.
  • Sold
    Status
  • 7
    Bedrooms
  • 9
    Bathrooms
  • 2006
    Year Built
  • 7,842 Sq.Ft.
    Living Area

Features & Amenities

Area & Lot

  • Status: Sold
  • Living Space: 7,842 Sq.Ft.
  • Lot Size: 0.973 Acres
  • MLS® ID: 21-721226
  • Type: Residential
  • Year Built: 2006
  • Architecture Styles: Mediterranean
  • View Description: City, City Lights, Mountains

Interior

  • Total Bedrooms: 7
  • Total Bathrooms: 9
  • Full Bathrooms: 9
  • Laundry Room: Room
  • Flooring: Marble, Mixed, Tile, Carpet, Laminate, Stone
  • Fireplace: Living Room, Family Room, Master Bedroom, Patio

Exterior & Building

  • Stories: 3
  • Garage Space: 3
  • Pool: Private
  • Parking: Garage - 3 Car
  • Heat Type: Central
  • Air Conditioning: Central, Dual
  • Security Features: Automatic Gate, Gated, Prewired for alarm system
  • Other Exterior Features: None

Financial

  • Sales Price: $4,217,000
  • Zoning: LARA
View Virtual Tour

4694 Brewster Dr

Work With Us

We make it our business to get to know our clients, to learn not only what they are looking for, but also the whys behind that desire.
Contact Us

Follow Us On Instagram