Leave a Message

Thank you for your message. We will be in touch with you shortly.

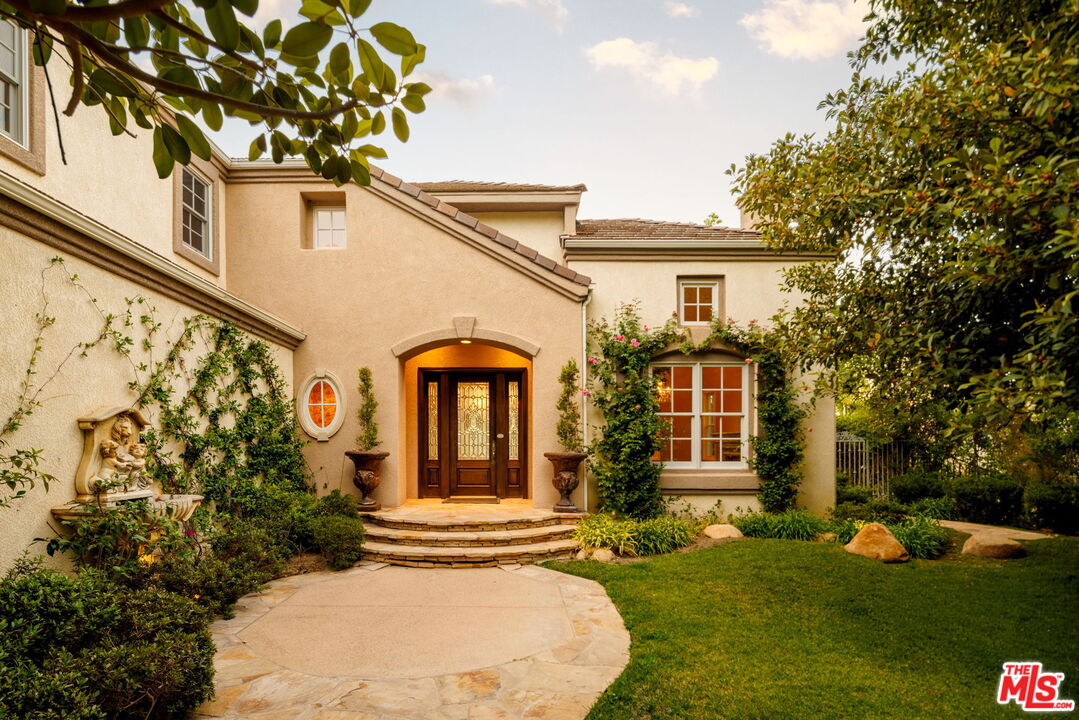
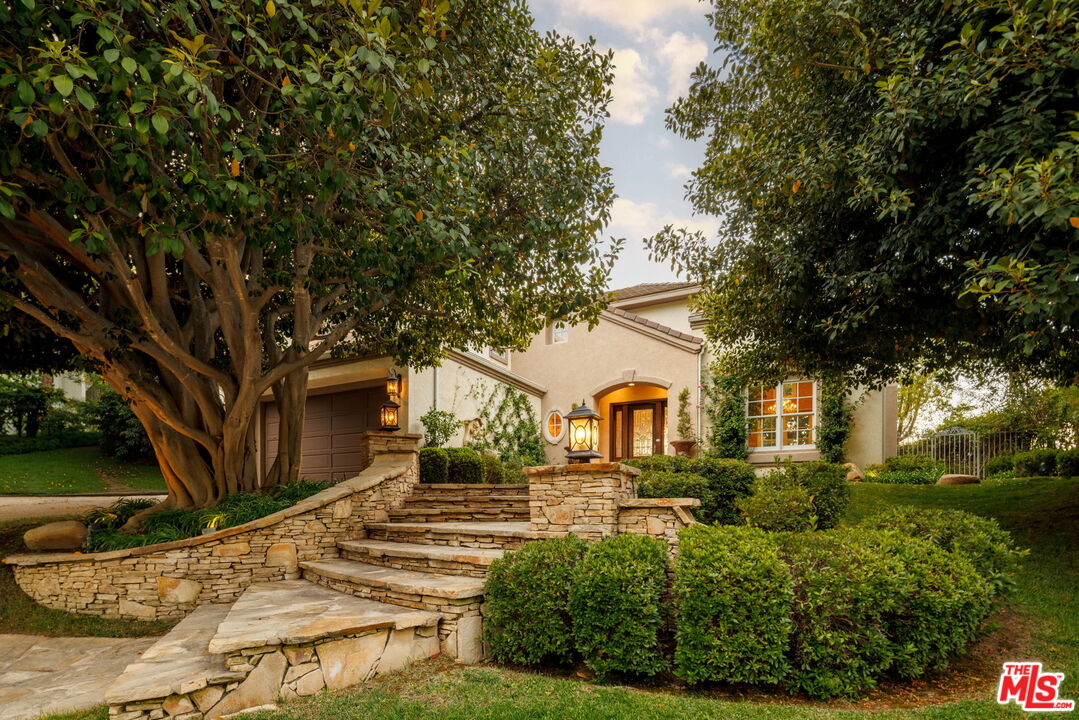
Stucco home with a warmly lit entry, mature trees, and broad stone steps.
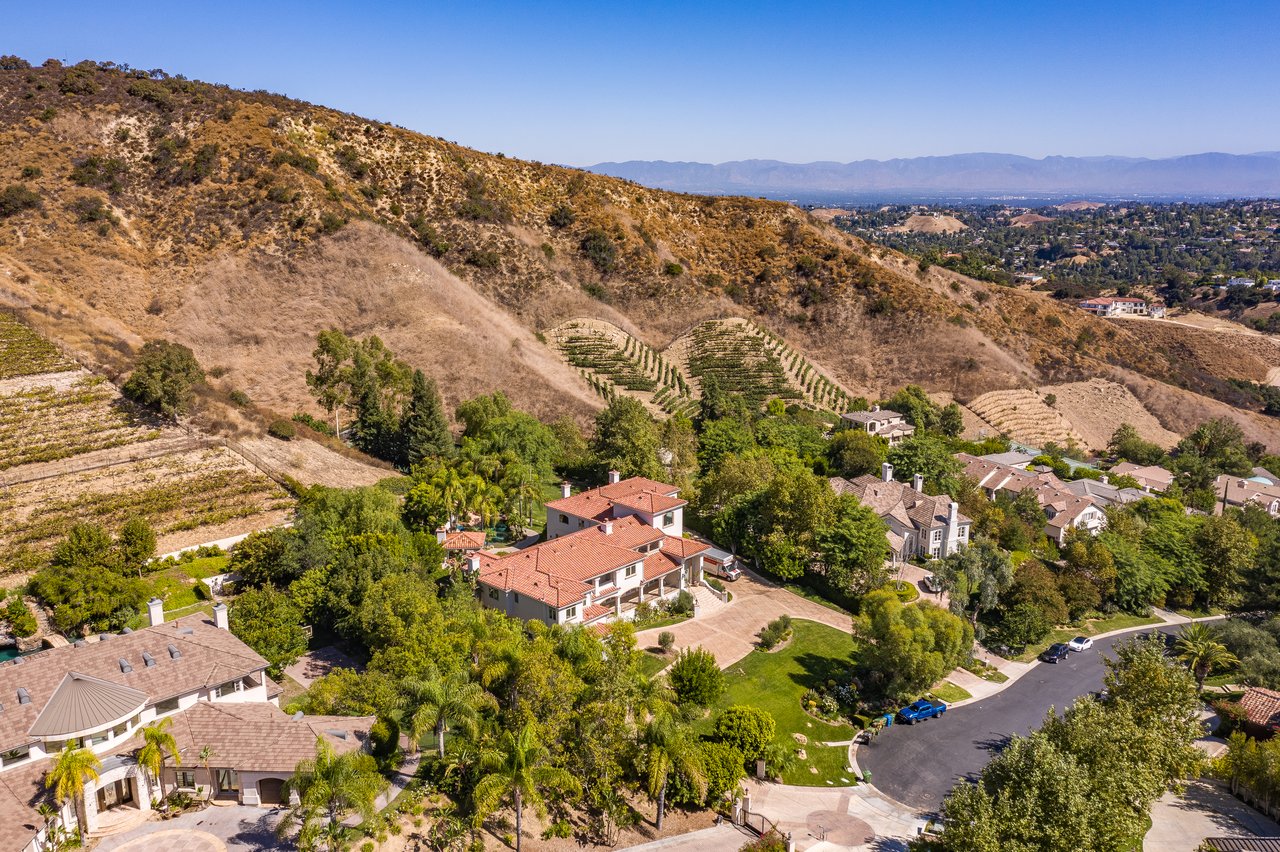
Two-story stucco home with an ornate dark entry, curved steps, and a landscaped front yard.
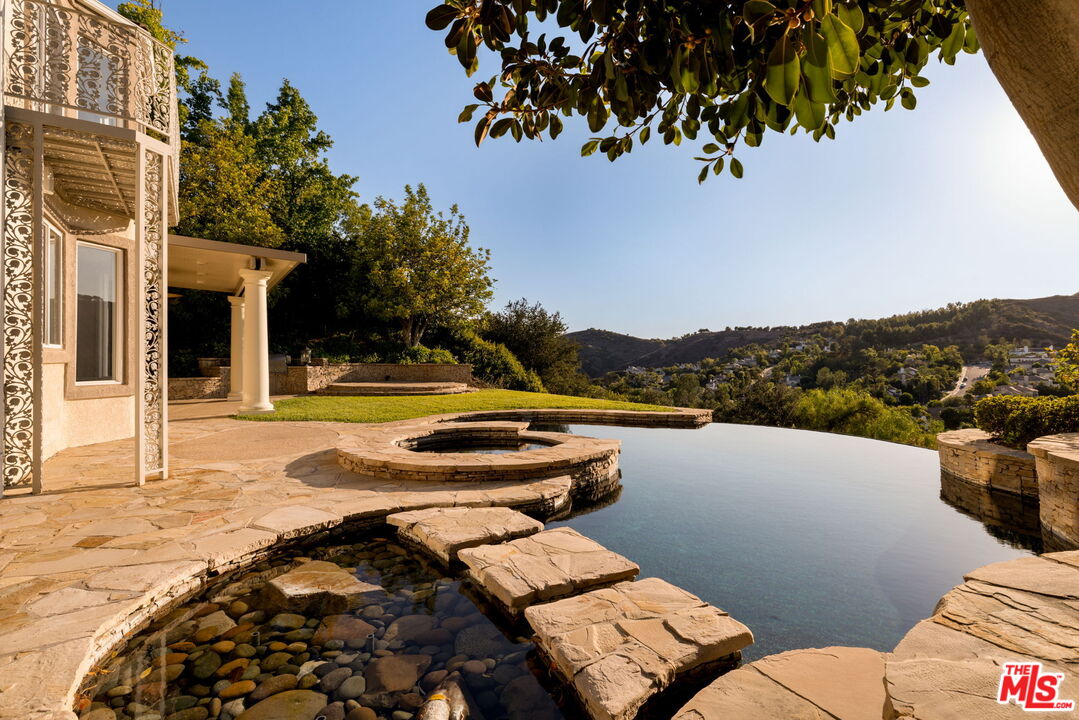
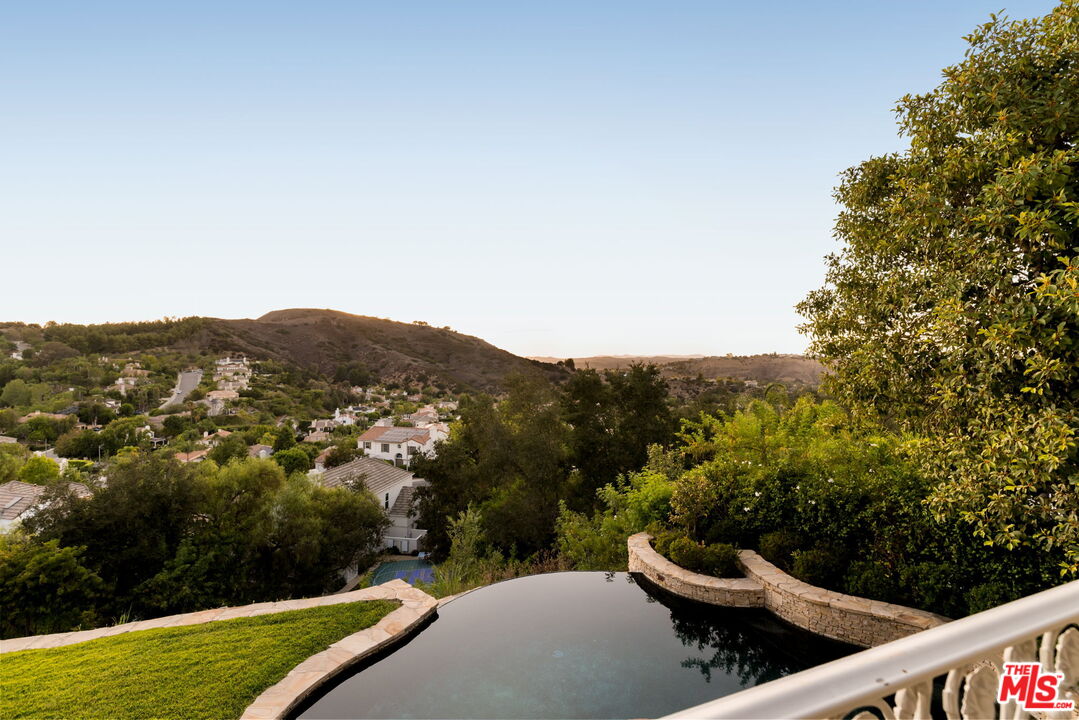
Infinity pool and raised stone spa overlooking wooded hills and a valley.
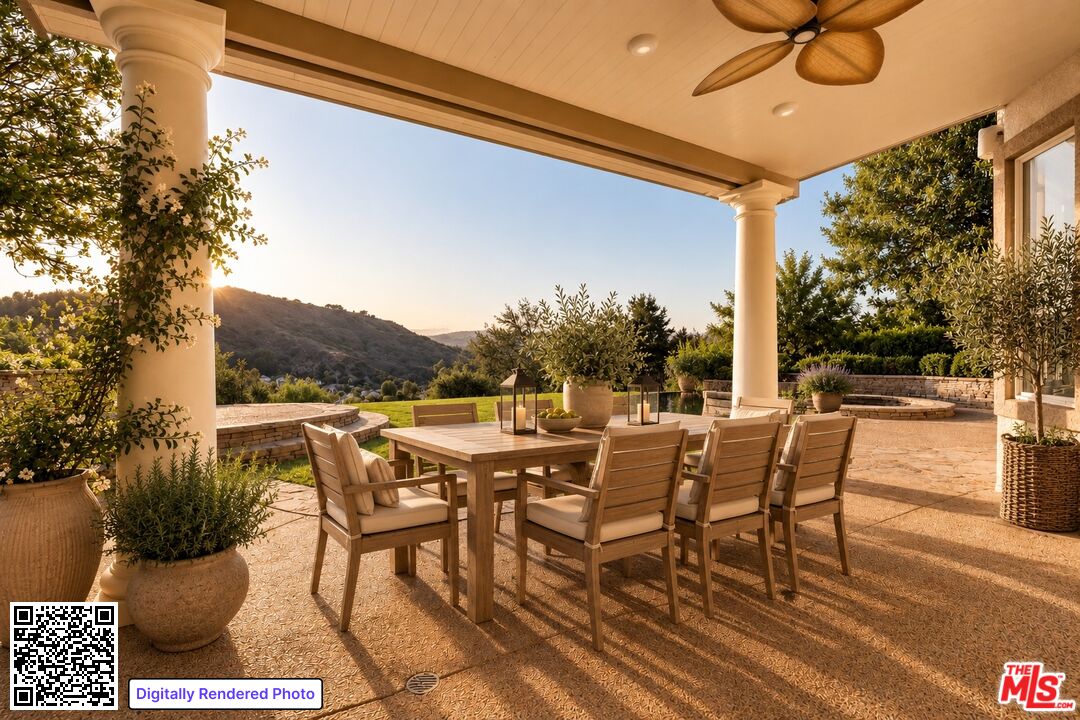
Covered patio with a wooden dining set overlooking landscaped grounds and hills at golden hour.
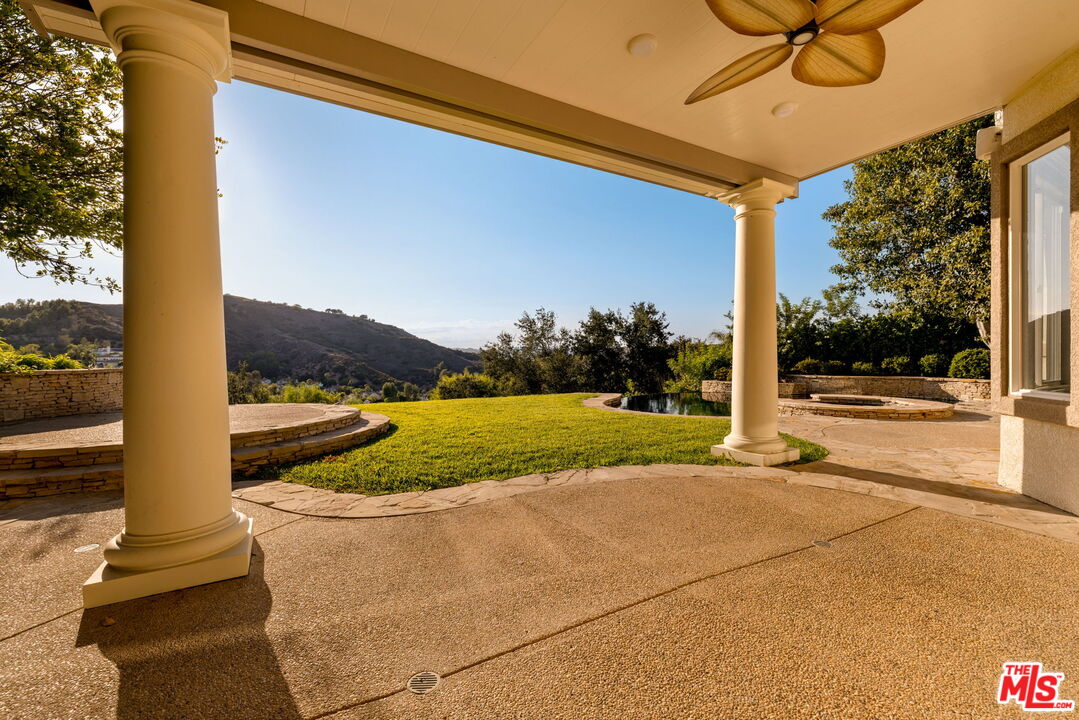
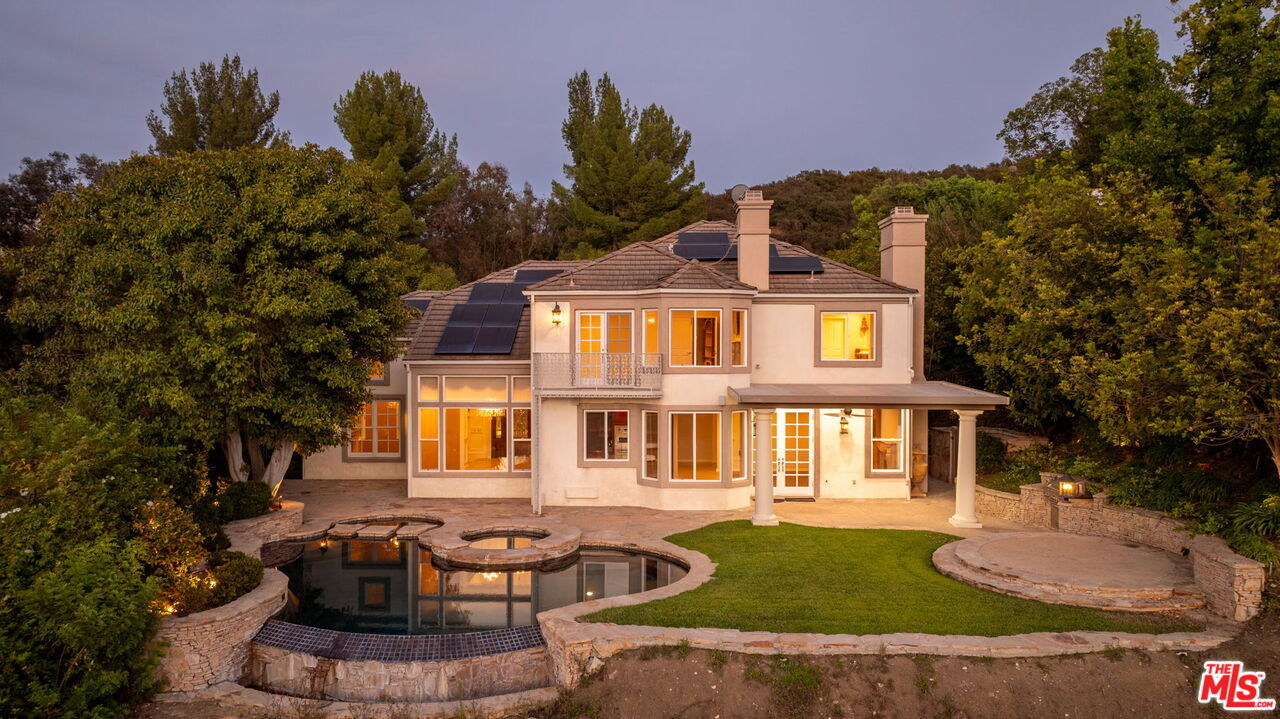
Covered patio with columns and ceiling fan overlooking a lawn, reflecting pool, and wooded hills.
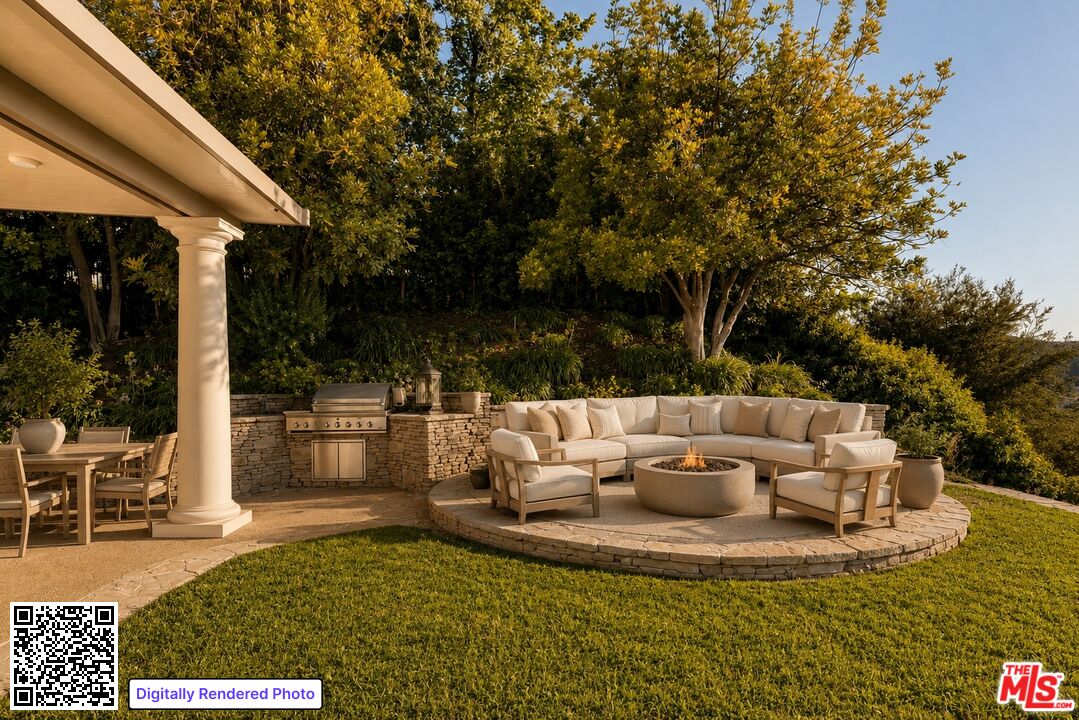
Backyard patio with a built-in grill, curved cushioned seating, and a fire pit.
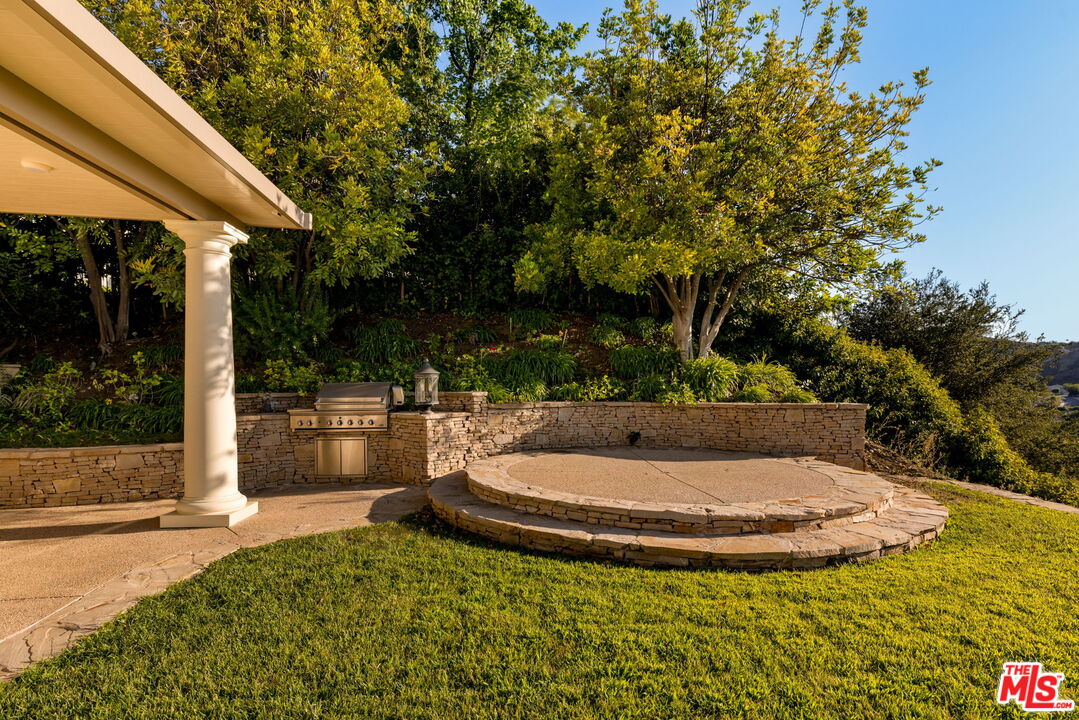
Backyard patio with a built-in grill, circular raised stone platform, and landscaped lawn.
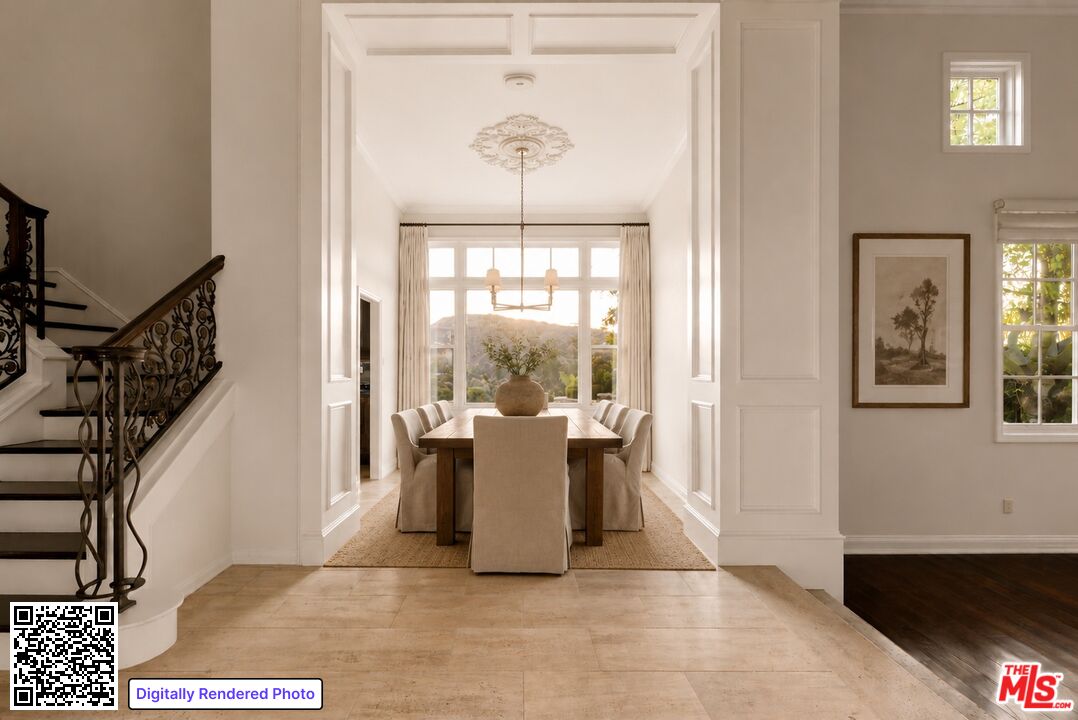
Dining room with a long wood table and large windows, viewed from an entry hall beside an ornate staircase.
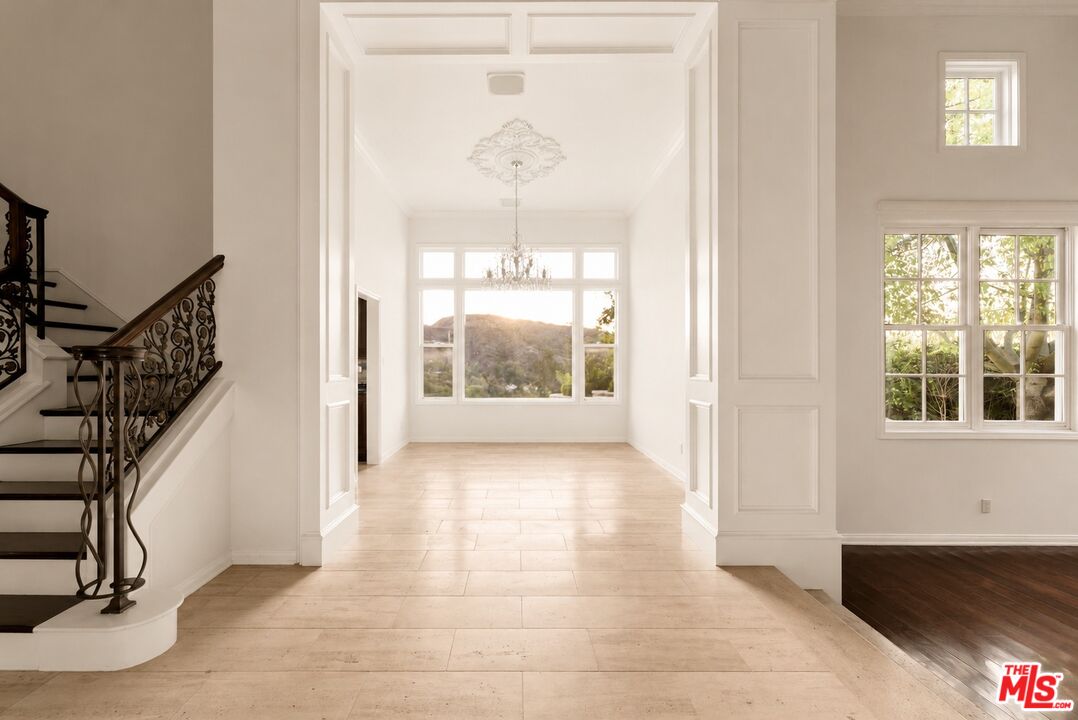
Bright tiled foyer with an ornate staircase railing and chandelier in the adjoining room.
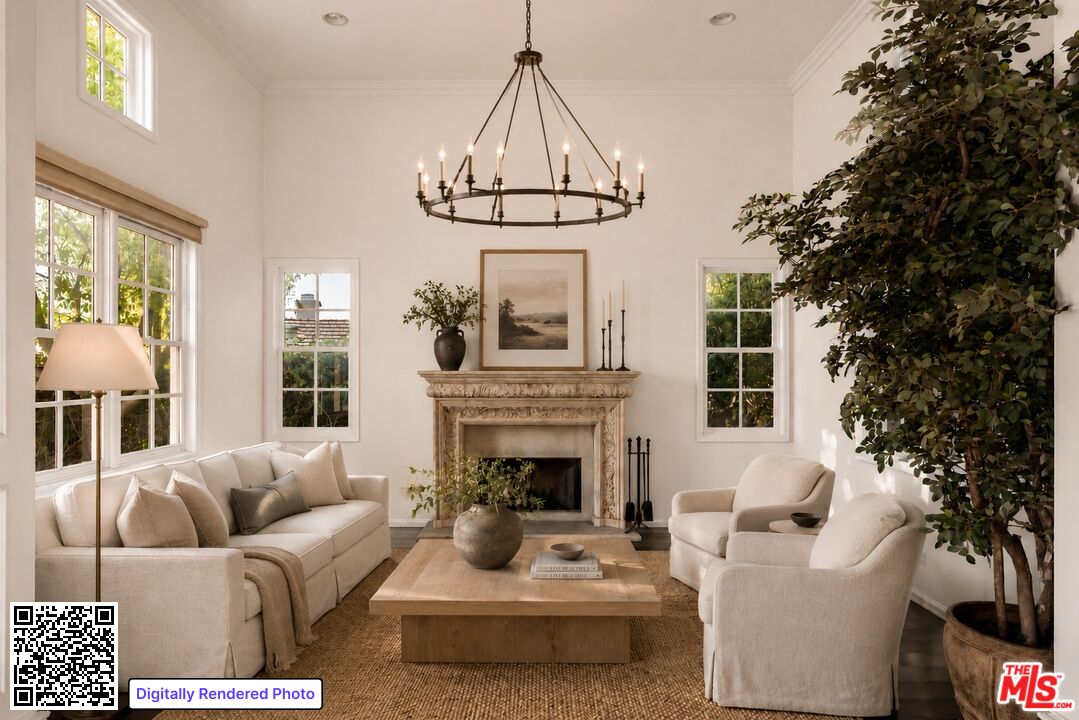
Living room with a carved stone fireplace, cream seating, tall windows, and a large indoor tree.
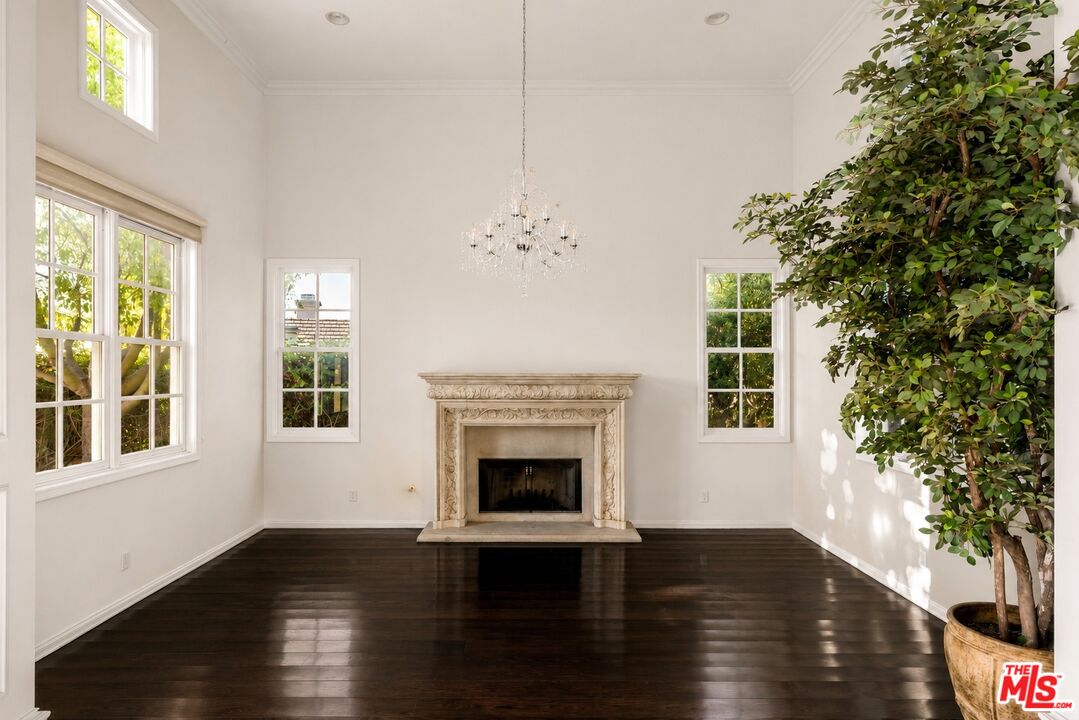
Vacant living room with an ornate fireplace, tall ceiling, dark hardwood floors, and large windows.
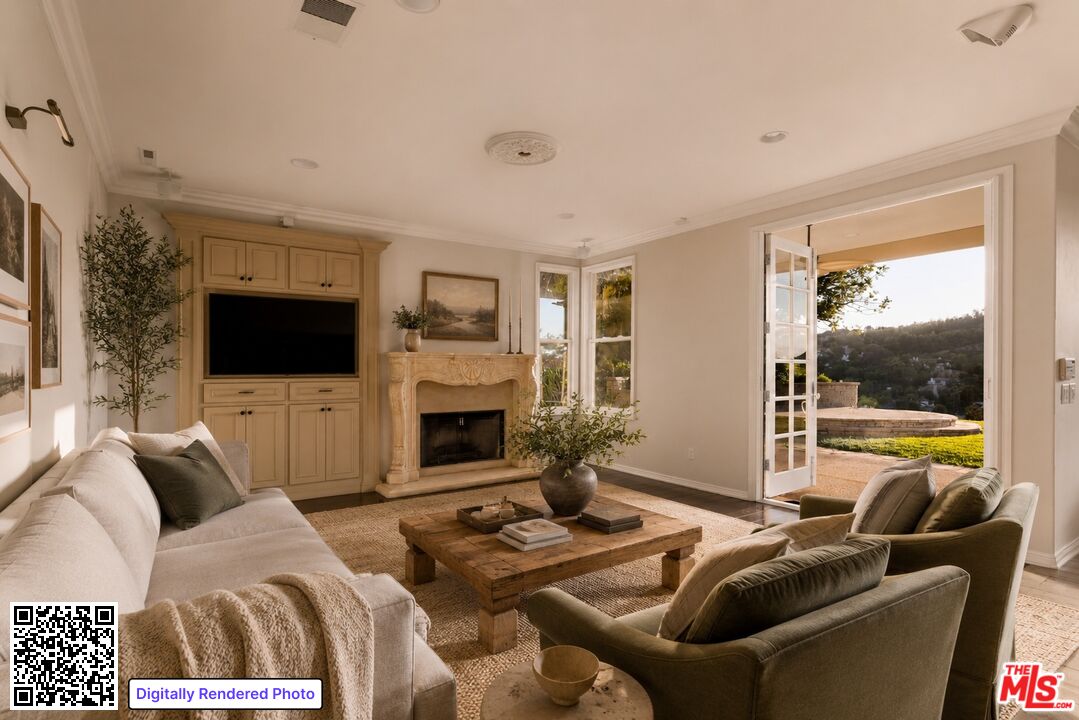
Living room with a stone fireplace, built-in television cabinetry, and open doors to a garden patio.
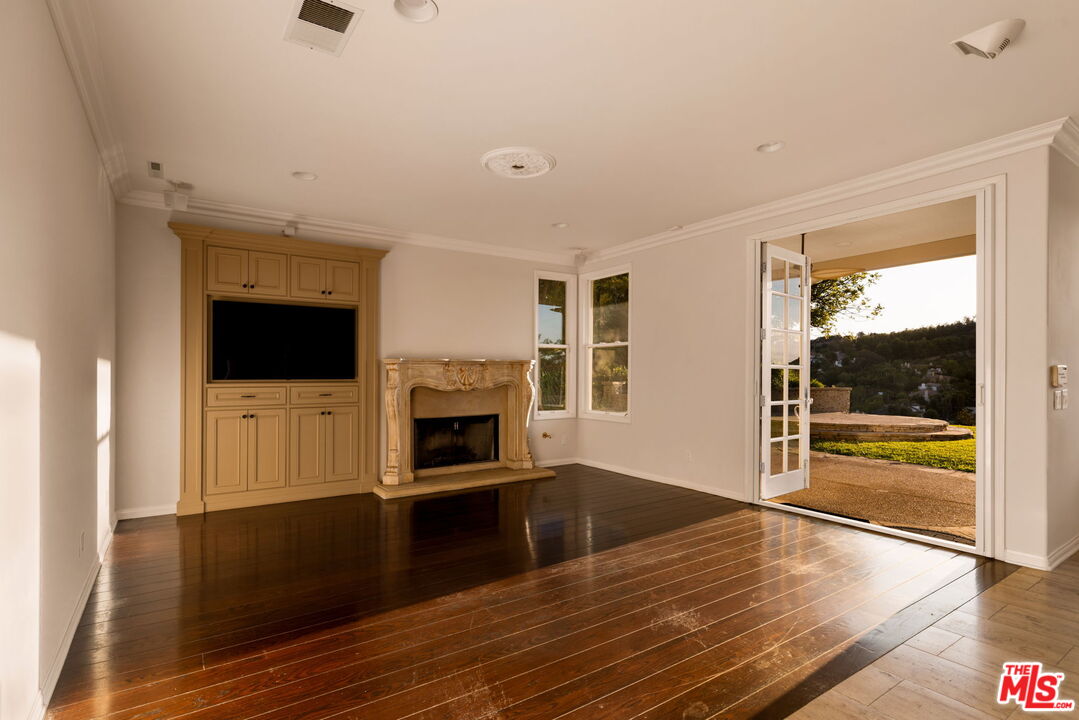
Living room with dark hardwood floors, built-in media cabinetry, ornate fireplace, and open French doors to a patio.
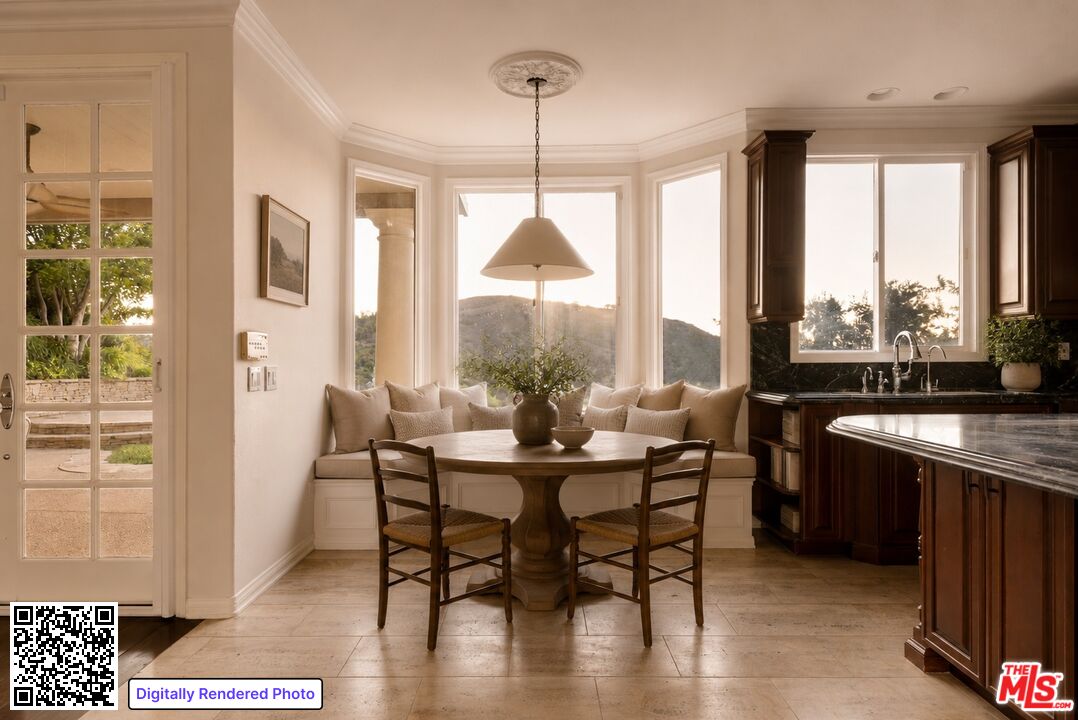
Kitchen dining nook with a built-in banquette, round table, dark cabinetry, and hillside views.
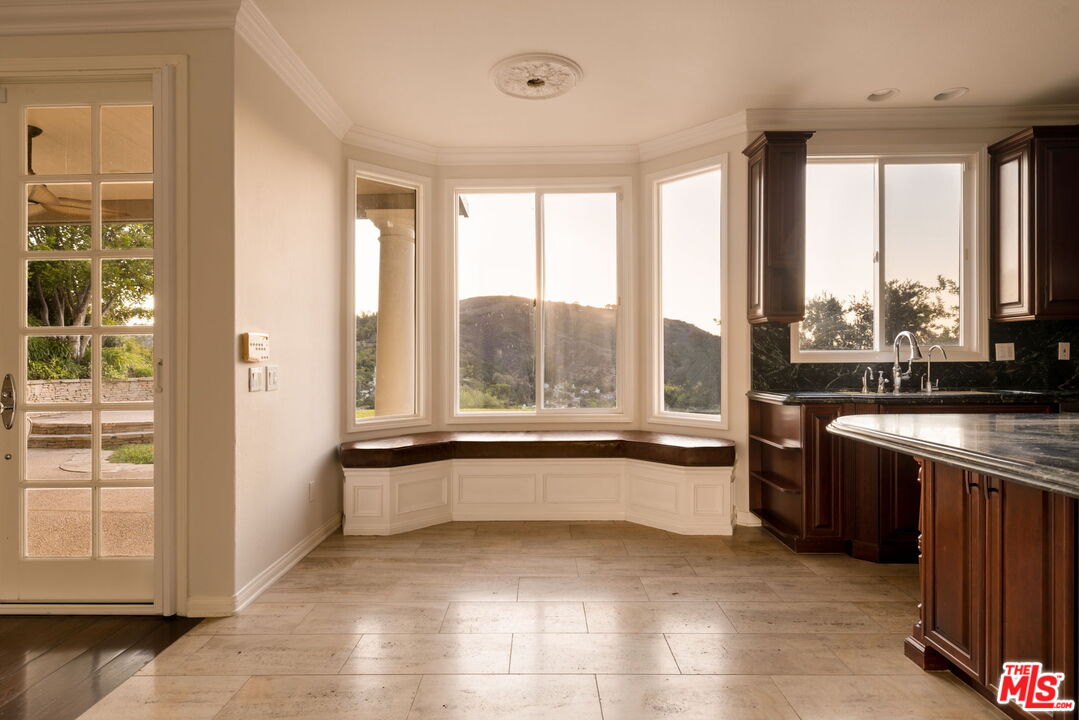
Kitchen with dark wood cabinetry, a curved bay-window seat, and views of hills.
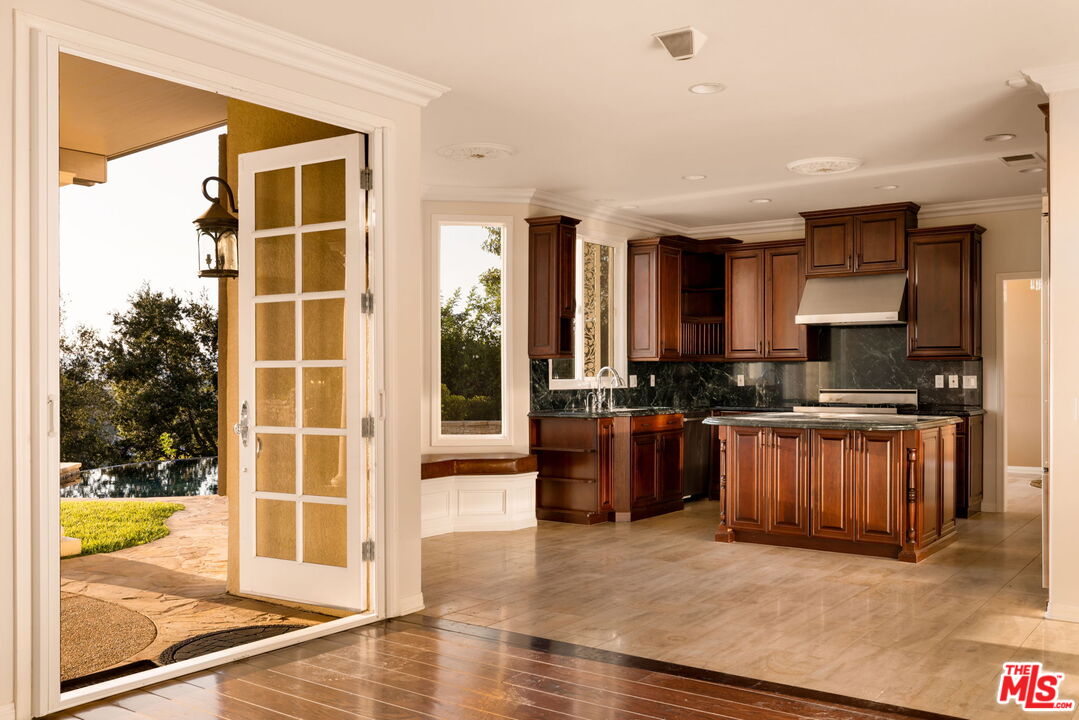
Kitchen with dark wood cabinetry and island, opening through French doors to a poolside patio.
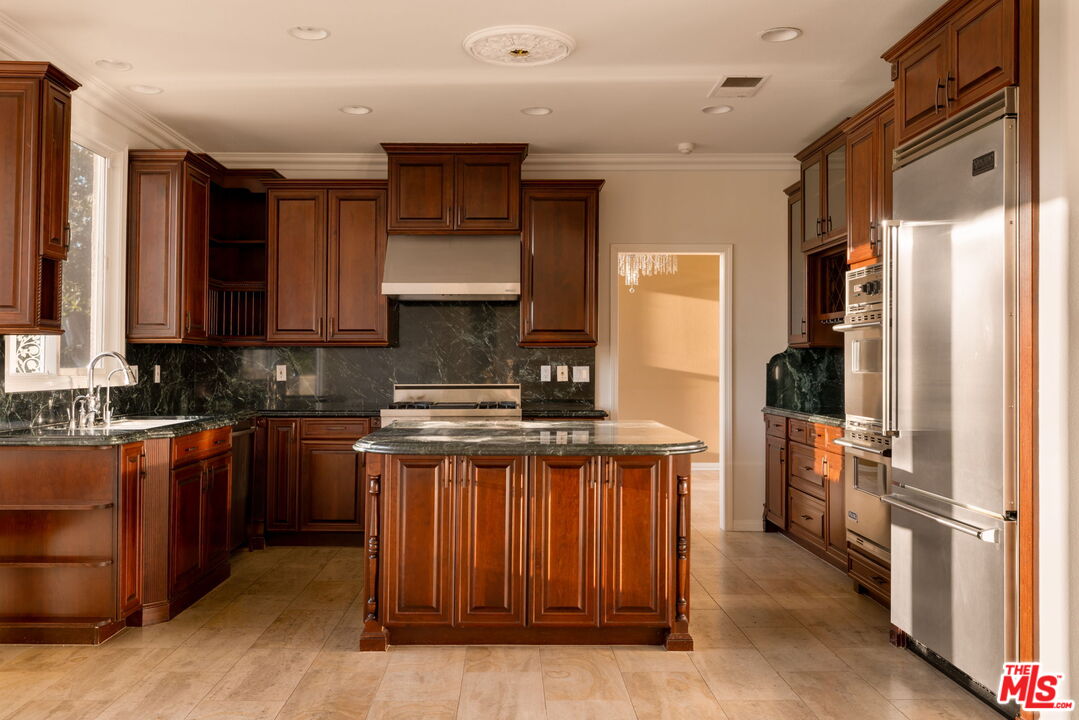
Kitchen with a dark wood island, stone countertops, and stainless steel appliances.
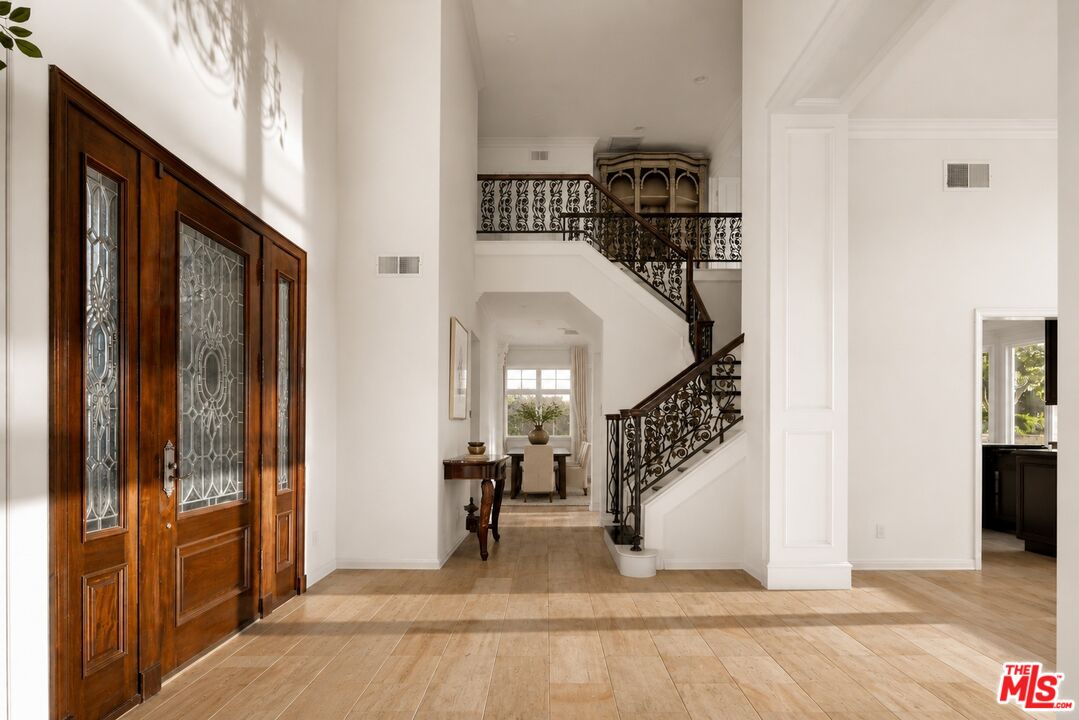
Two-story foyer with a decorative wood-and-glass front door and ornate wrought-iron staircase.
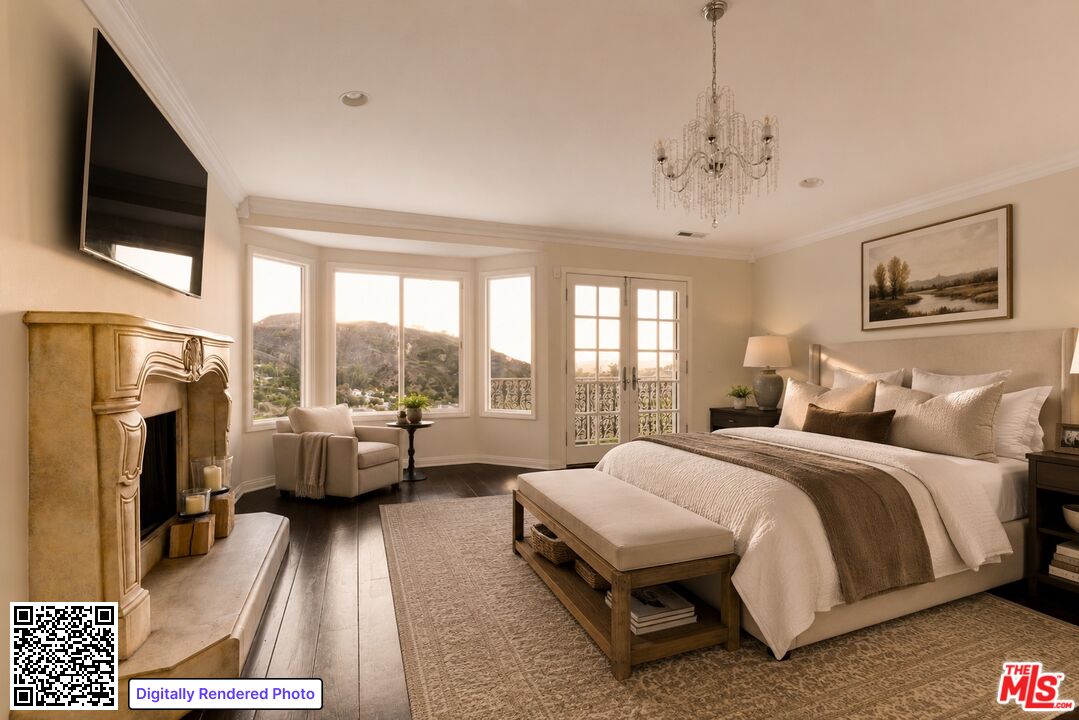
Bedroom with a fireplace, chandelier, and sitting area overlooking hills through large windows.
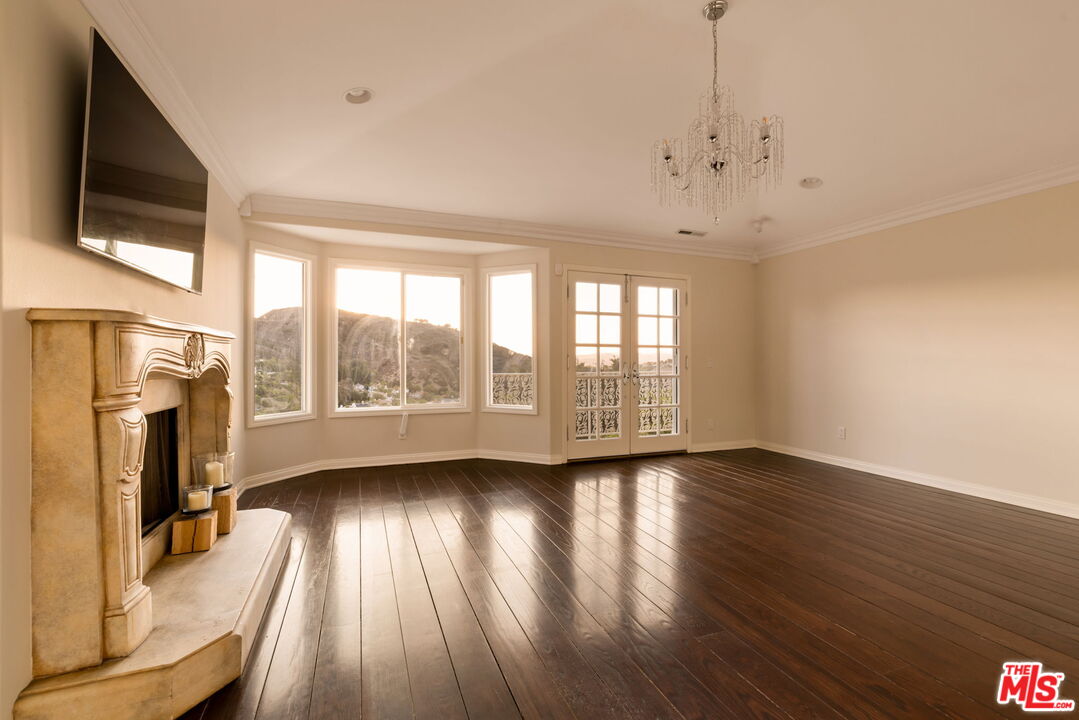
Empty living room with dark hardwood floors, a carved stone fireplace, and windows overlooking hills.
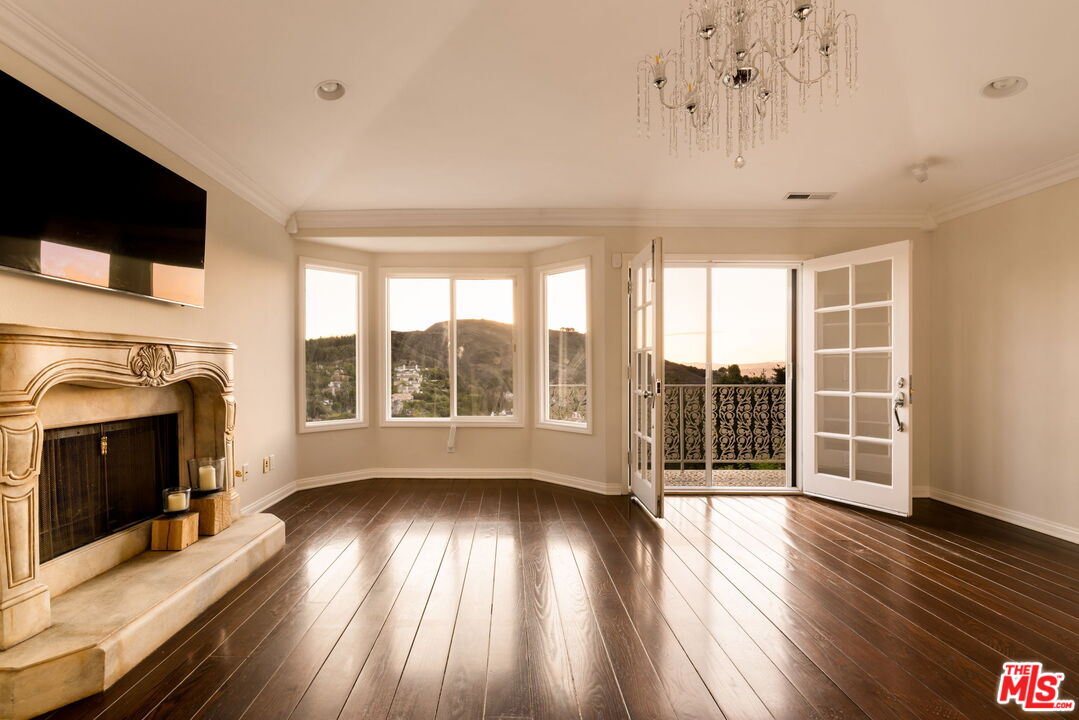
Living room with an ornate fireplace, dark hardwood floors, bay windows, and open French doors to a balcony.
Curved pool overlooks hillside homes and rolling hills from a Calabasas property.
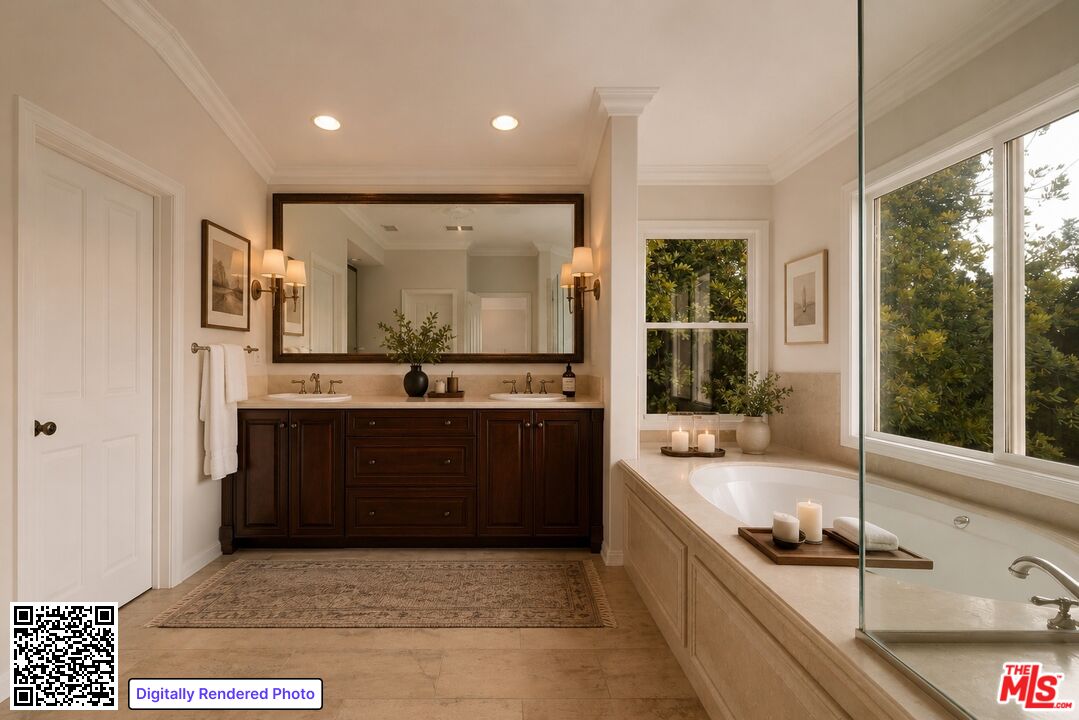
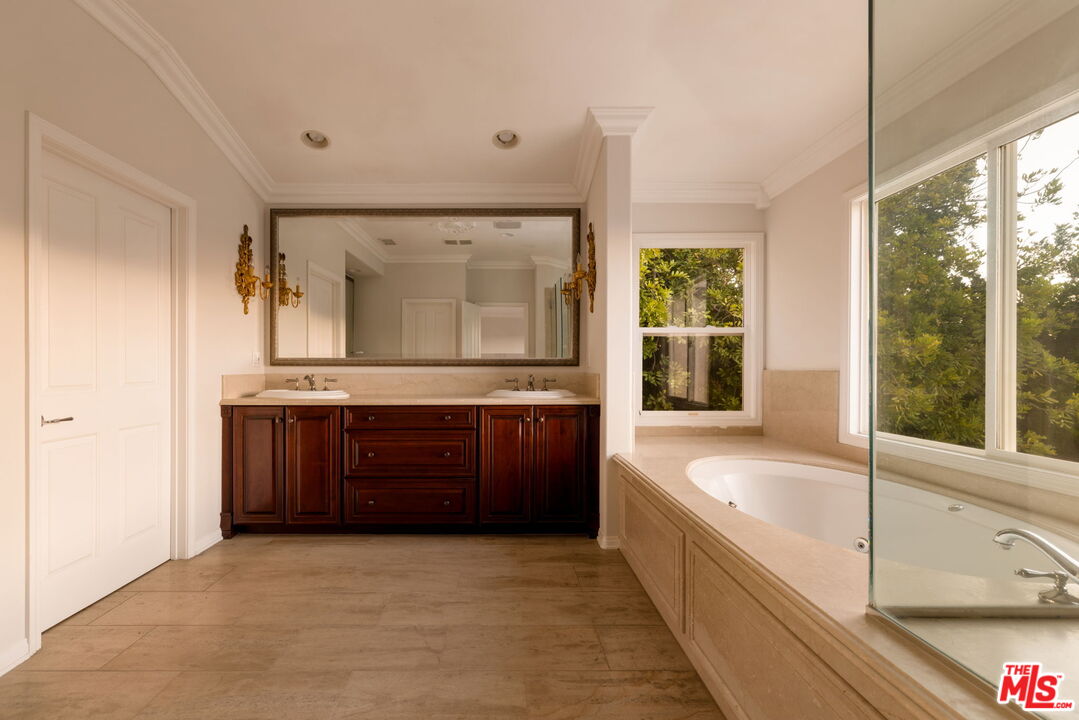
Bathroom with a dark double vanity and soaking tub beside large windows.
Bathroom with a dark wood double vanity and soaking tub beside large windows.
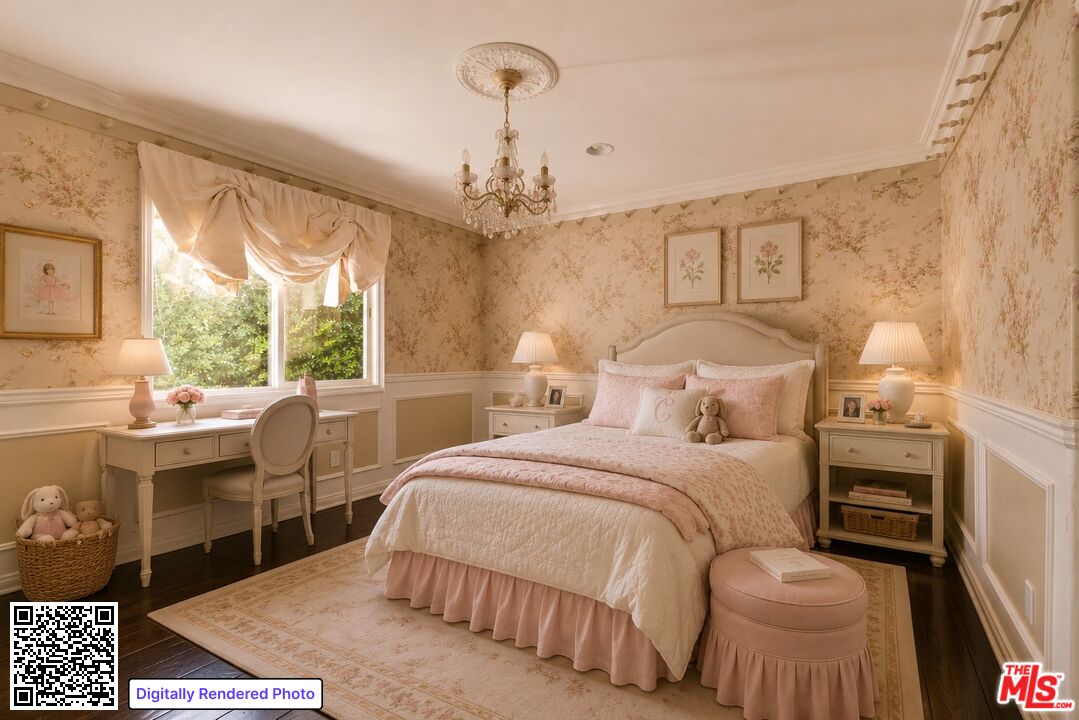
Bedroom with a cream bed, floral wallpaper, and a desk beside the window.
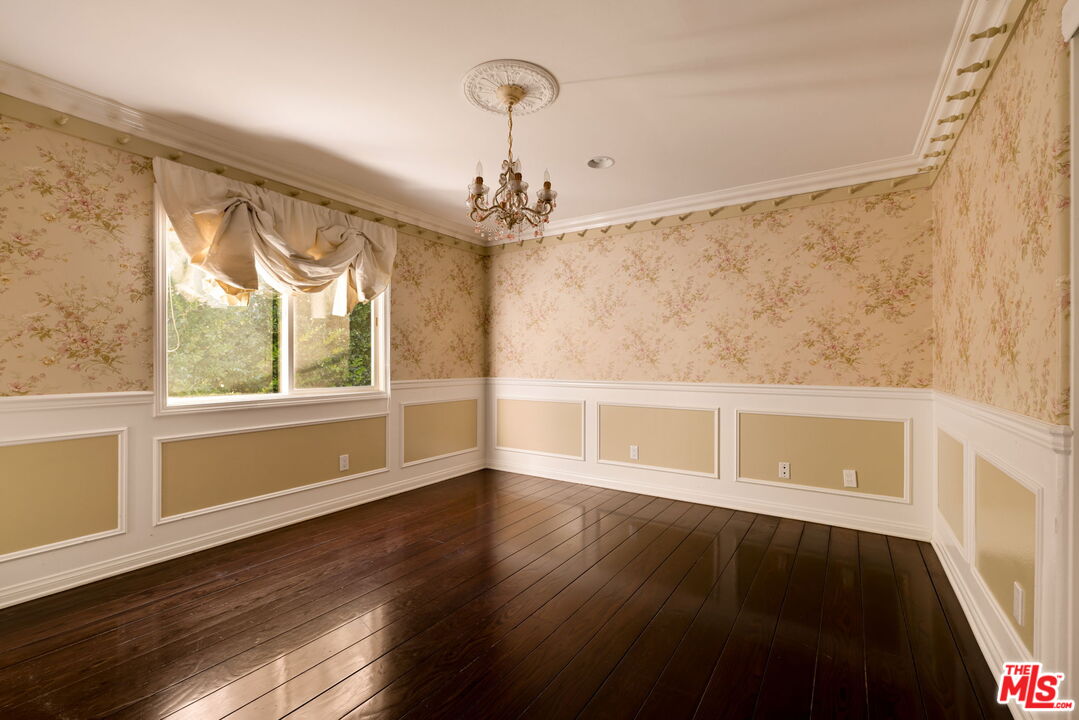
Empty dining room with floral wallpaper, cream wainscoting, dark hardwood floors, and a chandelier.
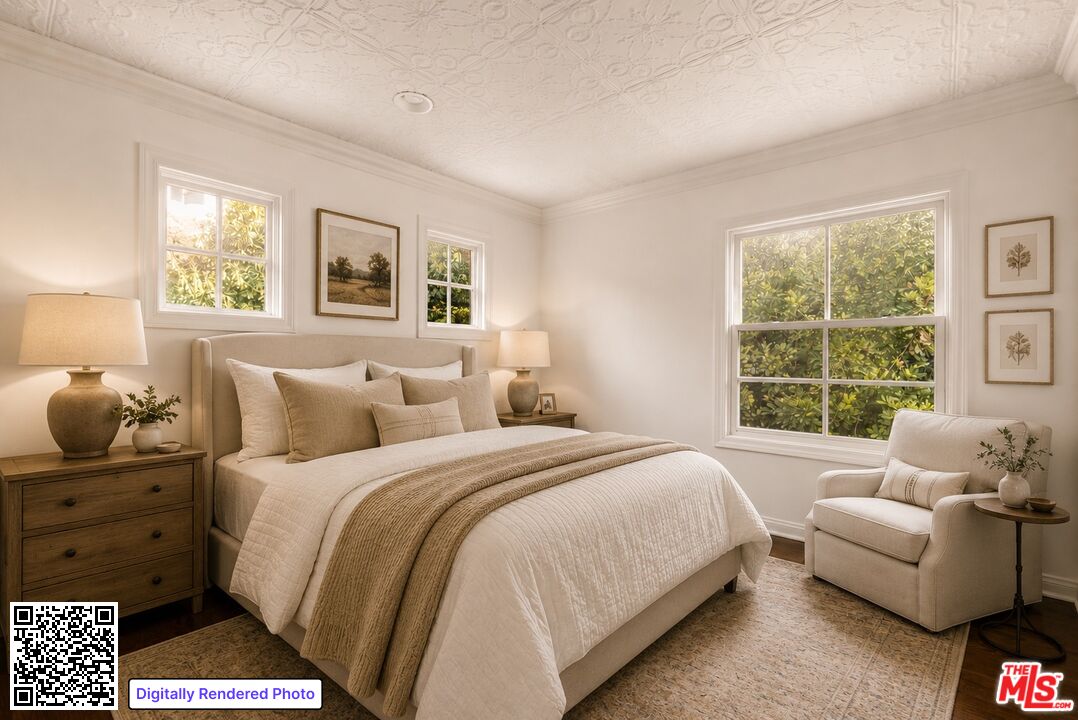
Bedroom with an upholstered bed, textured ceiling, and large windows overlooking greenery.
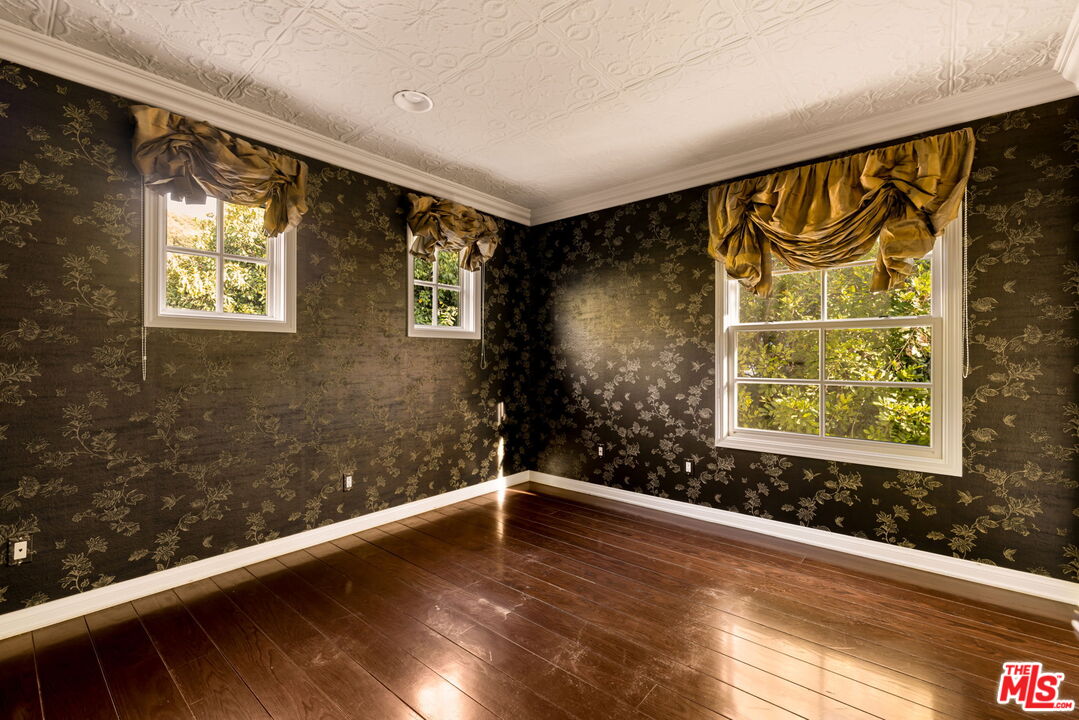
Empty room with floral wallpaper, hardwood floors, and three windows with gathered gold shades.
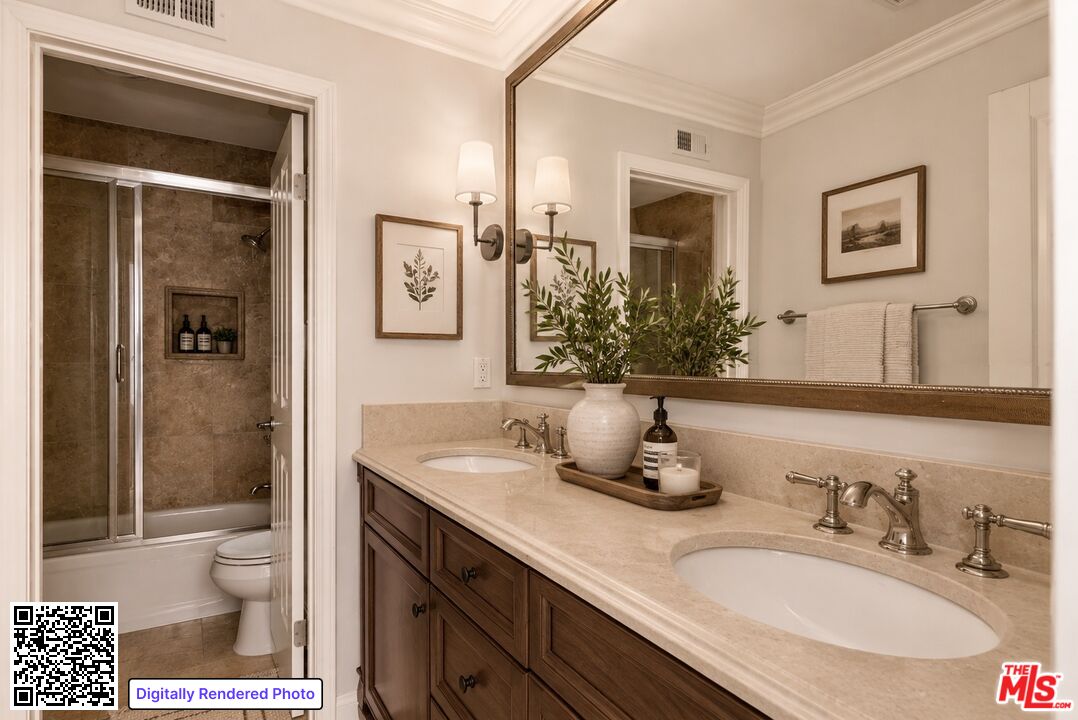
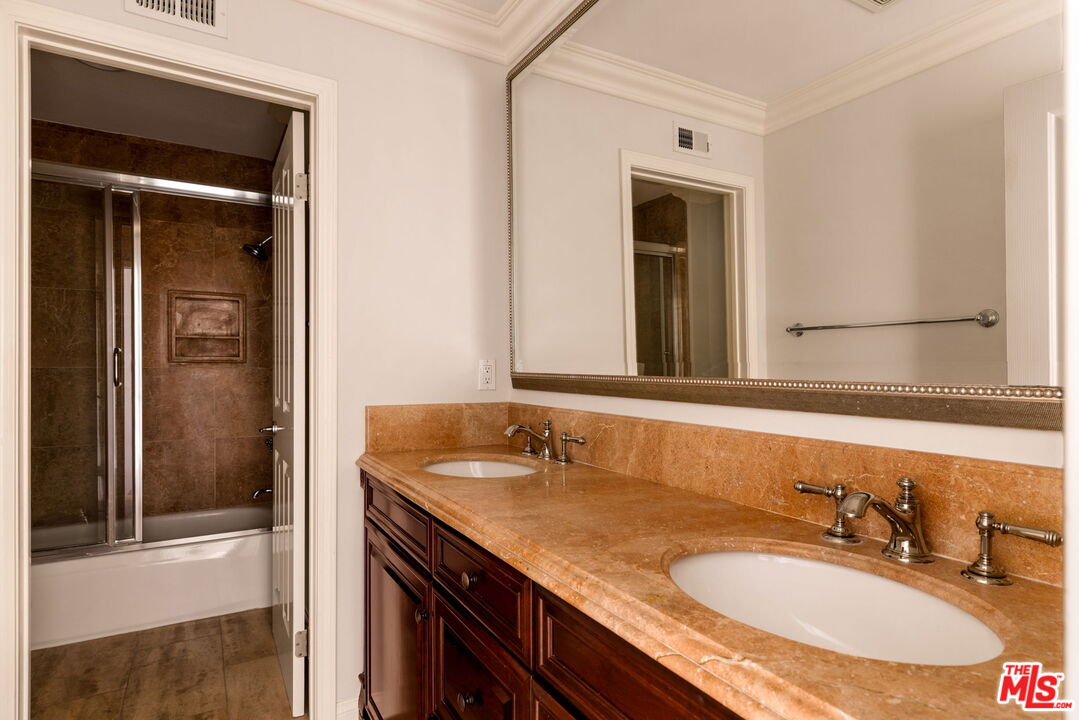
Bathroom with a double-sink vanity and an adjoining brown-tiled tub-shower.
Bathroom with a double vanity, warm stone counters, dark wood cabinets, and a glass-enclosed tub-shower.
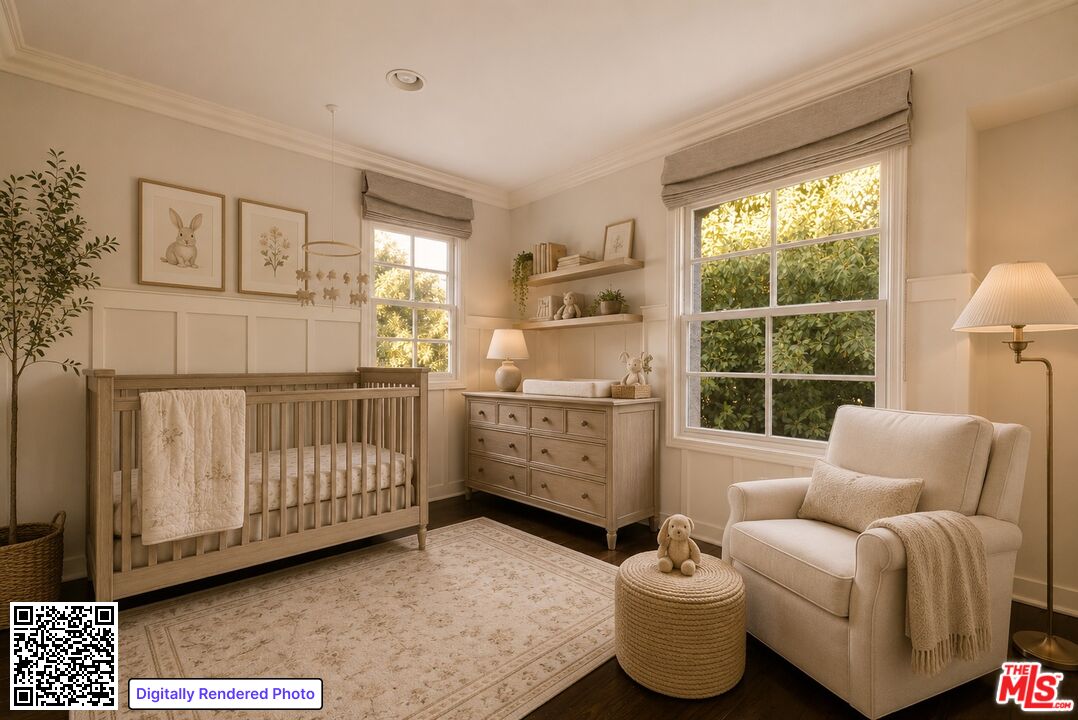
Nursery with a wood crib, dresser, upholstered glider, and large windows overlooking greenery.
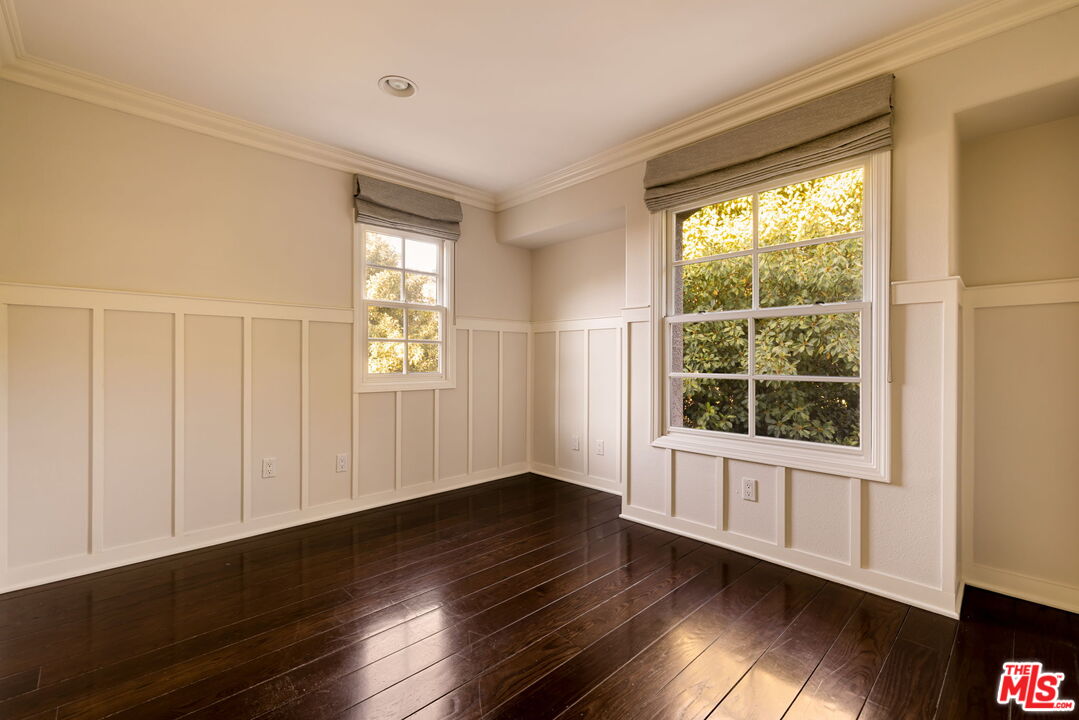
Vacant room with dark hardwood floors, paneled walls, and two shaded windows.
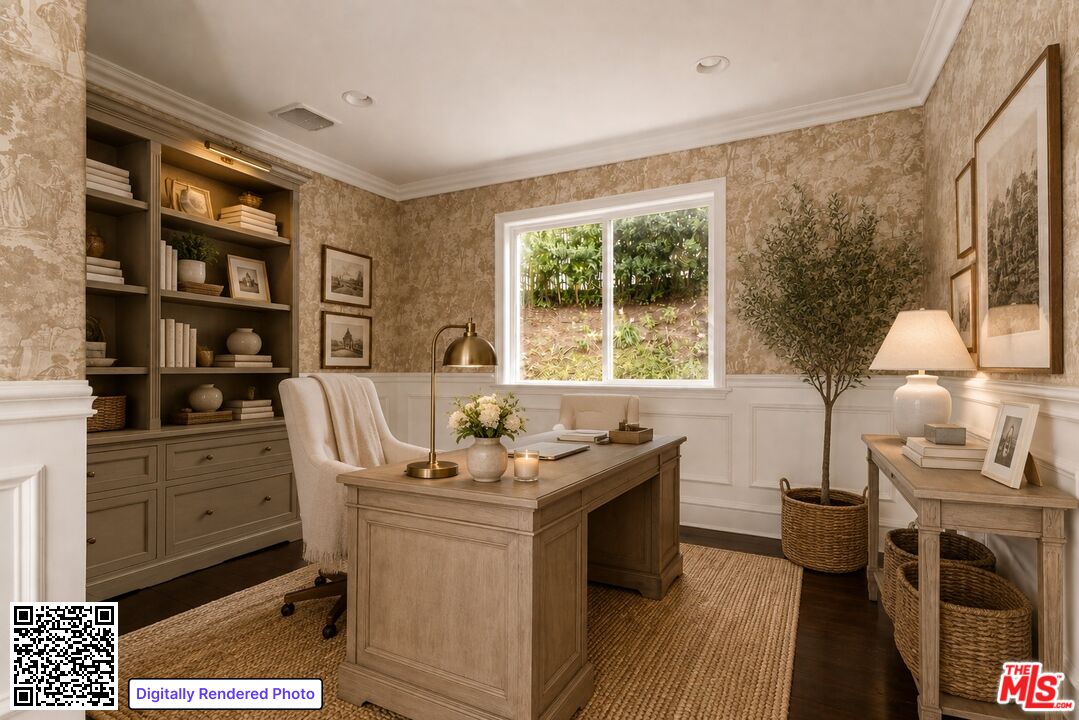
Home office with a large wooden desk, built-in shelves, and a window overlooking greenery.
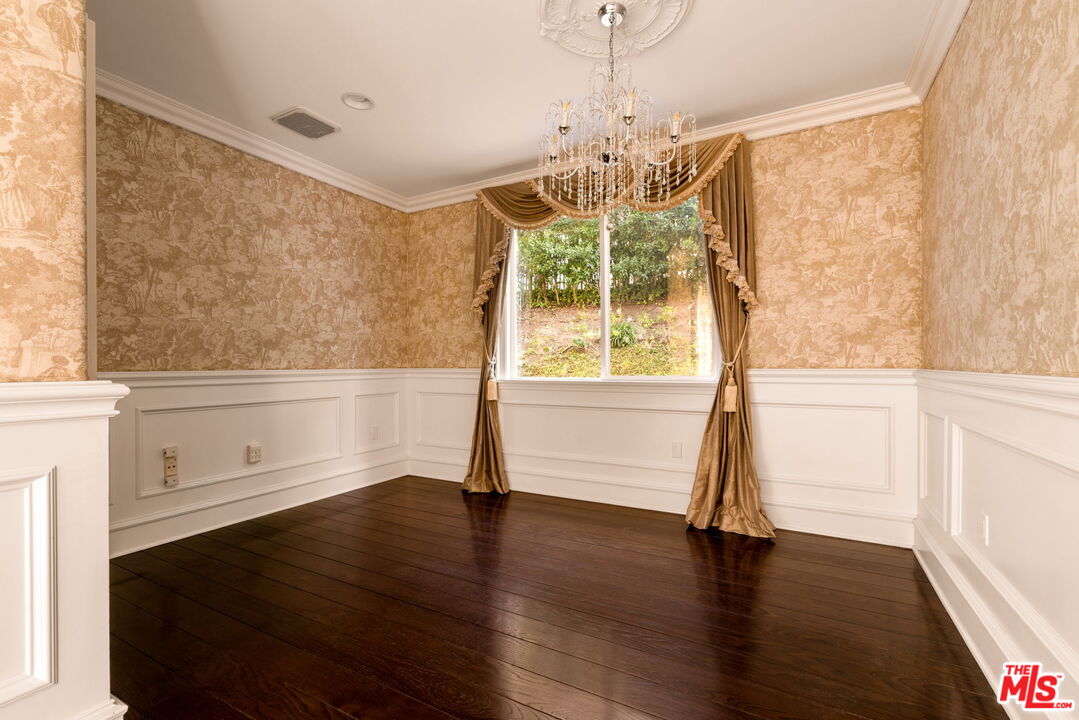
Vacant formal dining room with a crystal chandelier, ornate gold wallpaper, dark hardwood floors, and a curtained window.
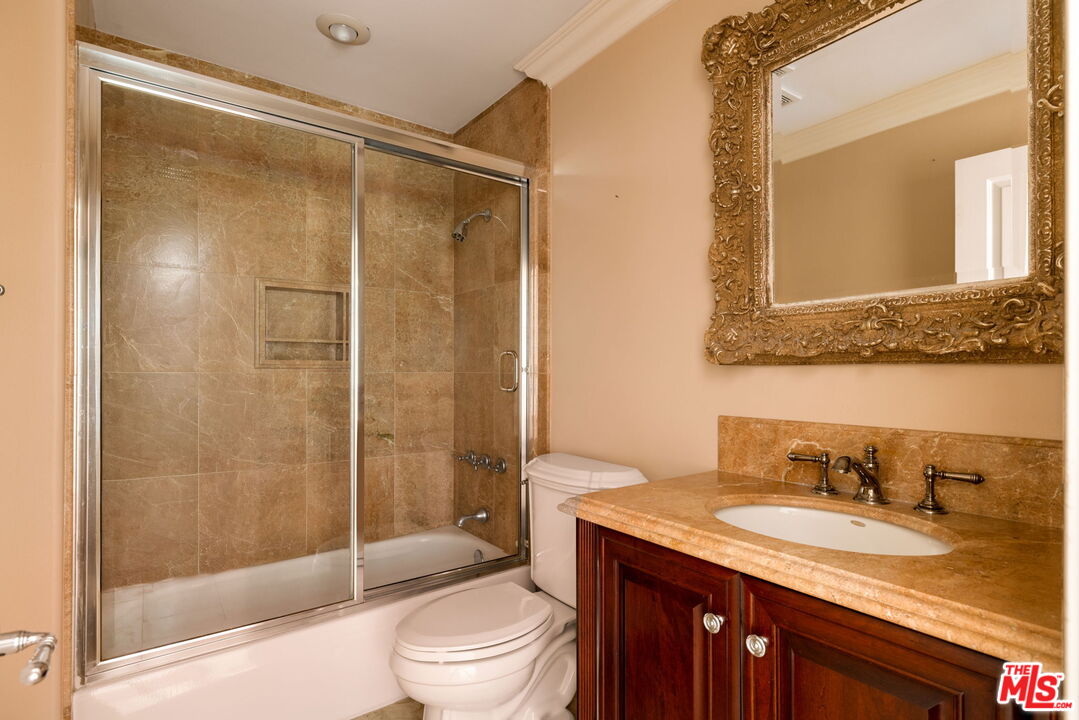
Bathroom with a glass-enclosed tiled tub and shower, stone vanity, dark wood cabinetry, and ornate mirror.
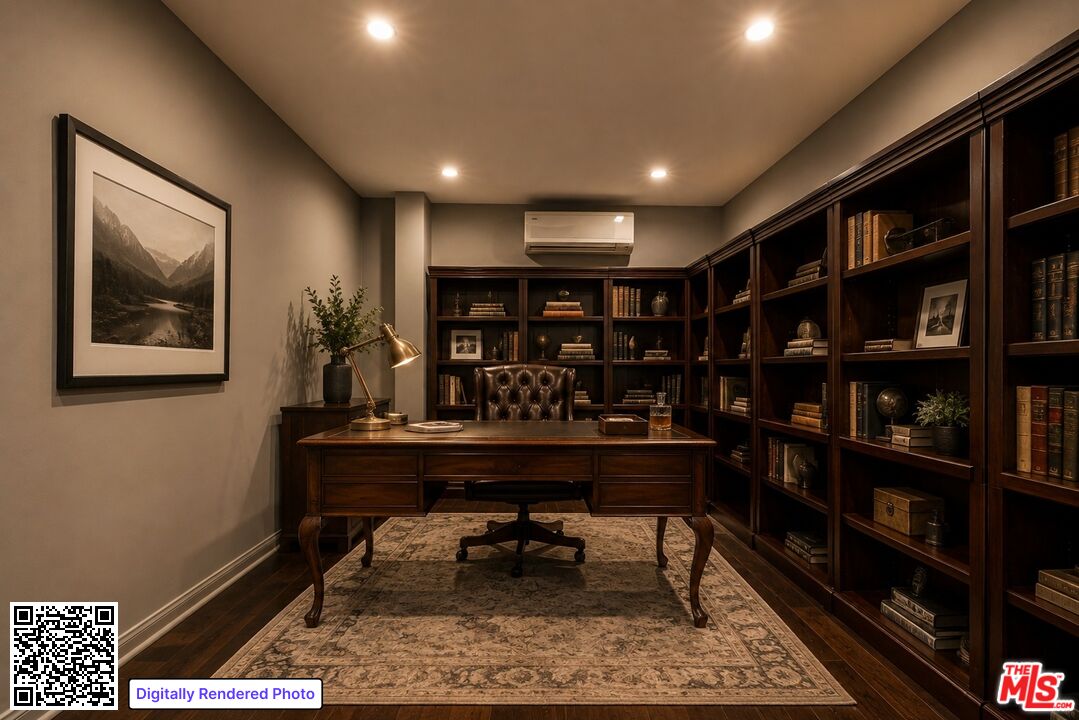
Study with dark built-in bookshelves, a wooden desk, and a patterned area rug.
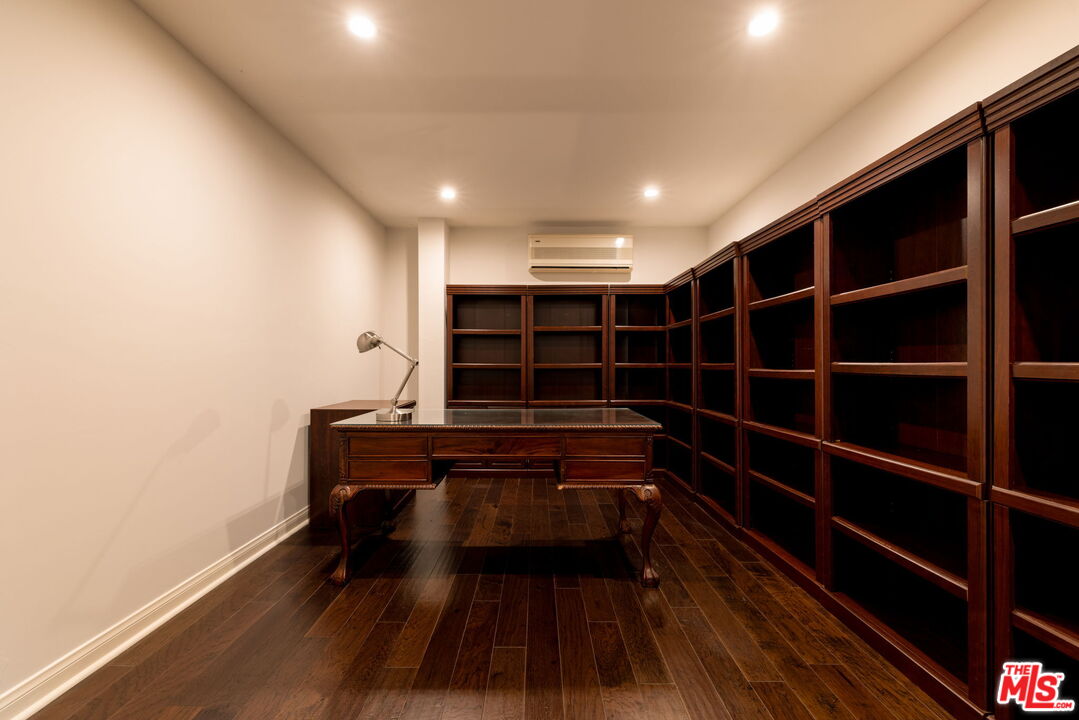
Home office with wraparound dark wood bookshelves and a matching desk.
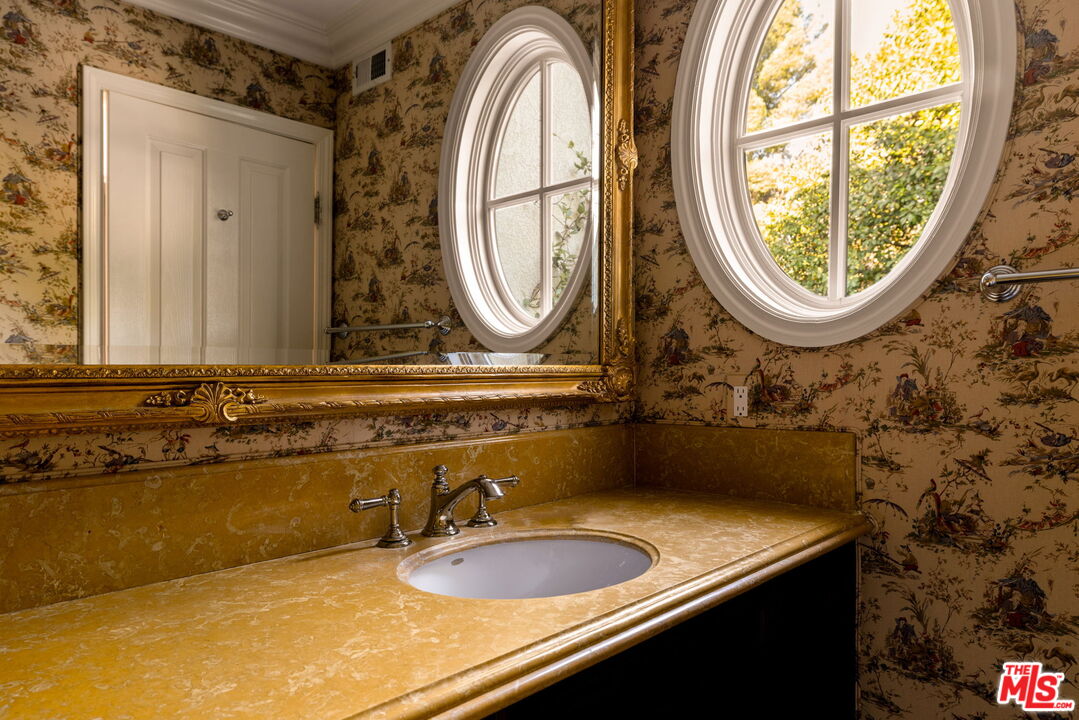
Bathroom vanity with a gold stone countertop, ornate mirror, oval windows, and floral wallpaper.
Two-story stucco home with solar panels, a curved backyard pool, and warm lights at dusk.
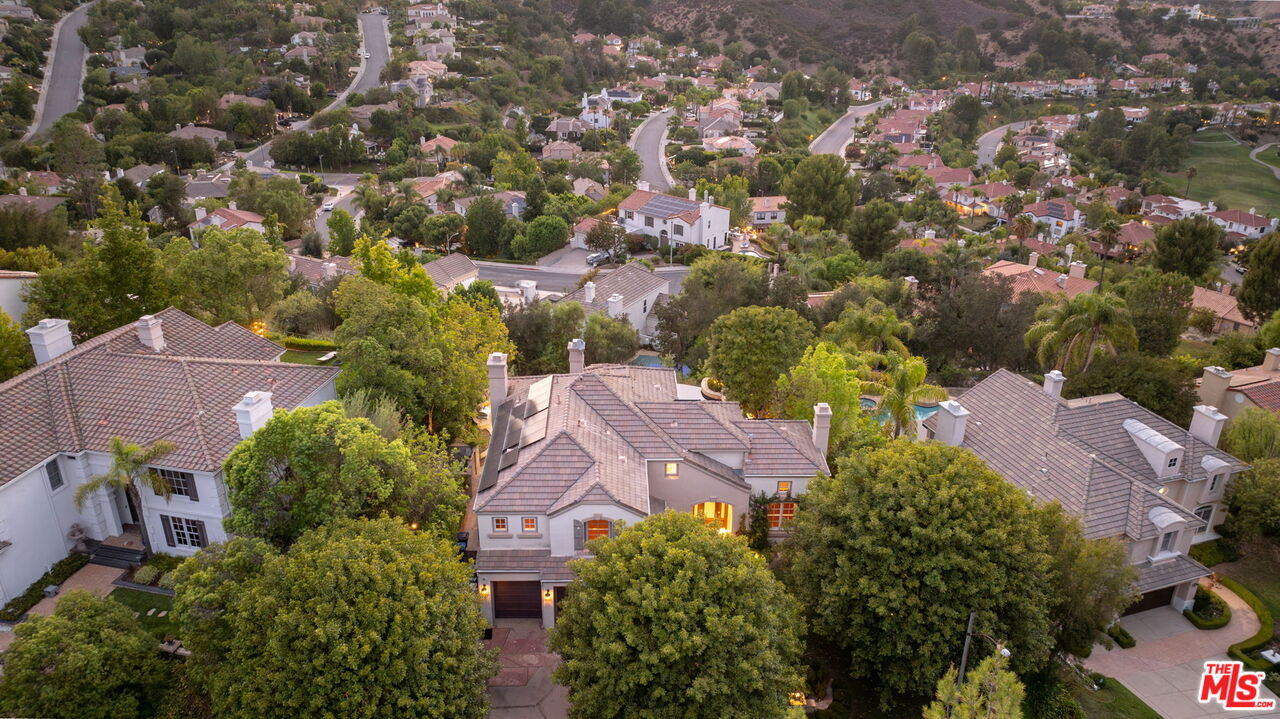
Aerial view of a tiled-roof home among mature trees and neighboring houses at dusk.
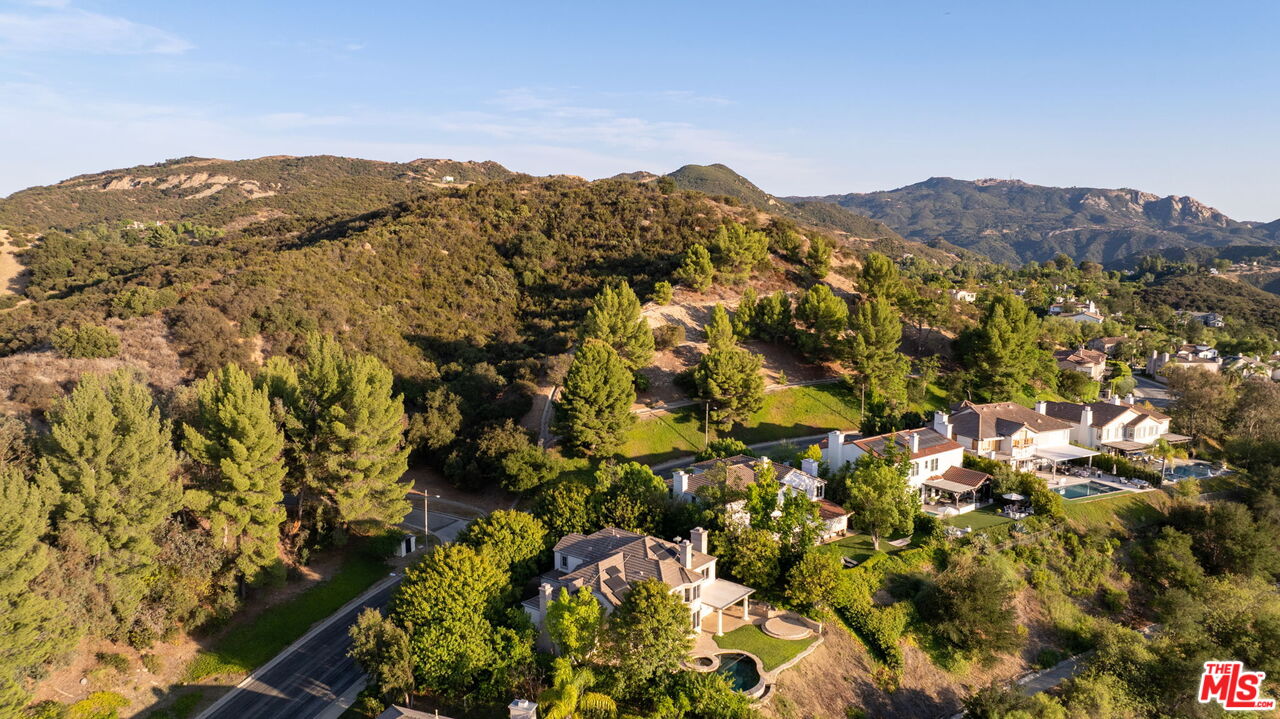
Aerial view of a Calabasas home with a landscaped yard and curved pool, backed by wooded hills.
See all photos
Two-story stucco home with an ornate dark entry, curved steps, and a landscaped front yard.
Erin Urbina
Kathleen Rasmussen

3469 Cordova Dr

$2,900,000 3469 Cordova Dr, Calabasas, CA 91302
Welcome to an exceptional luxury view home in the prestigious guard-gated community of Calabasas Park Estates, offering breathtaking panoramic canyon views, exceptional privacy, and resort-style indoor-outdoor living. This elegant residence combines timeless architecture with modern luxury, featuring an infinity-edge pool, expansive primary suite, gourmet kitchen, home office, and flexible fifth-bedroom space. From the moment you enter the impressive two-story foyer, you're greeted with an ambiance of refined sophistication. The formal living and dining rooms boast sweeping views, creating the perfect backdrop for unforgettable gatherings. The heart of the home is the gourmet kitchen, opening to a large family room. Head outside to your private oasis, where a covered patio leads to a stunning infinity pool and spa that appear to pour directly into the canyon beyond. The expansive primary suite is a true sanctuary, featuring a private balcony, cozy seating area by a fireplace, a spacious walk-in closet, and a spa-like ensuite bathroom. Three additional upstairs bedrooms offer space and privacy for the new owners. An elegant additional living room is a quiet repose or can be transformed back into a fifth ensuite bedroom. Enjoy proximity to Calabasas Country Club, Bay Laurel Elementary, AC Steele Middle School, Calabasas High School, and The Commons, putting the very best of Calabasas right at your doorstep.
  • Active Under Contract
    Status
  • 5
    Bedrooms
  • 4
    Bathrooms
  • 1995
    Year Built
  • 3,425 Sq.Ft.
    Living Area

Features & Amenities

Area & Lot

  • Status: Active Under Contract
  • Living Space: 3,425 Sq.Ft.
  • Lot Size: 0.27 Acres
  • MLS® ID: 26871783
  • Type: Residential
  • Year Built: 1995
  • Neighborhood: Calabasas
  • Architecture Styles: Traditional
  • View Description: Canyon, Golf Course, Mountains, Valley, Trees/Woods

Interior

  • Total Bedrooms: 5
  • Total Bathrooms: 4
  • Full Bathrooms: 3
  • Half Bathrooms: 1
  • Laundry Room: Inside
  • Flooring: Hardwood, Tile
  • Fireplace: Living Room, Family Room, Primary Bedroom
  • Appliances: Built-Ins, Dishwasher, Dryer, Range/Oven, Refrigerator, Washer

Exterior & Building

  • Stories: 2
  • Pool: Private
  • Parking: Garage - 3 Car
  • Heat Type: Central
  • Air Conditioning: Central

Financial

  • Sales Price: $2,900,000
  • HOA Fees: $315/mo
  • Zoning: LCC2*

3469 Cordova Dr

The Neighborhood:
Calabasas

34.1367° N, 118.6615° W

Learn More Calabasas

Work With Us

We make it our business to get to know our clients, to learn not only what they are looking for, but also the whys behind that desire.
Contact Us

Follow Us On Instagram