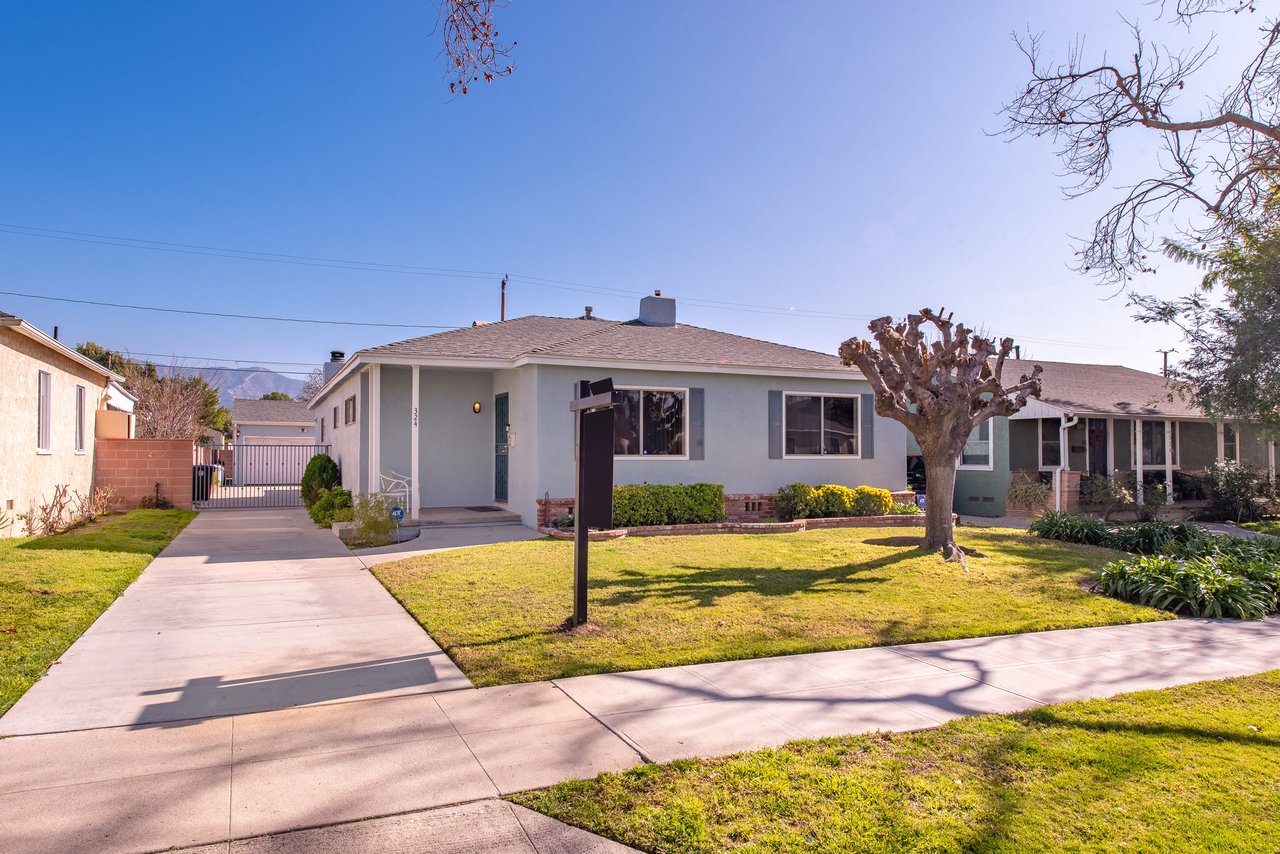
Single-story gray home with a front lawn, mature trees, and sidewalk in Burbank.
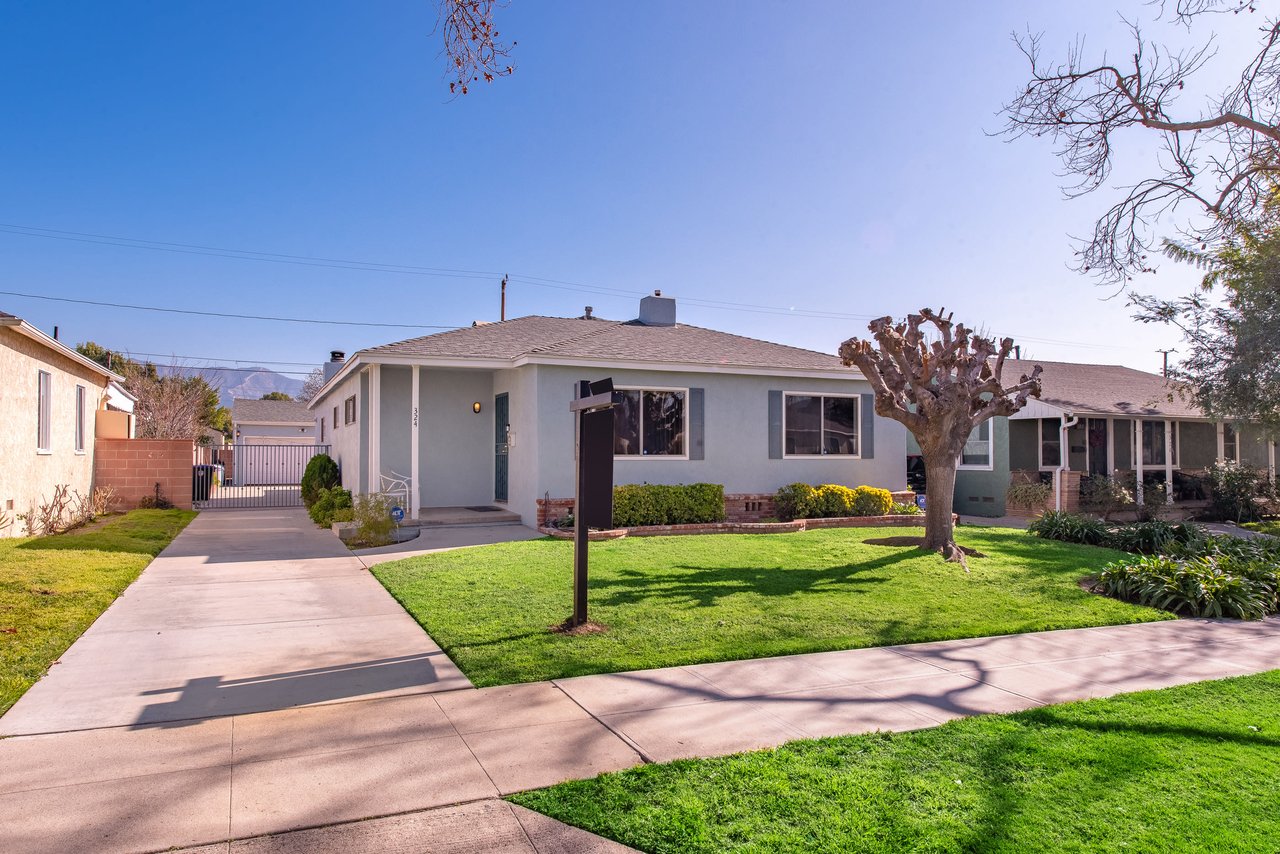
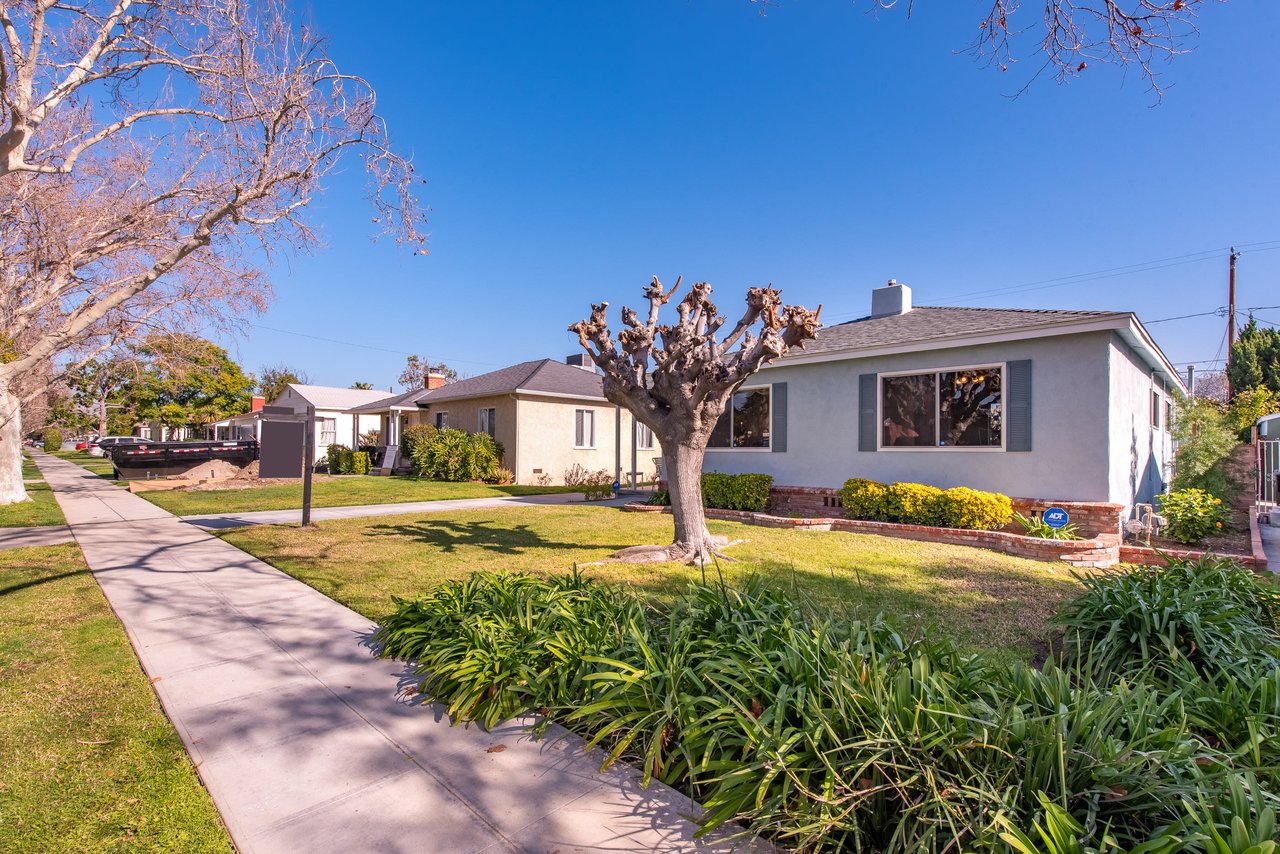
Single-story home with a long driveway, front lawn, and a pruned tree.
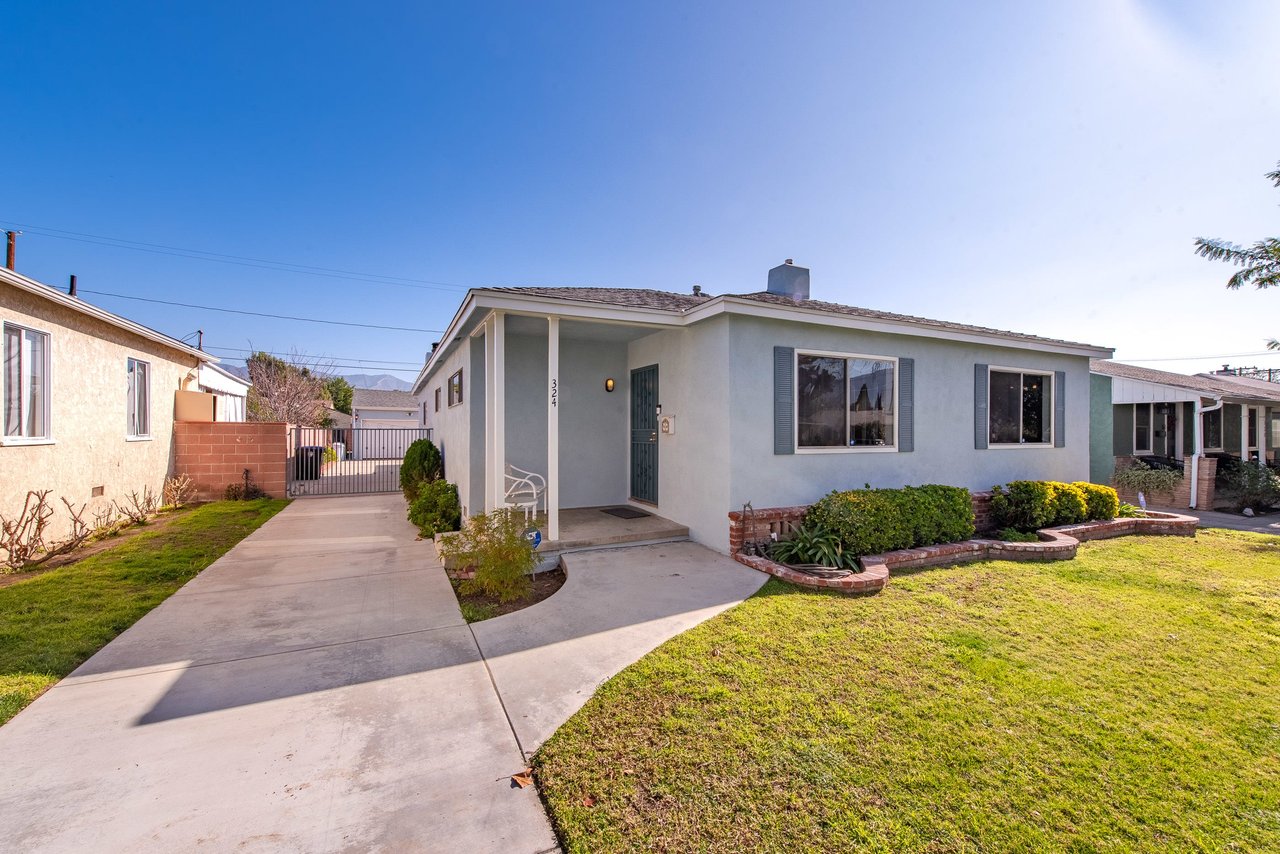
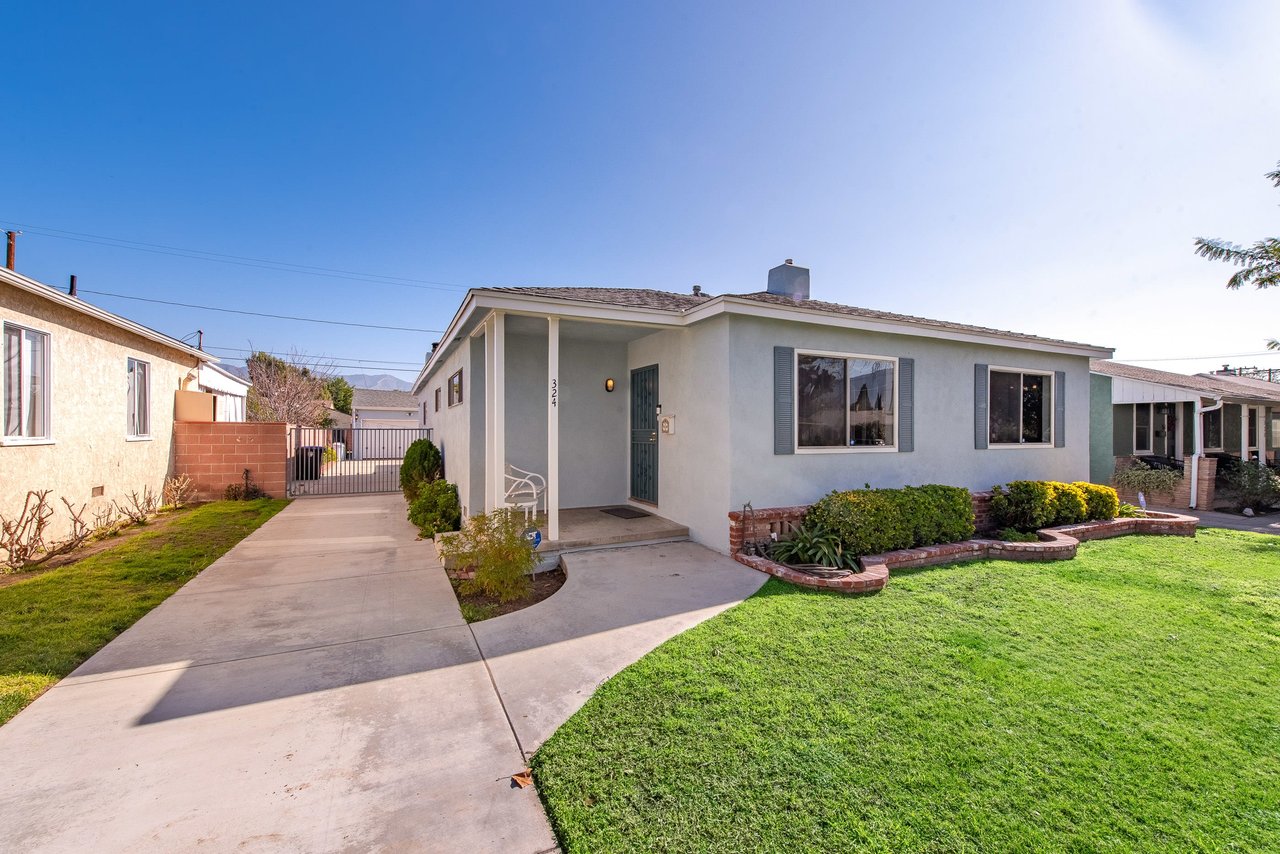
Single-story gray stucco home with blue-gray shutters, brick garden beds, and a wide concrete driveway.
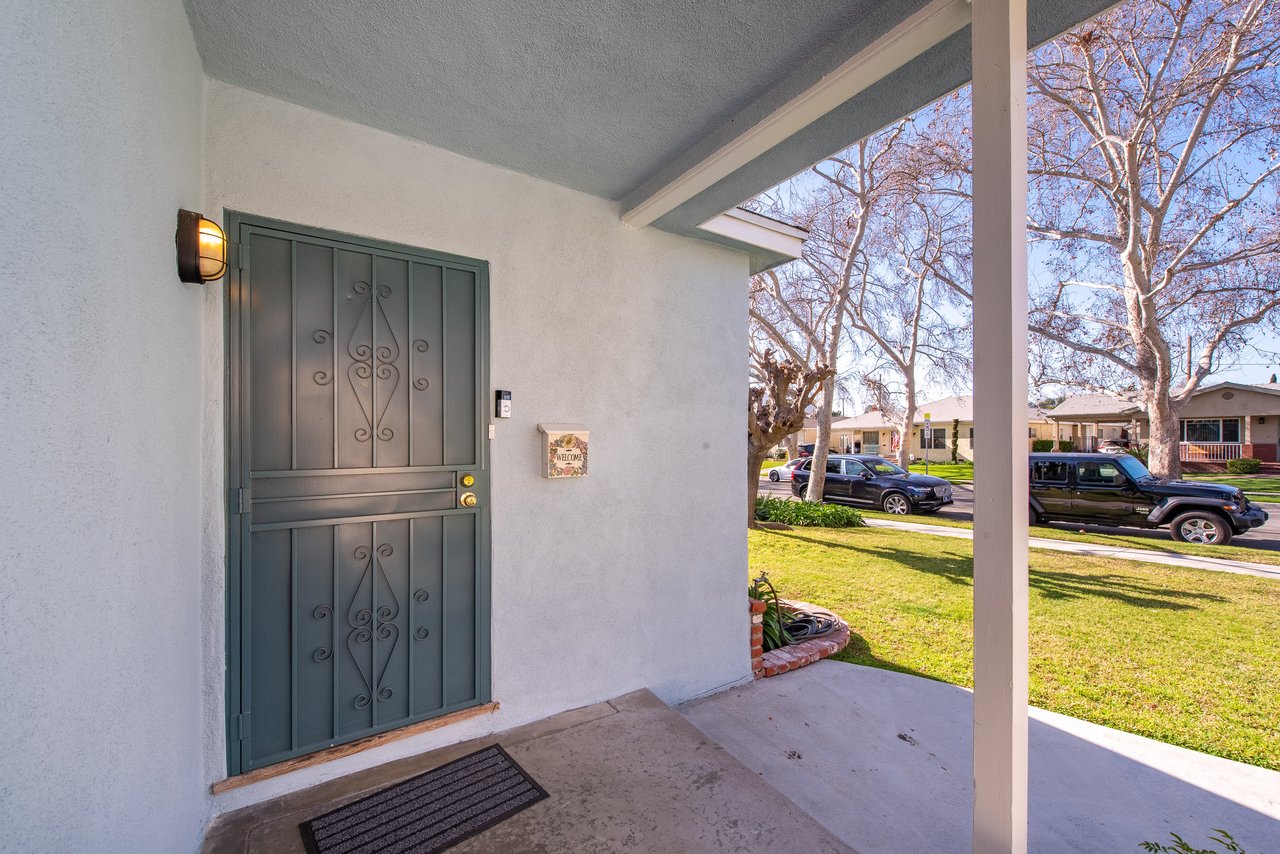
Covered front porch with a dark decorative security door, welcome plaque, and view of the tree-lined street.
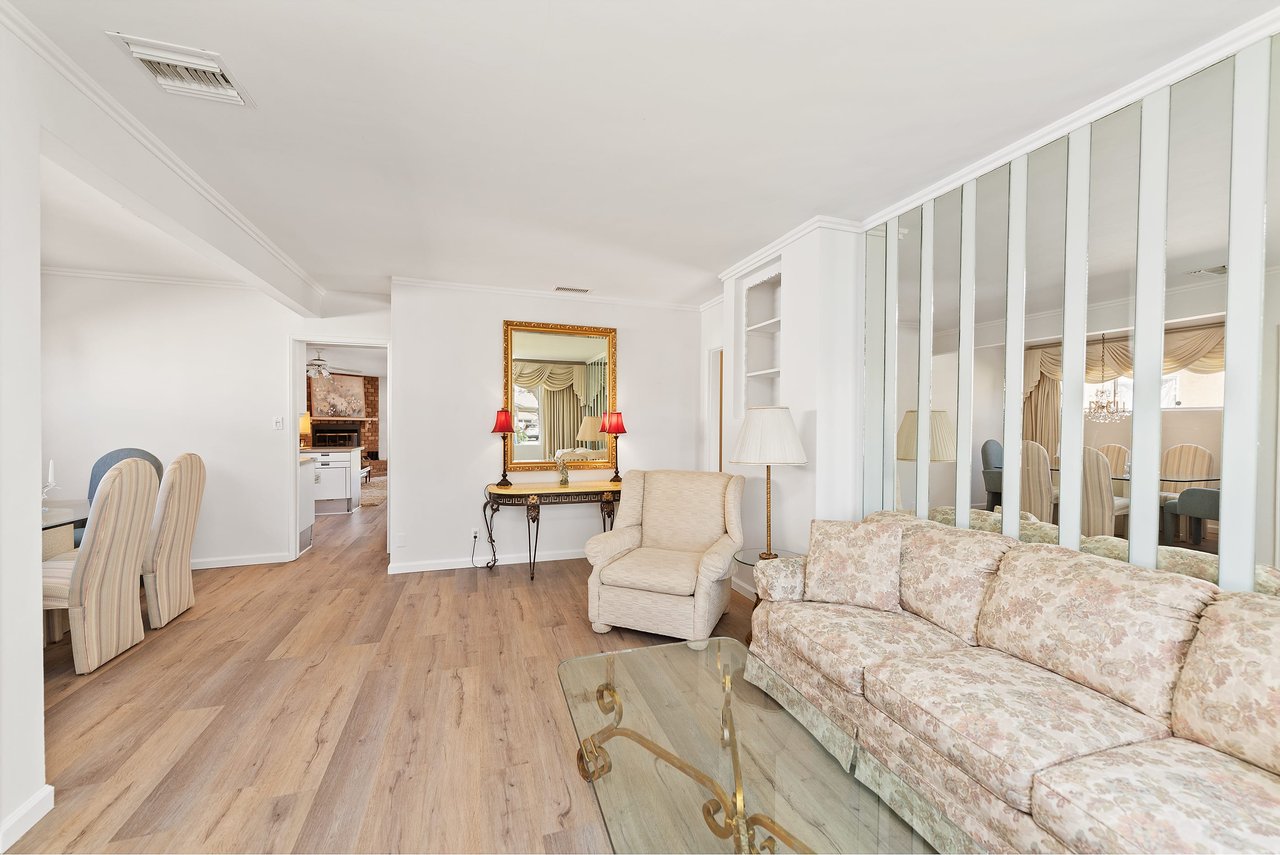
Living room with floral sofa, mirrored wall panels, and light wood flooring.
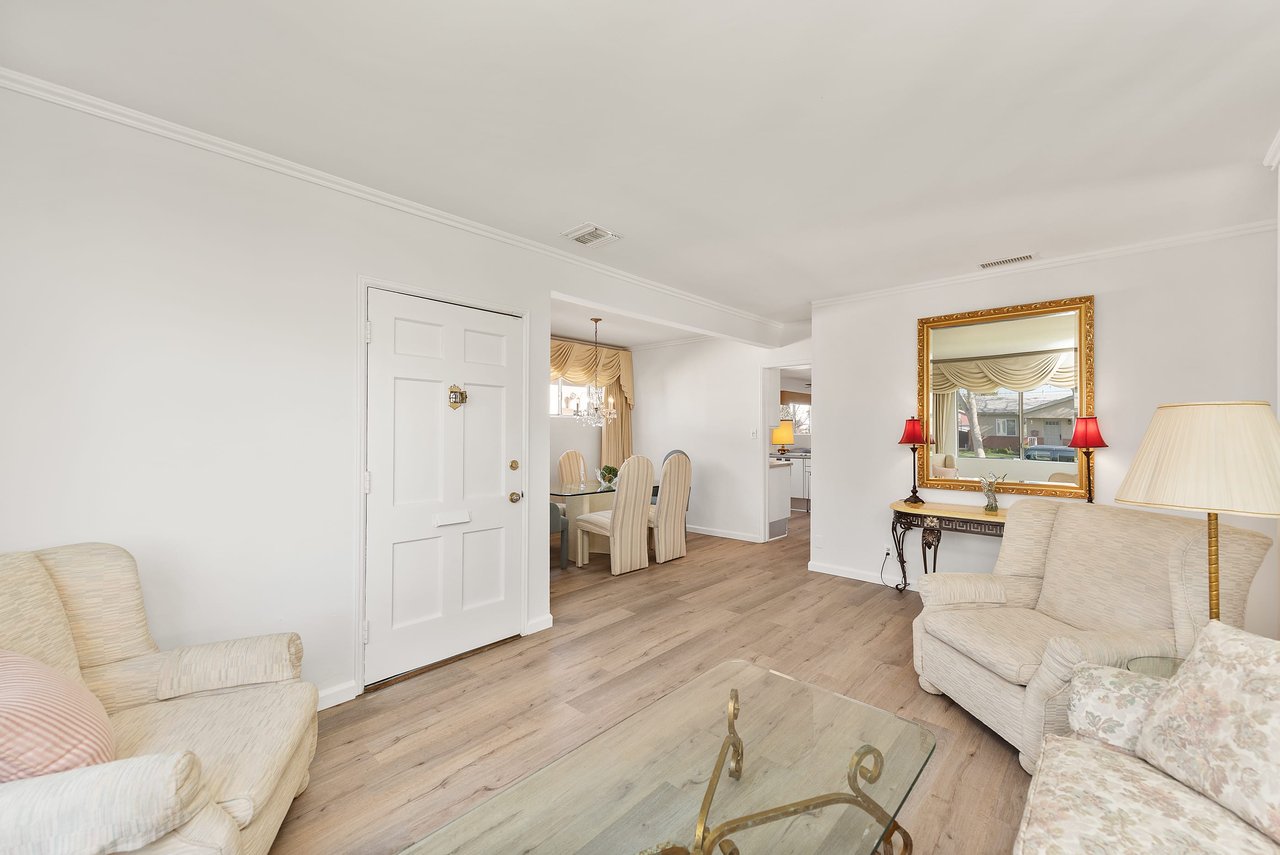
Living room with cream armchairs, light wood floors, and a gold-framed mirror.
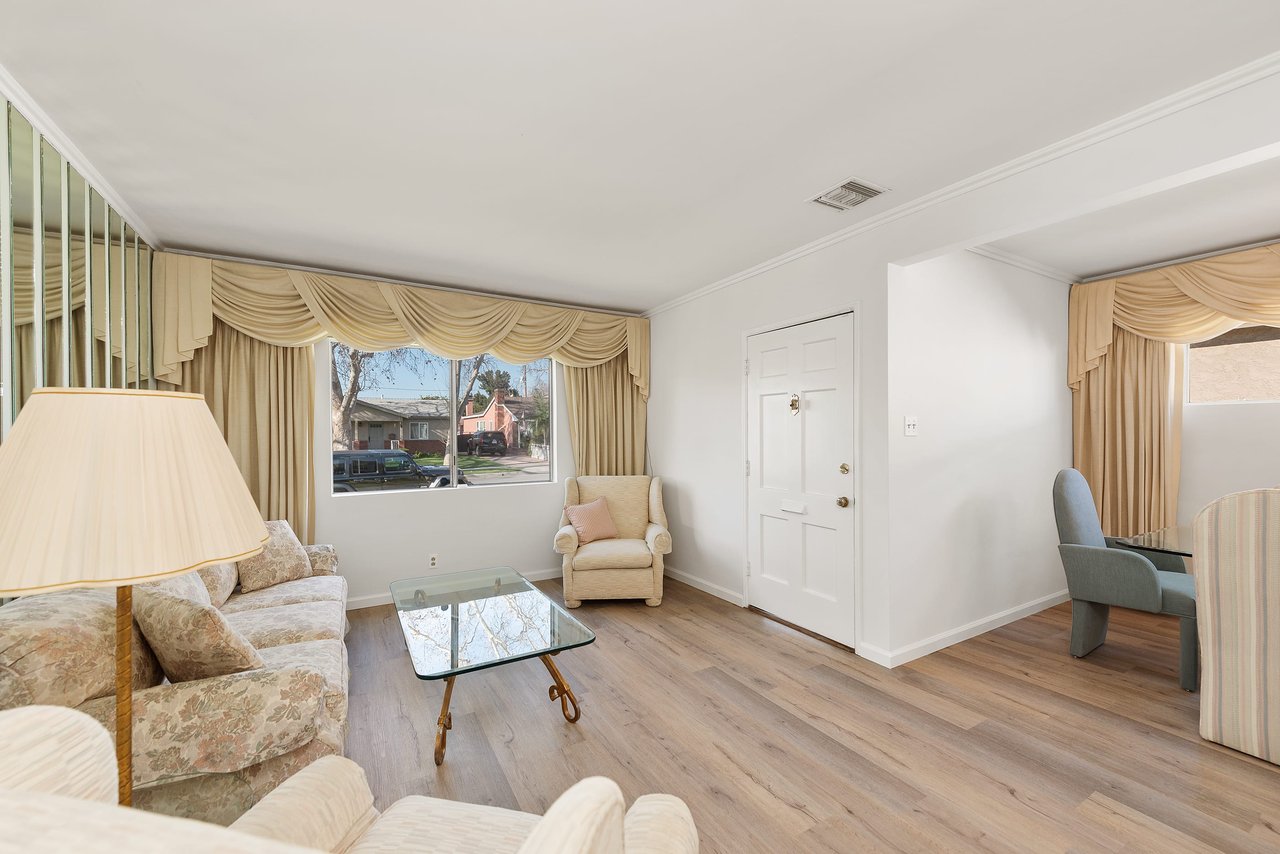
Living room with floral sofas, a glass coffee table, and beige drapes framing a street-facing window.
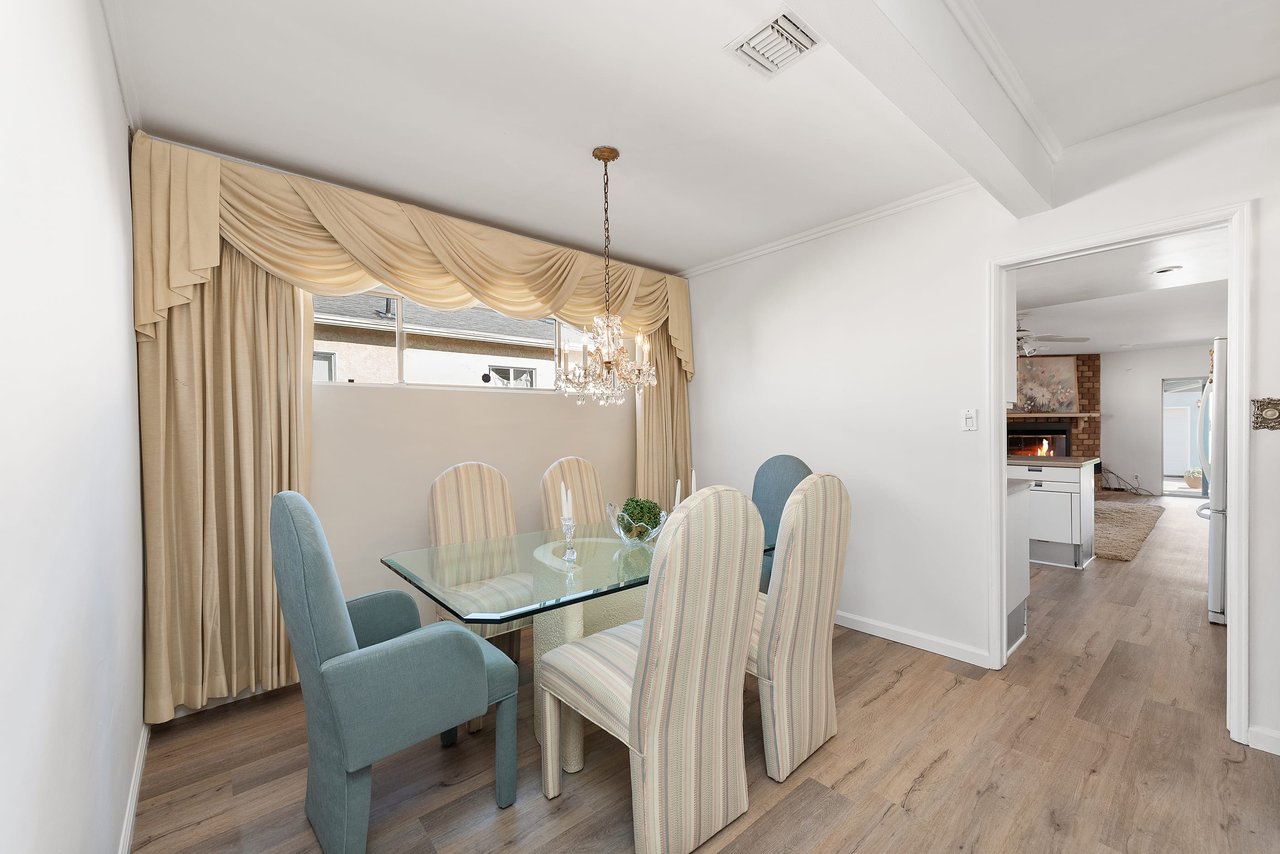
Dining room with a glass-top table, upholstered chairs, beige drapes, and a view toward the kitchen and fireplace.
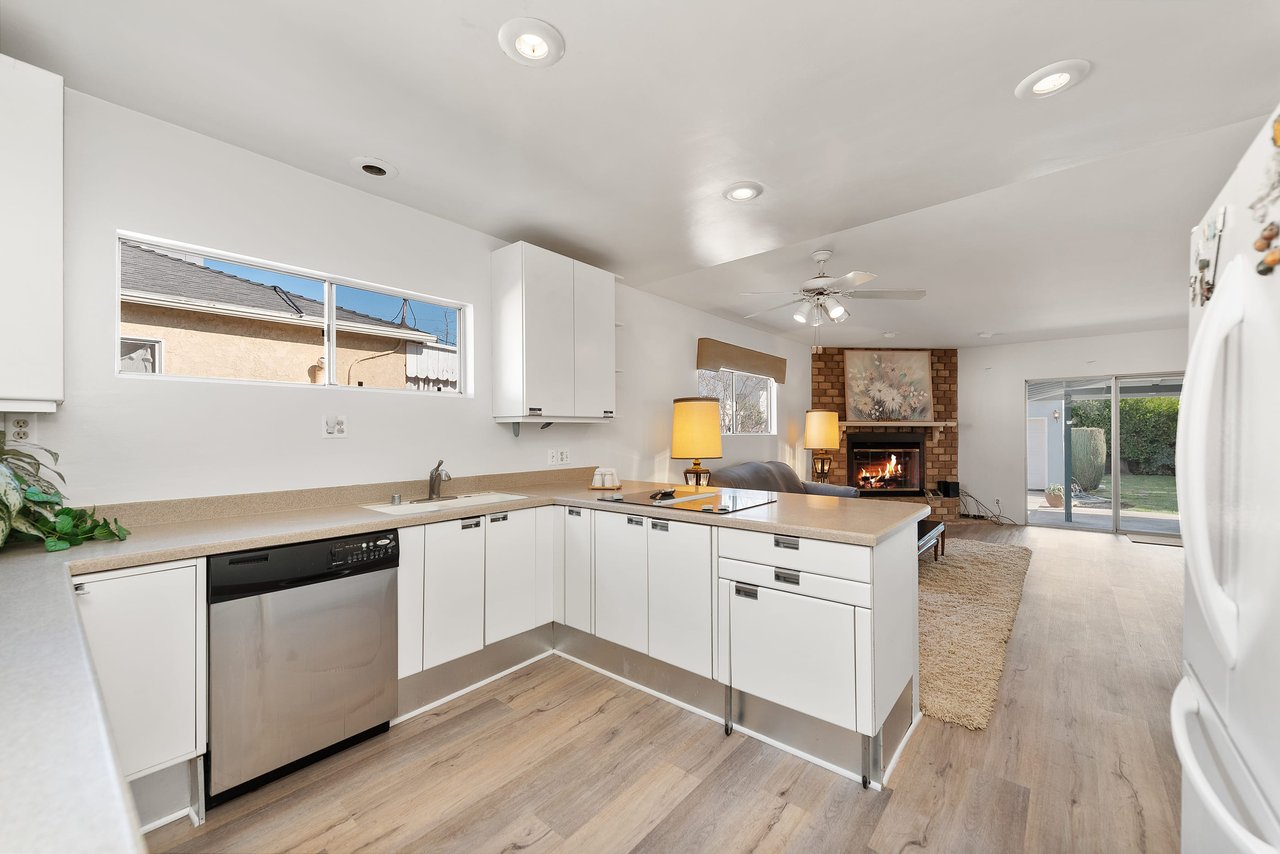
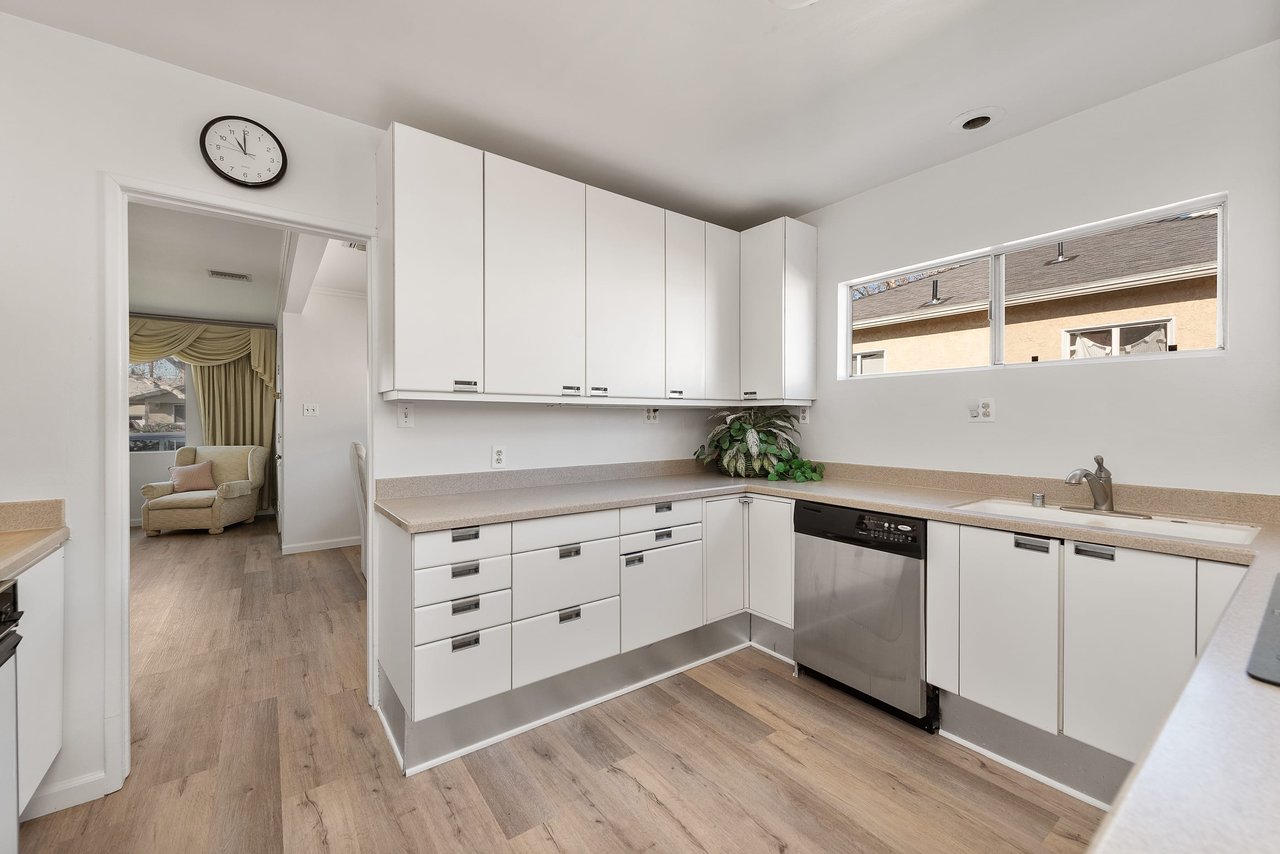
Open-plan kitchen with white cabinets, stainless-steel dishwasher, and a view toward the brick fireplace.
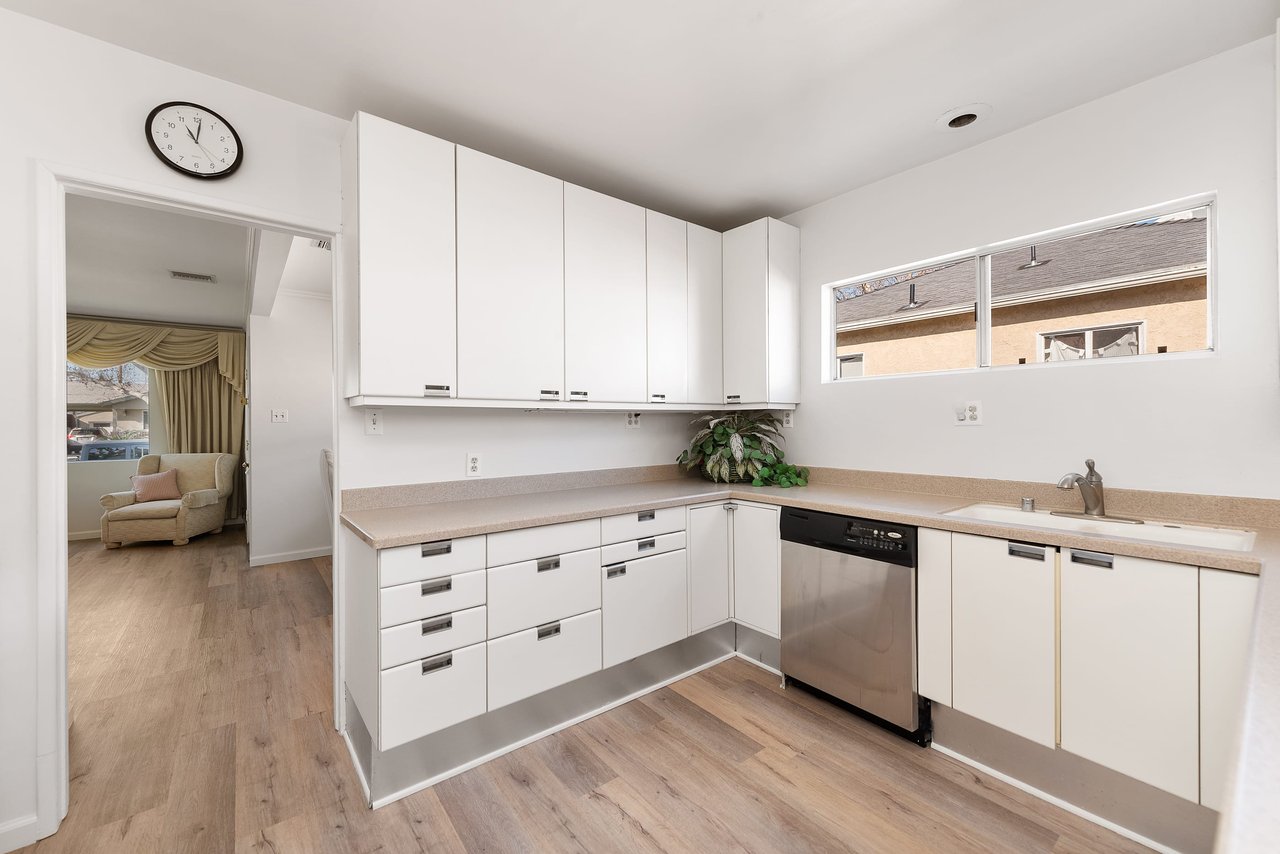
Kitchen with white cabinets, a stainless-steel dishwasher, and a doorway to a sitting area.
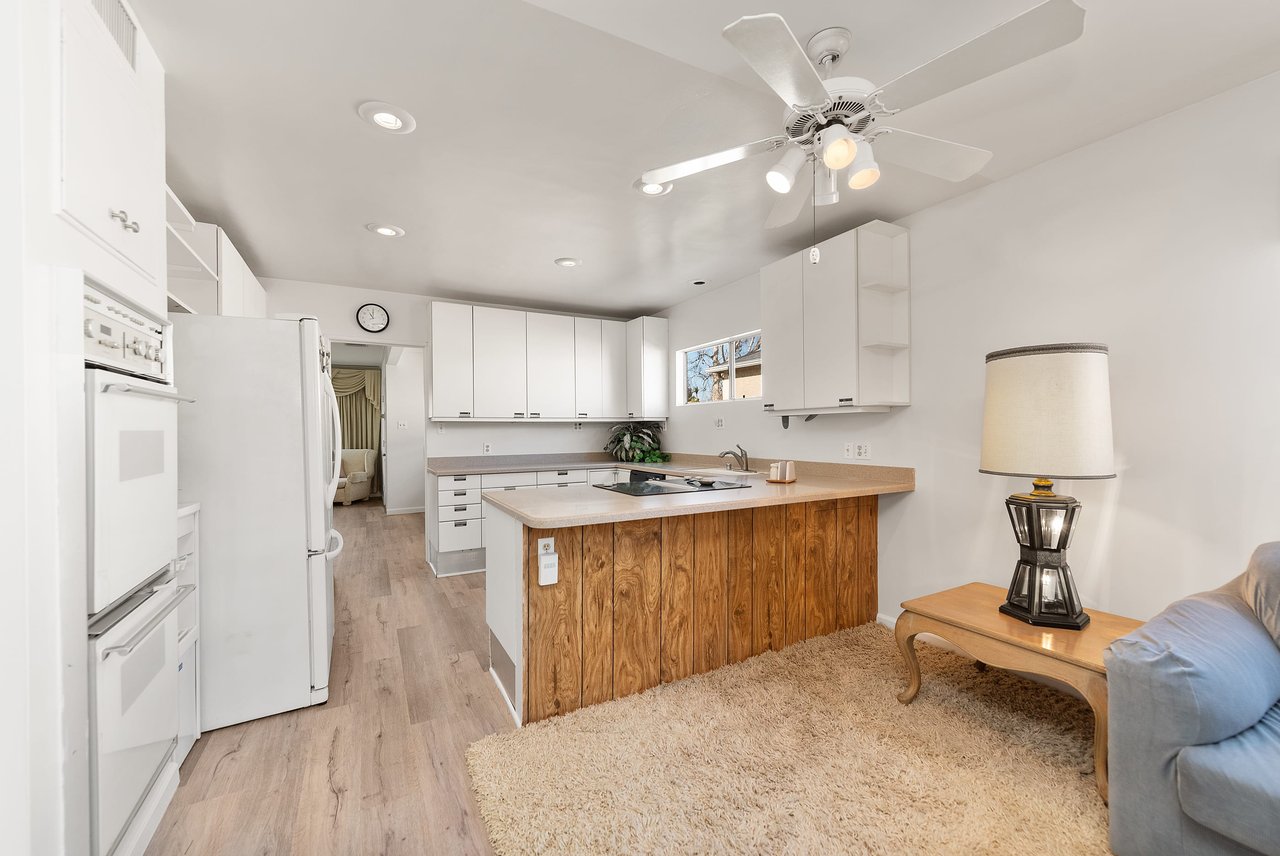
Kitchen with white cabinets, wood-front peninsula, and adjoining sitting area.
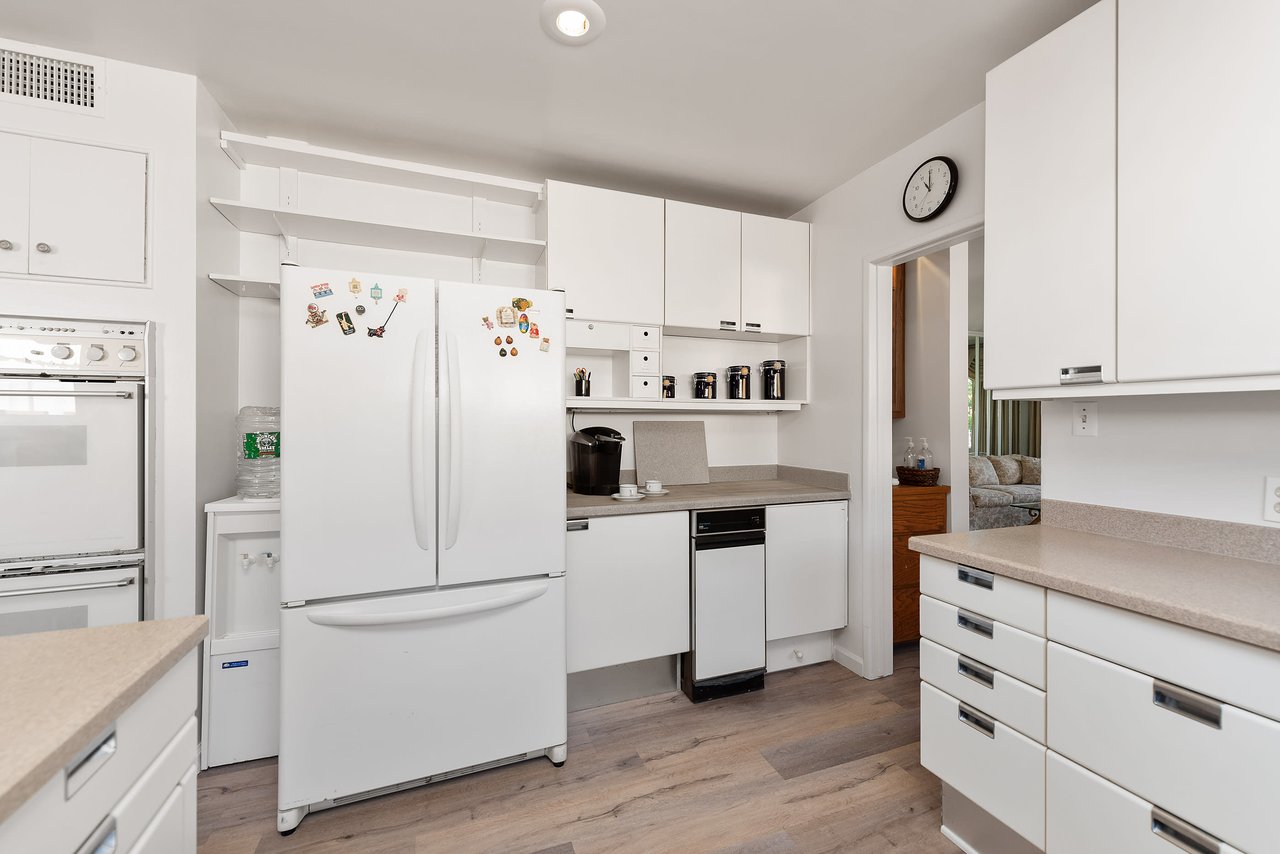
White kitchen with a magnet-covered refrigerator, wall oven, compact dishwasher, and wood-look flooring.
Kitchen with white cabinets, beige countertops, a stainless steel dishwasher, and a narrow window above the sink.
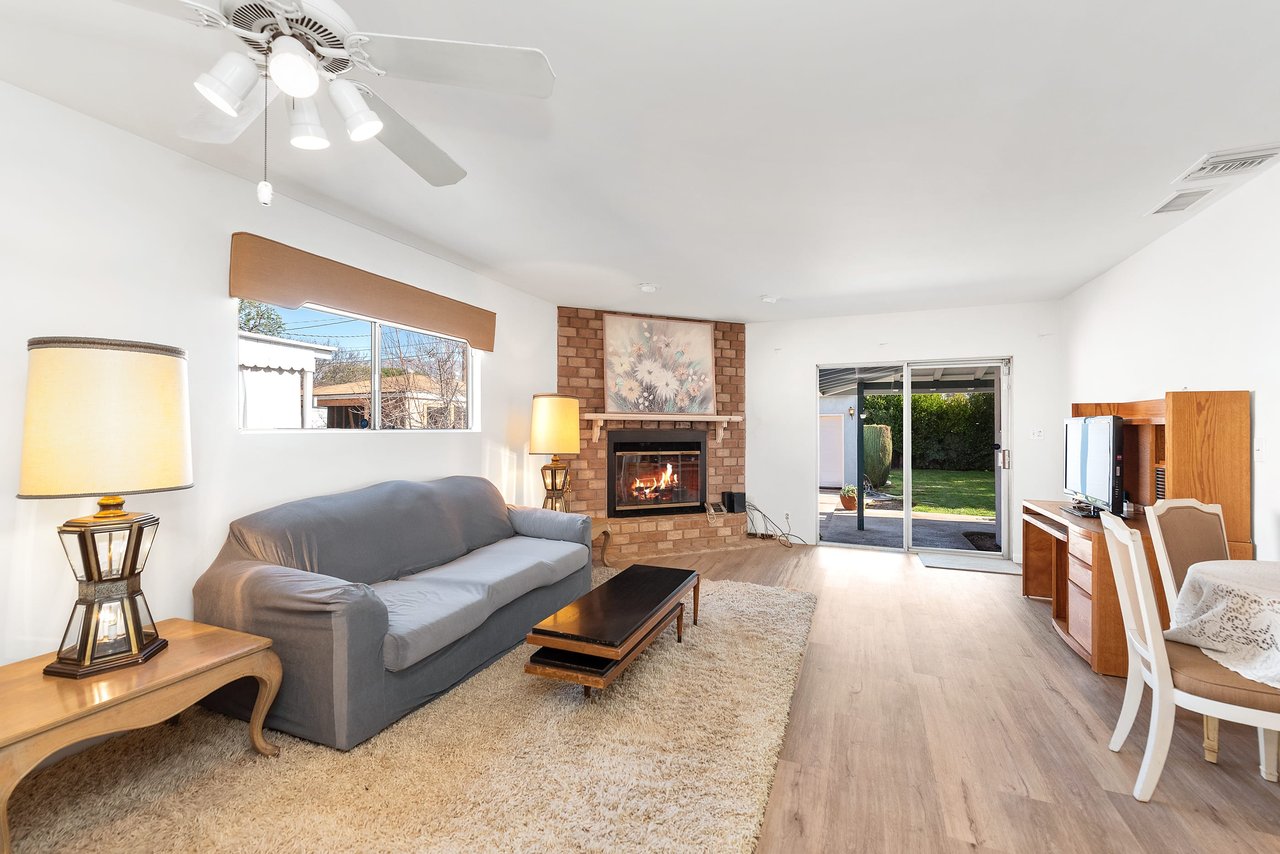
Living room with a brick fireplace, gray sofa, and sliding glass doors opening to the backyard.
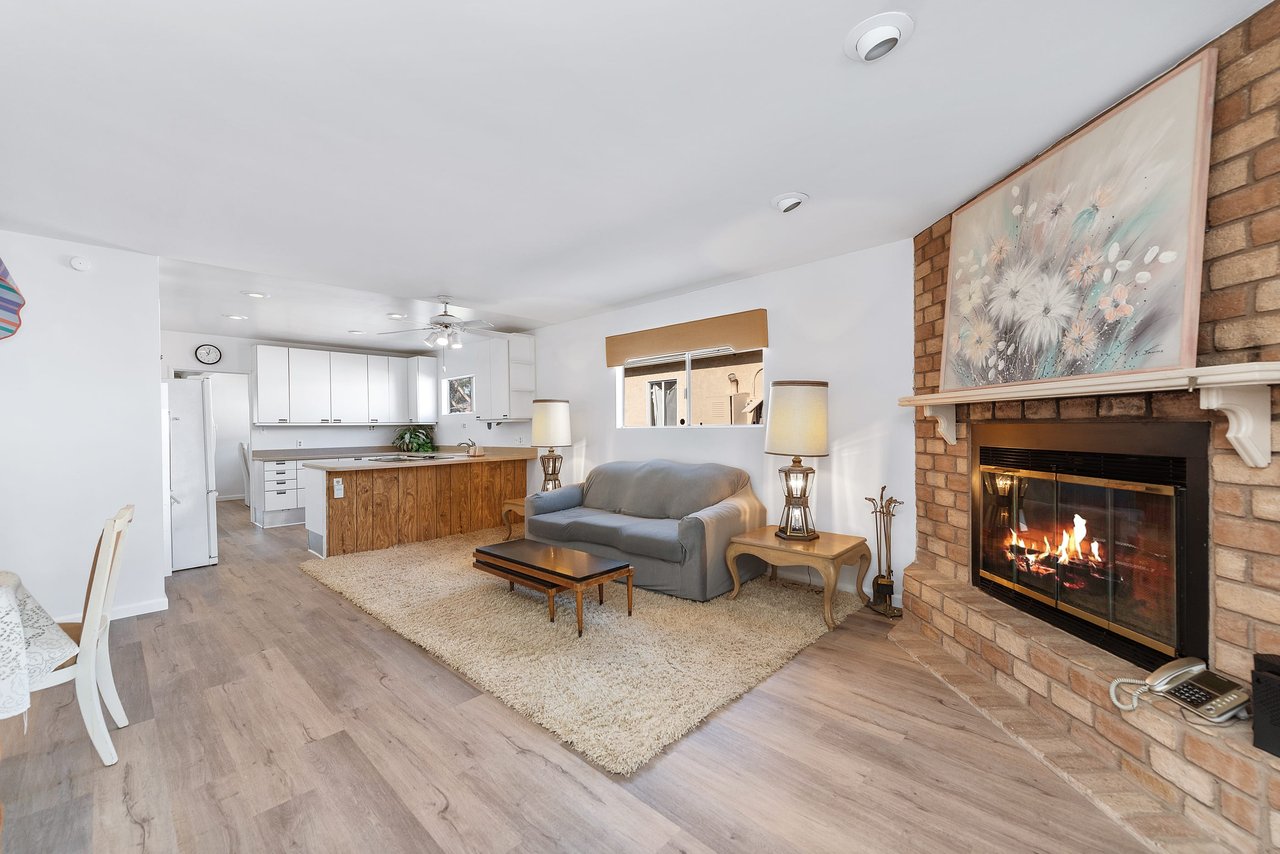
Open-plan living room and kitchen with a brick fireplace, gray sofa, and wood-front island.
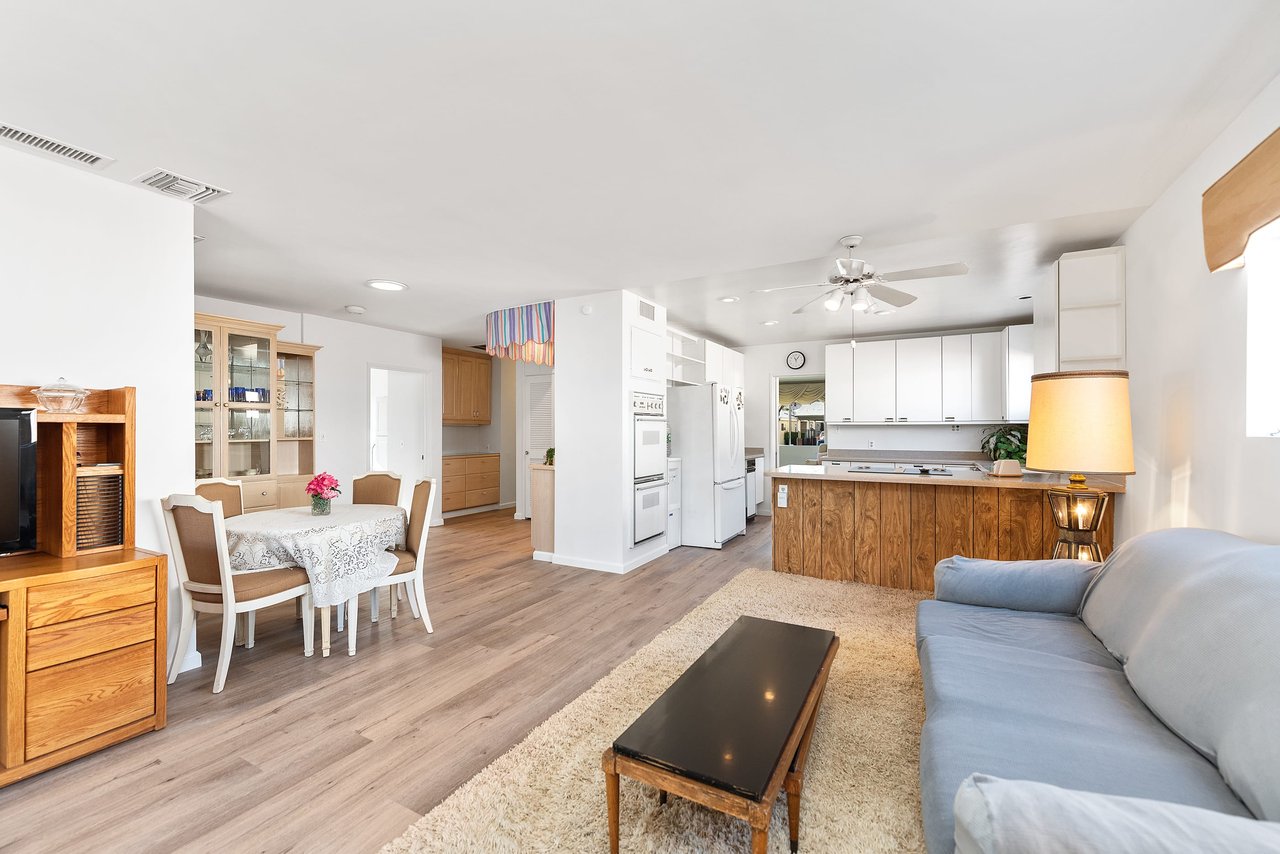
Open-plan living and kitchen area with a wood-fronted breakfast bar, dining table, and blue sofa.
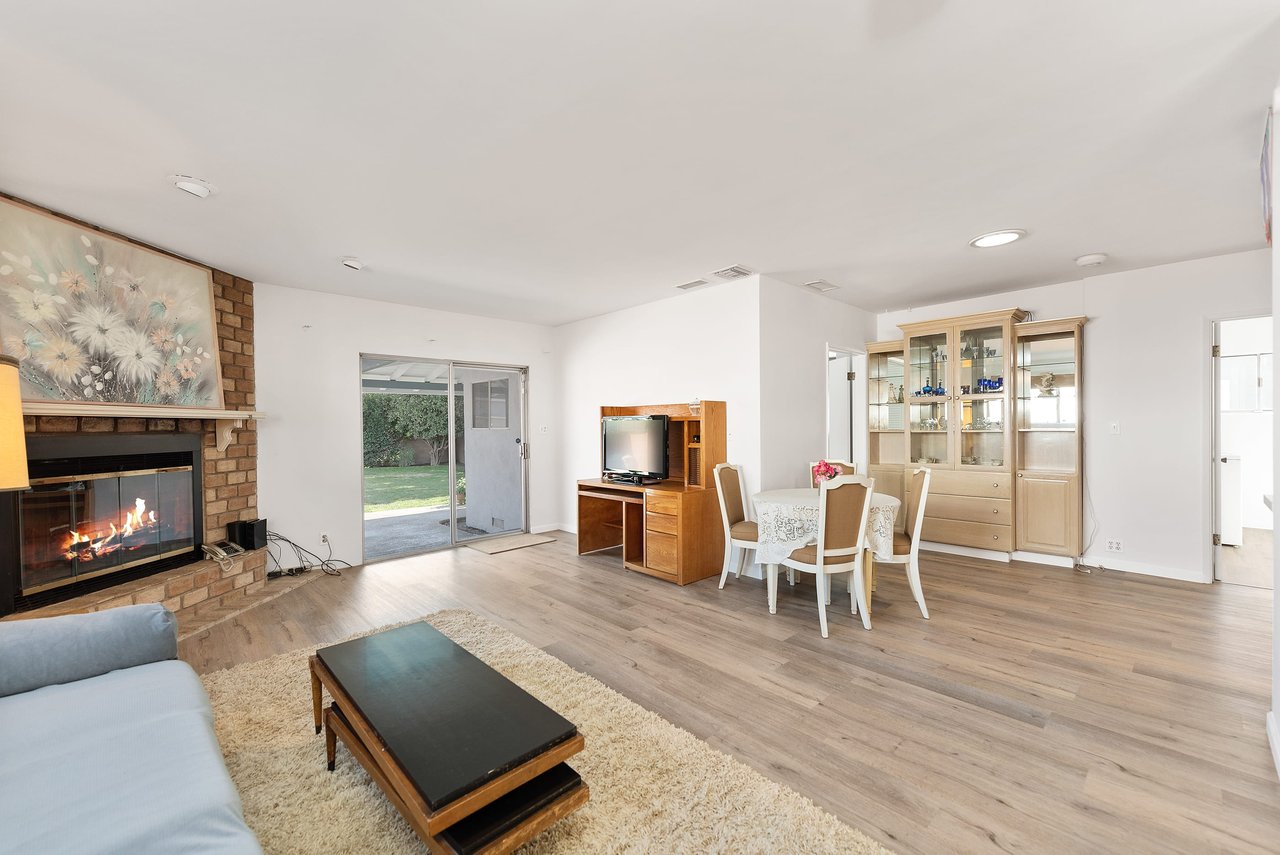
Living and dining room with a brick fireplace and sliding glass door to the yard.
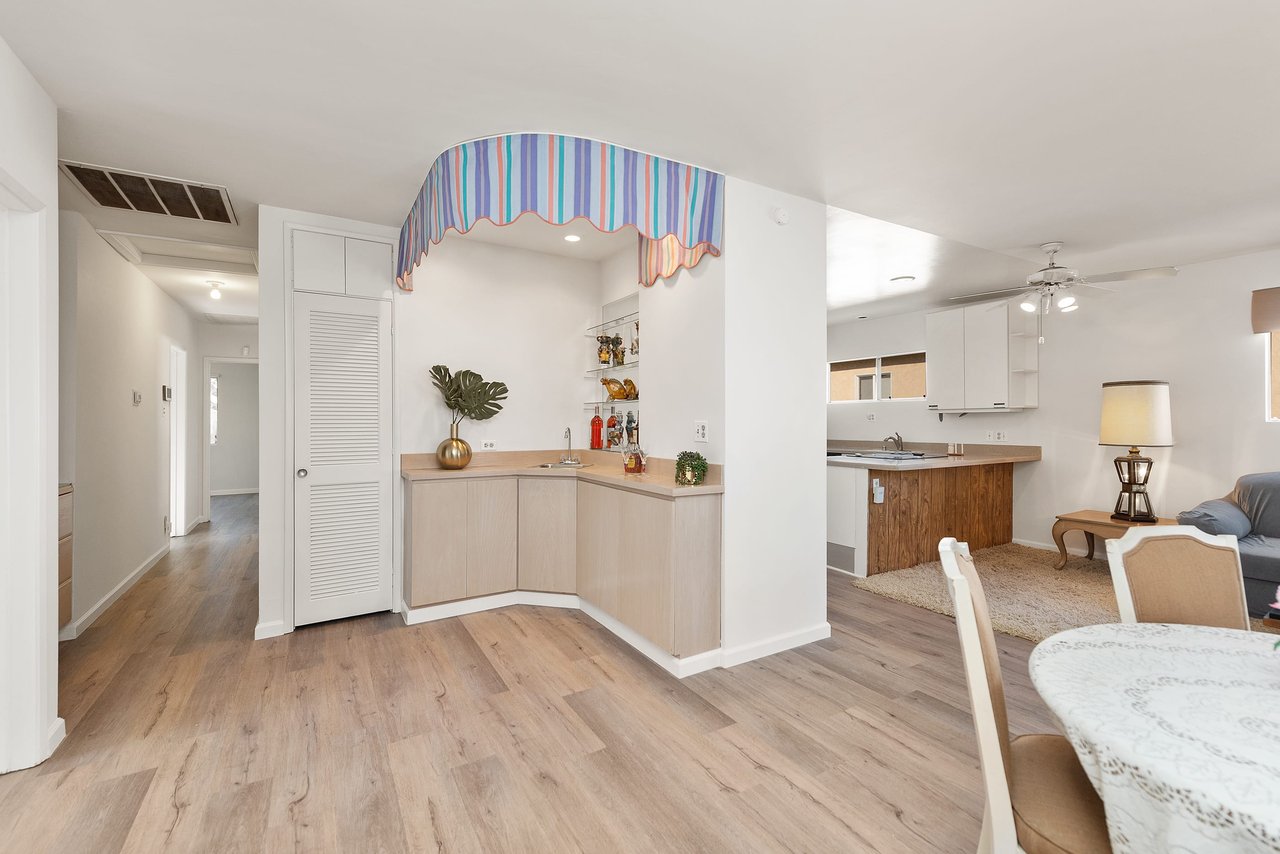
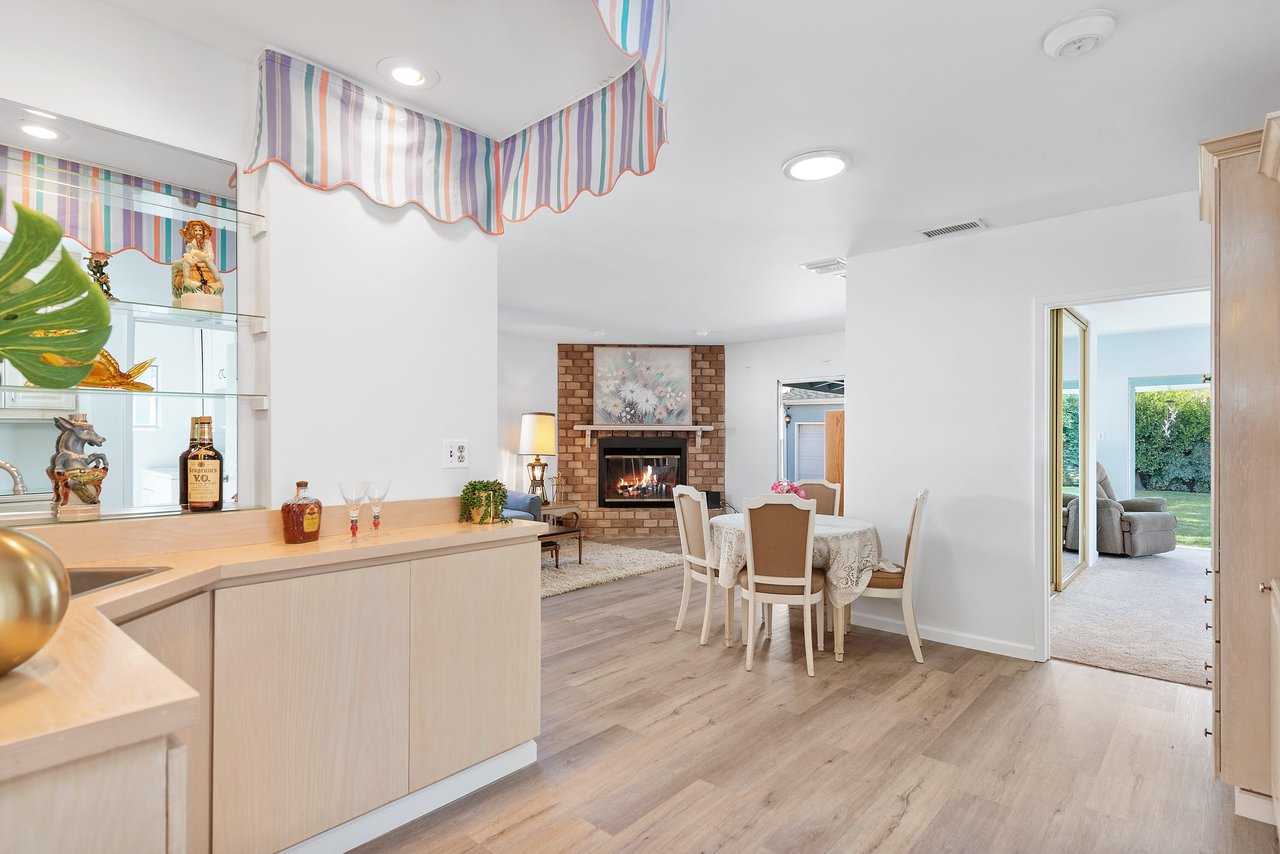
Open-plan kitchen with a colorful striped valance, wood-fronted island, and light wood floors.
Dining area with a brick fireplace, table, and colorful striped valances above the kitchen counter.
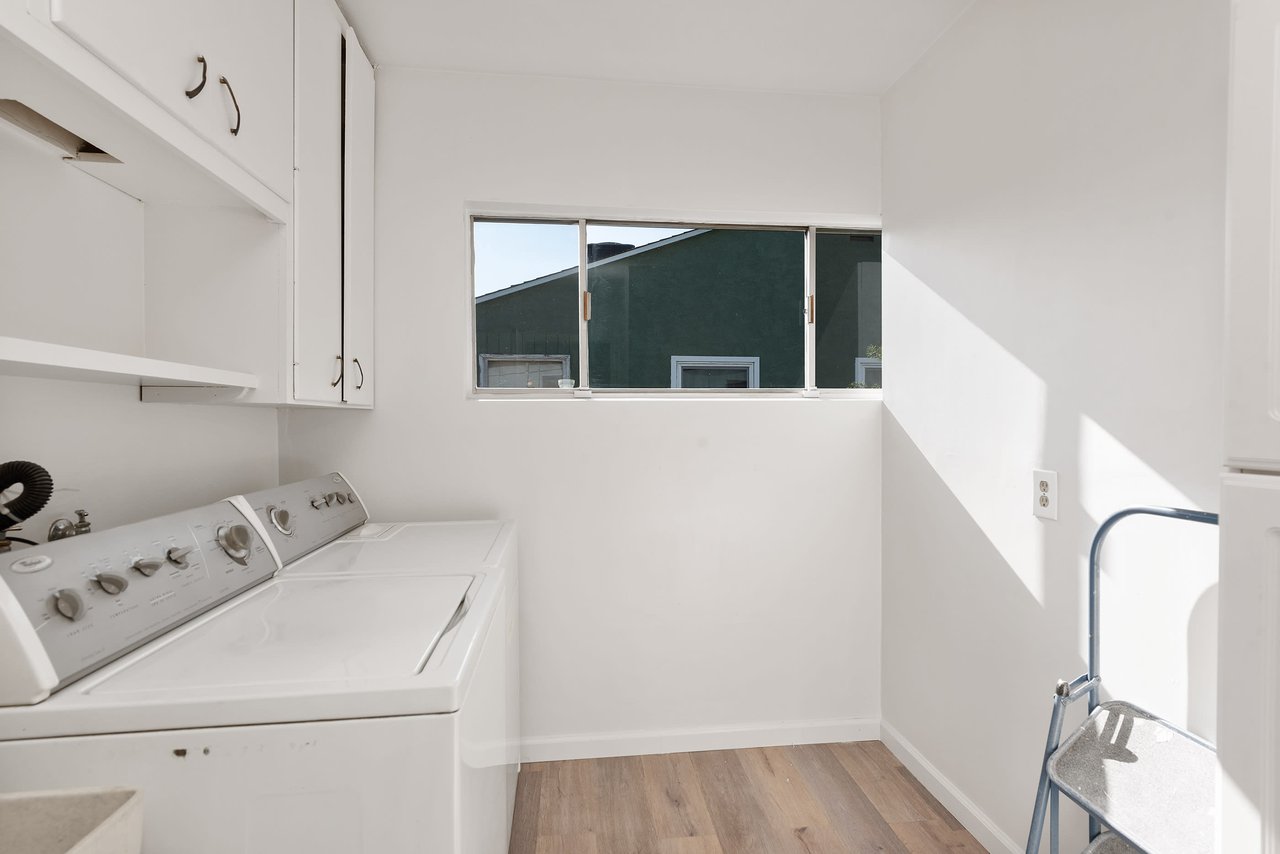
Laundry room with a white washer and dryer, built-in cabinets, and a wide window.
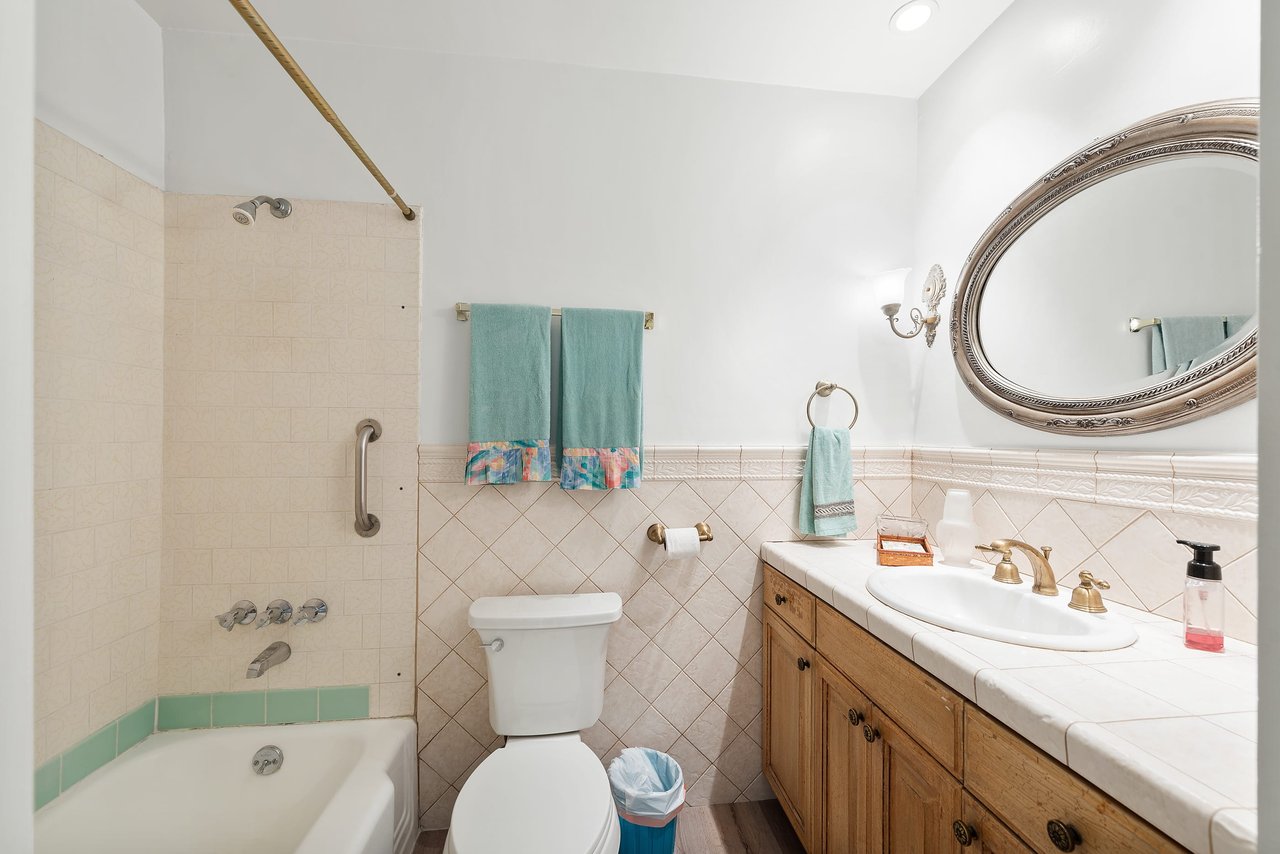
Bathroom with a tiled tub and shower, wood vanity, aqua towels, and an ornate oval mirror.
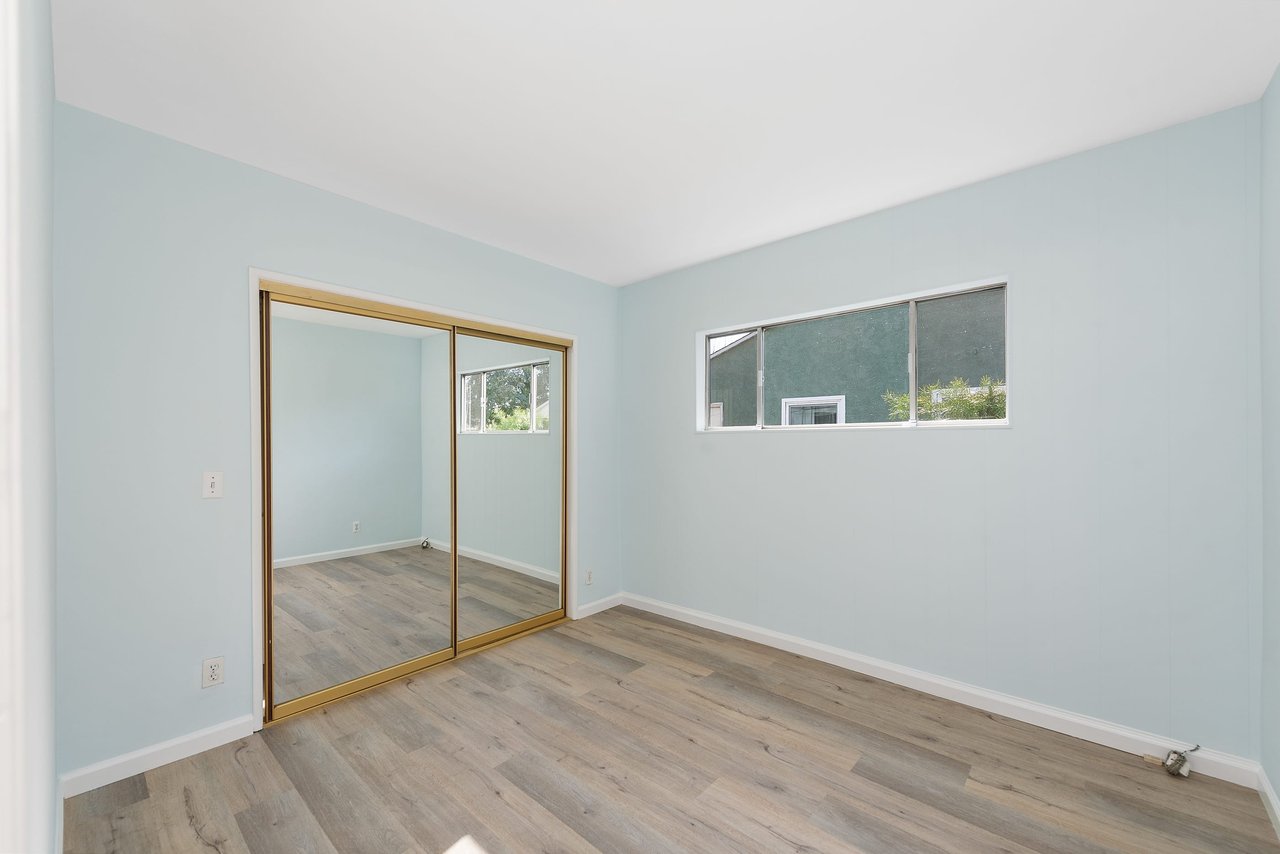
Empty room with mirrored sliding closet doors, pale blue walls, and gray wood-look flooring.
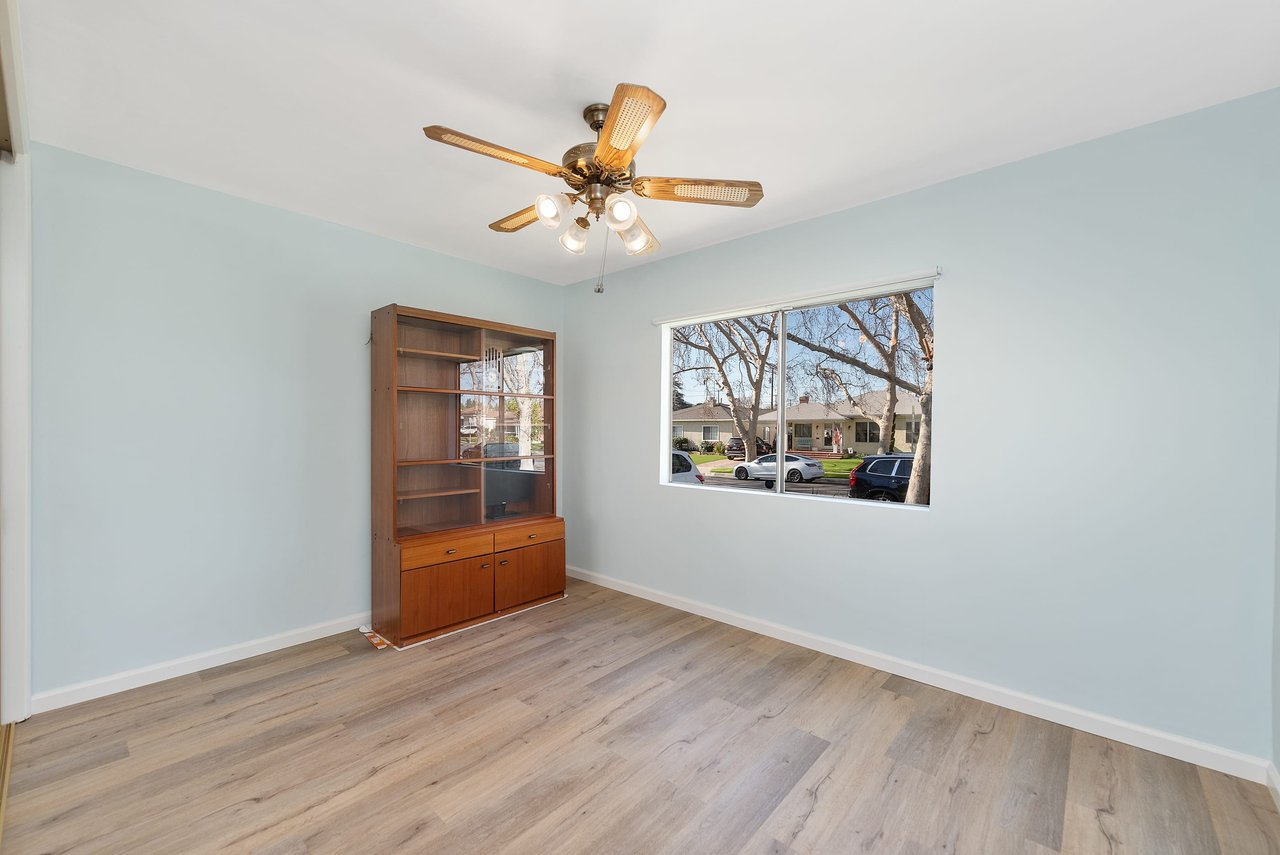
Empty room with pale blue walls, light wood flooring, a ceiling fan, and a wooden shelving cabinet.
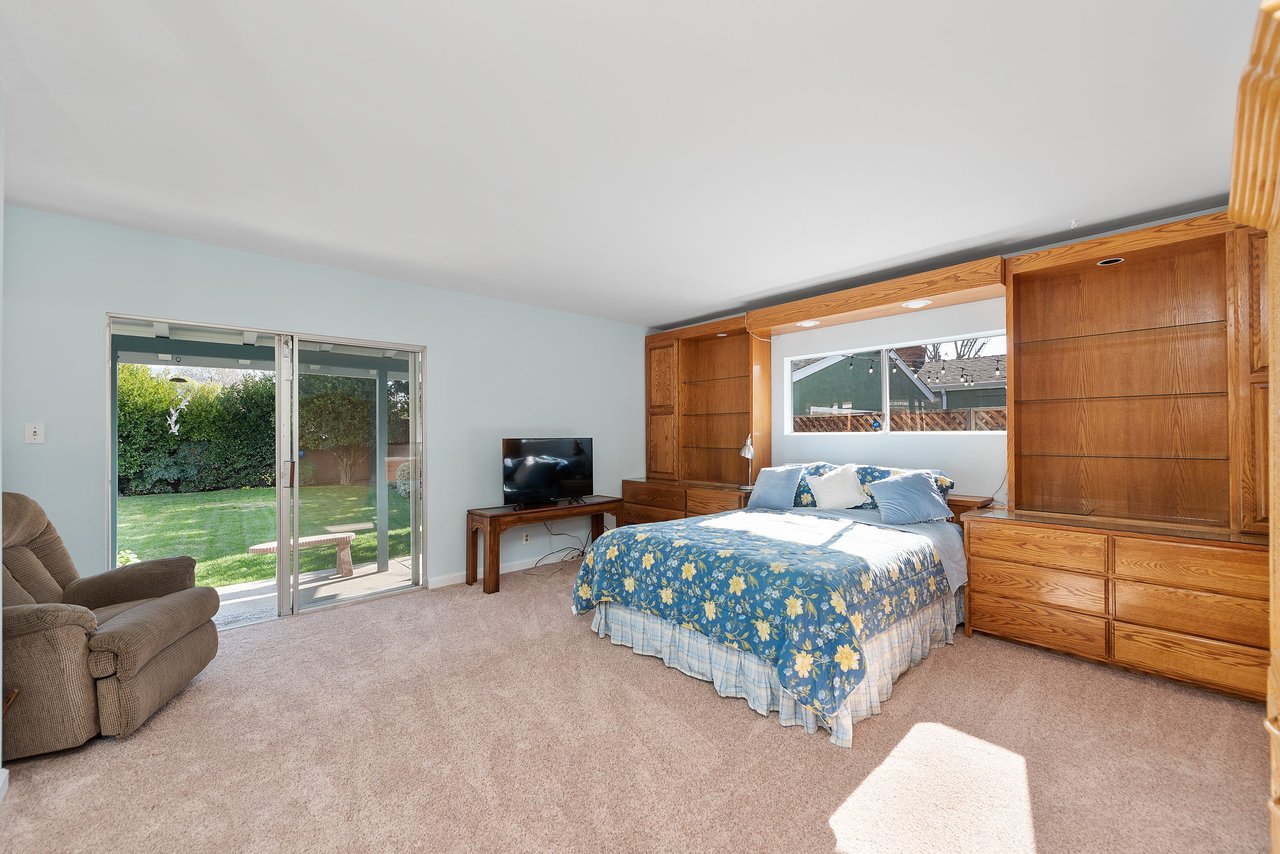
Bedroom with built-in wooden cabinetry, a blue floral bedspread, and sliding doors to the backyard.
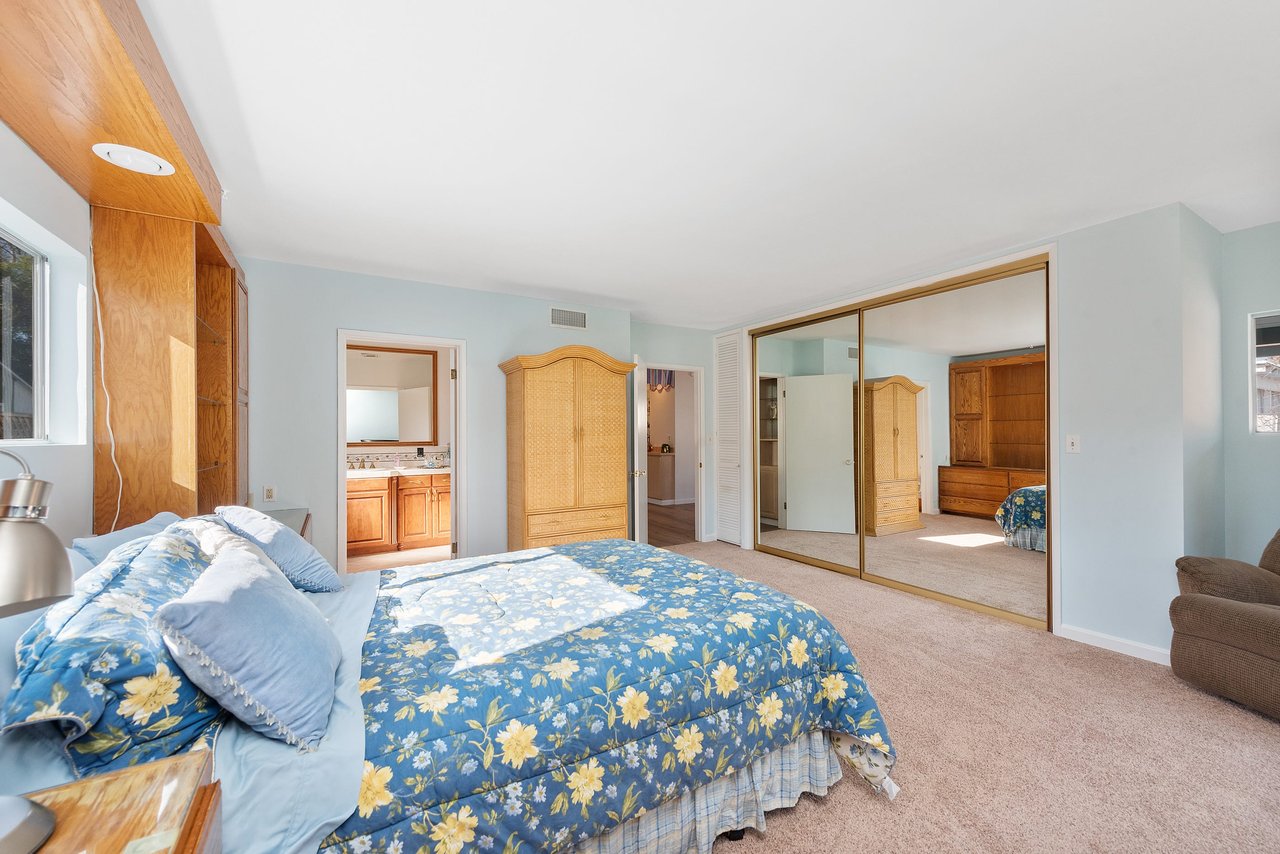
Bedroom with built-in oak cabinetry, a blue floral bedspread, and mirrored closet doors.
Bedroom with a blue floral bedspread, wood cabinetry, and mirrored closet doors.
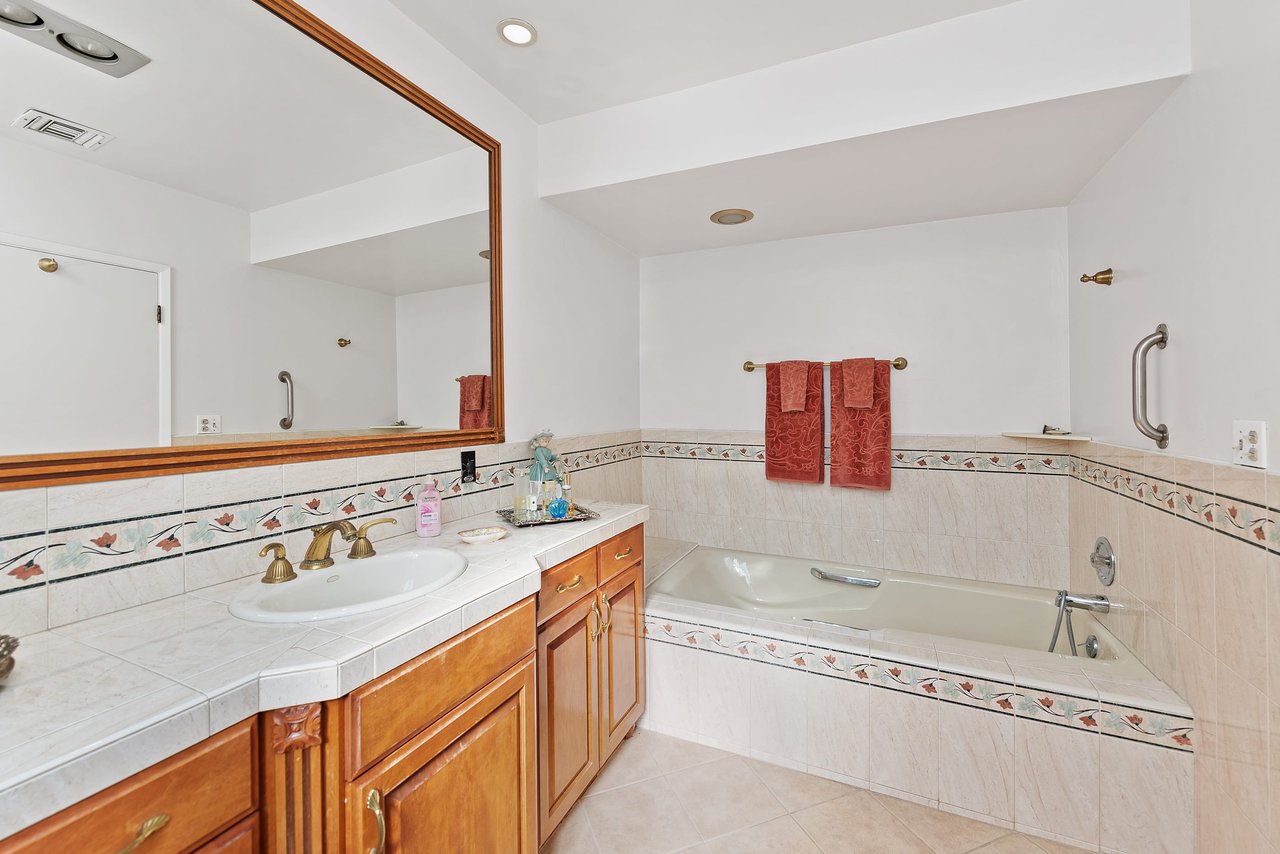
Bathroom with wood vanity, large mirror, tiled walls, and bathtub.
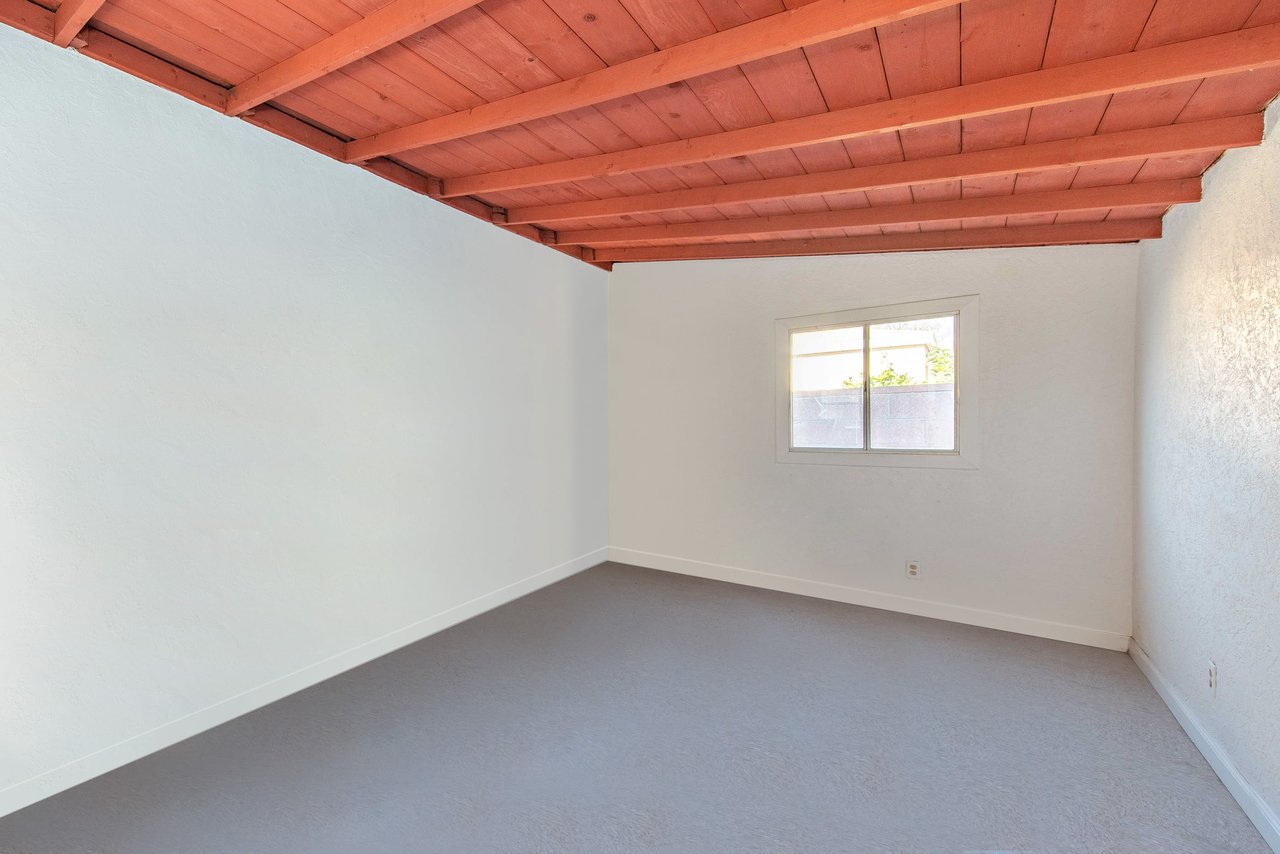
Empty room with gray carpet and an exposed reddish wood-plank ceiling.
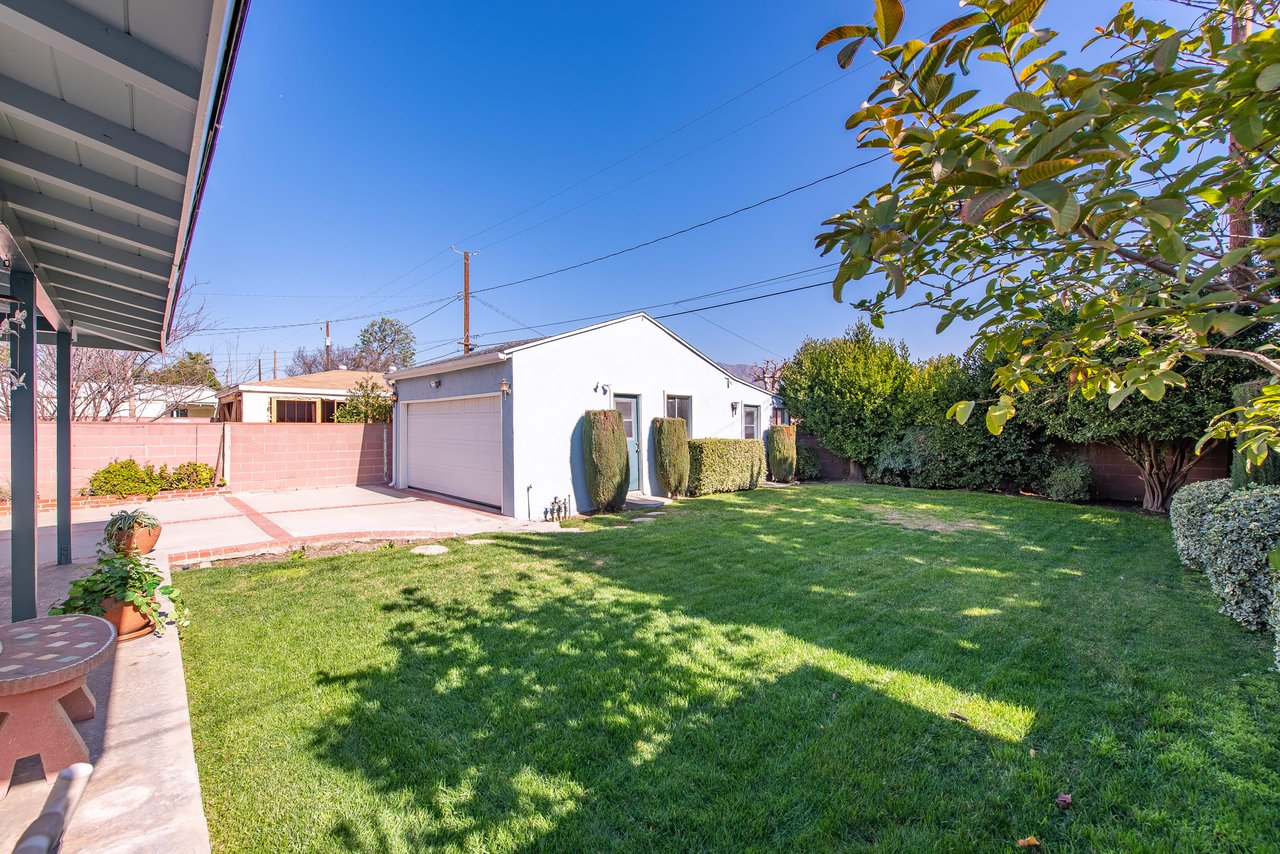
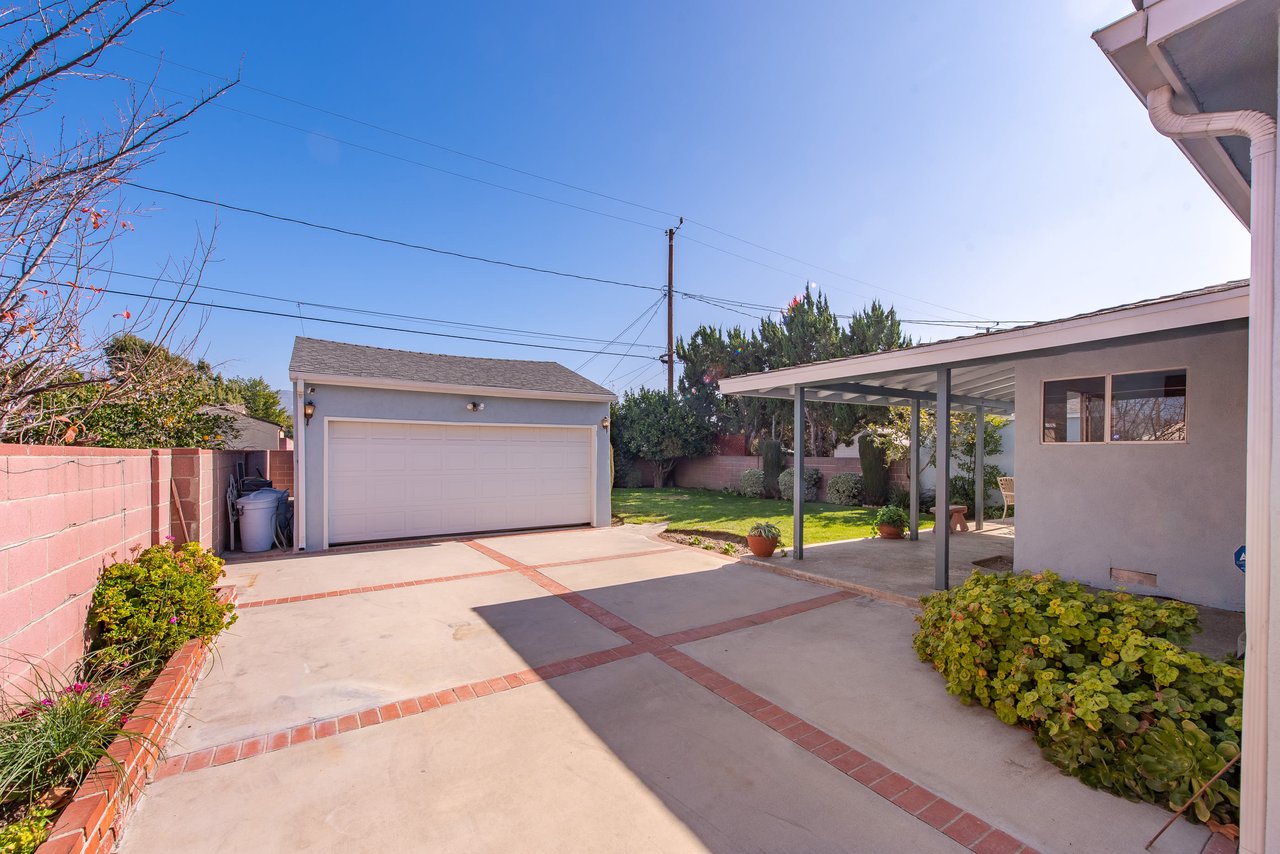
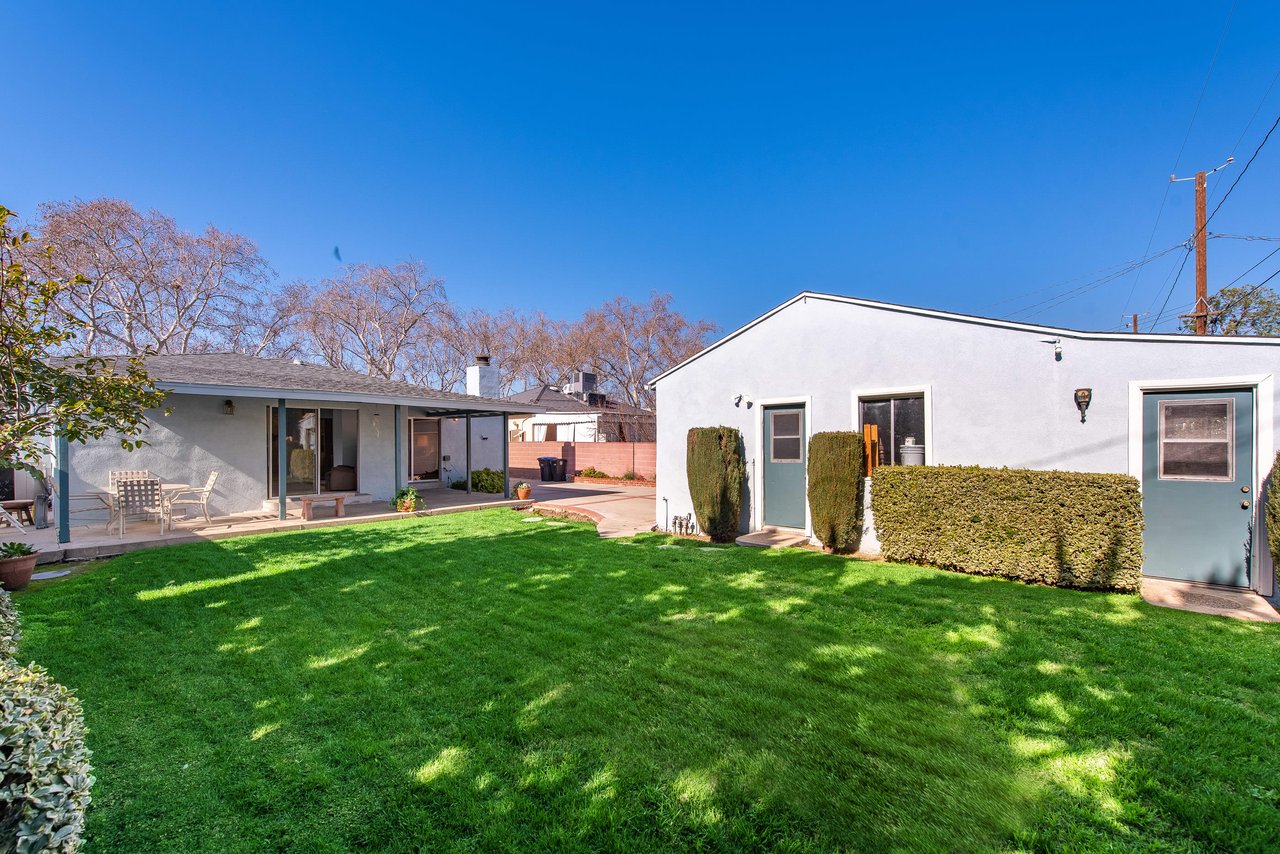
Backyard with a broad lawn, detached white garage, and paved patio.
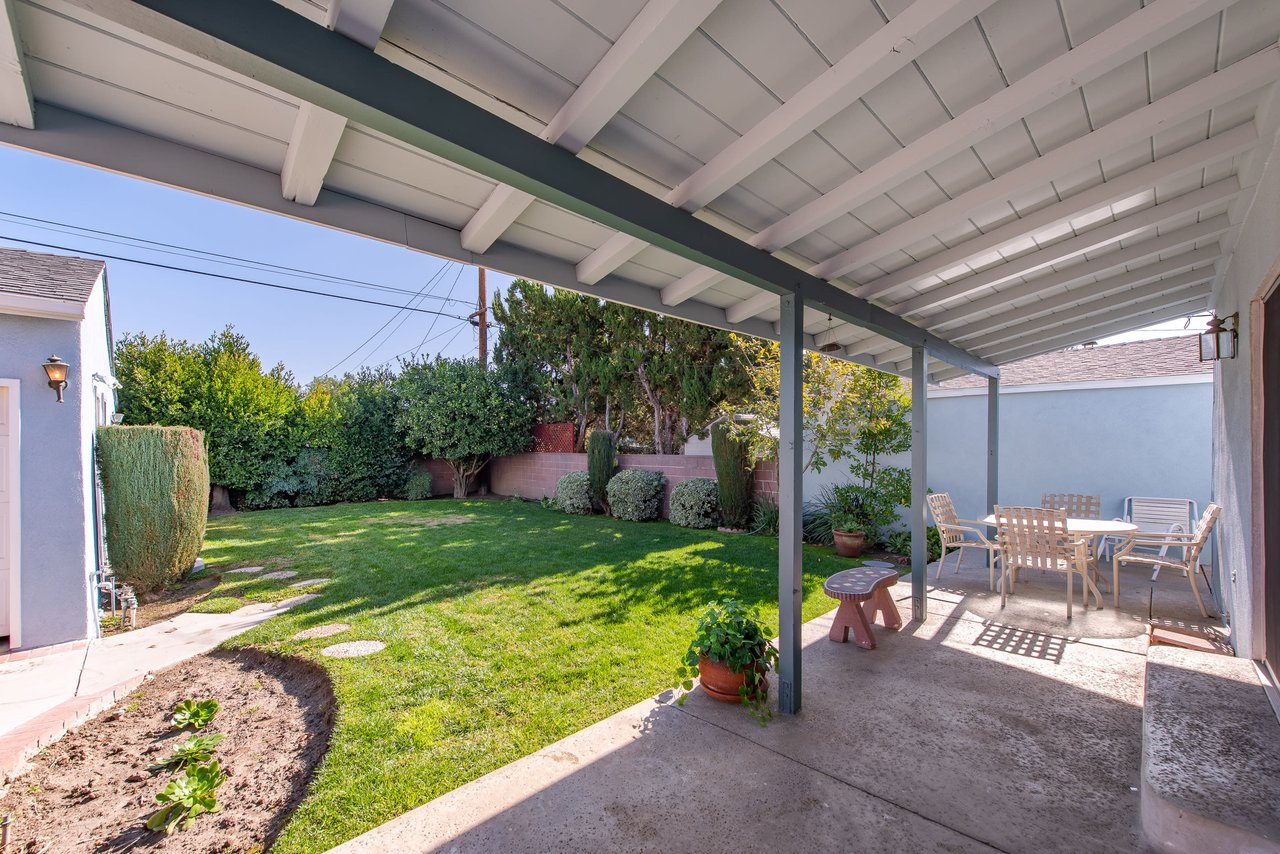
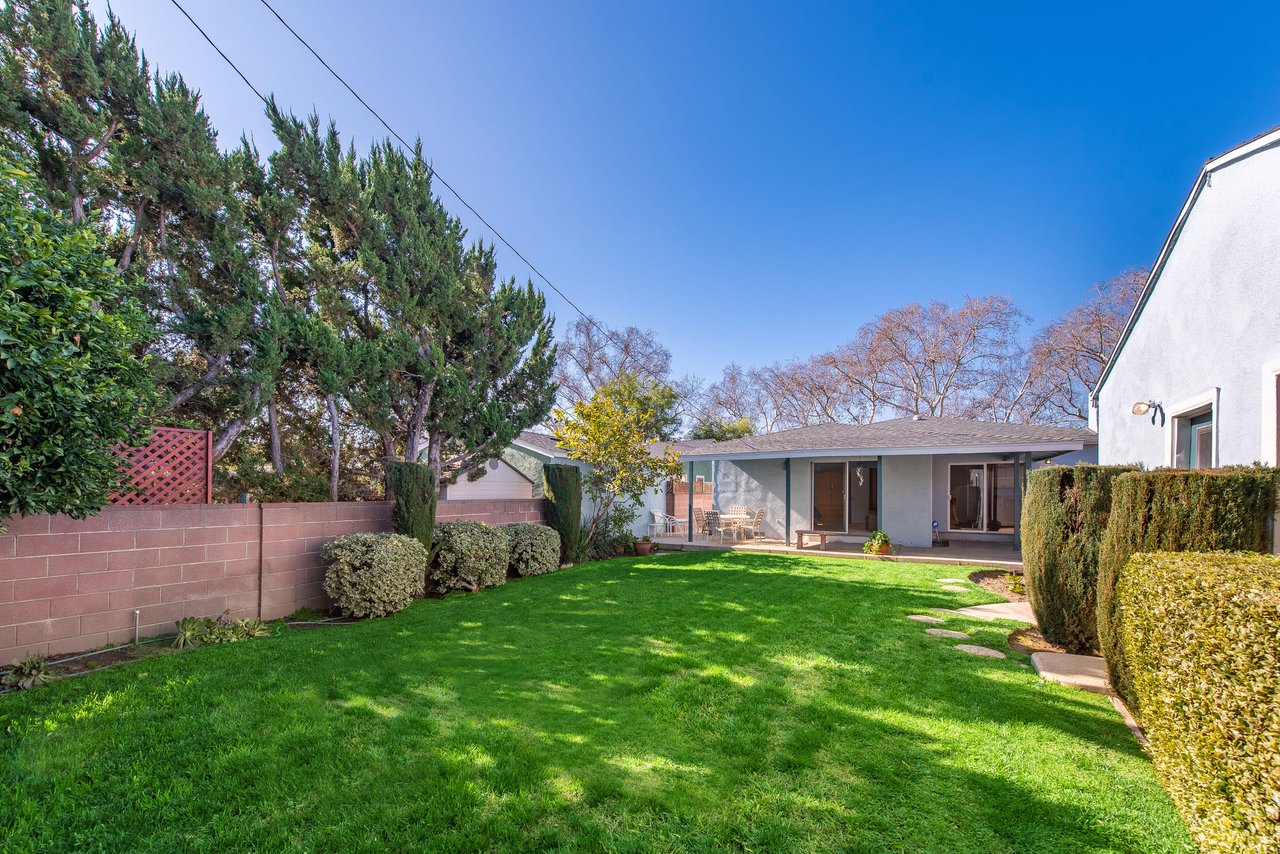
Covered backyard patio with outdoor dining furniture beside a green lawn and mature hedges.
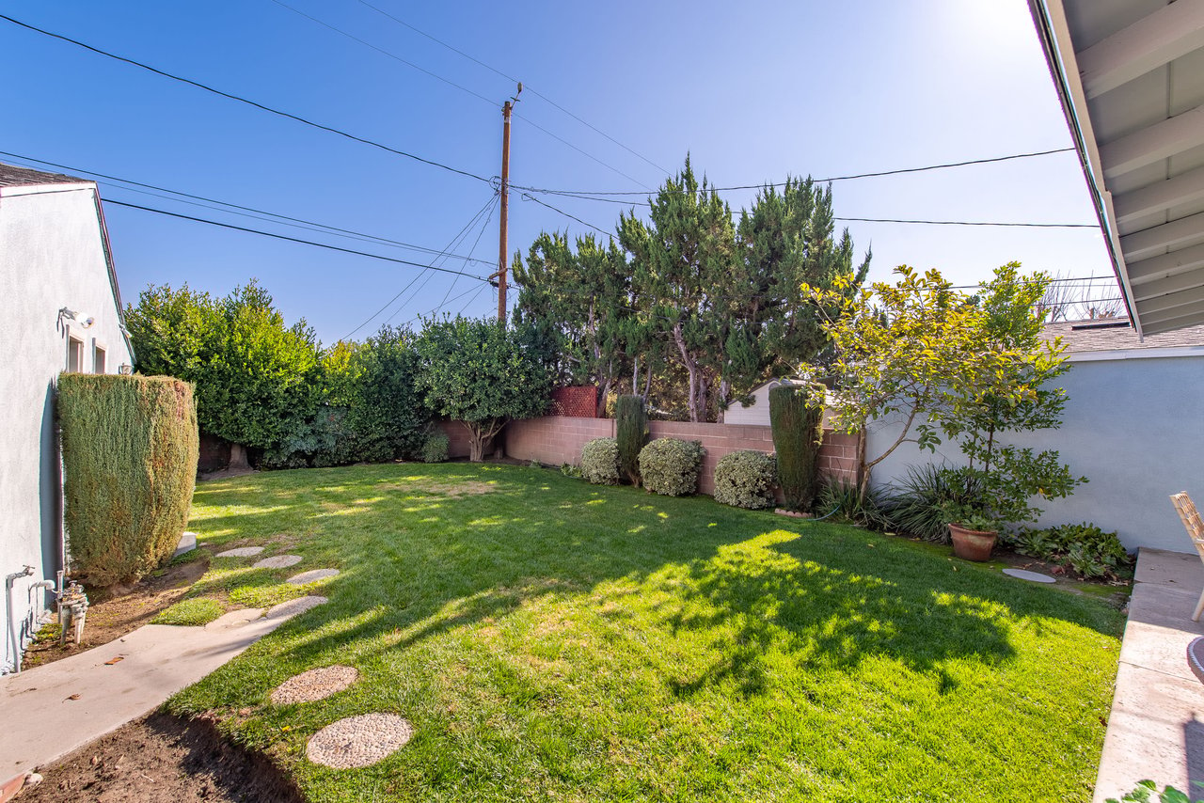
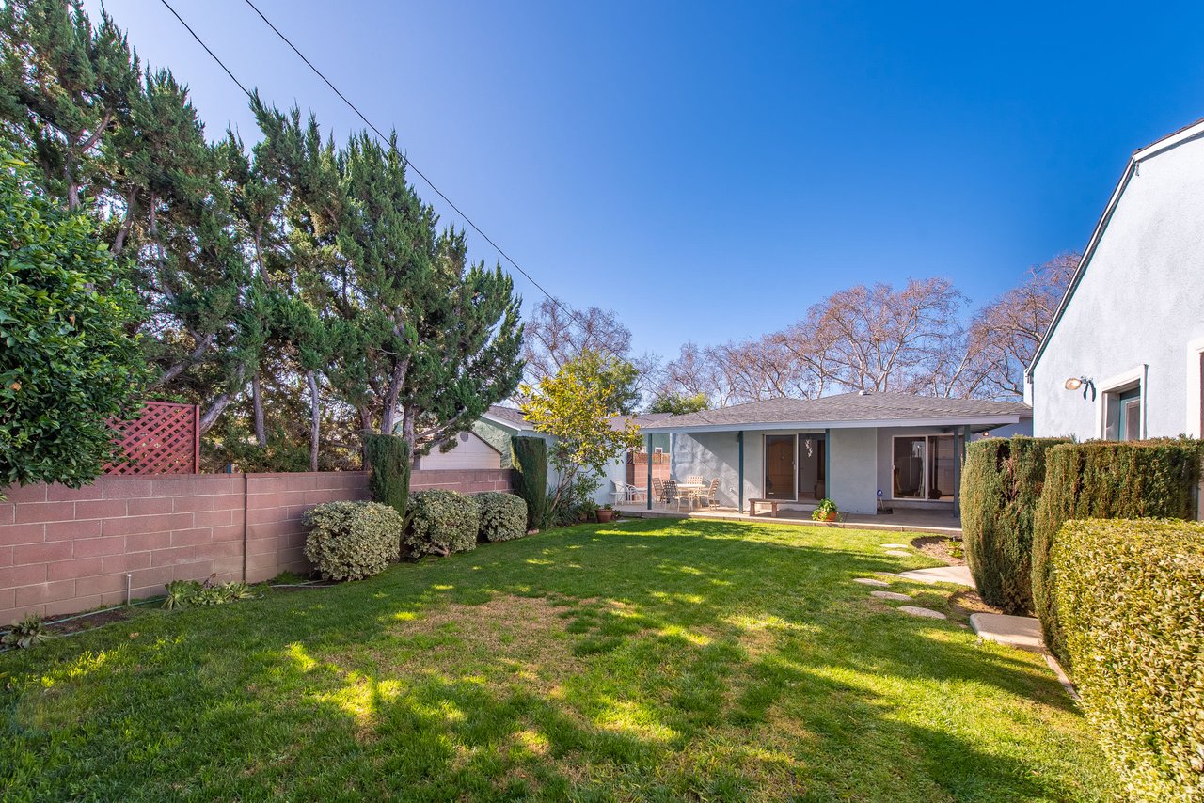
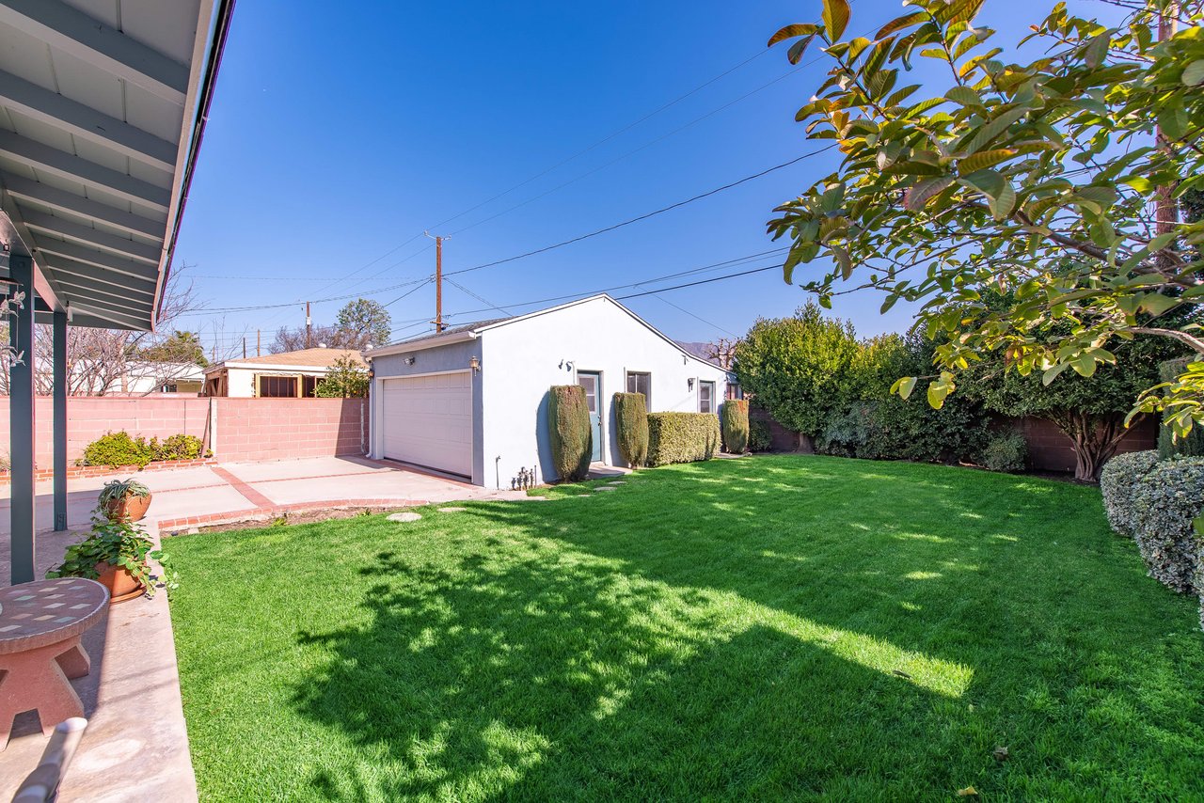
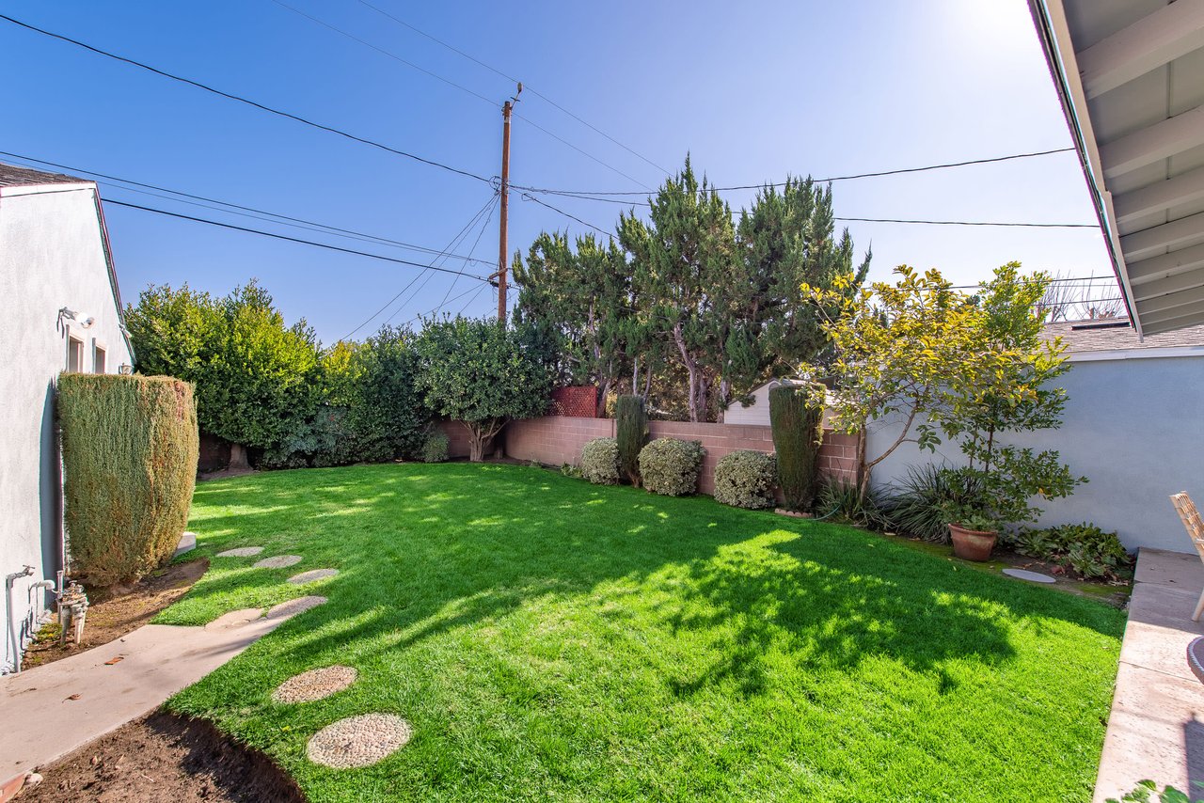
Landscaped backyard with a broad lawn, stepping stones, mature trees, and a brick boundary wall.
Single-story home with a covered patio beyond a green lawn, mature trees, and a block wall.
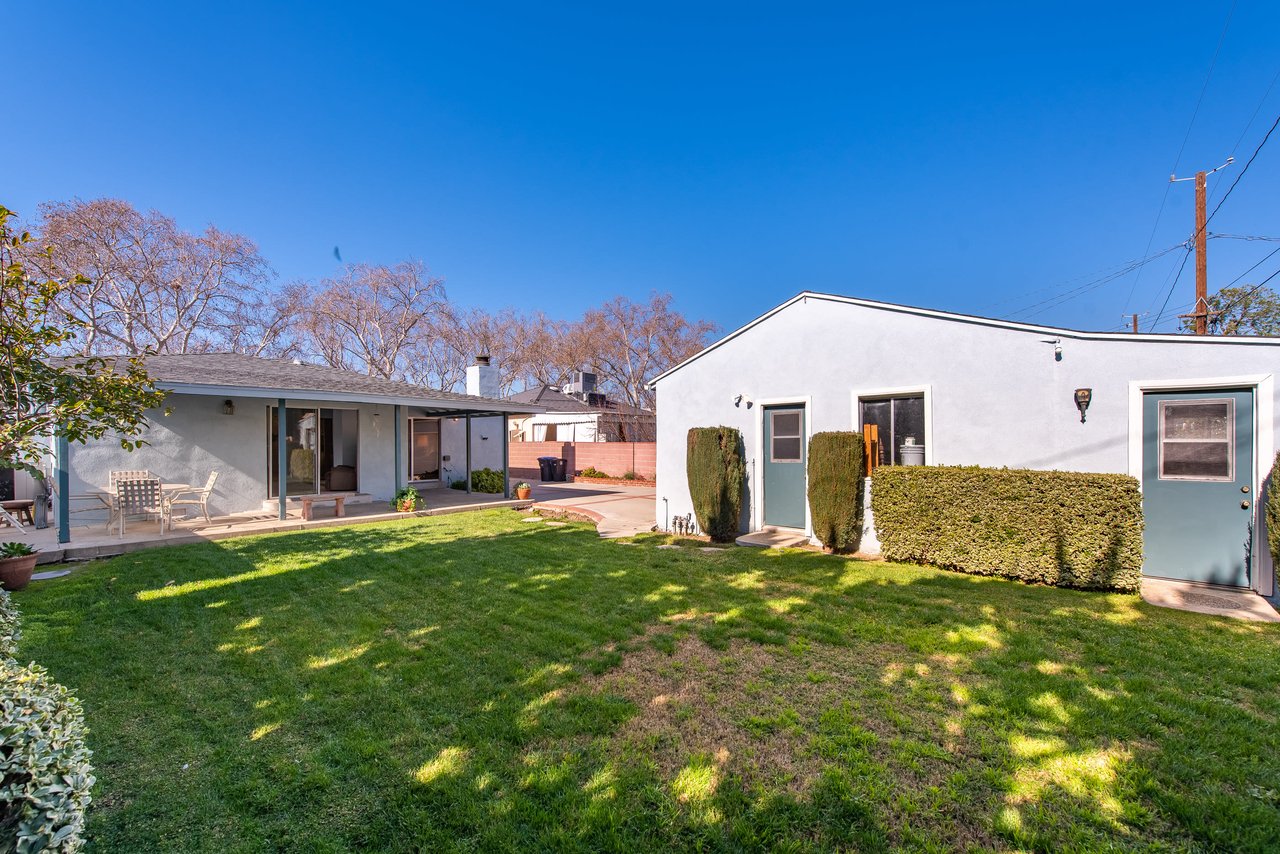
Backyard with a broad lawn, covered patio seating, and white stucco building with green doors.
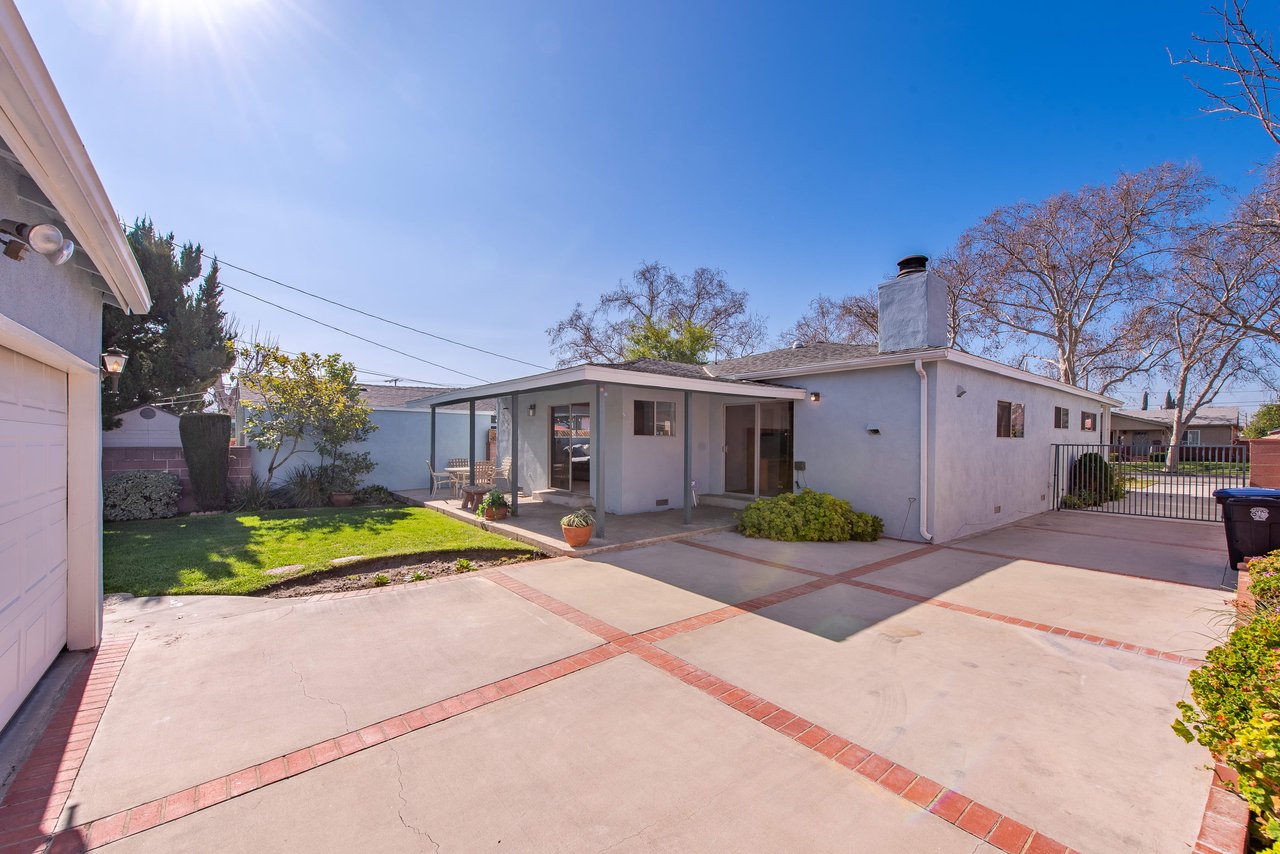
Single-story home with a covered patio, brick-accented driveway, and small lawn.
Paved backyard with a detached two-car garage, covered patio, garden beds, and lawn.
Single-story gray home with a broad green lawn, concrete driveway, and heavily pruned front-yard tree.
Backyard with a broad green lawn, covered patio, and detached garage.
Single-story gray stucco home with a covered entry, broad driveway, and green front lawn.
Backyard with a broad green lawn, stepping stones, mature trees, and a low brick wall.
Backyard with a broad green lawn, patio seating, and the rear of a single-story home.
Home’s rear exterior with a broad green lawn, patio seating, and trimmed hedges.
See all photos
Single-story home with a long driveway, front lawn, and a pruned tree.
Kathleen Rasmussen

324 S Lomita St

$1,145,000 324 S Lomita St, Burbank, CA 91506
Burbank living at its finest! Nestled on a peaceful tree-lined street in the Burbank Rancho Adjacent, this classic home sits on a large lot and is within close proximity of schools, St. Johns Medical Center, LA Equestrian Center, Griffith Park, shops, eateries & Disney Studios! Owned by one family for over 75 years, this warm and ready-to-move-in classic home has been impeccably maintained & upgraded. Light & bright kitchen features a breakfast nook and is central to the formal dining area on one side and the family room with fireplace and wet bar which flow right into the patio, green & lush backyard. Retreat to the Main Bedroom suite with seating area, large closet & ensuite bath which opens to the backyard patio and lush backyard. The central hallway leads to the other two spacious bedrooms, full bath and indoor laundry room. Finished detached 2 car garage could easily be converted and features a bonus room in the back that would be ideal for a home office, studio or playroom.
  • Sold
    Status
  • 3
    Bedrooms
  • 2
    Bathrooms
  • 1944
    Year Built
  • 1,865 Sq.Ft.
    Living Area

Features & Amenities

Area & Lot

  • Status: Sold
  • Living Space: 1,865 Sq.Ft.
  • Lot Size: 0.164 Acres
  • MLS® ID: 21-689488
  • Type: Residential
  • Year Built: 1944
  • Architecture Styles: Traditional
  • View Description: None

Interior

  • Total Bedrooms: 3
  • Total Bathrooms: 2
  • Full Bathrooms: 2
  • Laundry Room: Room
  • Flooring: Laminate, Tile, Carpet
  • Fireplace: Living Room, Decorative

Exterior & Building

  • Stories: 1
  • Garage Space: 2
  • Pool: None
  • Parking: Garage - 2 Car, Garage Is Detached, Driveway
  • Heat Type: Central
  • Air Conditioning: Central
  • Other Exterior Features: None

Financial

  • Sales Price: $1,145,000
  • Zoning: BUR1*

324 S Lomita St

Work With Us

We make it our business to get to know our clients, to learn not only what they are looking for, but also the whys behind that desire.
Contact Us

Follow Us On Instagram