Leave a Message

Thank you for your message. We will be in touch with you shortly.

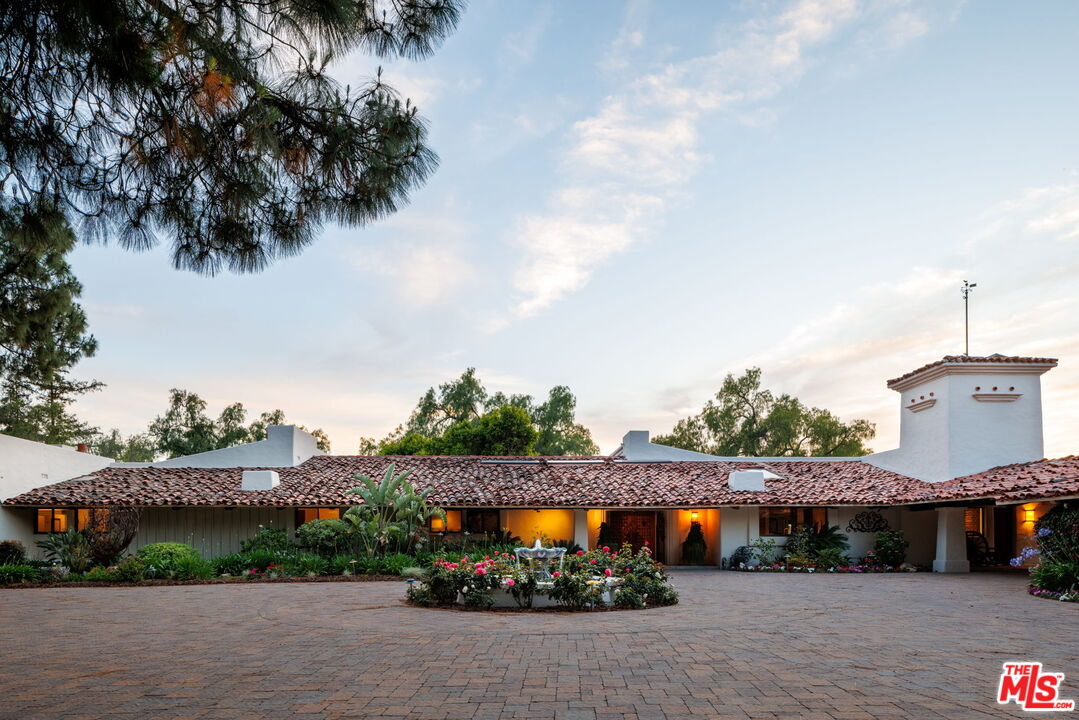
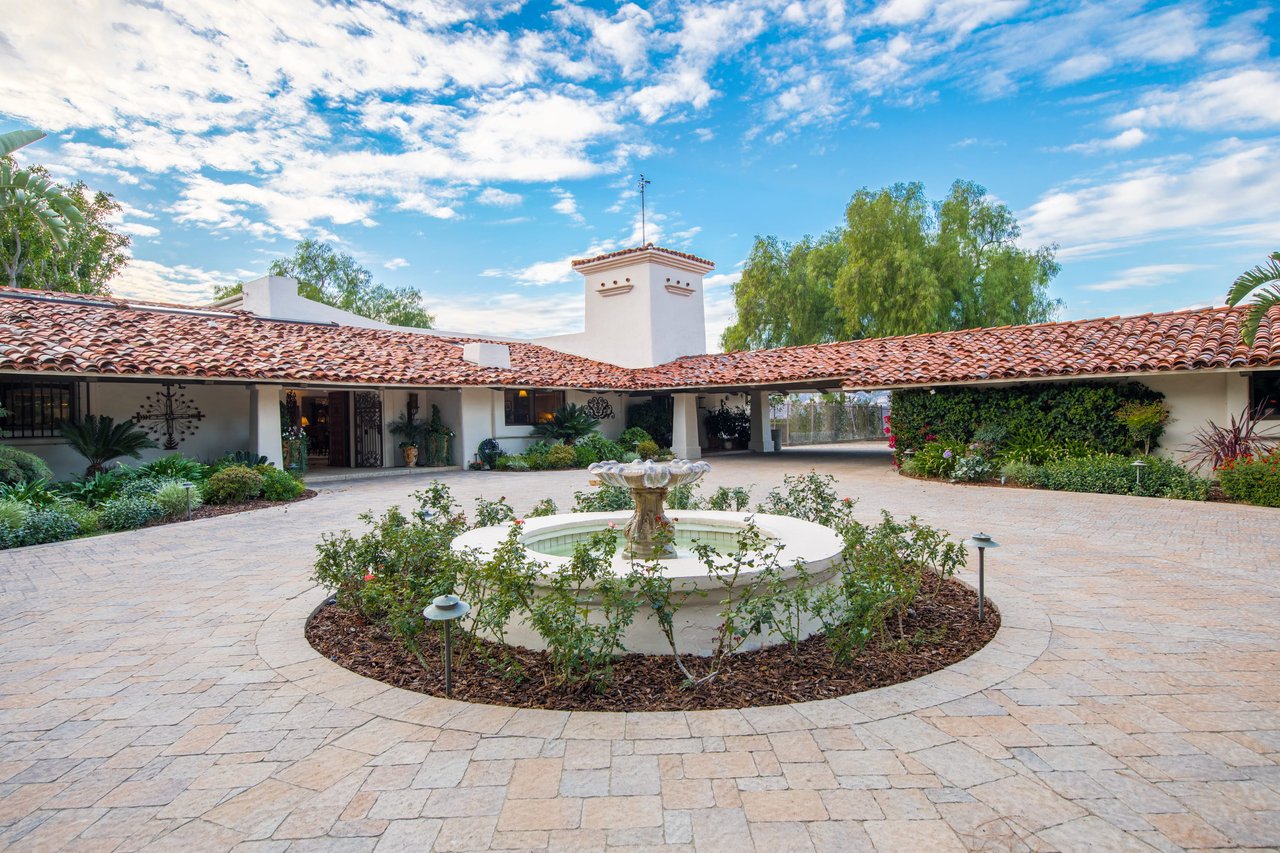
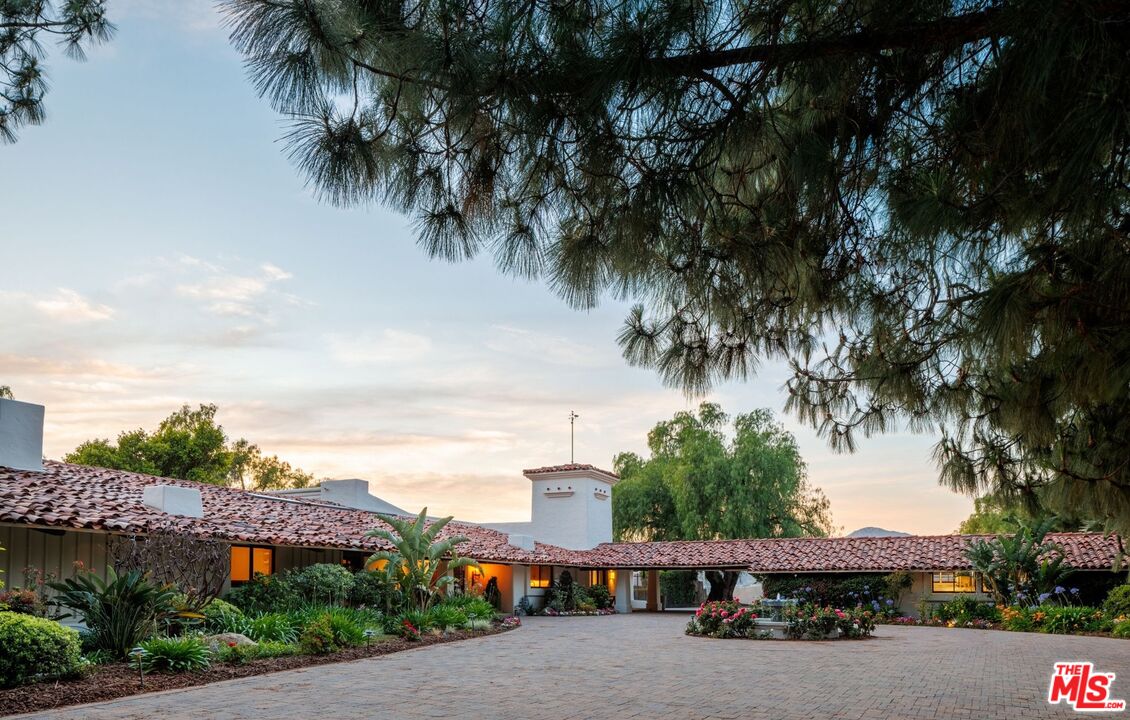
Spanish-style home with red tile roofs and a landscaped courtyard beneath overhanging pine branches.
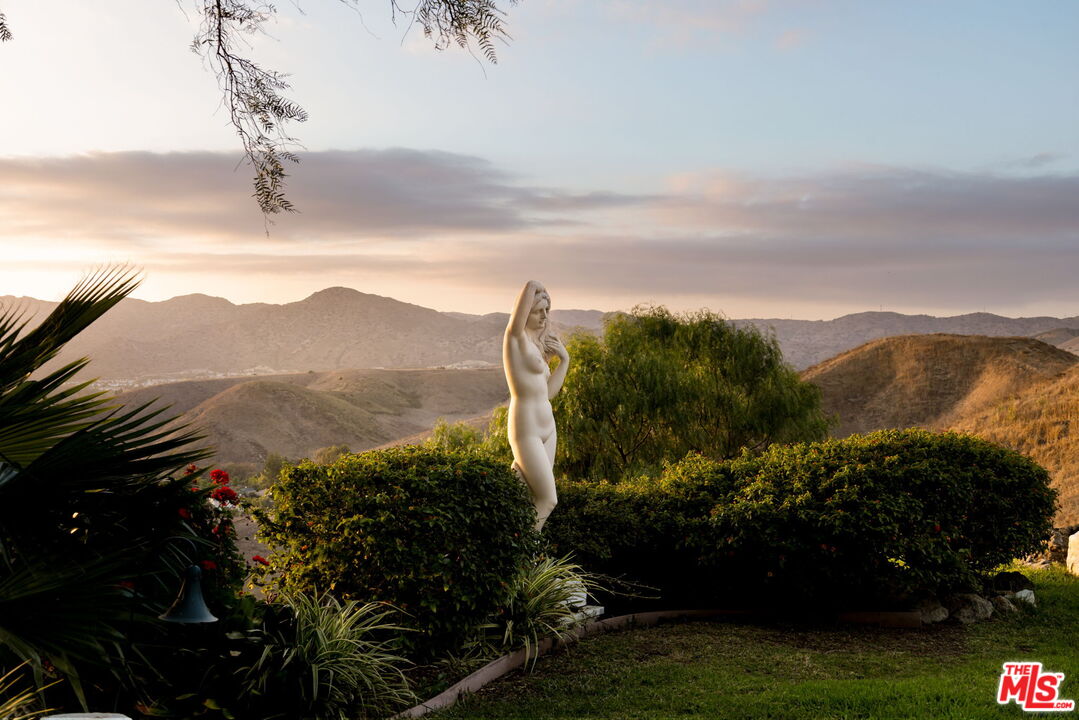
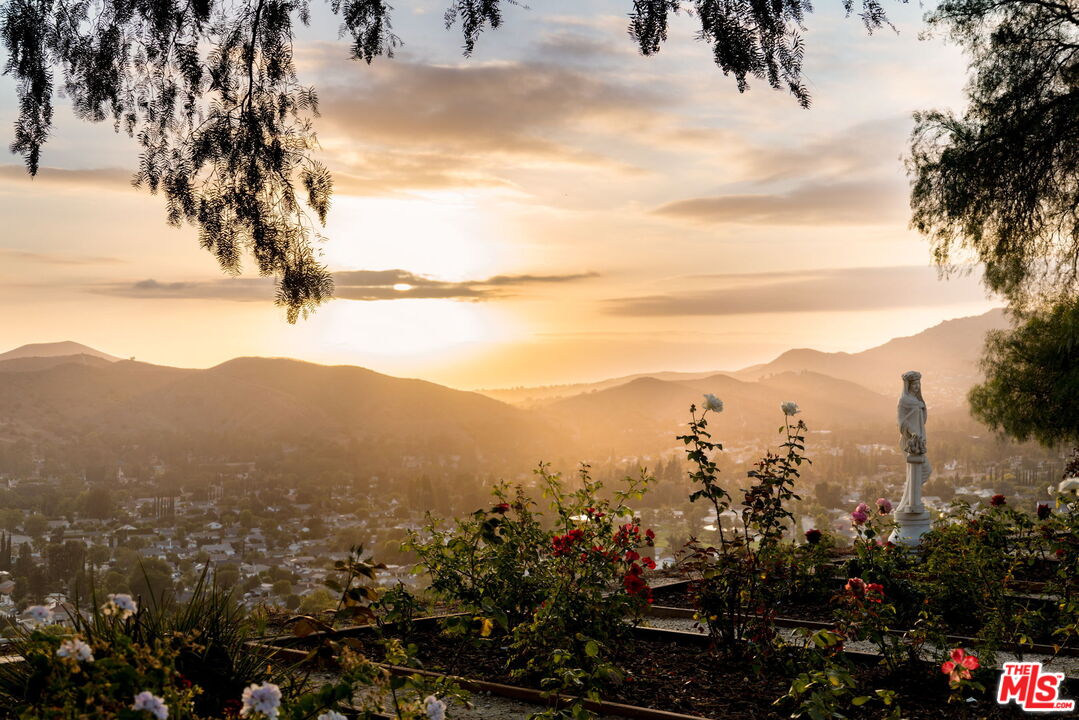
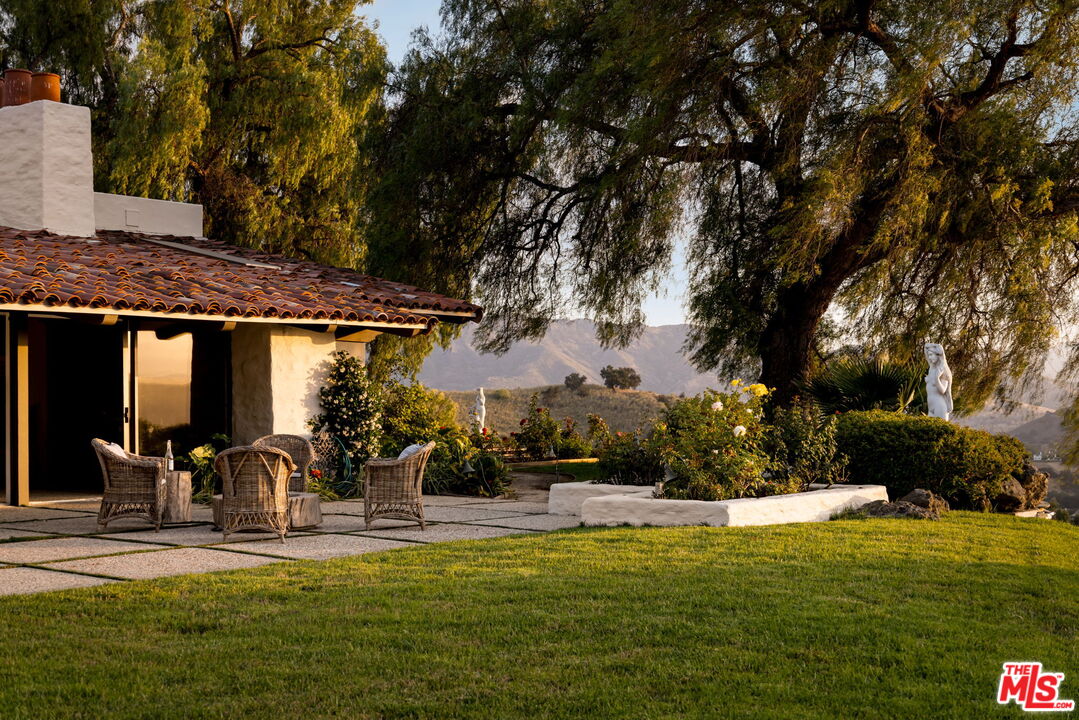
Landscaped garden with a white statue and mountain views at sunset.
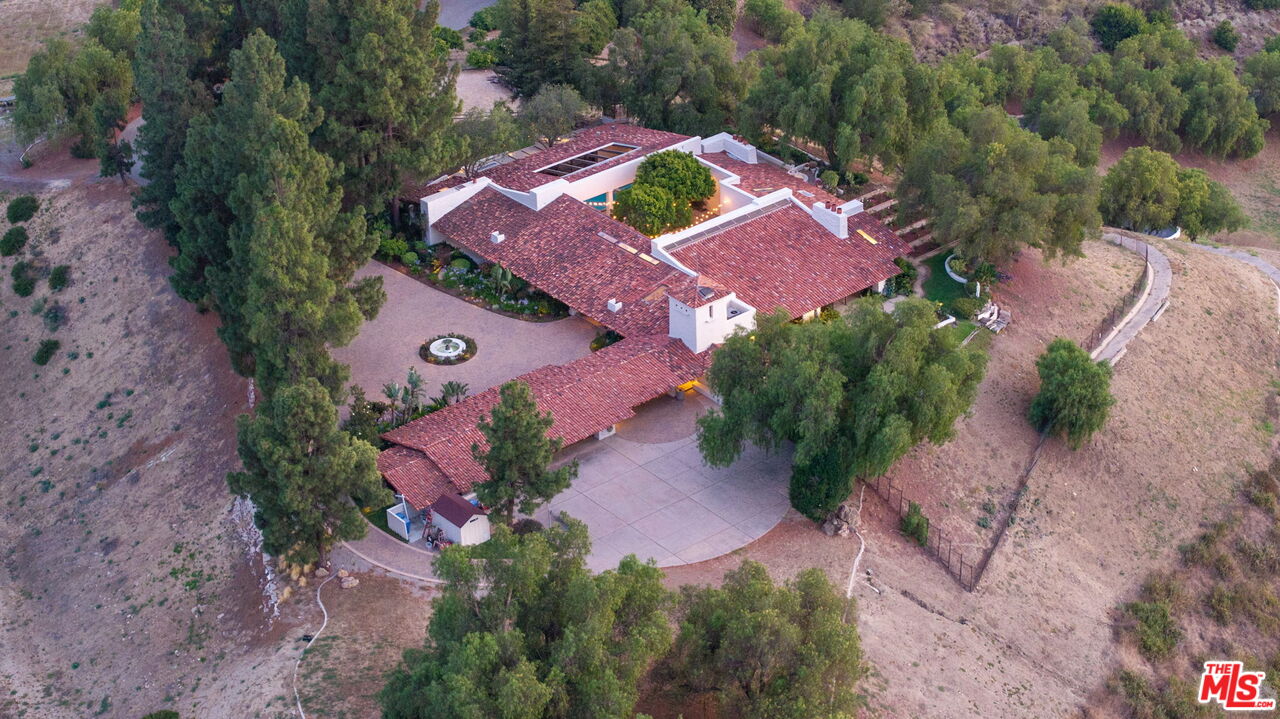
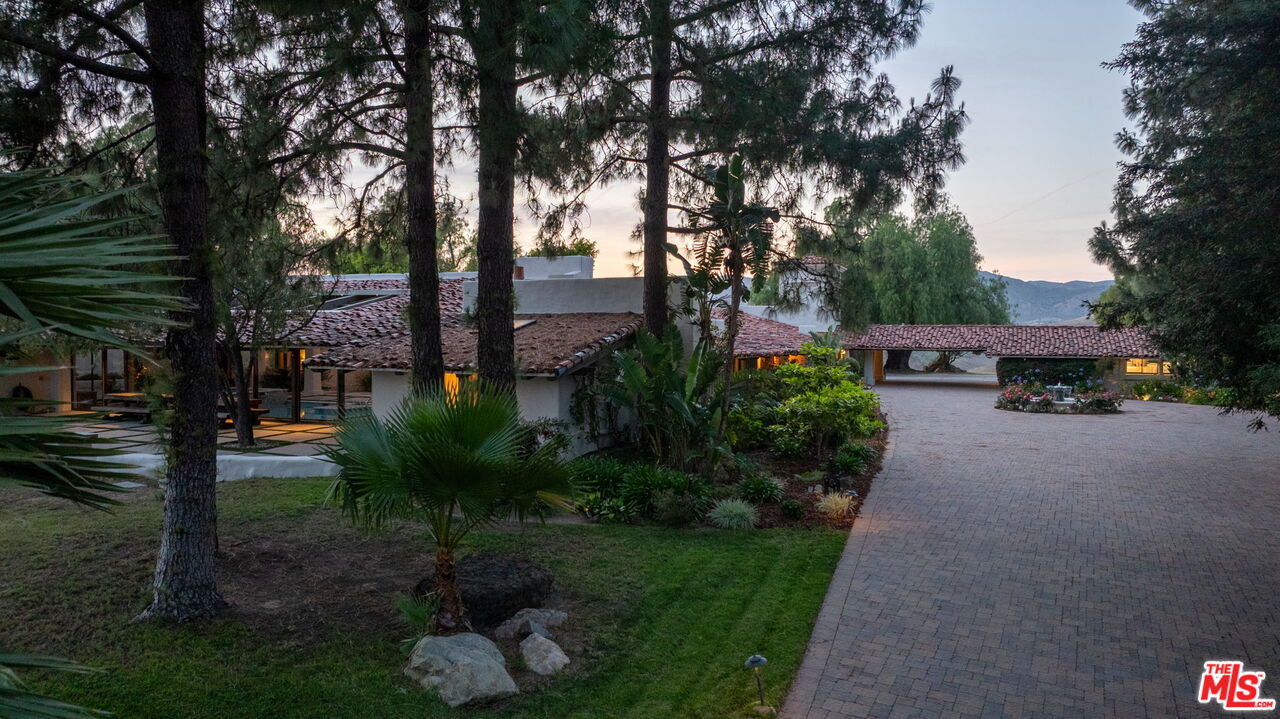
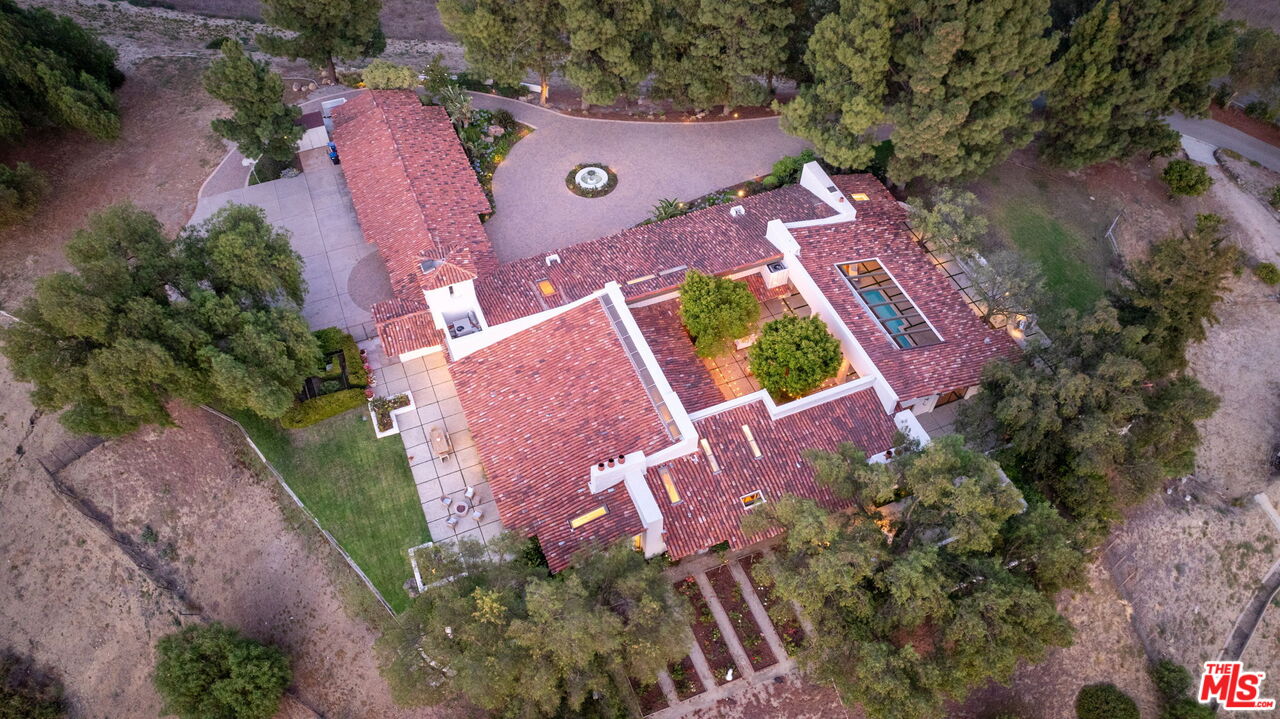
Aerial view of a red-tile-roofed home amid mature trees, with a circular driveway and courtyard fountain.
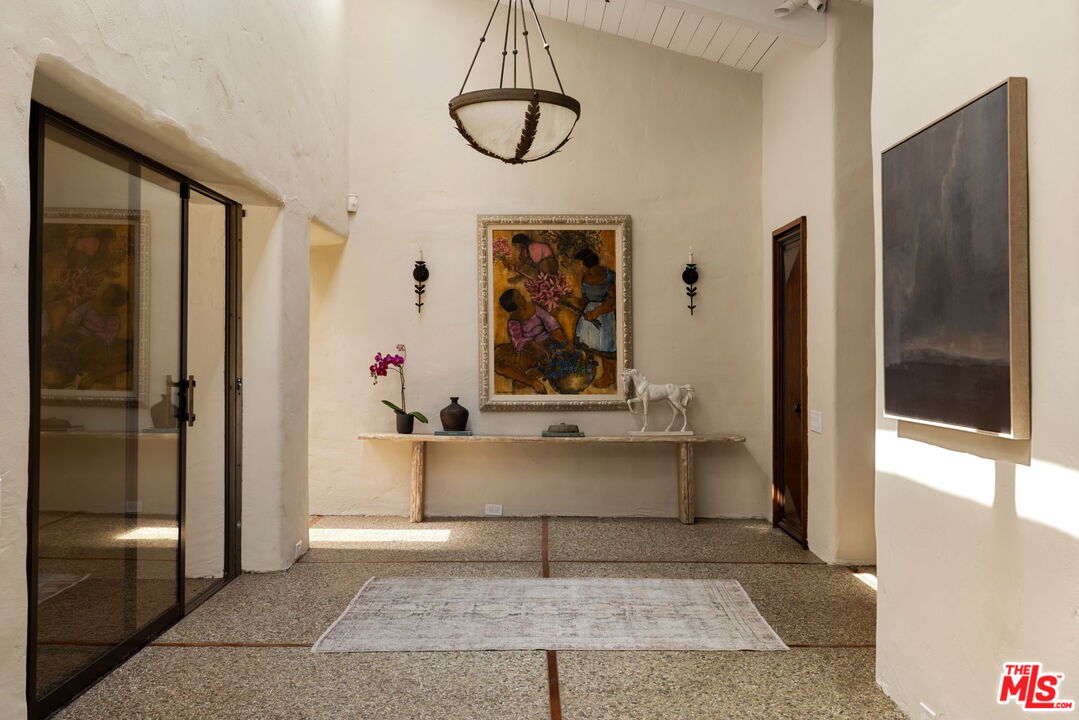
Entry hall with cream plaster walls, a console table beneath colorful artwork, and sunlight across the textured floor.
Living room with a vaulted beamed ceiling, stone fireplace, and garden-facing glass doors.
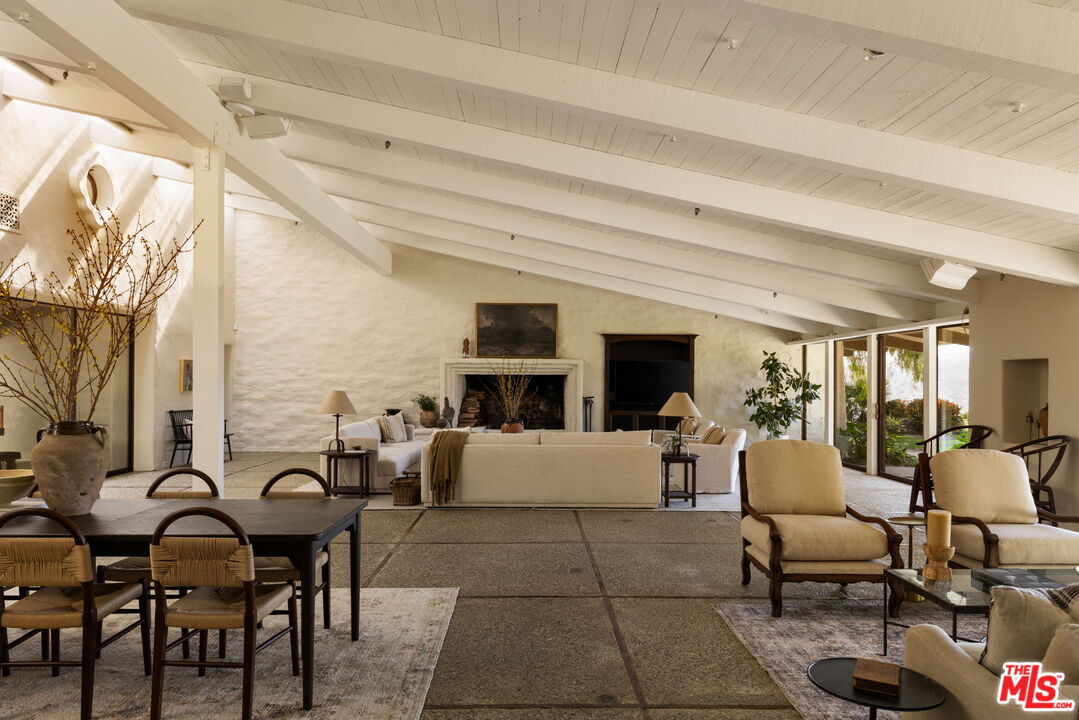
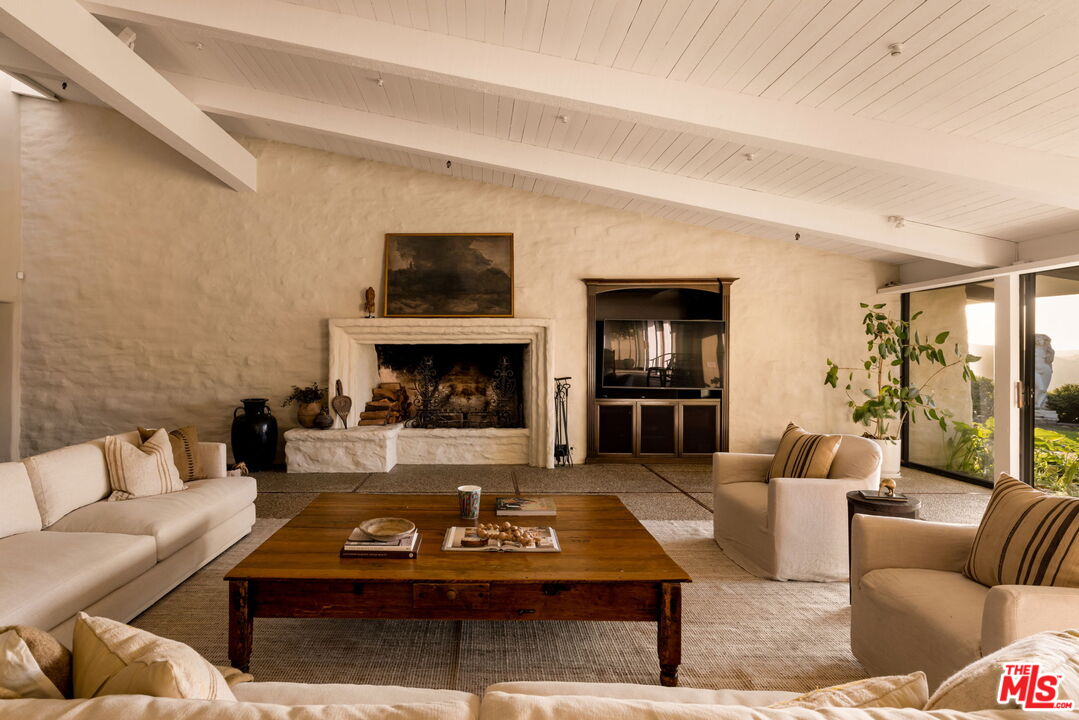
Living room with a stone fireplace, high beamed ceiling, and cream seating around a wooden coffee table.
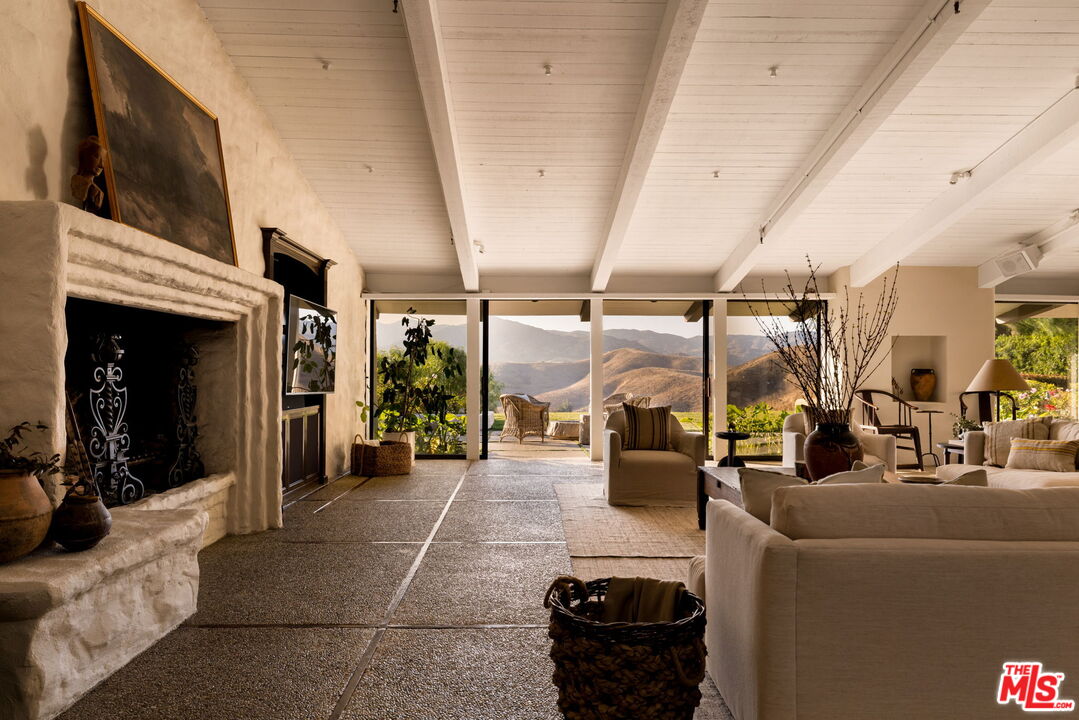
Living room with a stone fireplace, beamed ceiling, and mountain views through broad glass doors.
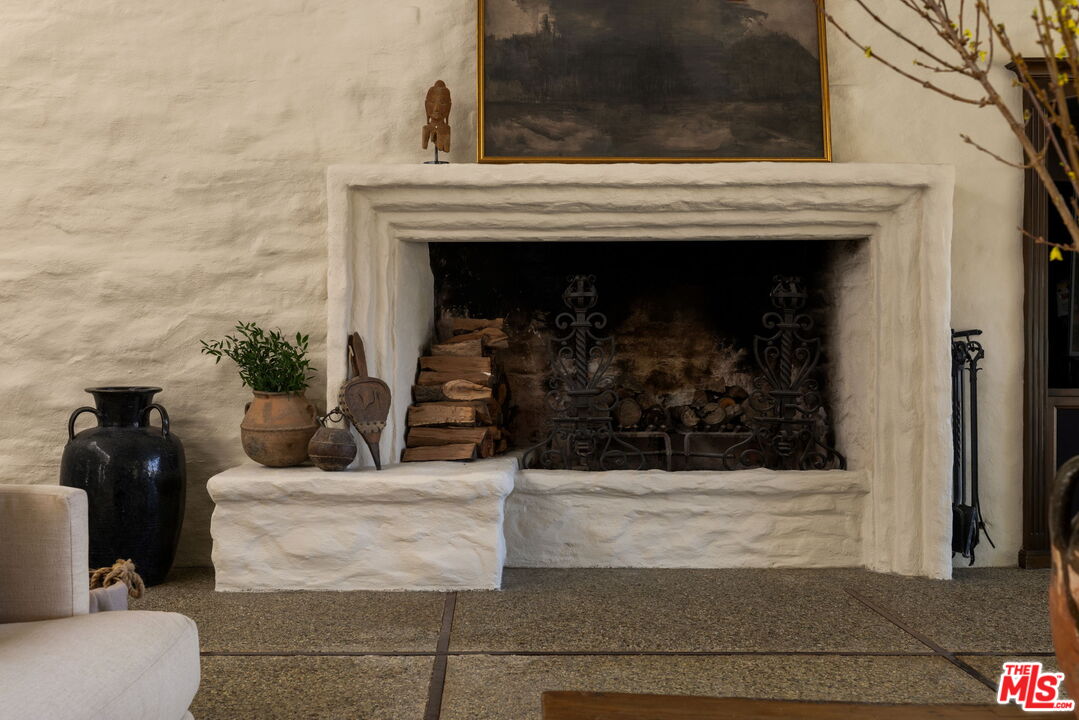
White plaster fireplace with stacked firewood, wrought-iron accessories, and a painting above the mantel.
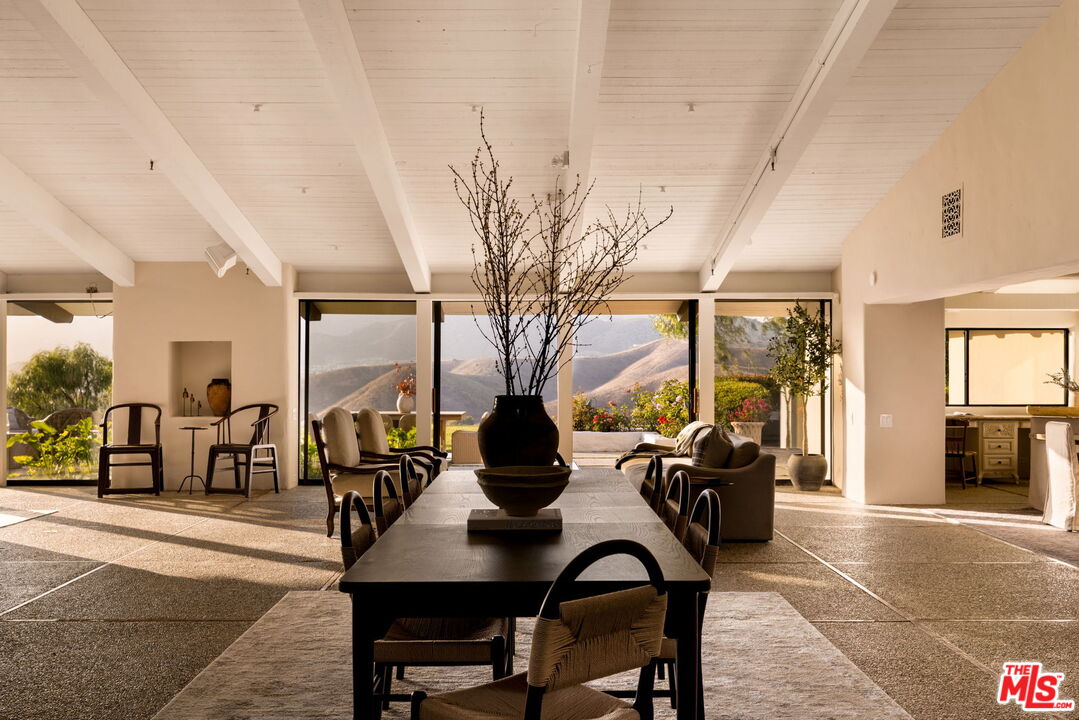
Open-plan living and dining room with a vaulted ceiling and glass doors overlooking a courtyard.
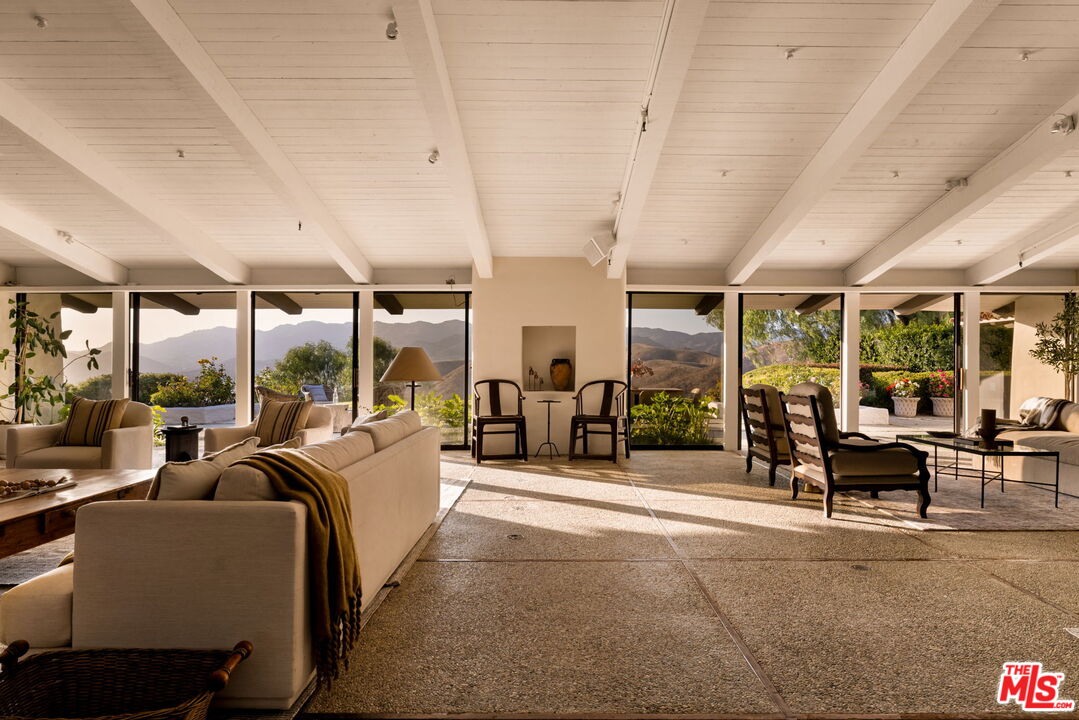
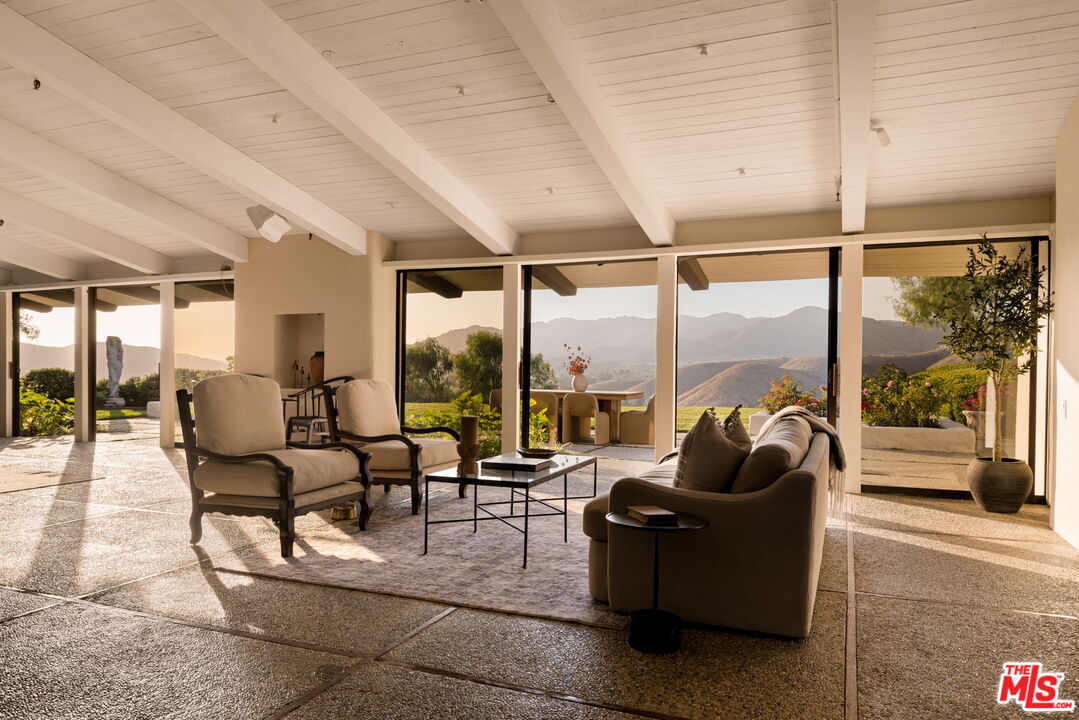
Living room with floor-to-ceiling windows overlooking mountains and a garden.
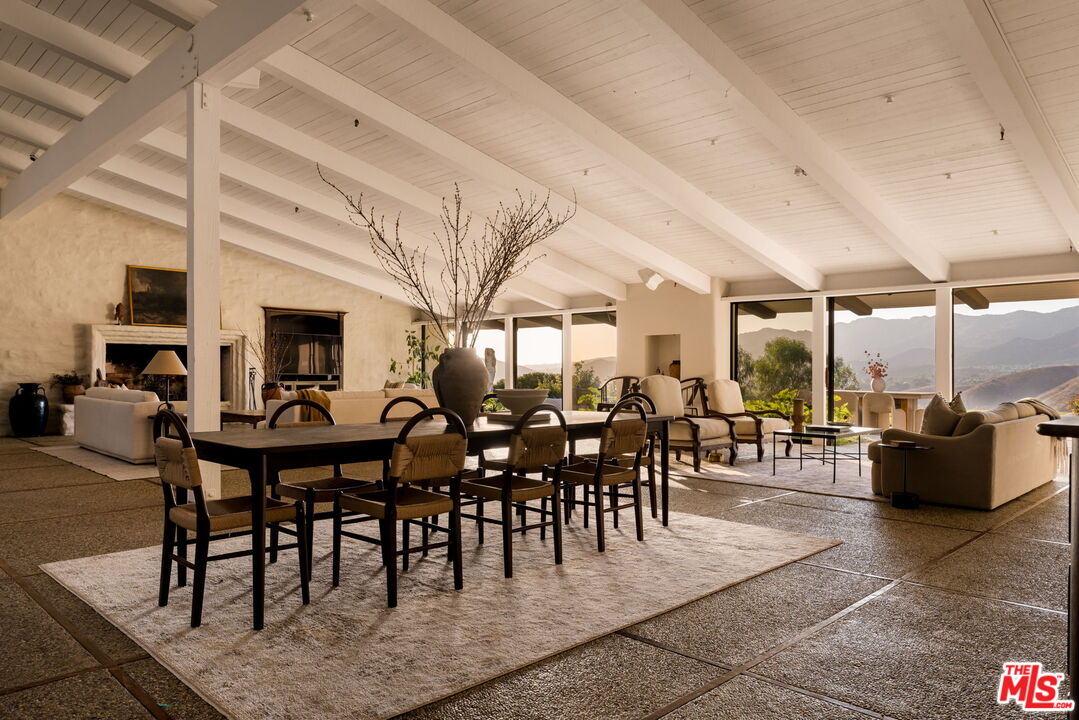
Open-plan living and dining room with exposed beams, a fireplace, and mountain views.
Open-plan dining room with mountain views, exposed white beams, and floor-to-ceiling windows.
Living room with beamed ceiling, neutral seating, and broad windows framing mountain views.
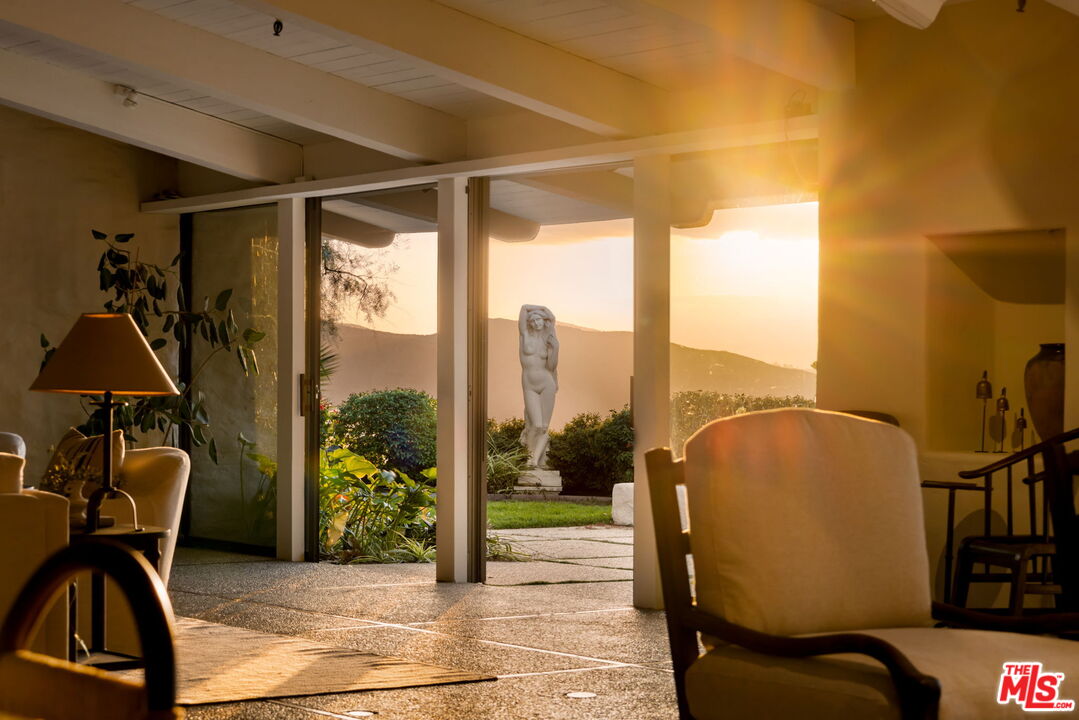
Living area with glass doors opening to a patio, garden statue, and views of the hills at sunset.
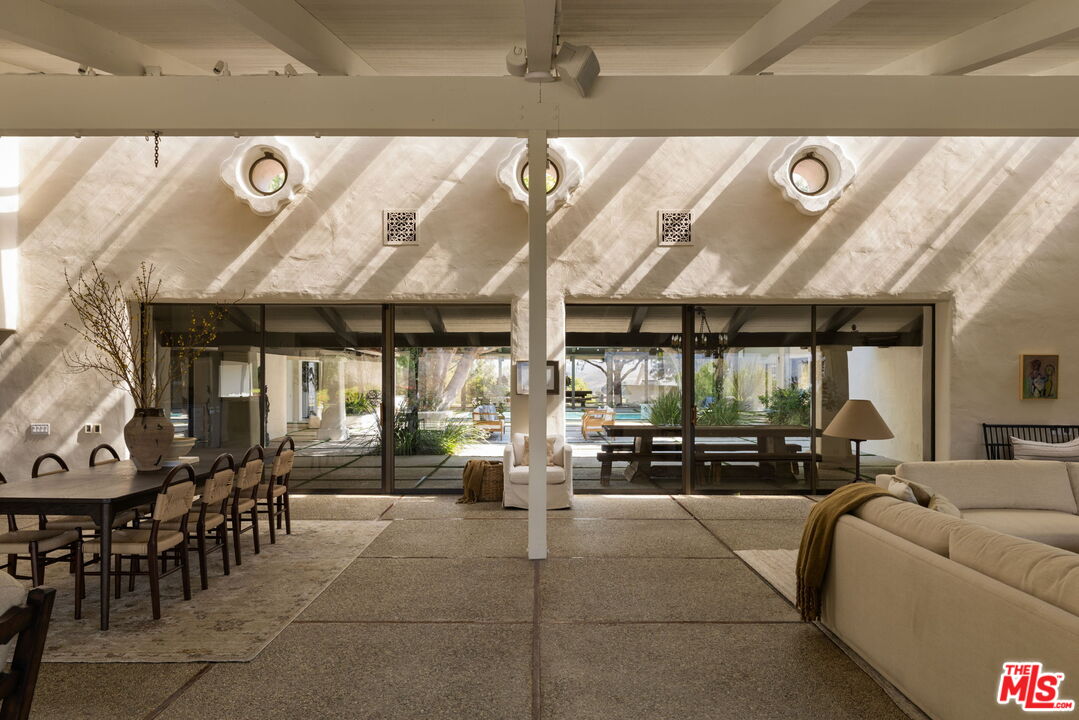
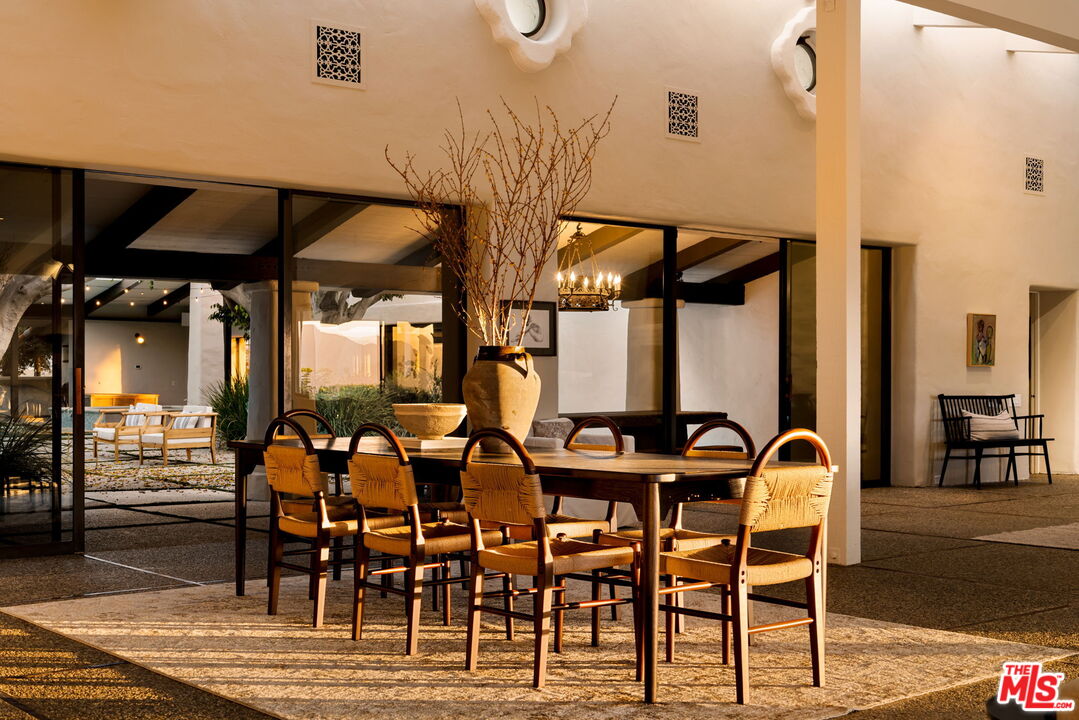
Covered patio dining area with a long table, woven chairs, and glass doors opening to a courtyard.
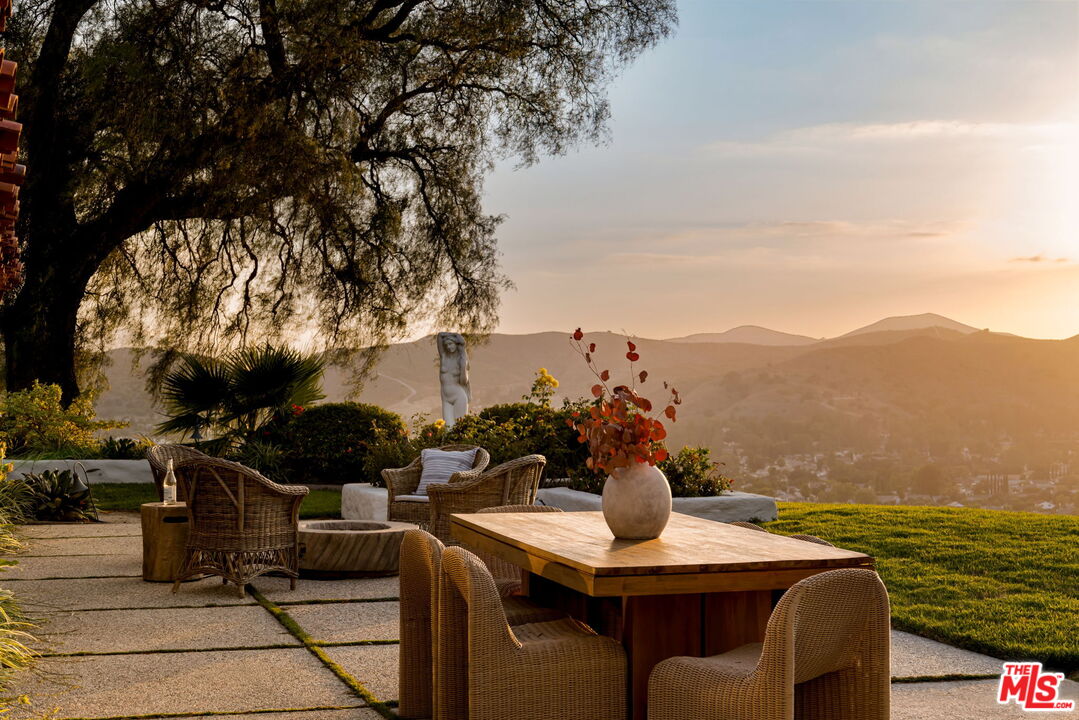
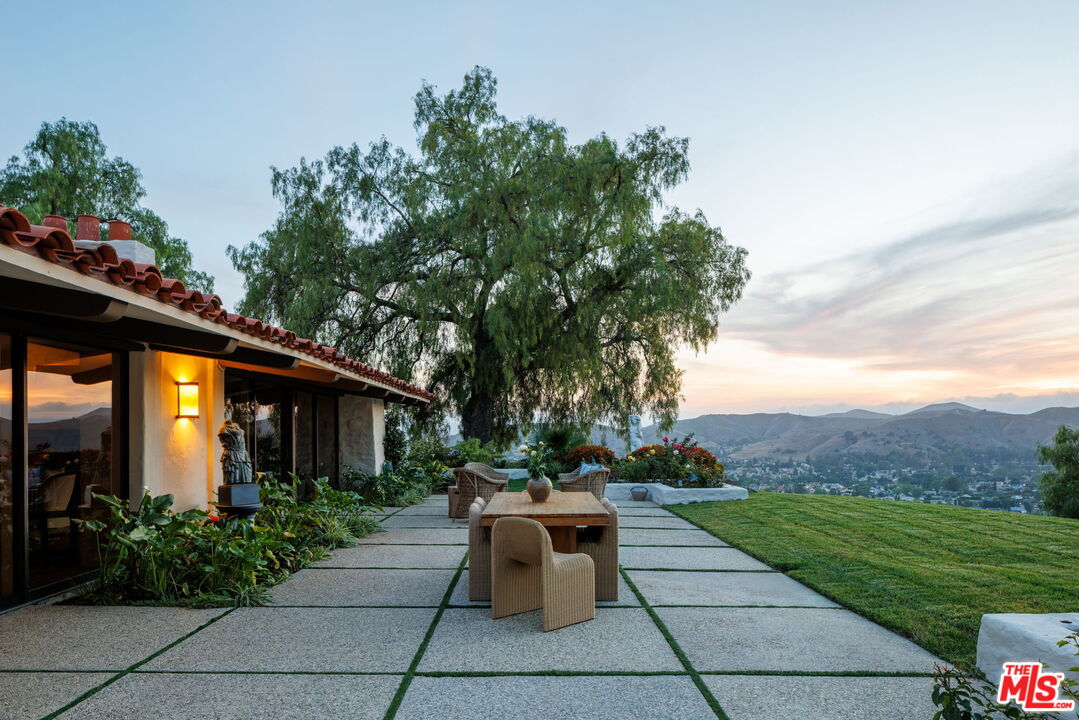
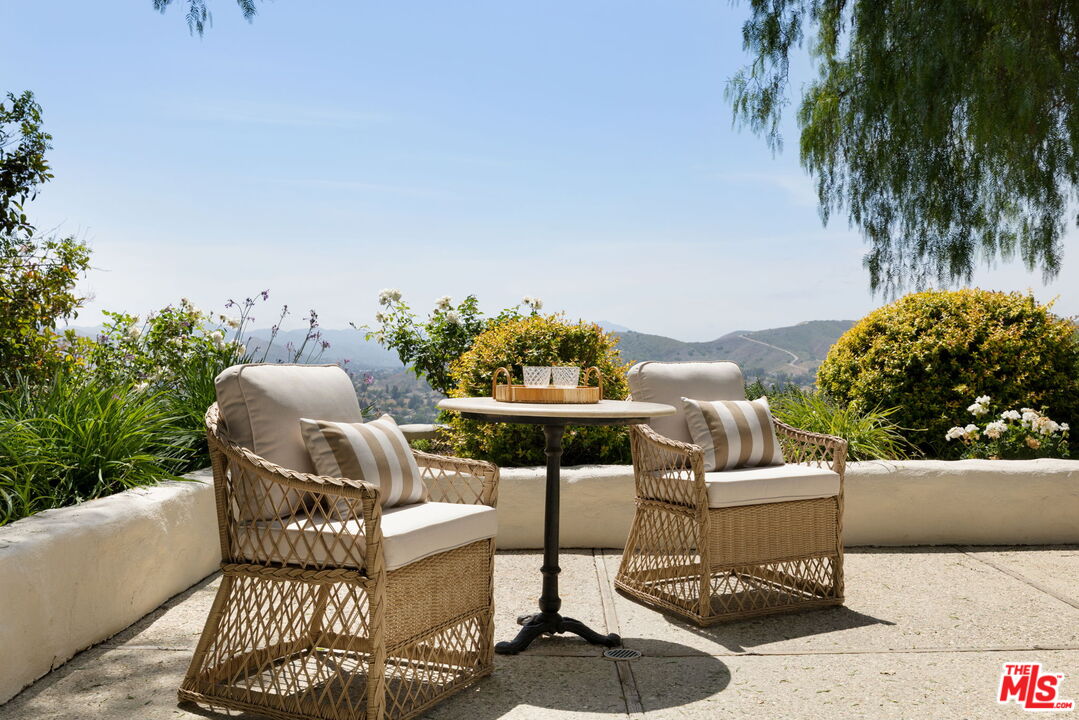
Furnished patio with wicker seating and dining table overlooking mountain hills at sunset.
Outdoor patio with cushioned wood chairs and a pool beneath a covered pergola.
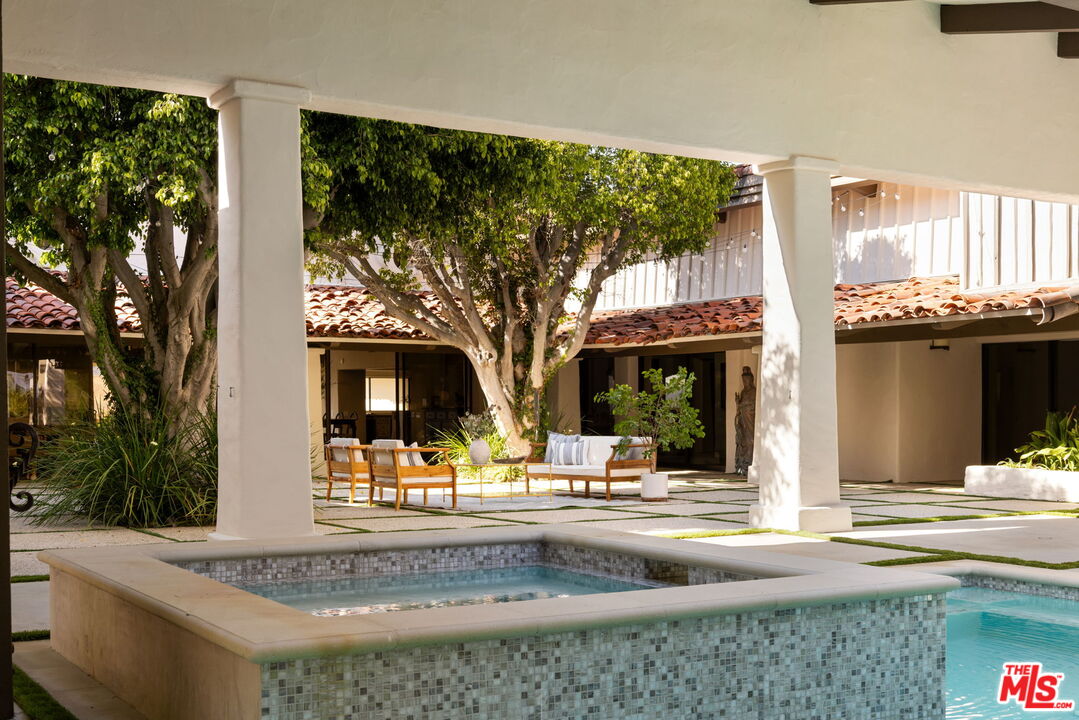
Courtyard spa and pool with tiled coping, outdoor seating, mature trees, and a covered patio.
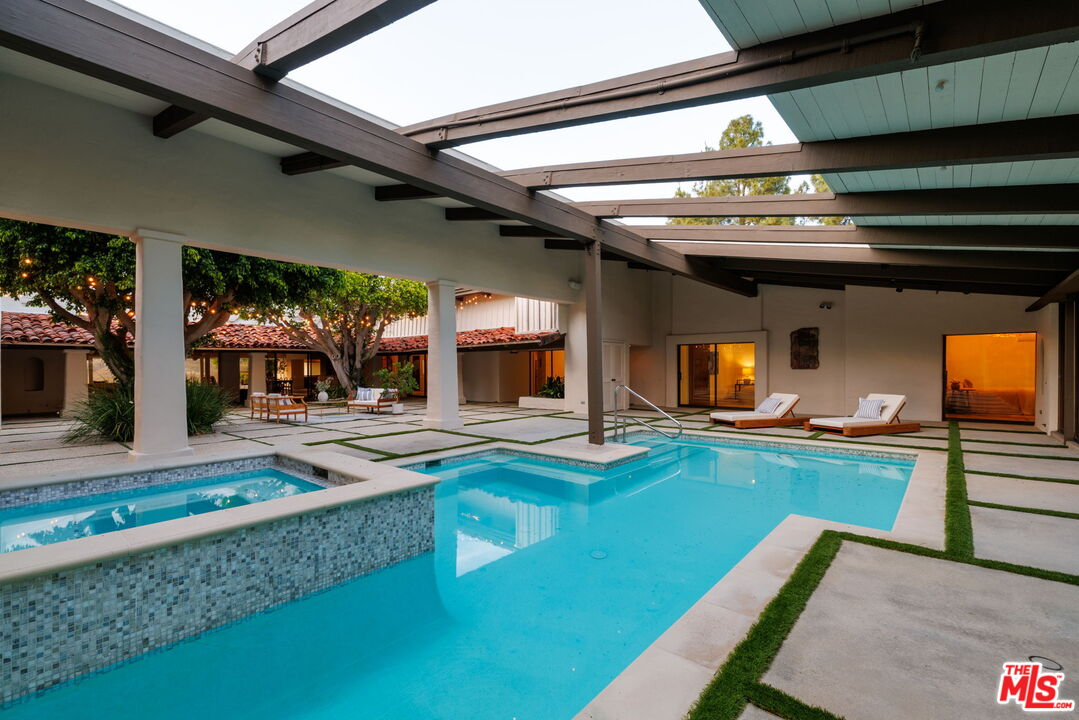
Courtyard pool and raised spa beneath an open-beam pergola, with lounge chairs and grass-lined paving.
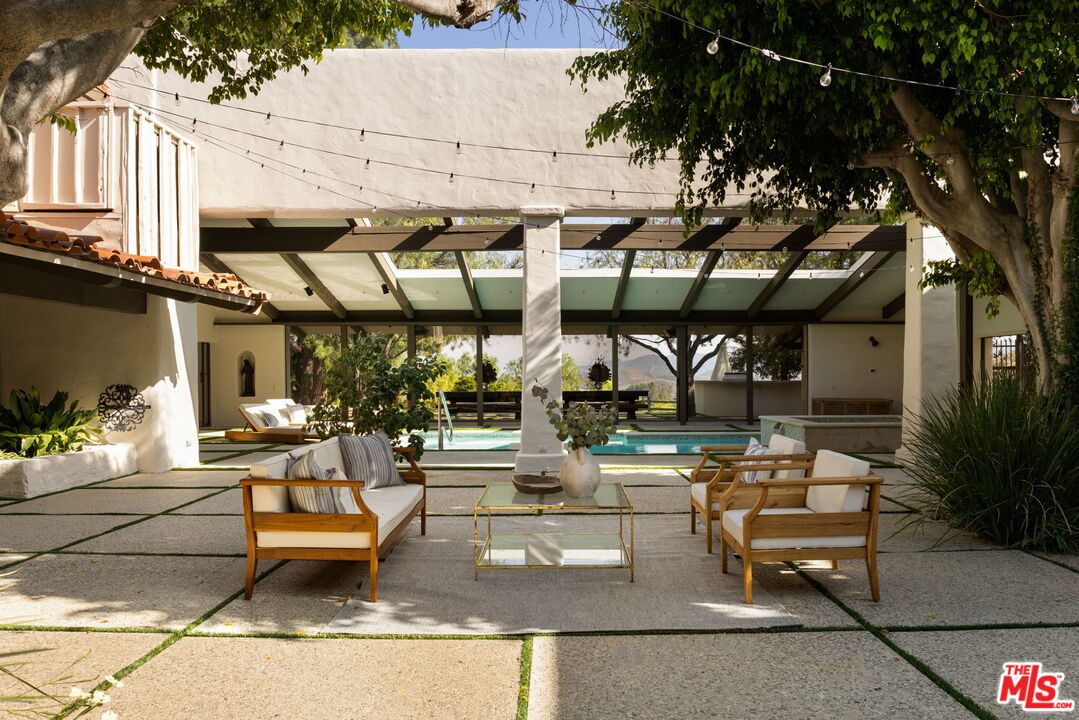
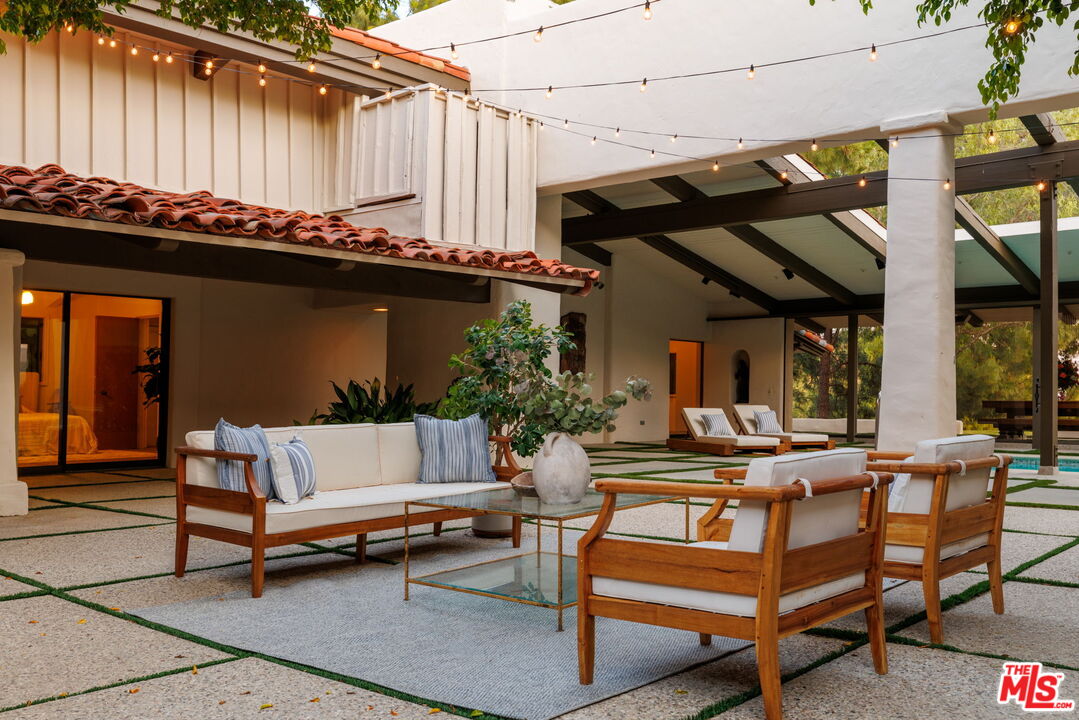
Outdoor patio with wood lounge seating, overhead string lights, and a pool beside the covered courtyard.
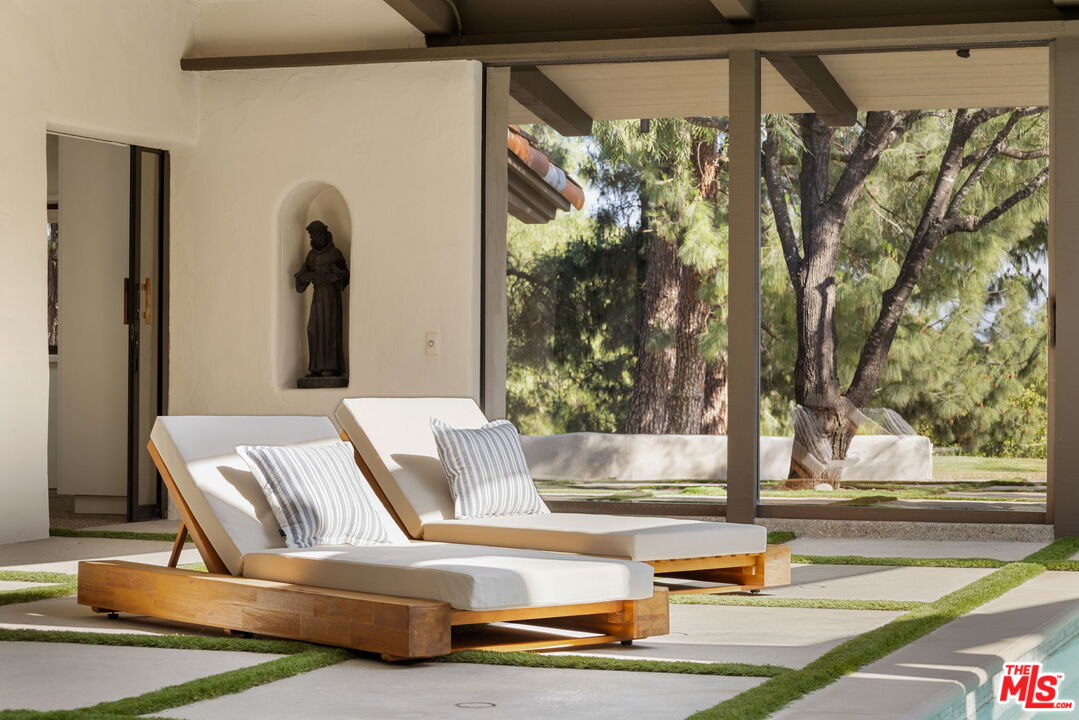
Modern patio with two wood-framed chaise lounges beside a glass wall and mature trees.
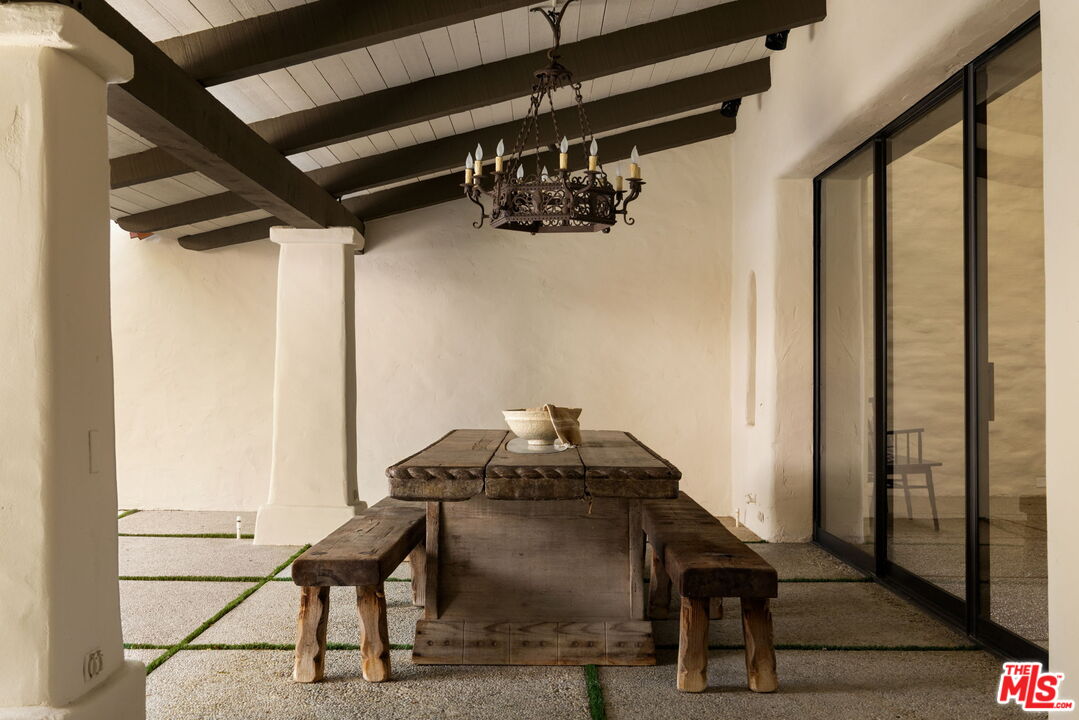
Covered patio with a rustic picnic table, exposed beams, chandelier, and black-framed sliding glass doors.
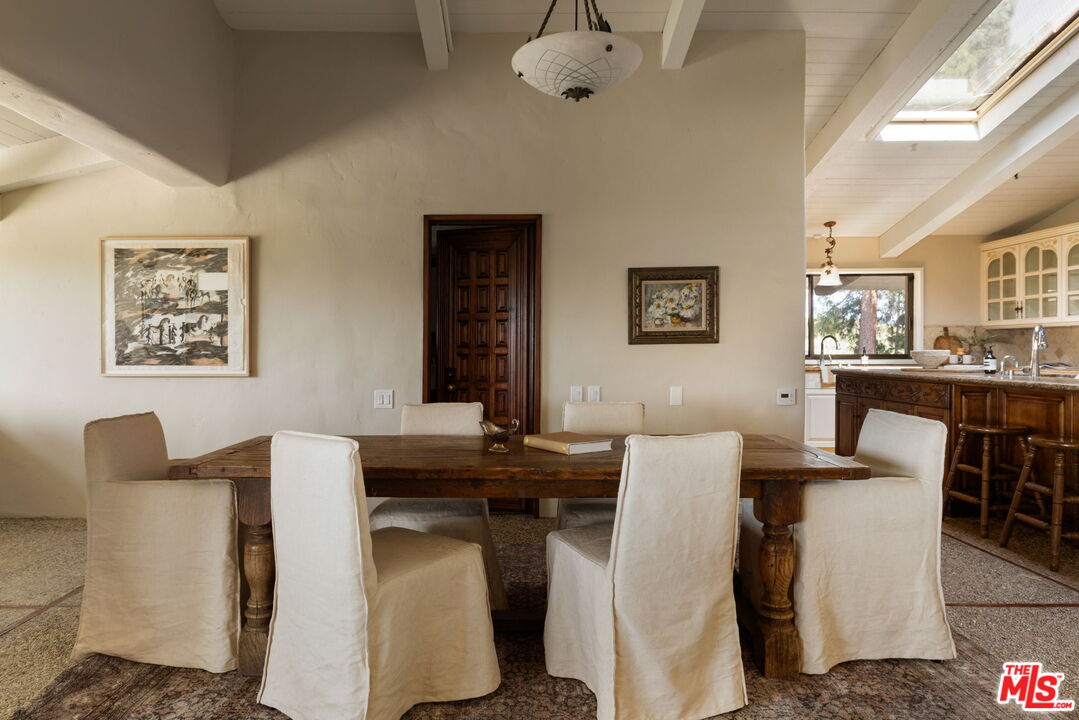
Dining room with a rustic wood table, cream slipcovered chairs, and a skylight above.
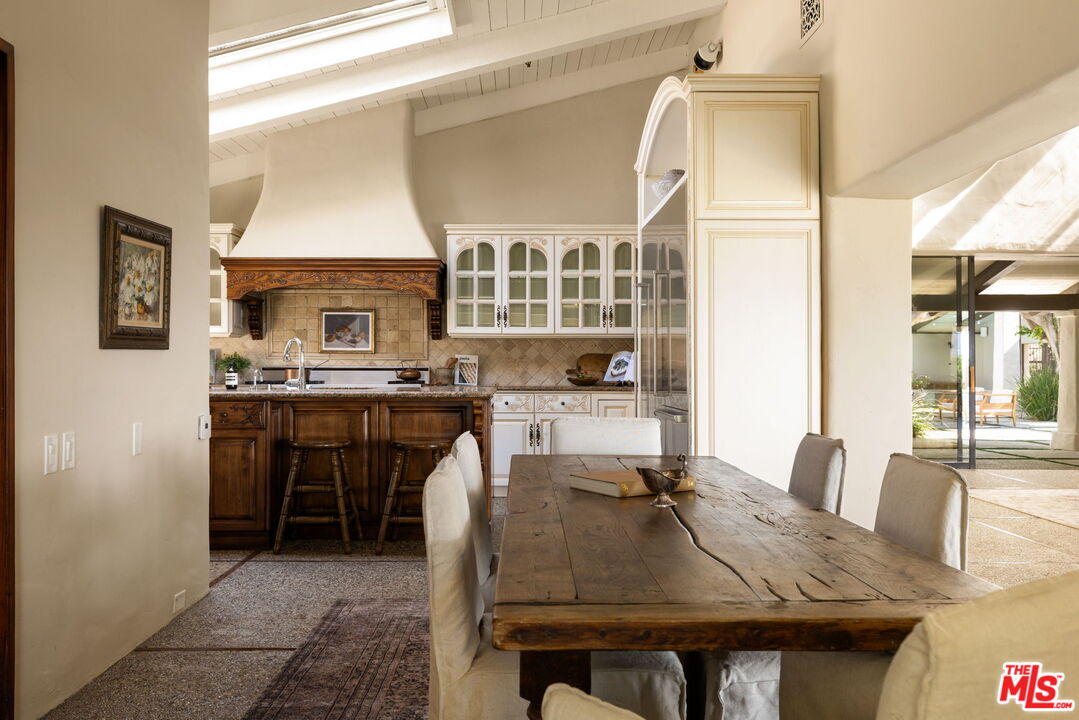
Kitchen and dining area with ornate cabinetry, a rustic wood table, and sliding doors to a patio.
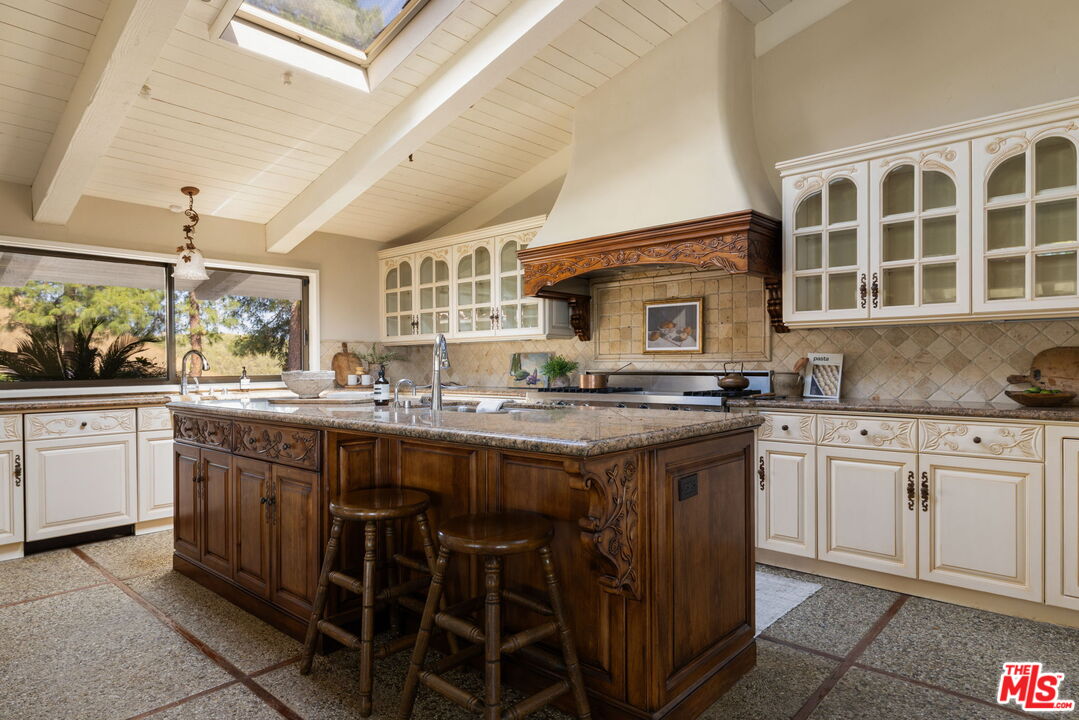
Kitchen with an ornate dark wood island, cream cabinets, and a skylight.
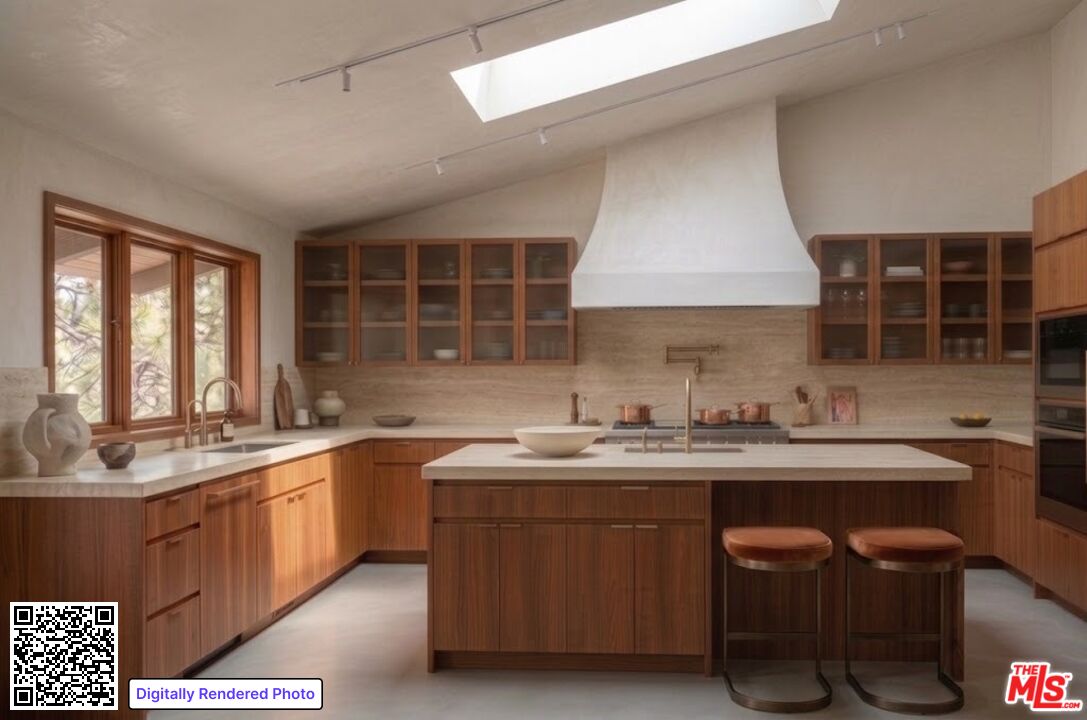
Kitchen with warm wood cabinetry, a central island, sculptural white range hood, and ceiling skylight.
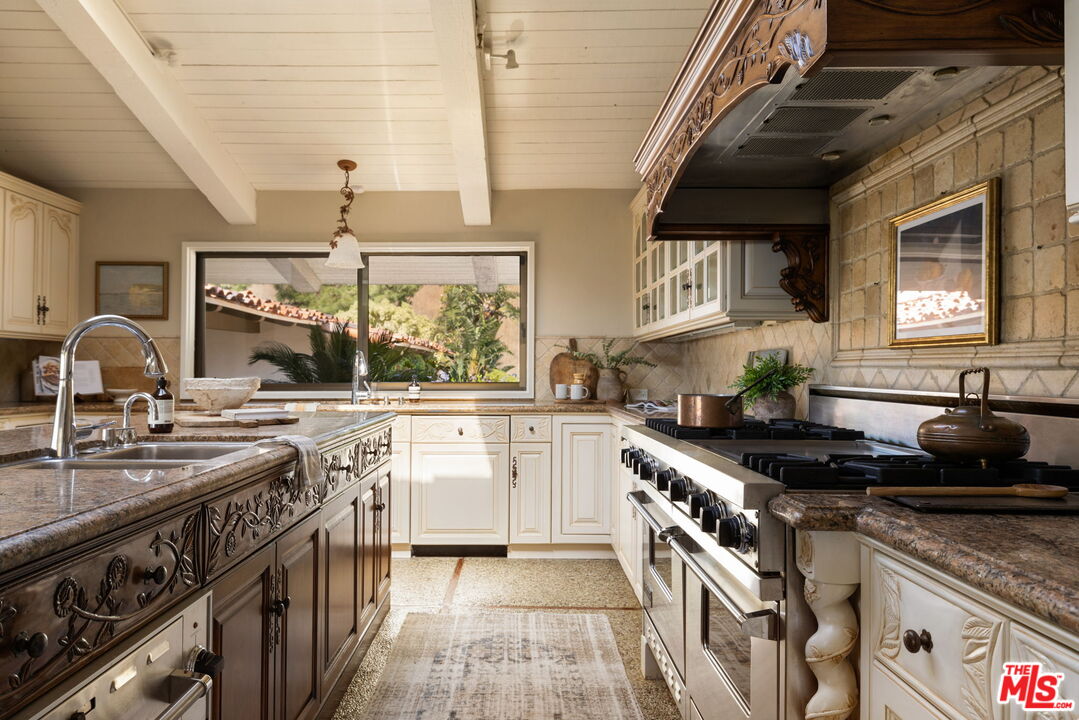
Traditional kitchen with a carved-wood island, granite counters, large range, and window overlooking greenery.
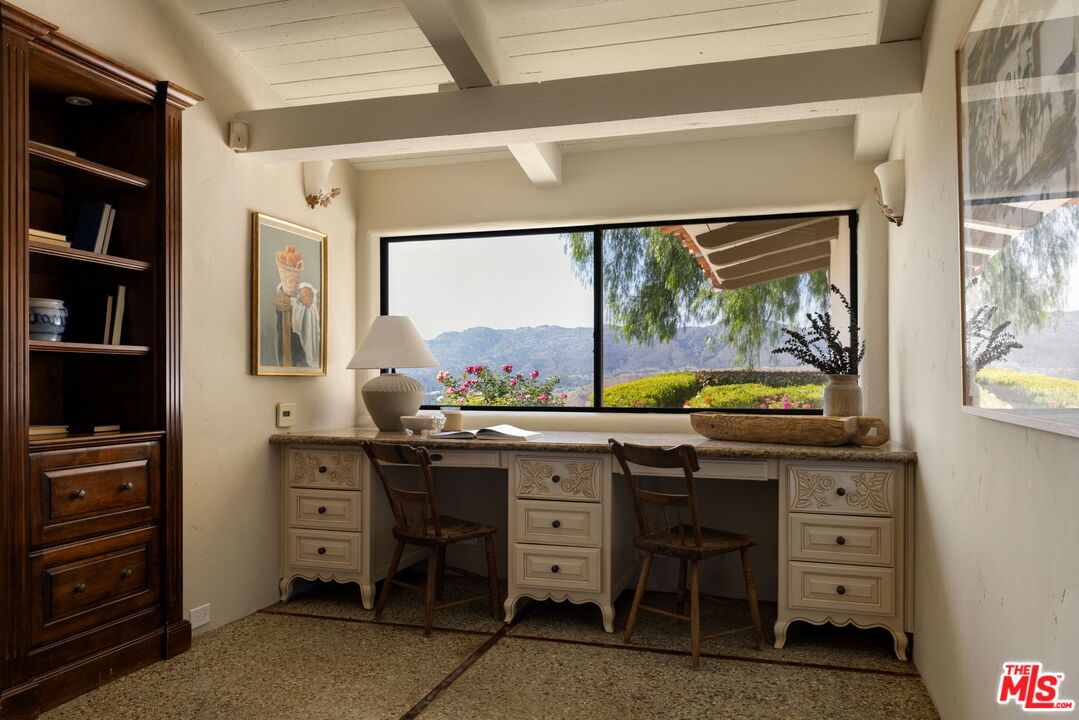
Home office with an ornate desk and mountain views through a large window.
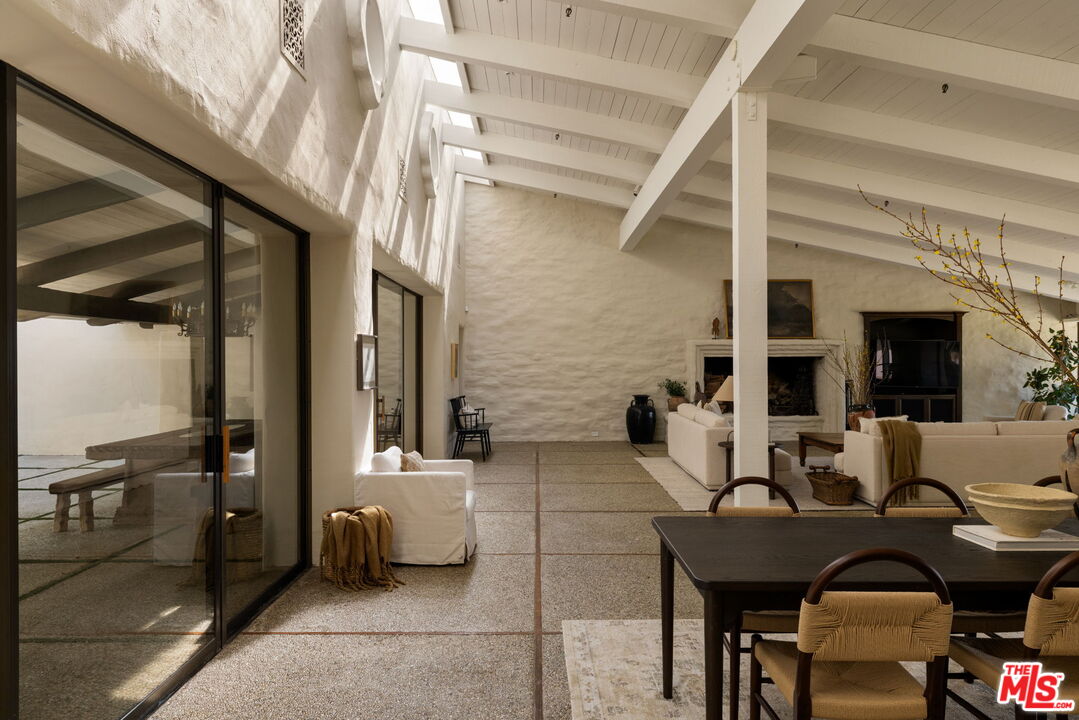
Open-plan living and dining room with white ceiling beams, sliding glass doors, and a fireplace.
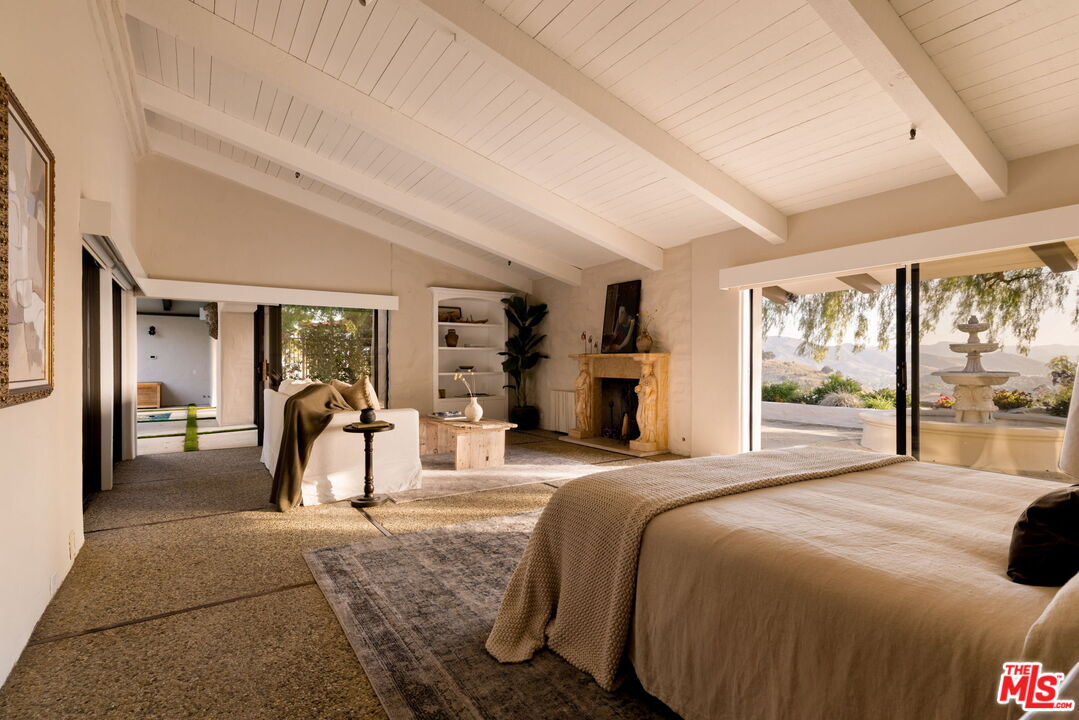
Bedroom with vaulted white-beamed ceiling, stone fireplace, and sliding doors overlooking a fountain and hills.
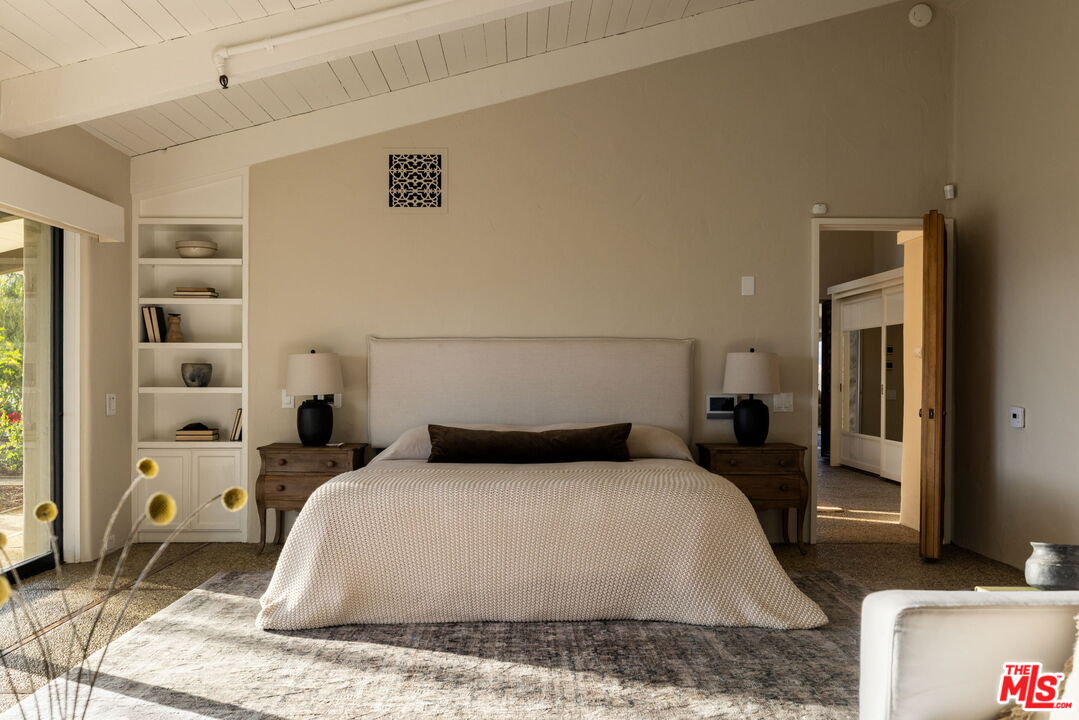
Staged bedroom with a large bed, built-in shelving, and a white paneled ceiling.
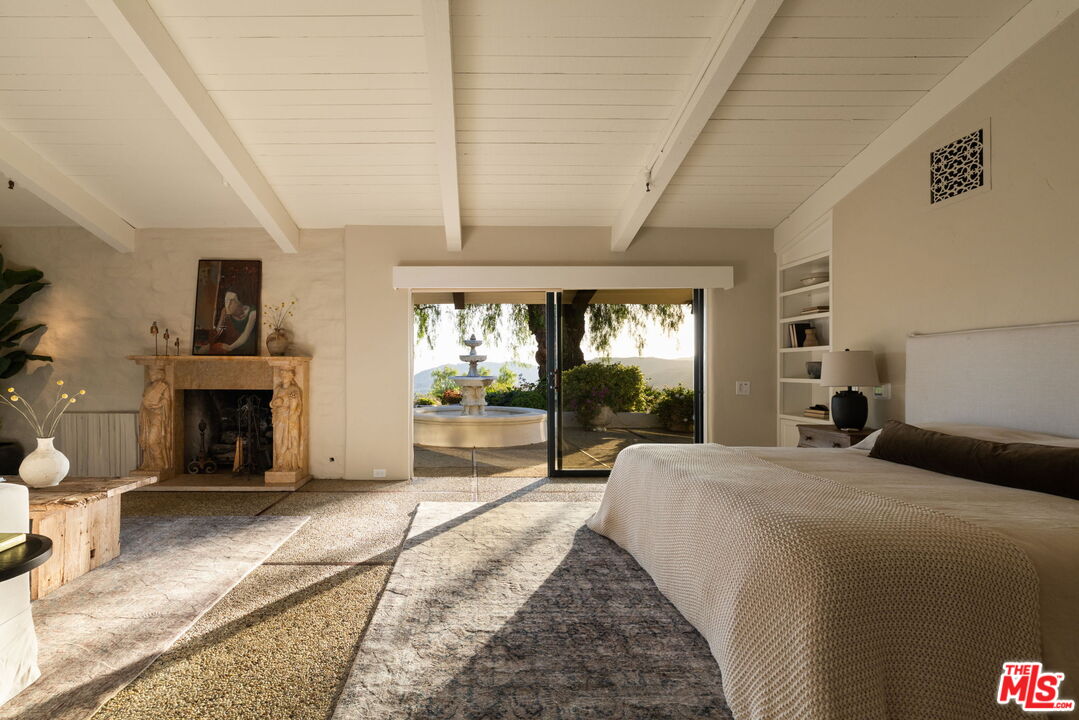
Bedroom with a stone fireplace, beamed ceiling, and sliding doors opening to a courtyard fountain.
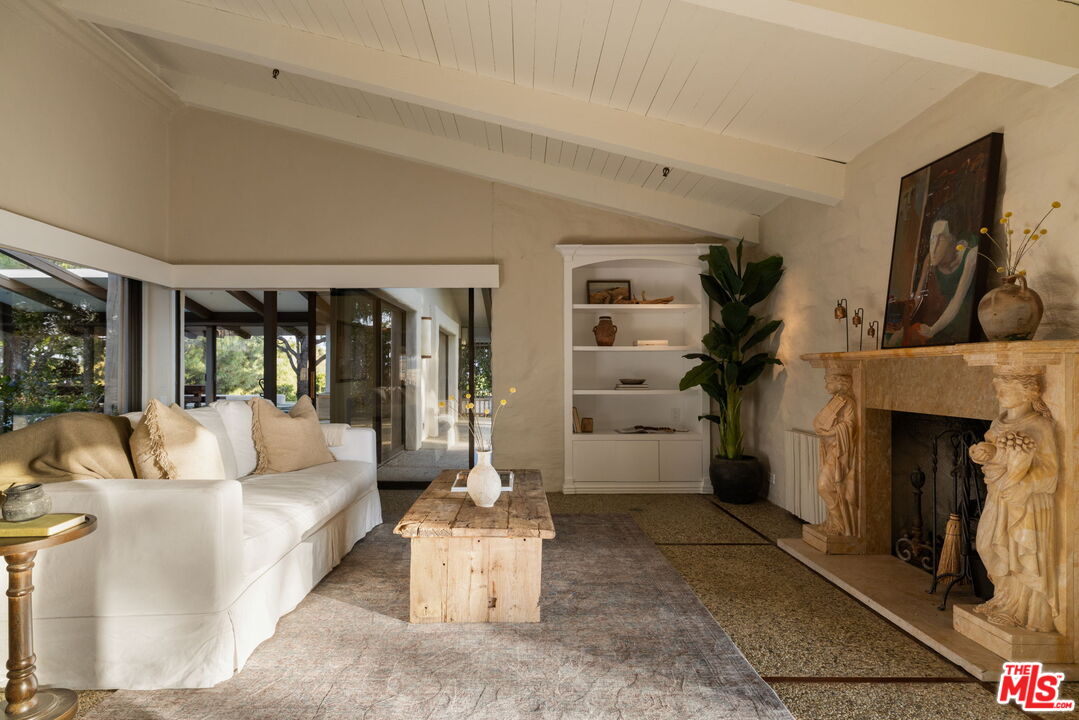
Living room with a white sofa, high beamed ceiling, built-in shelves, and carved-stone fireplace.
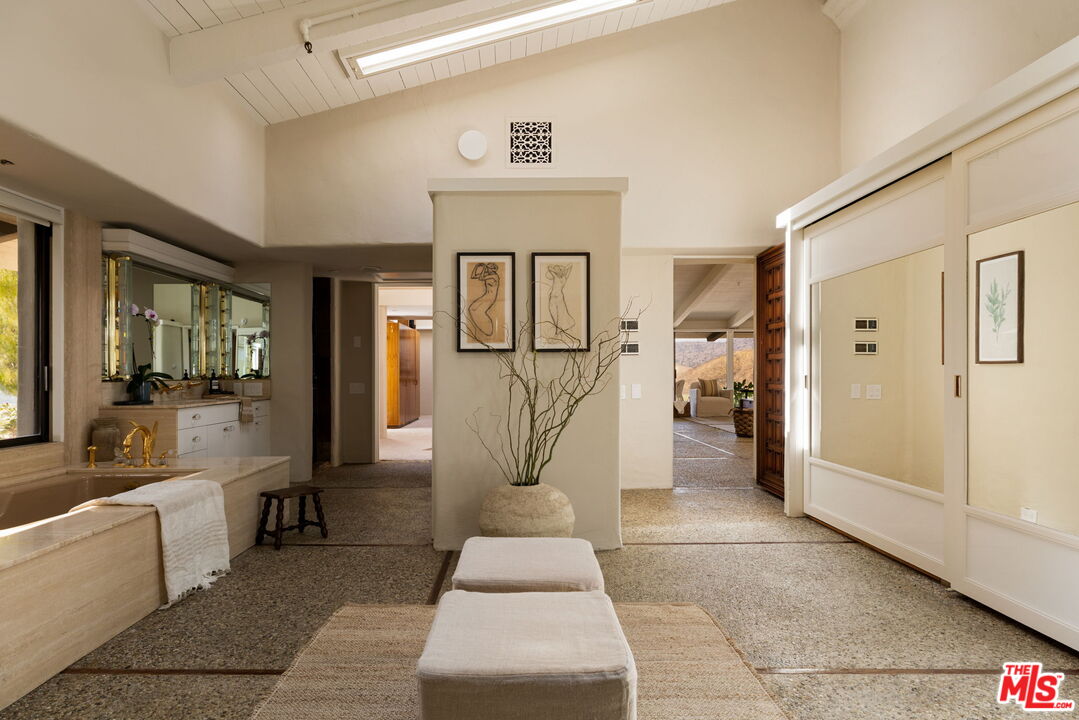
Spacious bathroom with a built-in tub, brass fixtures, and sliding doors to an adjoining room.
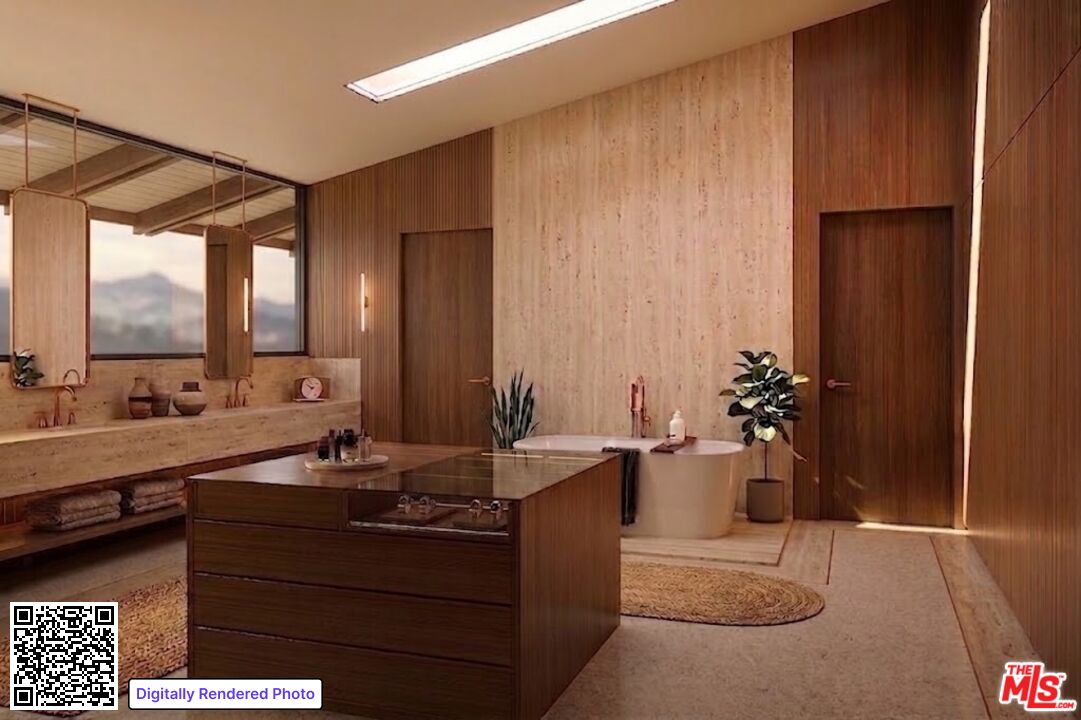
Bathroom with a large central vanity, freestanding soaking tub, and warm wood finishes.
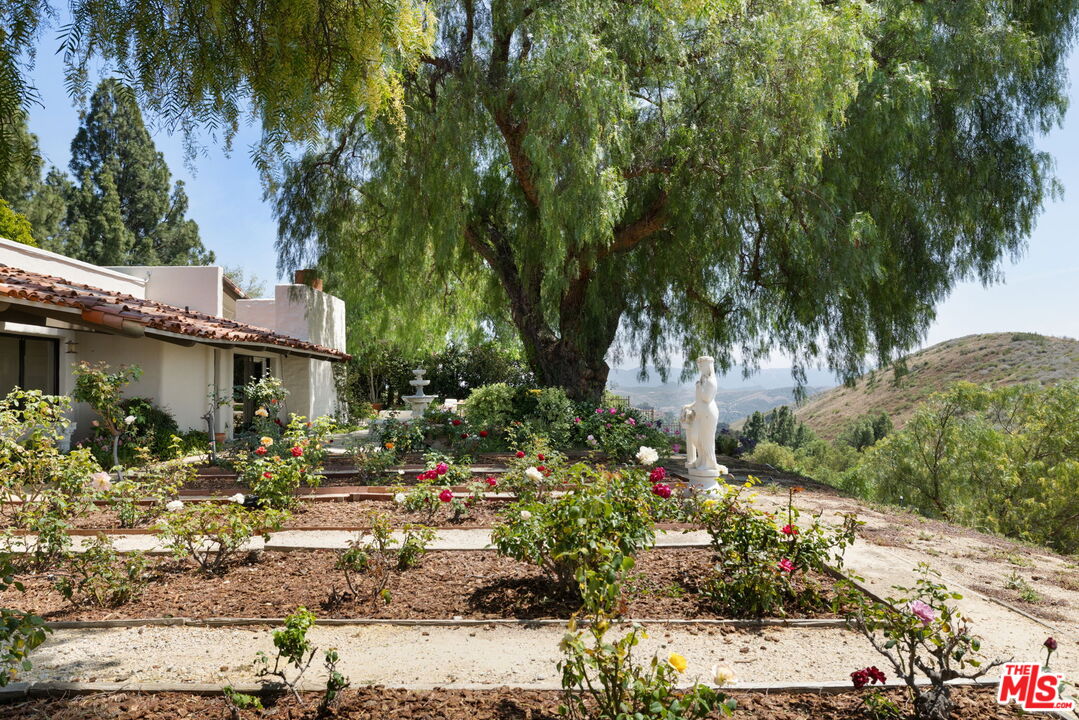
Rose garden beside a tiled-roof home, shaded by a large tree with hills beyond.
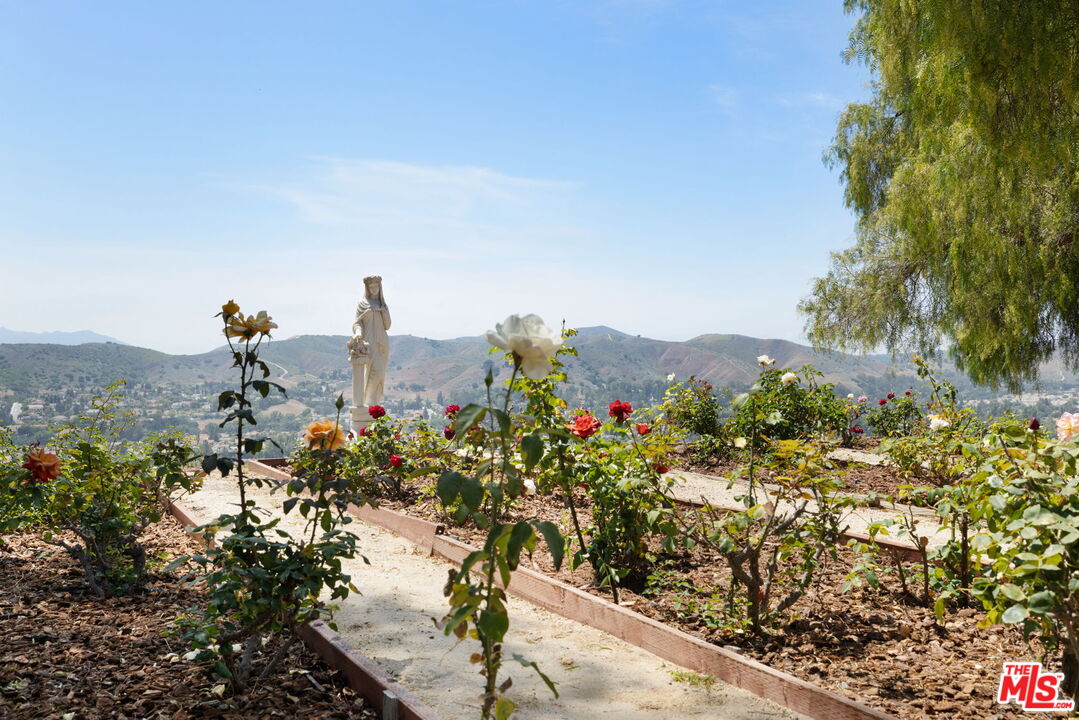
Rose garden with a stone path and statue overlooking rolling hills.
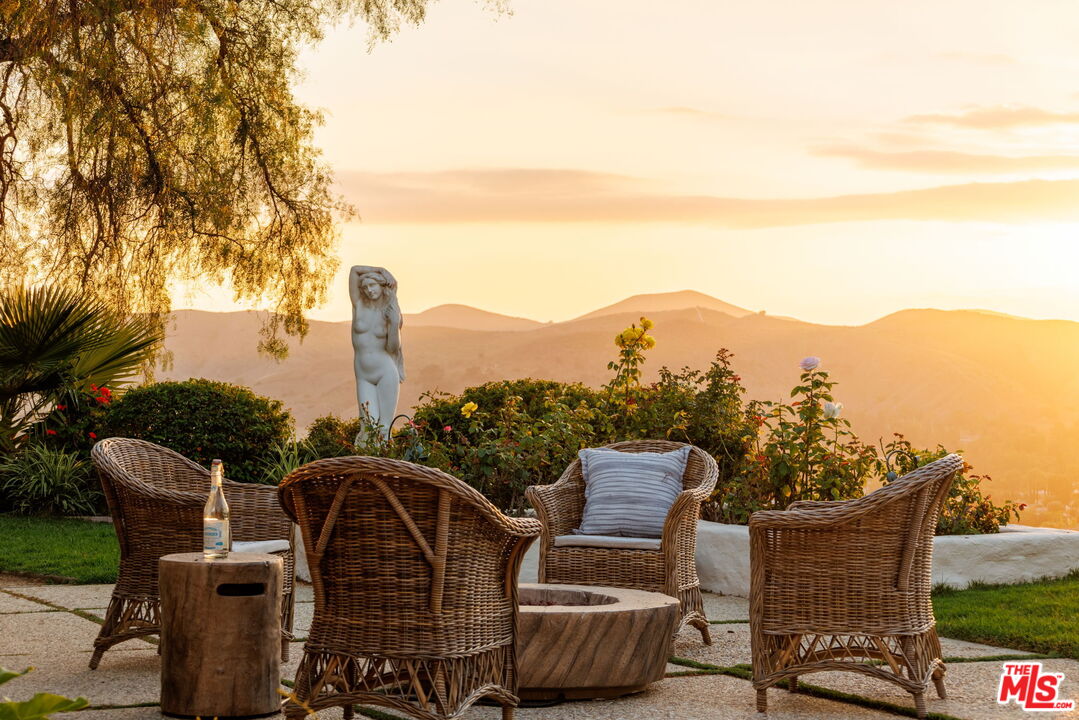
Outdoor patio with wicker chairs and a table overlooking green hills.
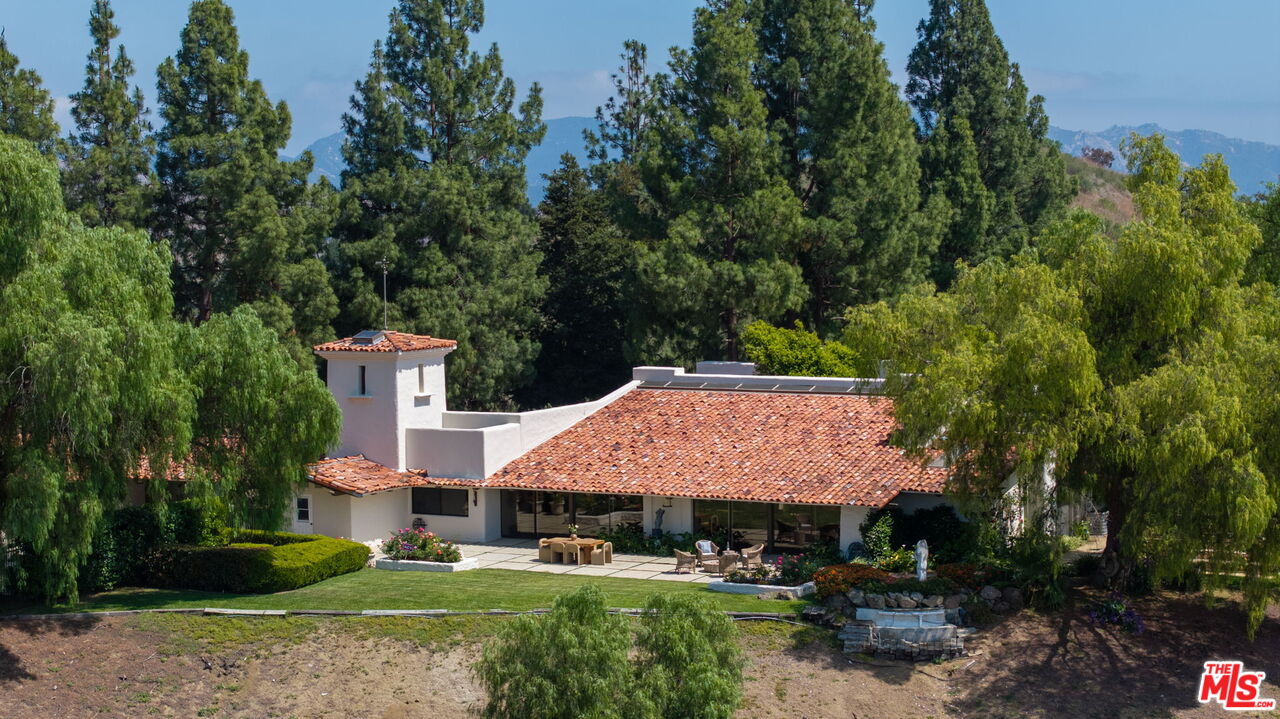
White stucco home with a red tile roof, landscaped lawn, and wooded mountain backdrop.
Home patio with outdoor dining furniture overlooking a lawn and hills at sunset.
Mountain-view patio with wicker chairs and a garden statue at sunset.
Garden overlooking a valley and hills at sunset, with flowering roses and a white statue.
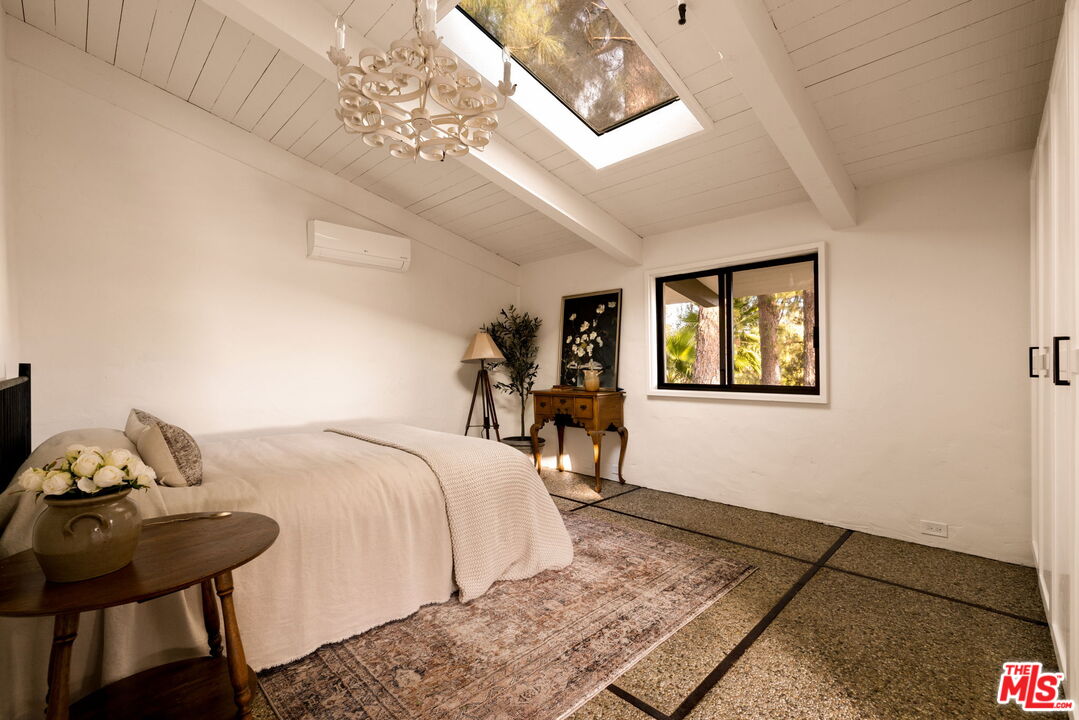
Staged bedroom with a vaulted plank ceiling, large skylight, and chandelier.
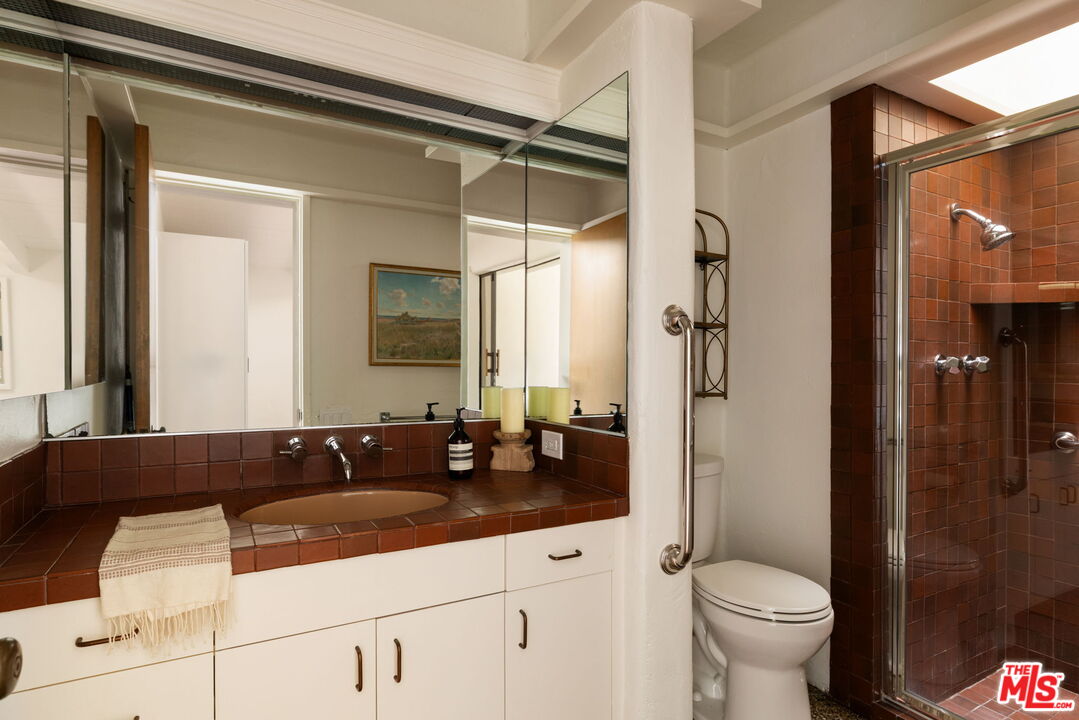
Bathroom with a brown-tiled vanity and glass-enclosed reddish-brown tiled shower.
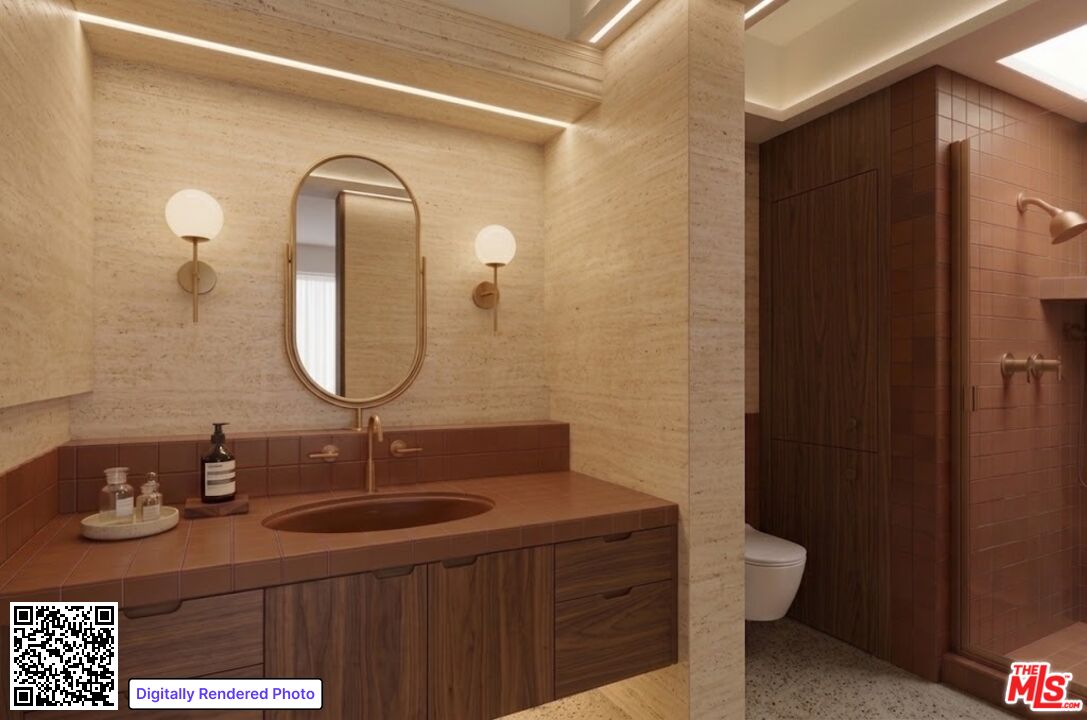
Bathroom with terracotta-tiled vanity, dark wood cabinetry, pale stone walls, and an oval mirror.
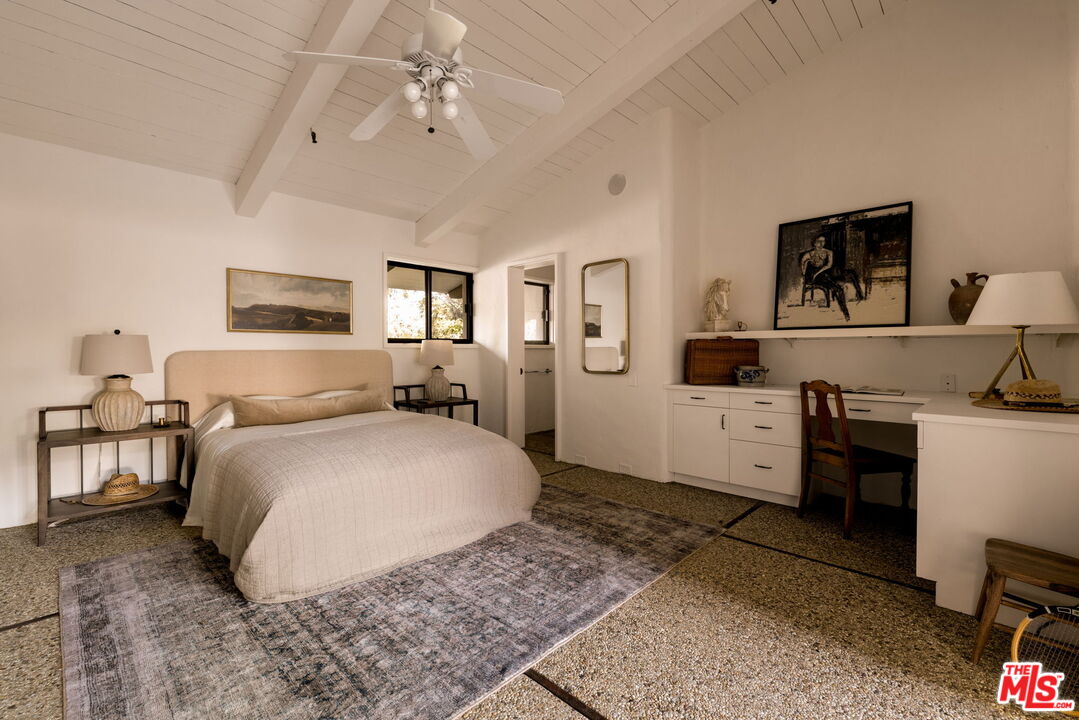
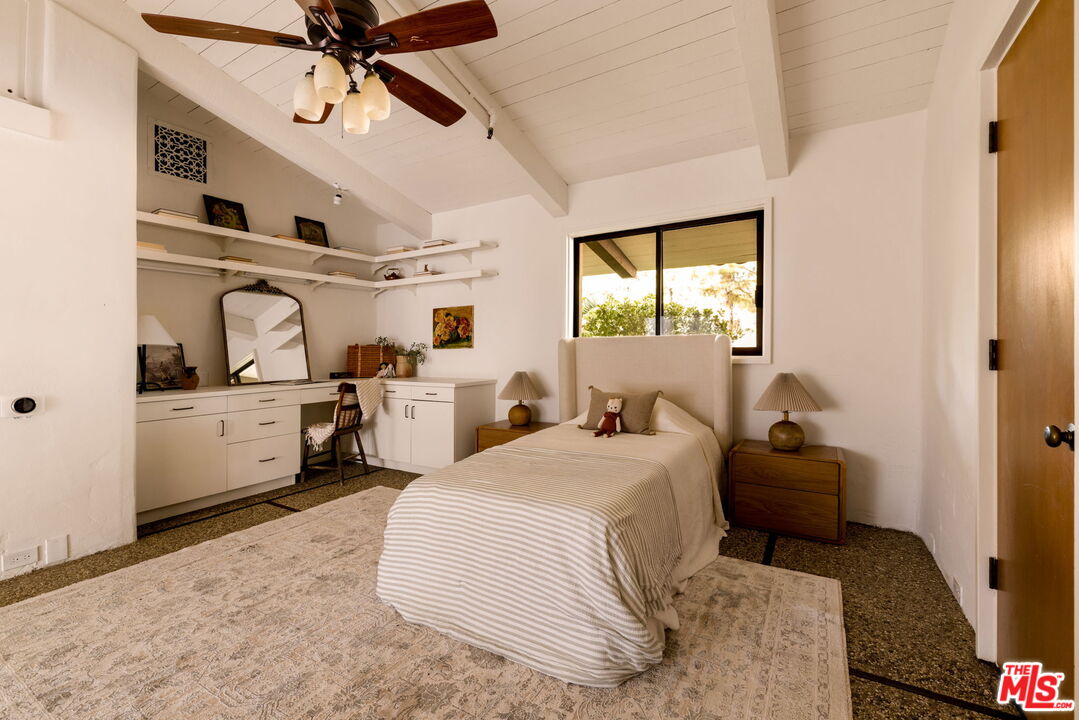
Staged bedroom with a large bed, desk, and vaulted beamed ceiling with a ceiling fan.
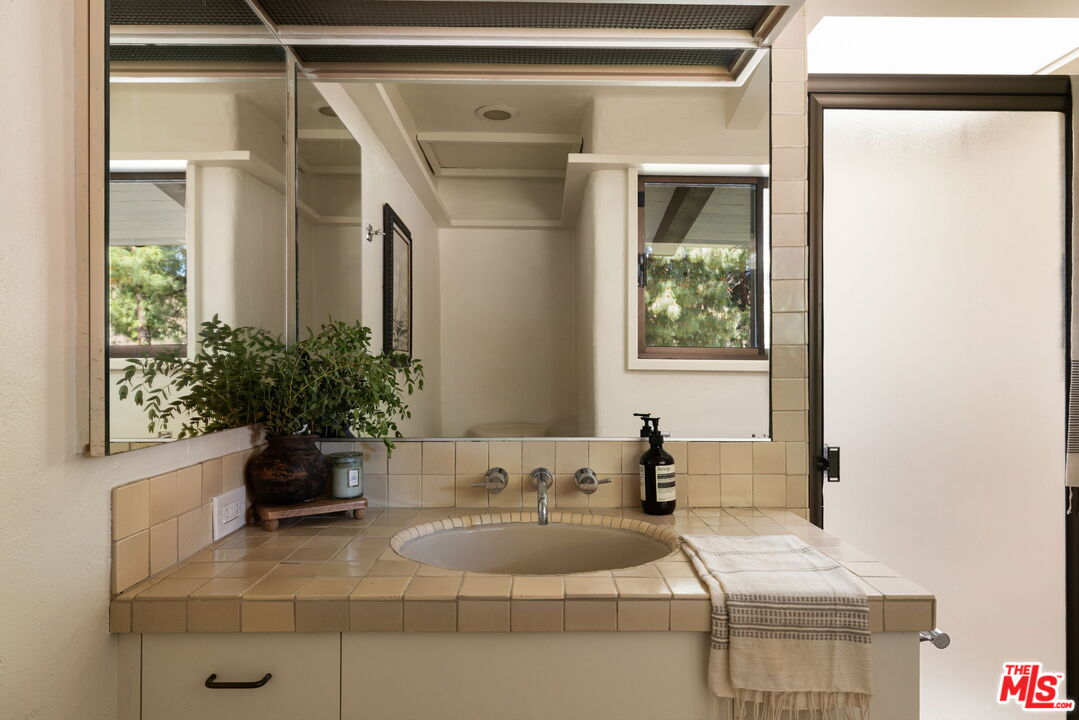
Bathroom vanity with a round sink, tan tile, large mirror, and potted plant.
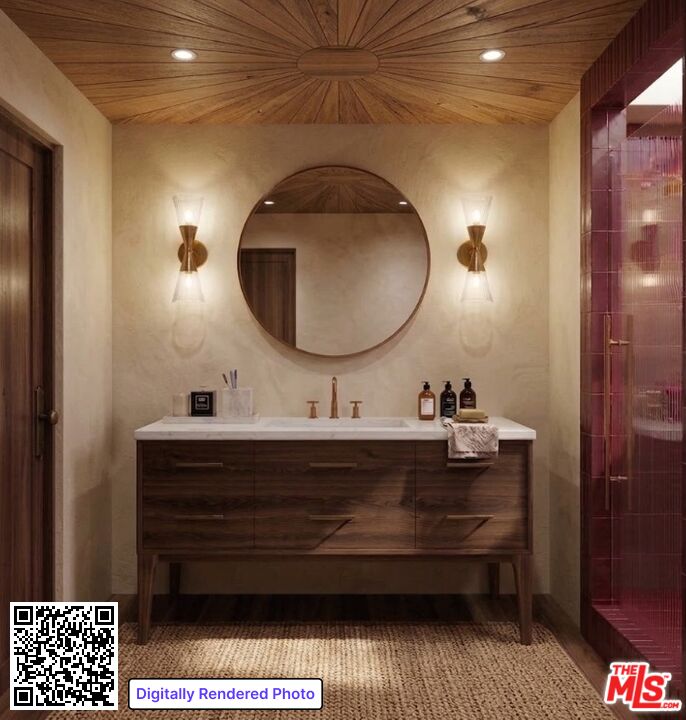
Bathroom with a dark wood vanity, round mirror, radial wood ceiling, and pink-tiled shower.
Furnished bedroom with a vaulted beamed ceiling, built-in desk and shelves, and a ceiling fan.
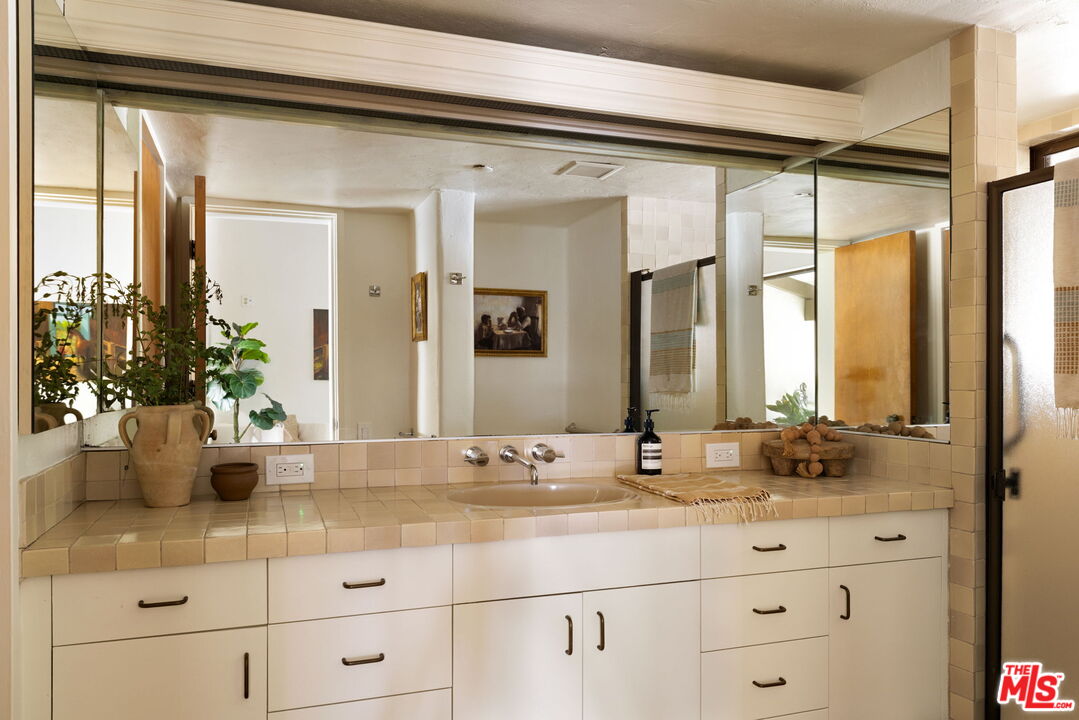
Bathroom vanity with cream tile countertop, white cabinets, a single sink, and a wide mirror.
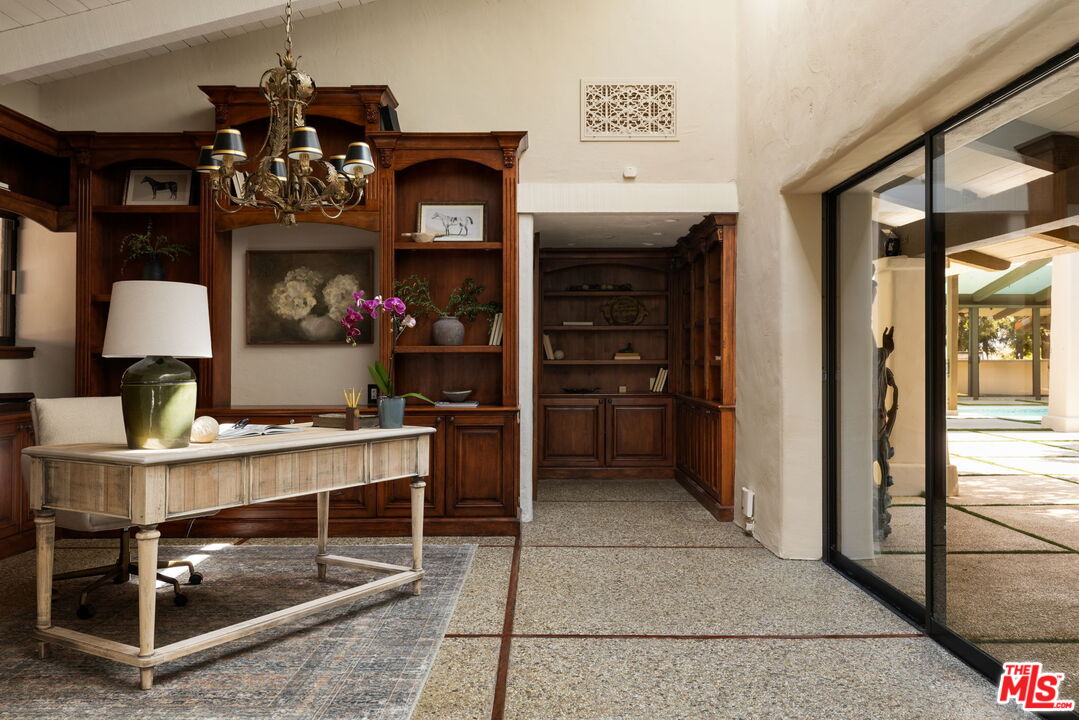
Home office with dark wood built-ins, a desk, and sliding glass doors to a sunny patio.
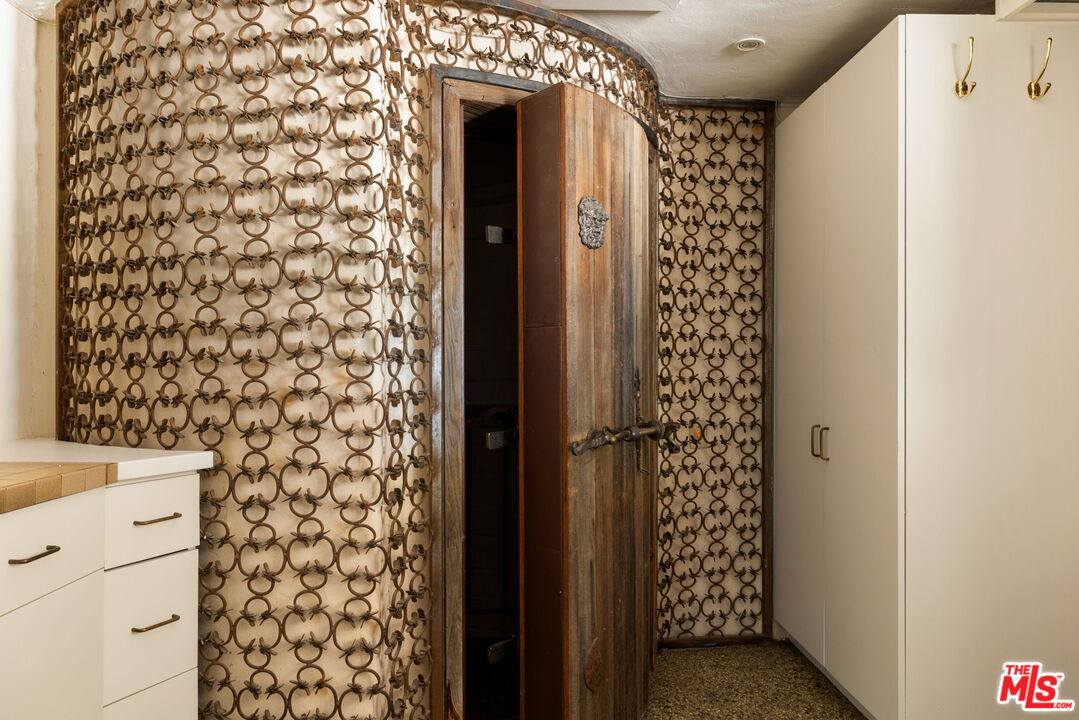
White cabinetry beside a weathered wooden door framed by patterned metal-ring walls.
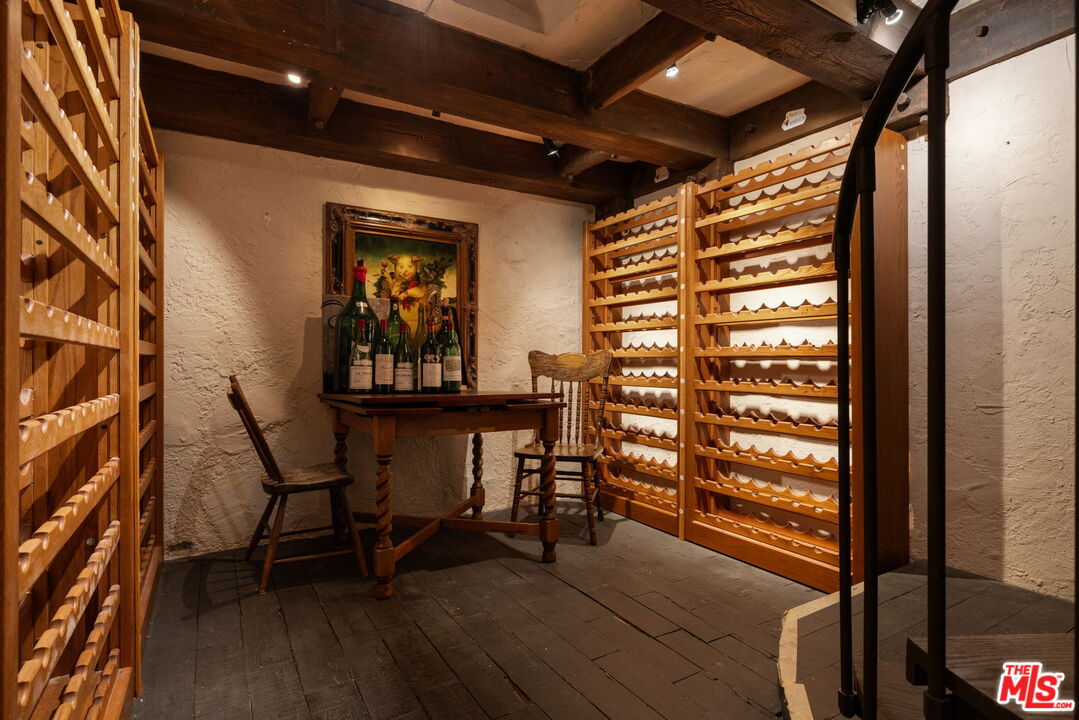
Wine cellar with wooden bottle racks and a rustic table and chairs.
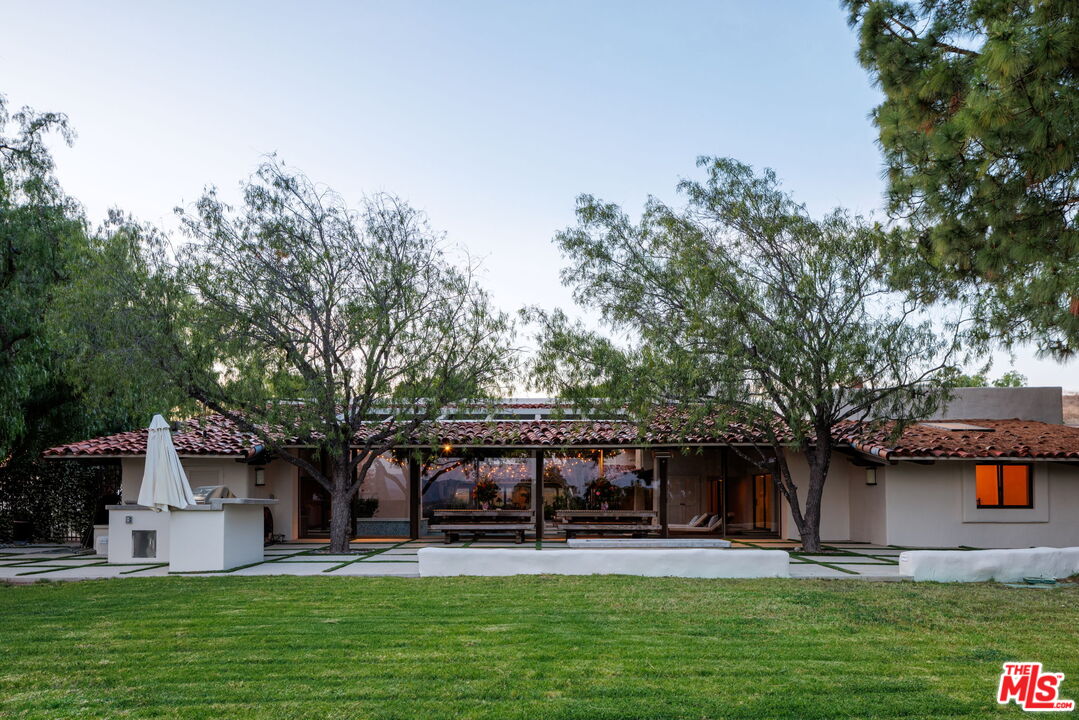
Home’s rear exterior with red tile roof, broad glass doors, lawn, mature trees, and patio seating.
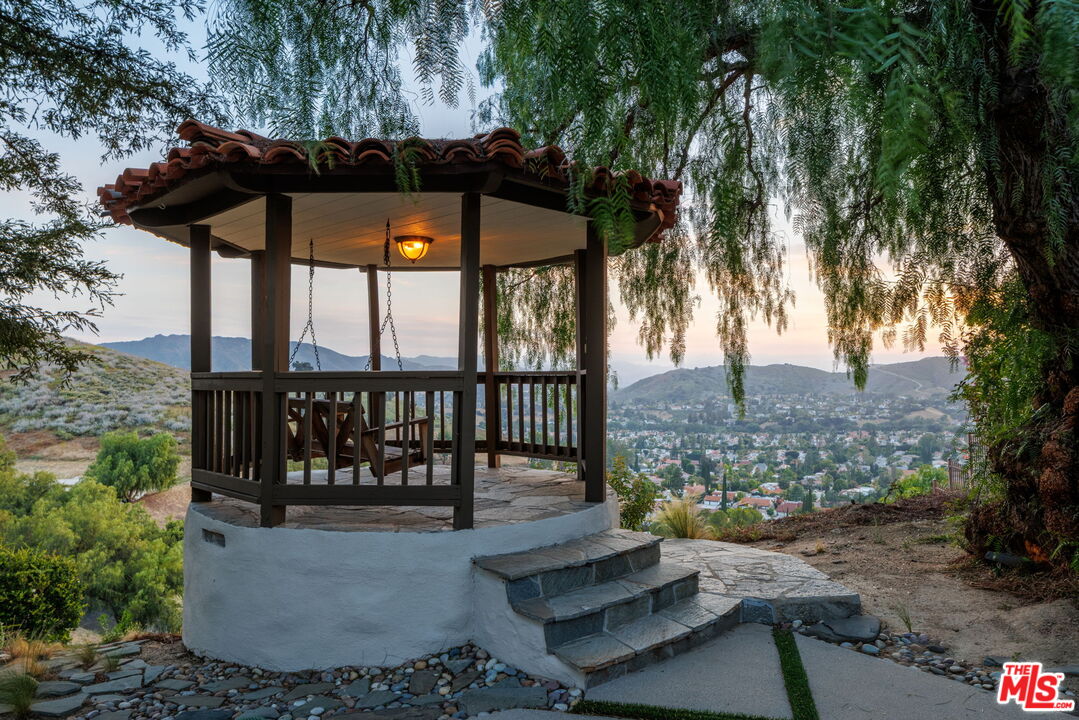
Tiled-roof gazebo with a hanging swing overlooks a valley neighborhood and hills.
Residence with a broad brick driveway, landscaped grounds, mature trees, and distant mountains at dusk.
House patio with wicker seating, landscaped garden, broad lawn, and distant mountains.
Spanish-style home with a red tile roof, landscaped courtyard, and white stucco tower at dusk.
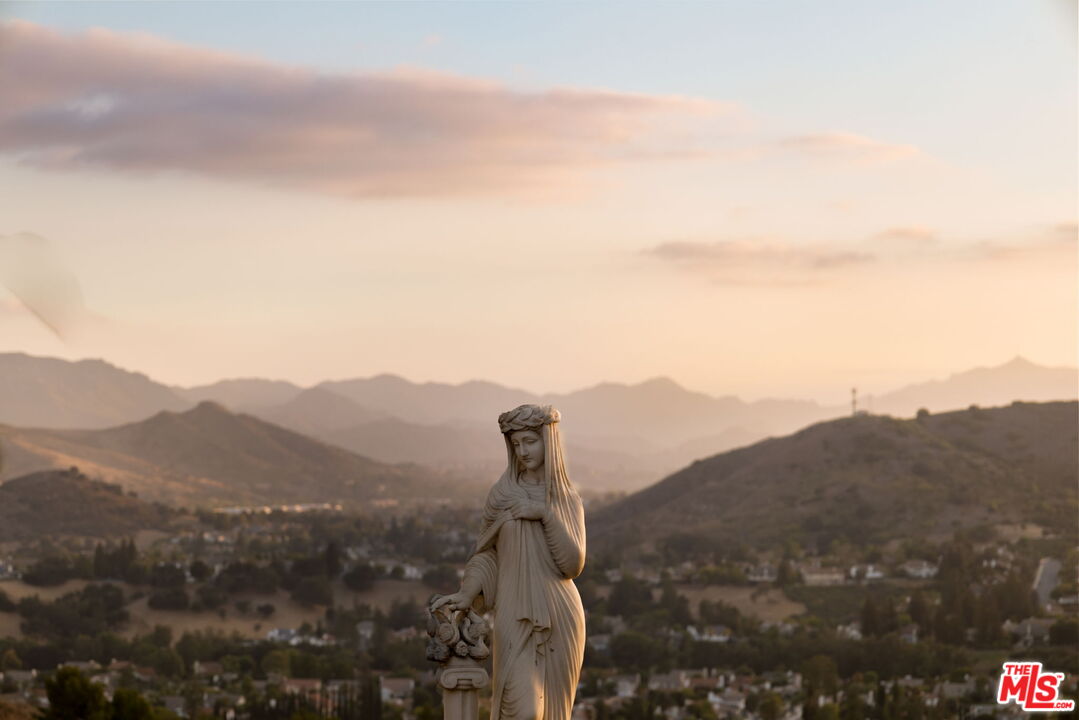
Stone statue overlooking a valley and layered mountains at sunset.
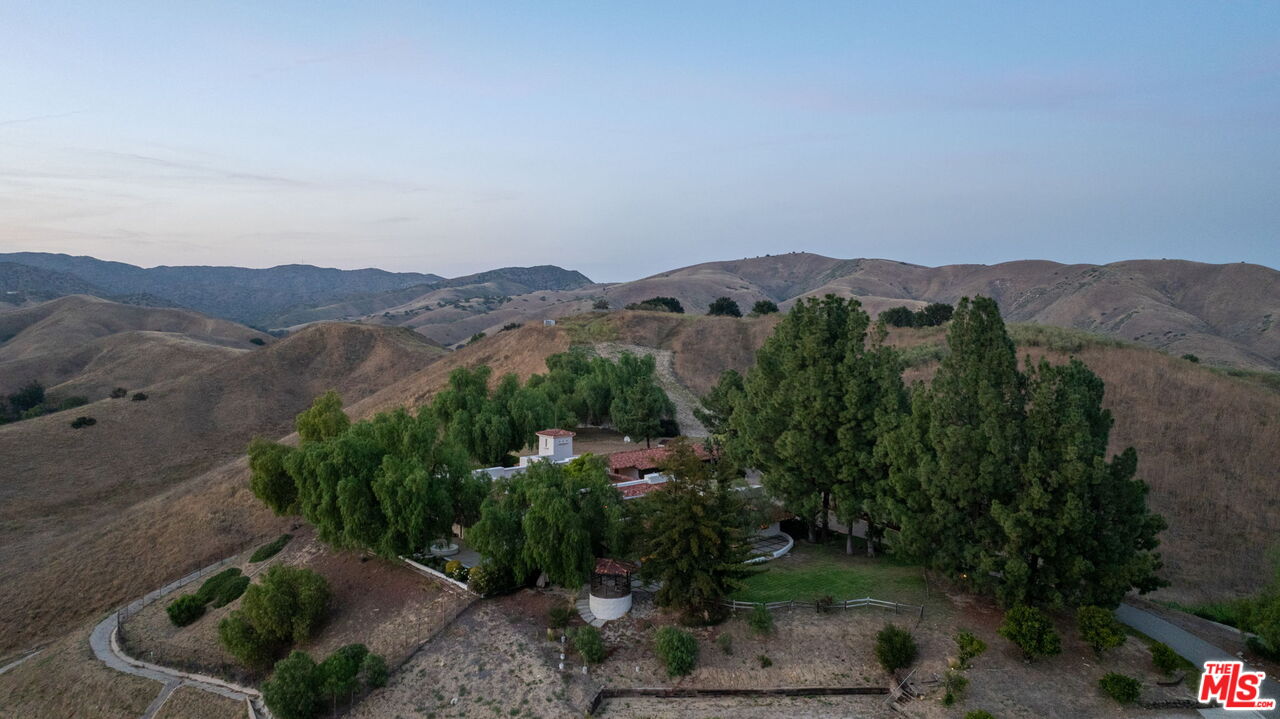
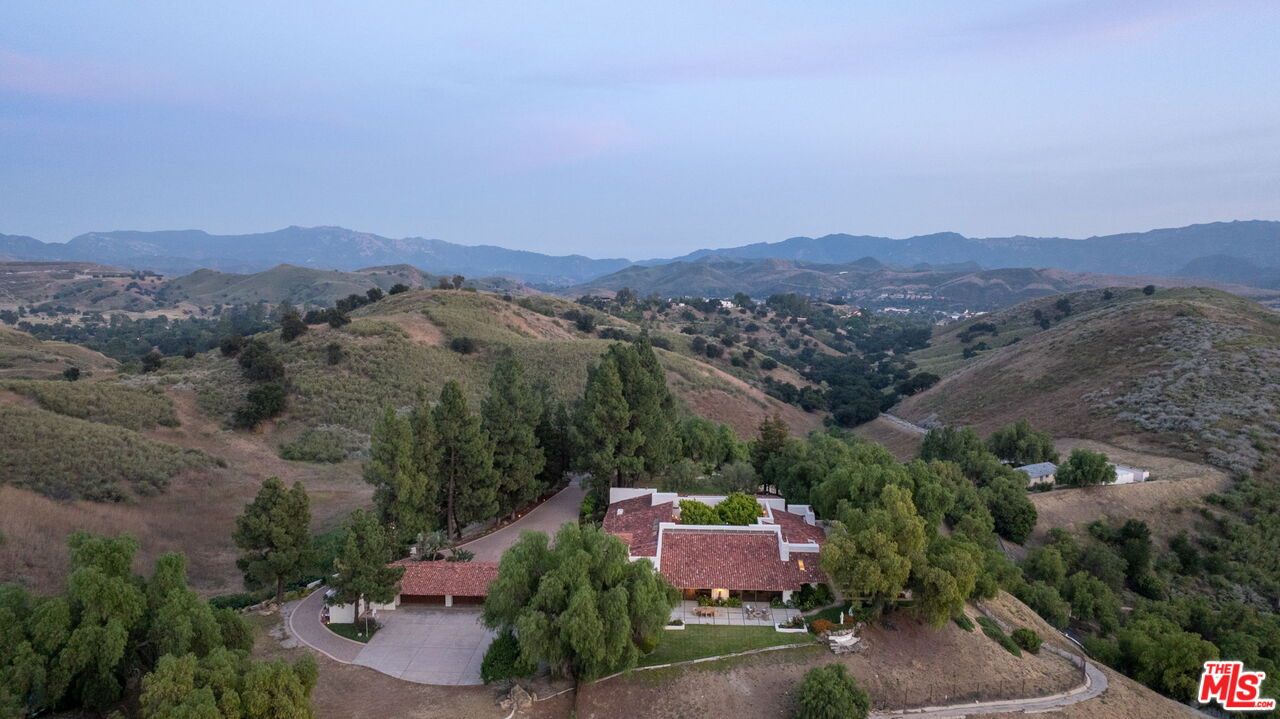
Aerial view of a tree-shaded home amid dry hills, with mountain ridges beyond.
Aerial view of a red-tile-roof home amid trees, with rolling hills and distant mountains.
Garden statue overlooking a residential valley and hills at sunset, framed by trimmed hedges.
Aerial view of a red-tile-roof home with a circular driveway, fountain and tree-lined courtyard.
See all photos
Landscaped garden with a white statue and mountain views at sunset.
Erin Urbina

28611 Bamfield Dr

$5,990,000 28611 Bamfield Dr, Agoura Hills, CA 91301
For the first time ever offered for sale, the Carroll Dean House commands one of the most private and breathtaking settings in the Santa Monica Mountains approximately 16 acres surrounded by hundreds of acres of permanently protected Santa Monica Mountains Conservancy open space. A world apart yet remarkably accessible, this extraordinary estate offers a level of privacy, natural beauty, and serenity rarely found in Southern California. Originally designed by renowned architect Cliff May, the father of the California ranch home, the estate is a masterful expression of his enduring vision, where architecture and landscape exist in perfect harmony. Direct access to the Cheseboro and Palo Comado Canyon trail systems, together with a secondary access entrance into Old Agoura, creates an unparalleled connection to nature and the area's celebrated equestrian heritage. Rich in warmth, character, and authenticity, the residence centers around a breathtaking great room with soaring vaulted ceilings, walls of glass, a dramatic oversized fireplace, and sweeping panoramic vistas that blur the line between indoor and outdoor living. The thoughtfully designed chef's kitchen is equally suited for intimate family gatherings and grand-scale entertaining. An extraordinary temperature-controlled wine cellar, complete with two private tasting and storage rooms, offers a remarkable destination for collectors and connoisseurs alike. Designed for entertaining on every scale, the estate unfolds across a series of inviting outdoor living spaces, including expansive dining terraces, a fully equipped outdoor kitchen, picnic grounds, and a fire pit, all thoughtfully positioned to embrace the surrounding landscape. A spectacular sunset terrace provides an unforgettable setting for morning coffee or evening cocktails beneath the ever-changing colors of the Santa Monica Mountains skyline. At the heart of the home, a tranquil courtyard evokes the romance of classic California living, centered around a heated pool and spa designed for year-round enjoyment. The luxurious primary suite occupies its own private wing overlooking the rose garden and courtyard, creating a true resort-like retreat. A separate bedroom wing features three ensuite bedrooms distinguished by dramatic post-and-beam ceilings and sliding doors that open directly to the courtyard gardens. A richly appointed library and den with custom cabinetry provides an elegant refuge for study, reading, or quiet reflection. Beyond the residence, meandering pathways wind through fragrant rose gardens and a flourishing orchard, enhancing the estate's pastoral beauty and sense of retreat. Guests are welcomed in a beautifully sited three-bedroom, two-bath guest house offering exceptional comfort, privacy, and independence while remaining connected to the main residence. Completing the compound is a spacious four-car garage and expansive grounds with abundant room for vehicles, recreation, equestrian pursuits, or future enhancements. Steeped in architectural pedigree and surrounded by protected natural beauty, the Carroll Dean House represents a once-in-a-generation opportunity to acquire one of Southern California's most authentic and enduring legacy estates.
  • Active Under Contract
    Status
  • 7
    Bedrooms
  • 8
    Bathrooms
  • 1981
    Year Built
  • 6,831 Sq.Ft.
    Living Area

Features & Amenities

Area & Lot

  • Status: Active Under Contract
  • Living Space: 6,831 Sq.Ft.
  • Lot Size: 16.54 Acres
  • MLS® ID: 26835707
  • Type: Residential
  • Year Built: 1981
  • Neighborhood: Agoura Hills
  • Architecture Styles: Architectural
  • View Description: City Lights, Mountains, Valley

Interior

  • Total Bedrooms: 7
  • Total Bathrooms: 8
  • Full Bathrooms: 6
  • Half Bathrooms: 2
  • Laundry Room: Room
  • Flooring: Mixed
  • Fireplace: Living Room, Primary Retreat
  • Appliances: Built-Ins, Dishwasher, Dryer, Freezer, Garbage Disposal, Ice Maker, Microwave, Range/Oven, Refrigerator, Recirculated Exhaust Fan, Washer, Water Filter

Exterior & Building

  • Stories: 1
  • Pool: Heated, Private
  • Parking: Garage - 4 Car, Carport, Circular Driveway, Gated
  • Heat Type: Central
  • Air Conditioning: Central

Financial

  • Sales Price: $5,990,000
  • Zoning: AHR120000*

28611 Bamfield Dr

The Neighborhood:
Agoura Hills

Peaceful community perfect for equestrians and mountain lovers.
Learn More Agoura Hills

Work With Us

We make it our business to get to know our clients, to learn not only what they are looking for, but also the whys behind that desire.
Contact Us

Follow Us On Instagram