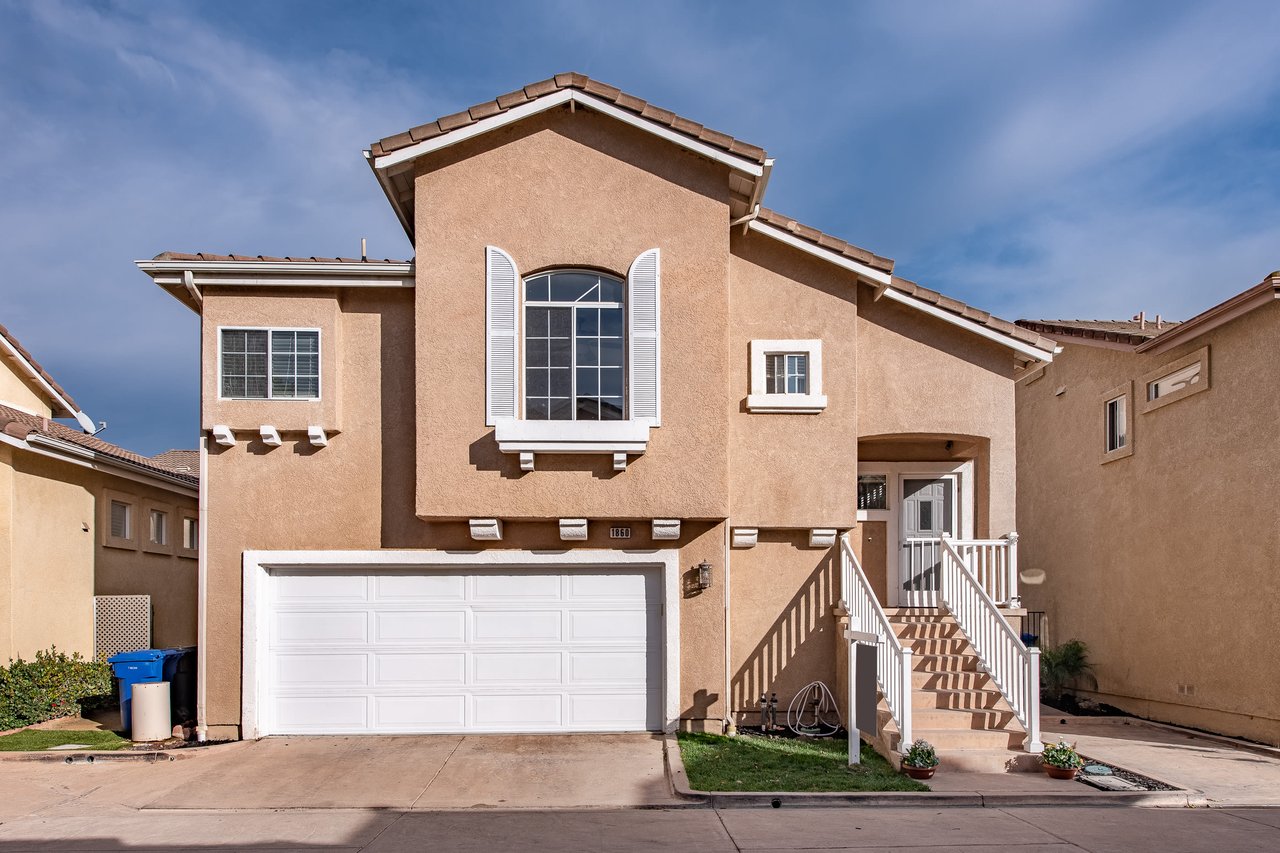
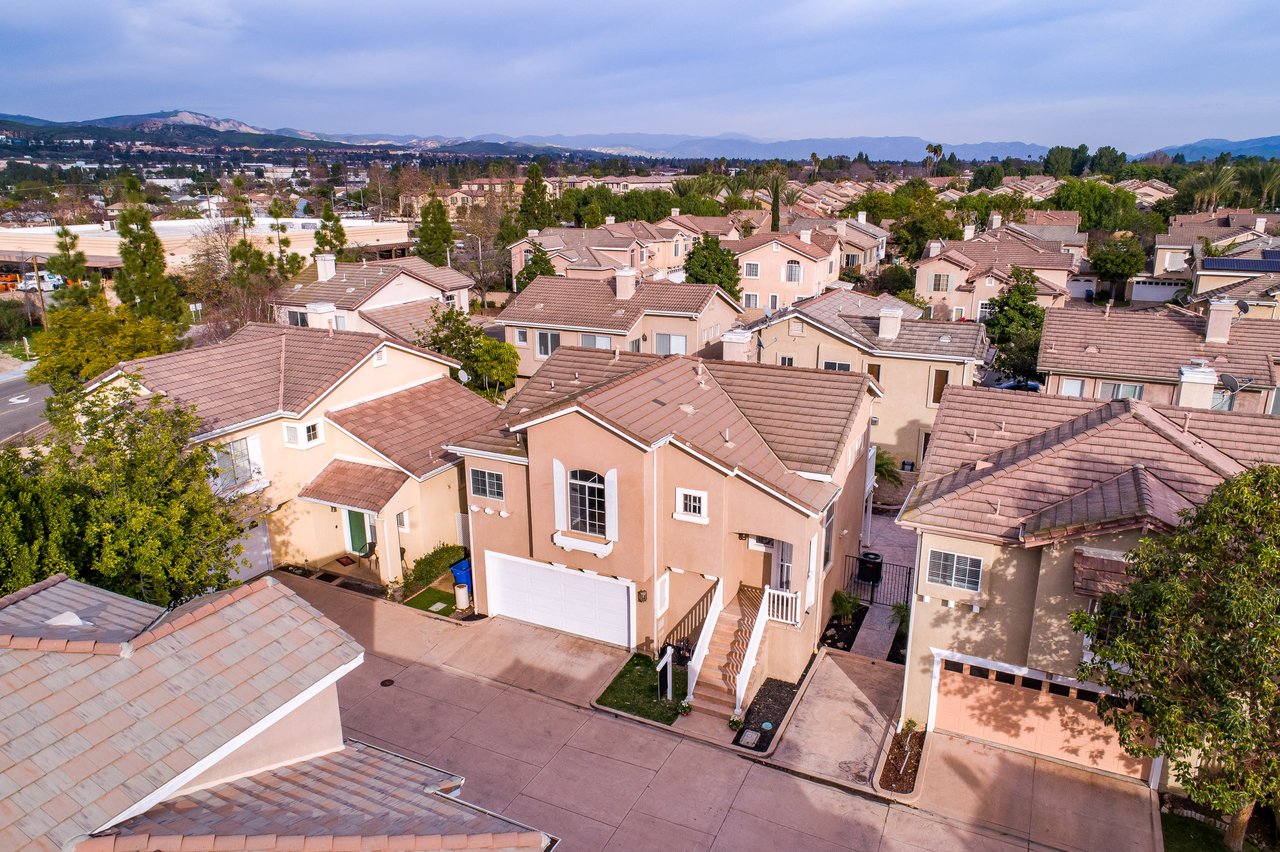
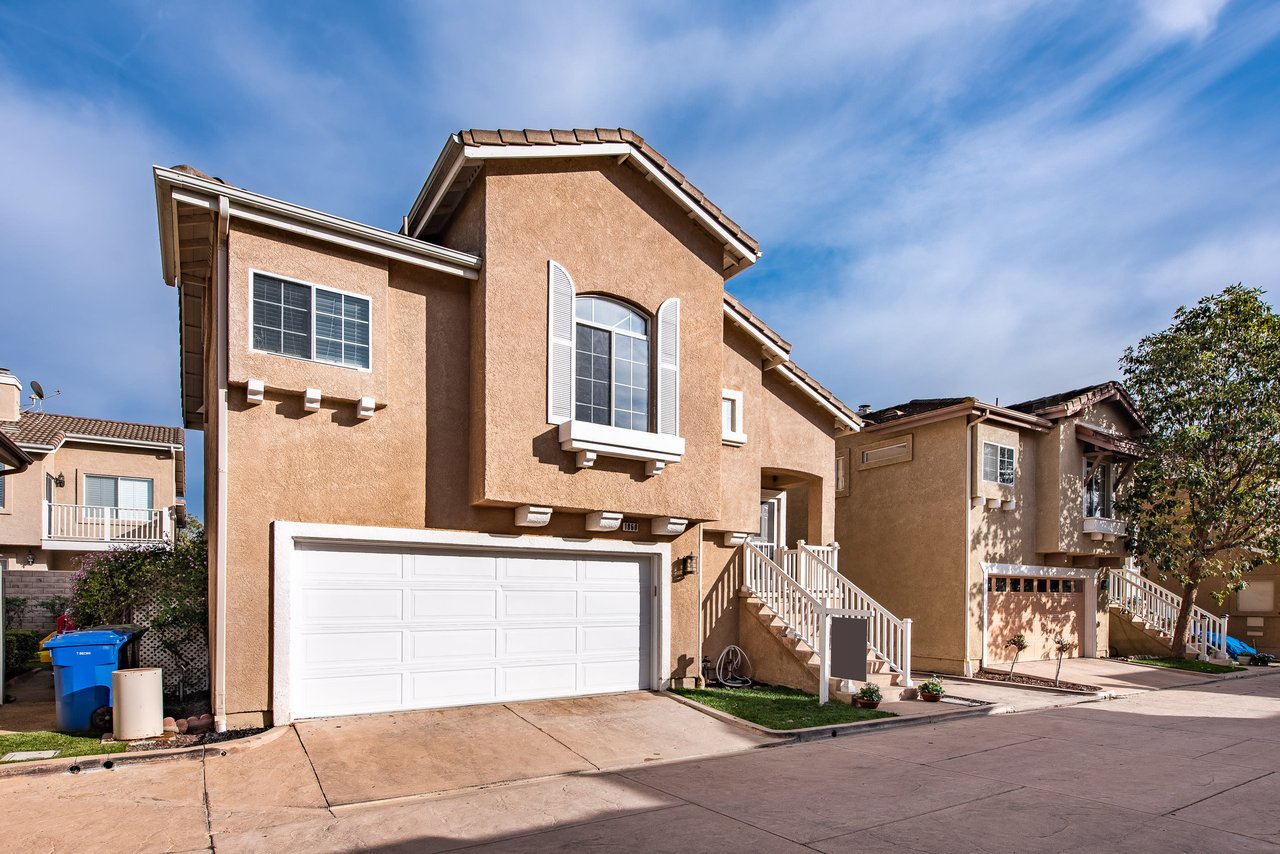
Two-story tan stucco home with a white double garage and exterior staircase.
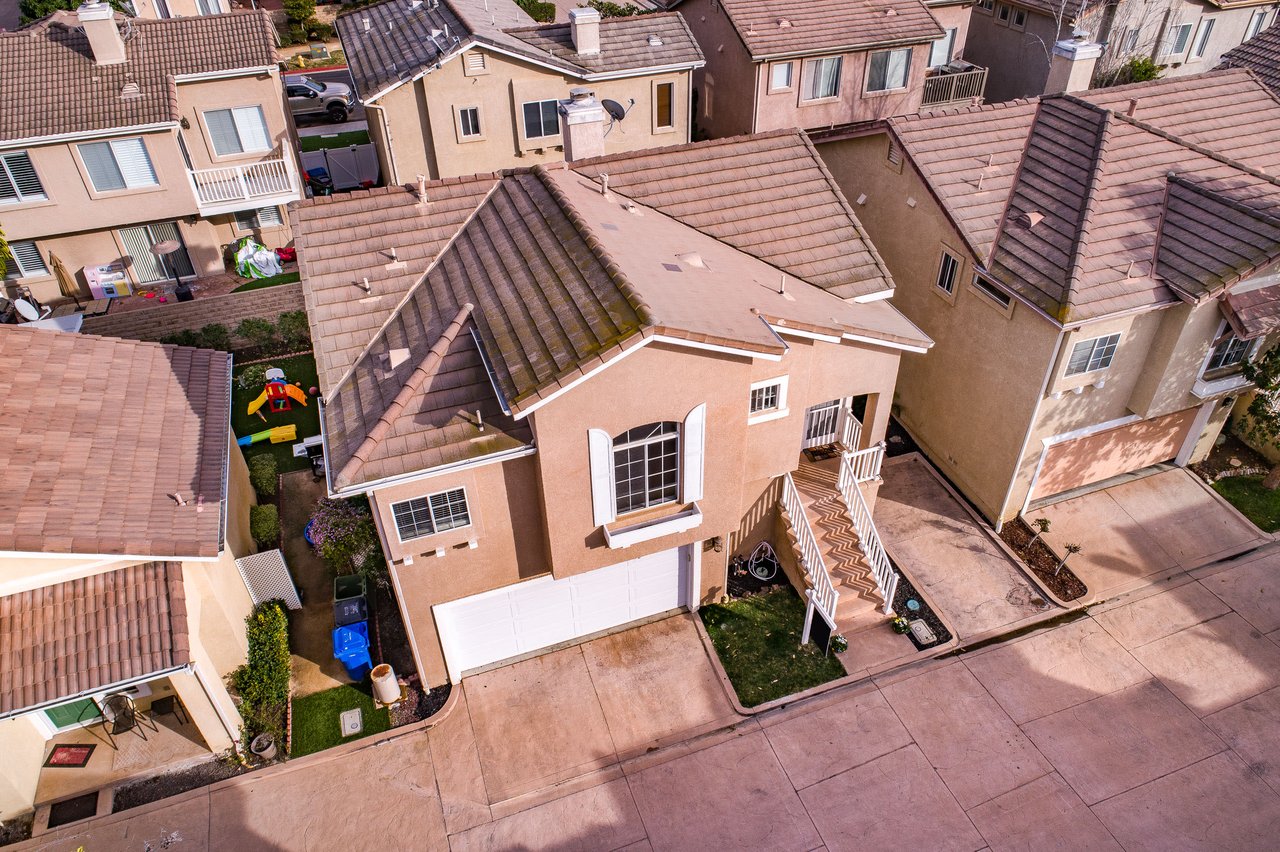
Two-story tan stucco home with a white double garage door and raised entry stairs.
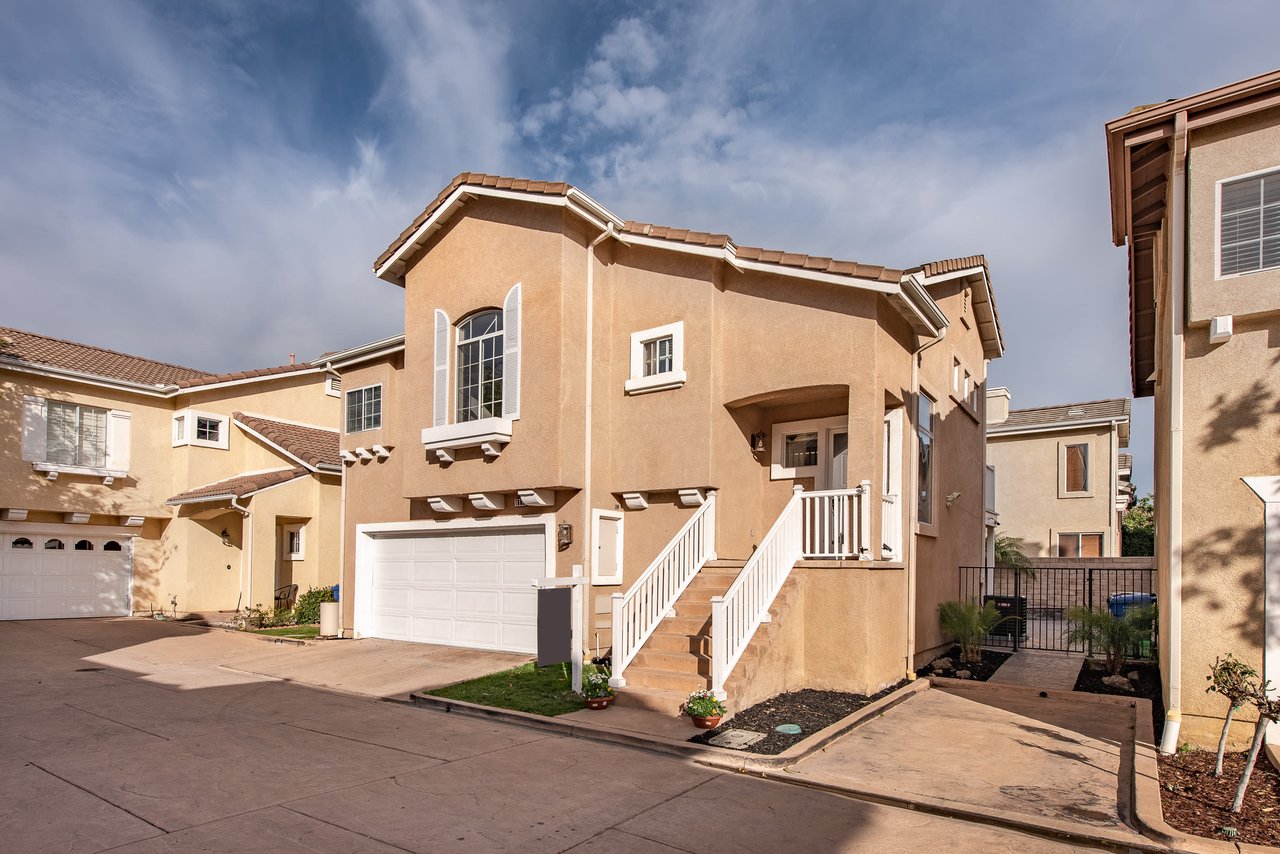
Tan two-story home with a white garage door and raised entrance with white railings.
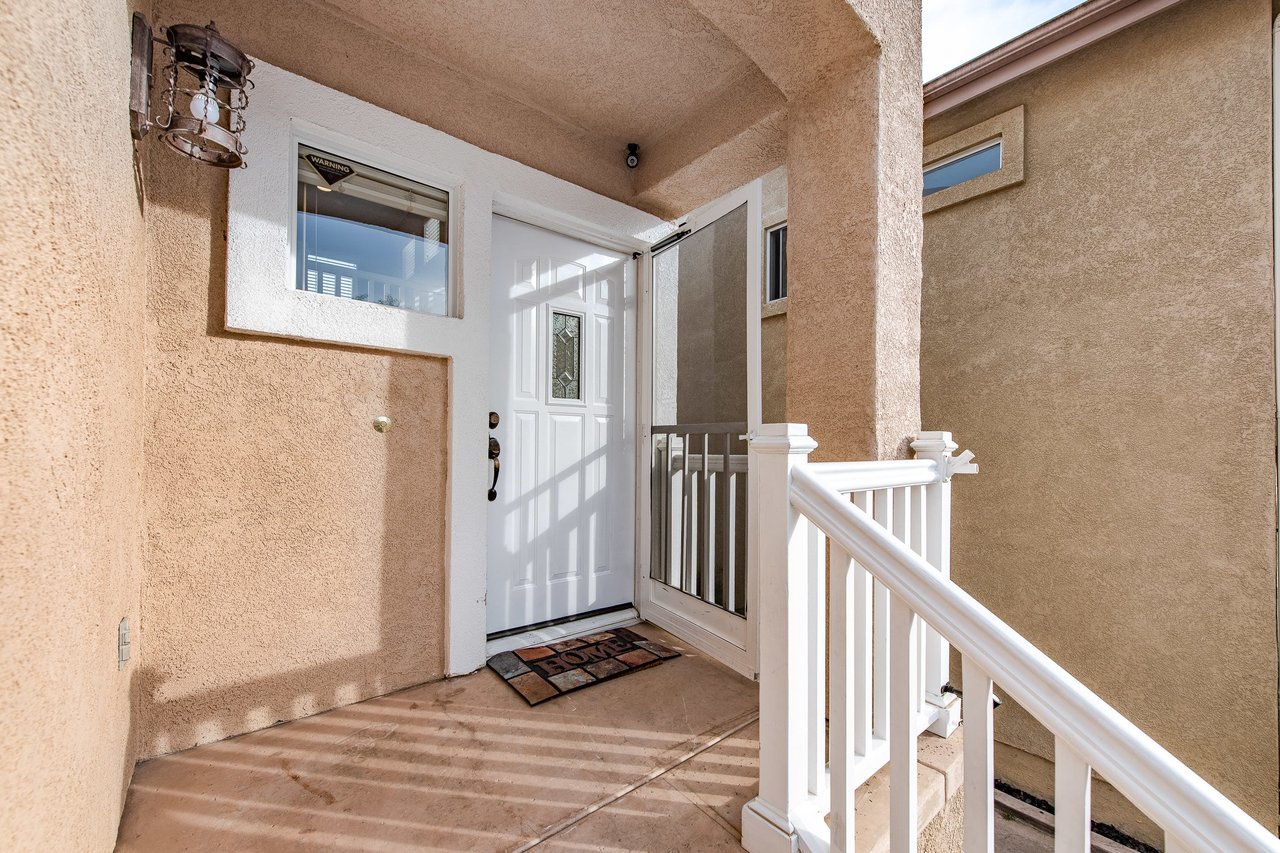
Covered stucco entry with a white front door, glass screen door, and white porch railing.
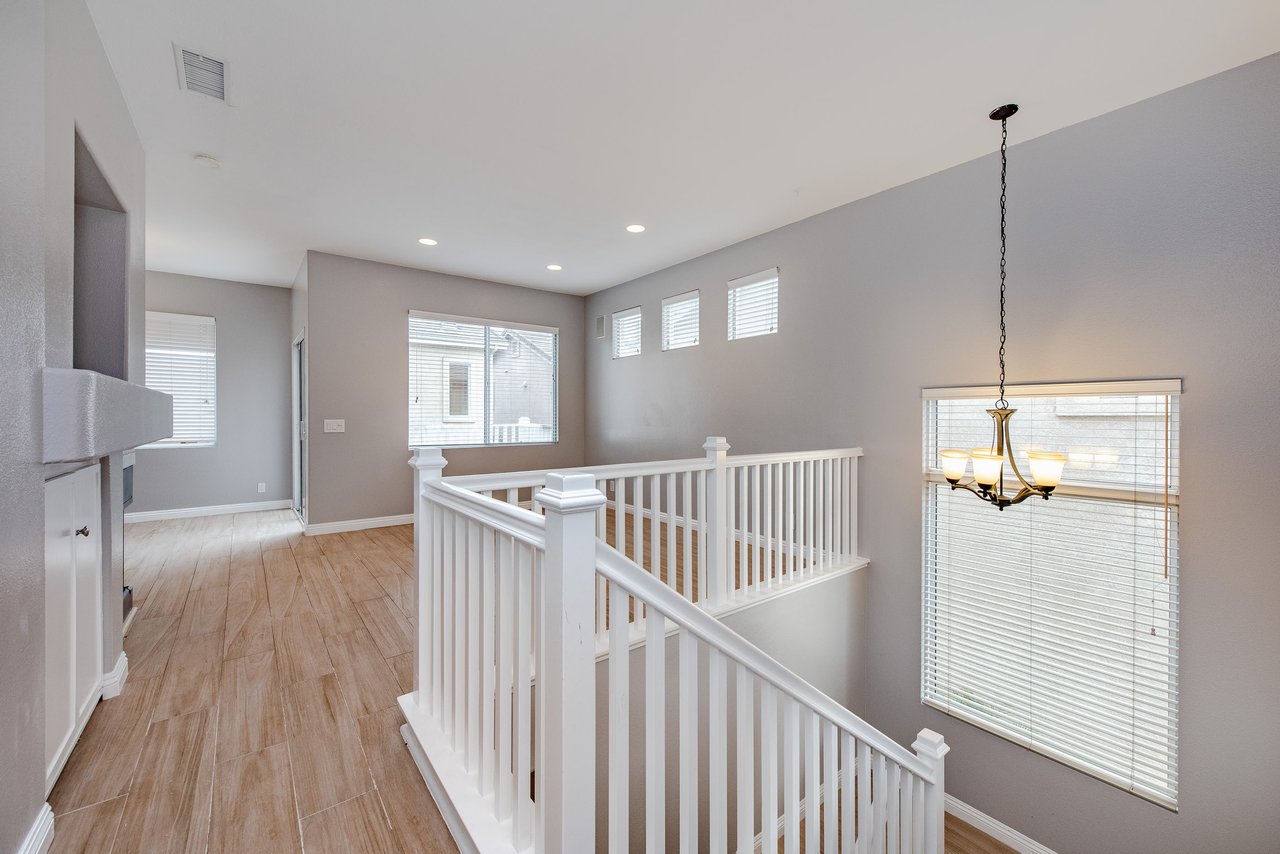
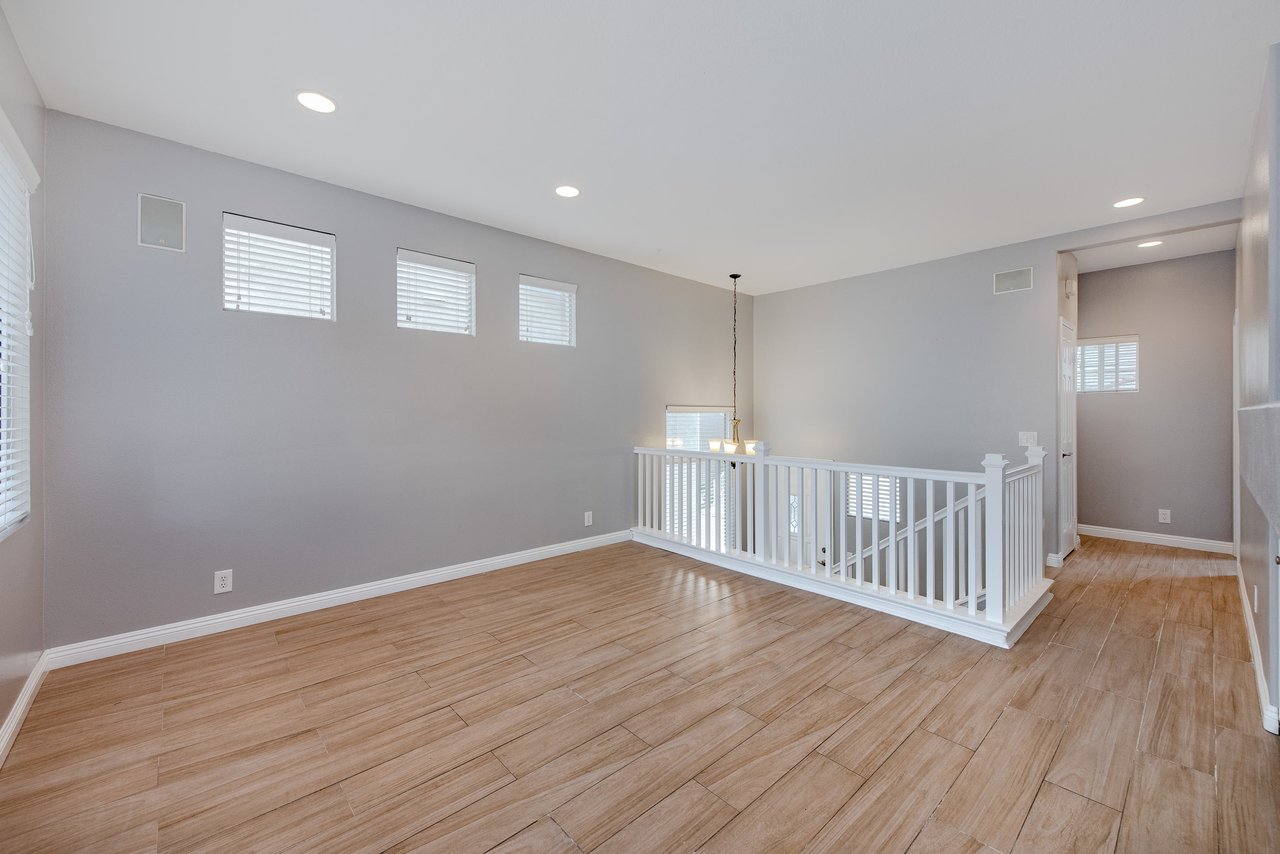
Upstairs landing with white stair railings, wood-look tile flooring, and a chandelier beside large windows.
Vacant upstairs landing with wood-look tile flooring, high windows, and a white railing overlooking the level below.
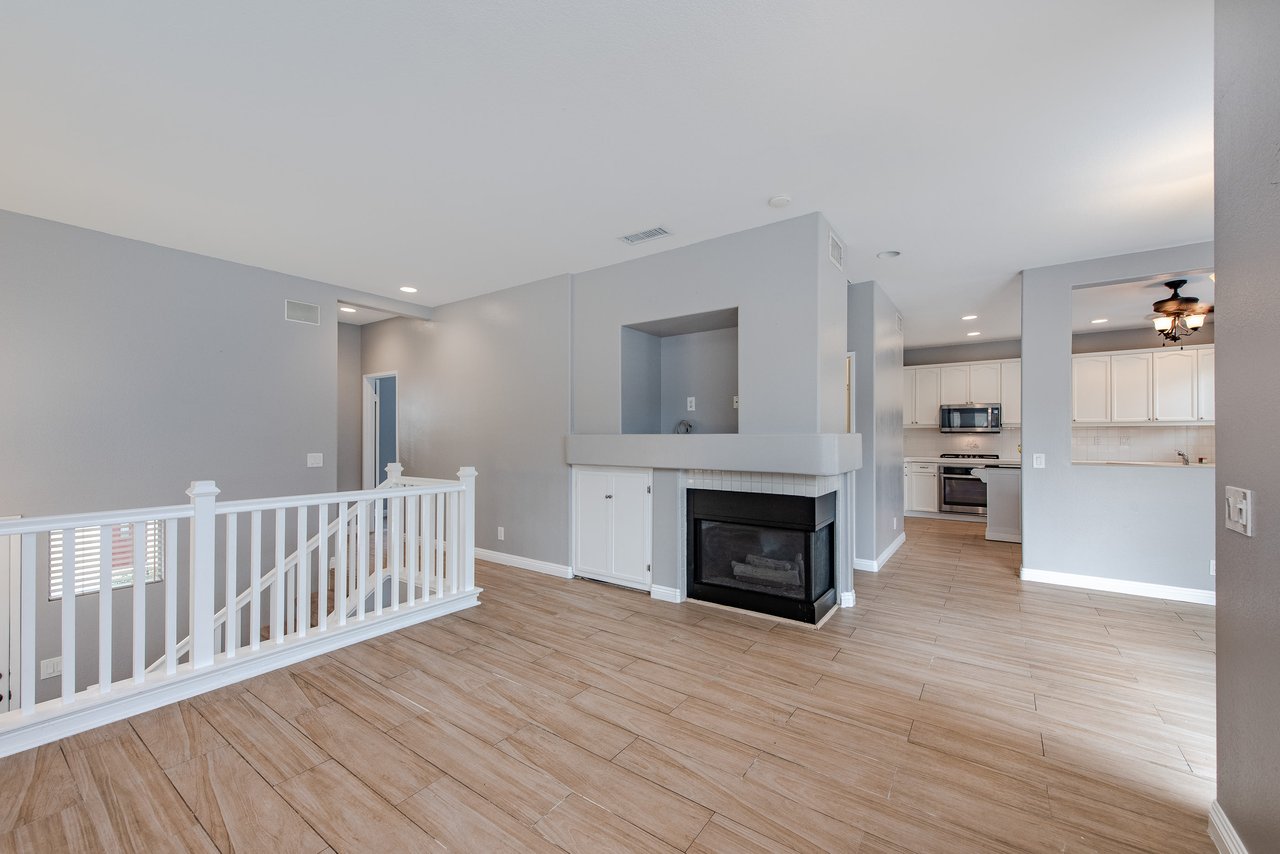
Open living area with a built-in fireplace, tile flooring, and white kitchen cabinets beyond.
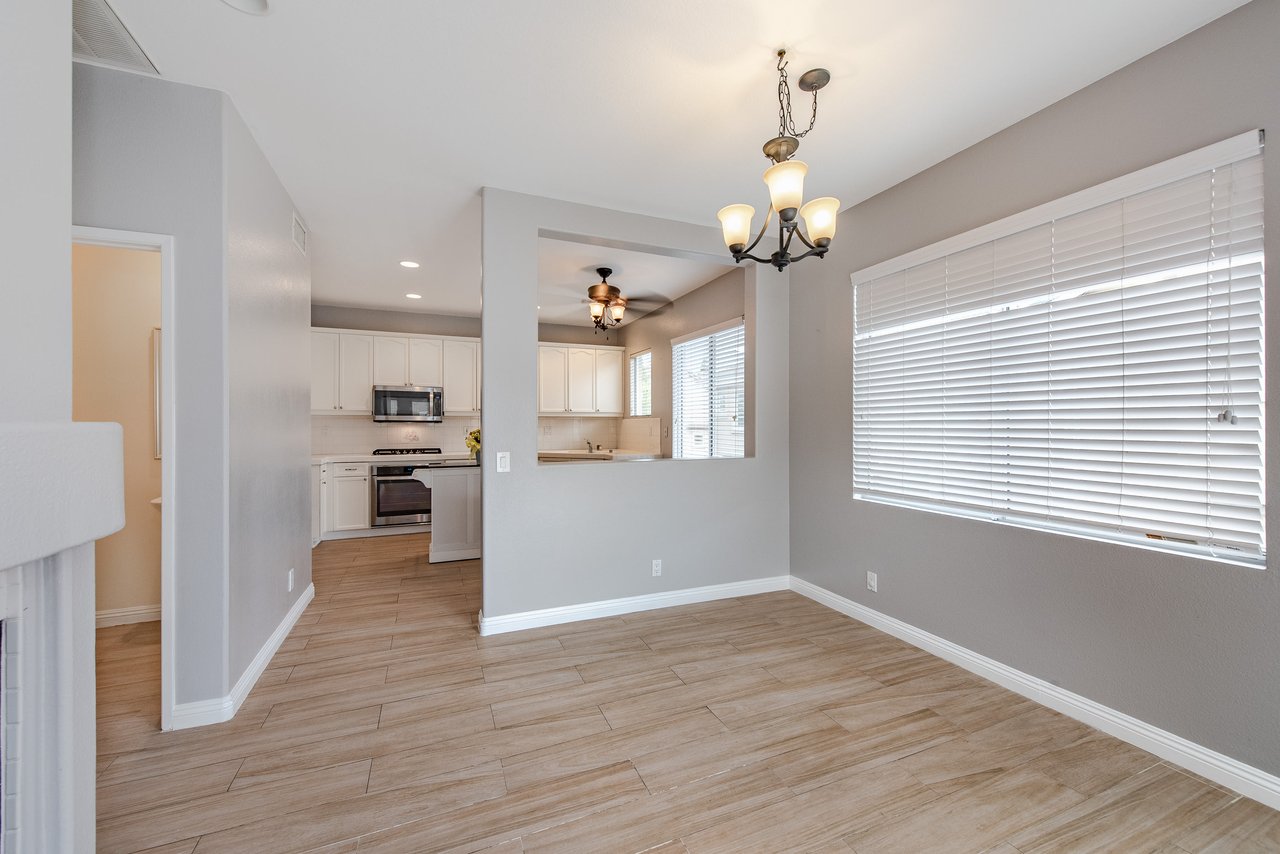
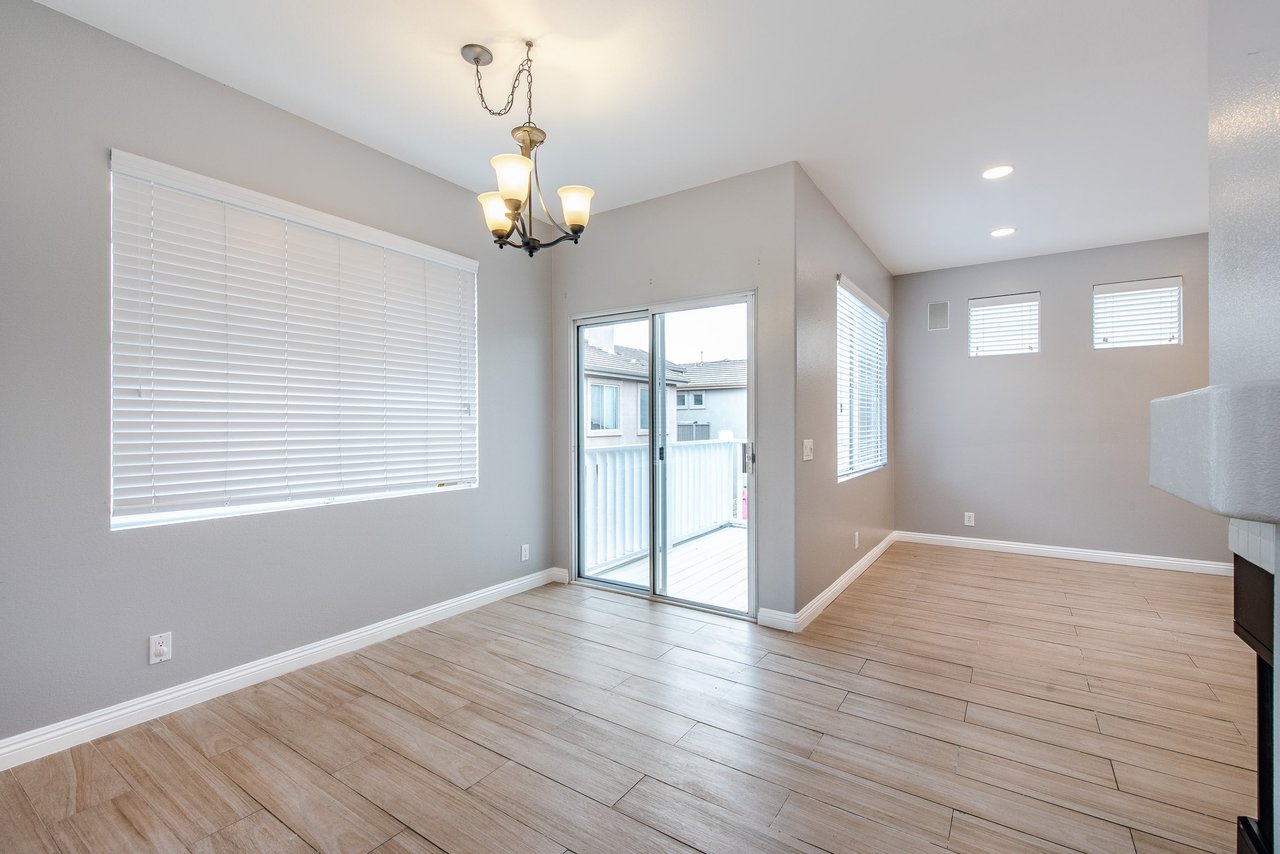
Unfurnished dining area with a chandelier, large window, and open view into the white kitchen.
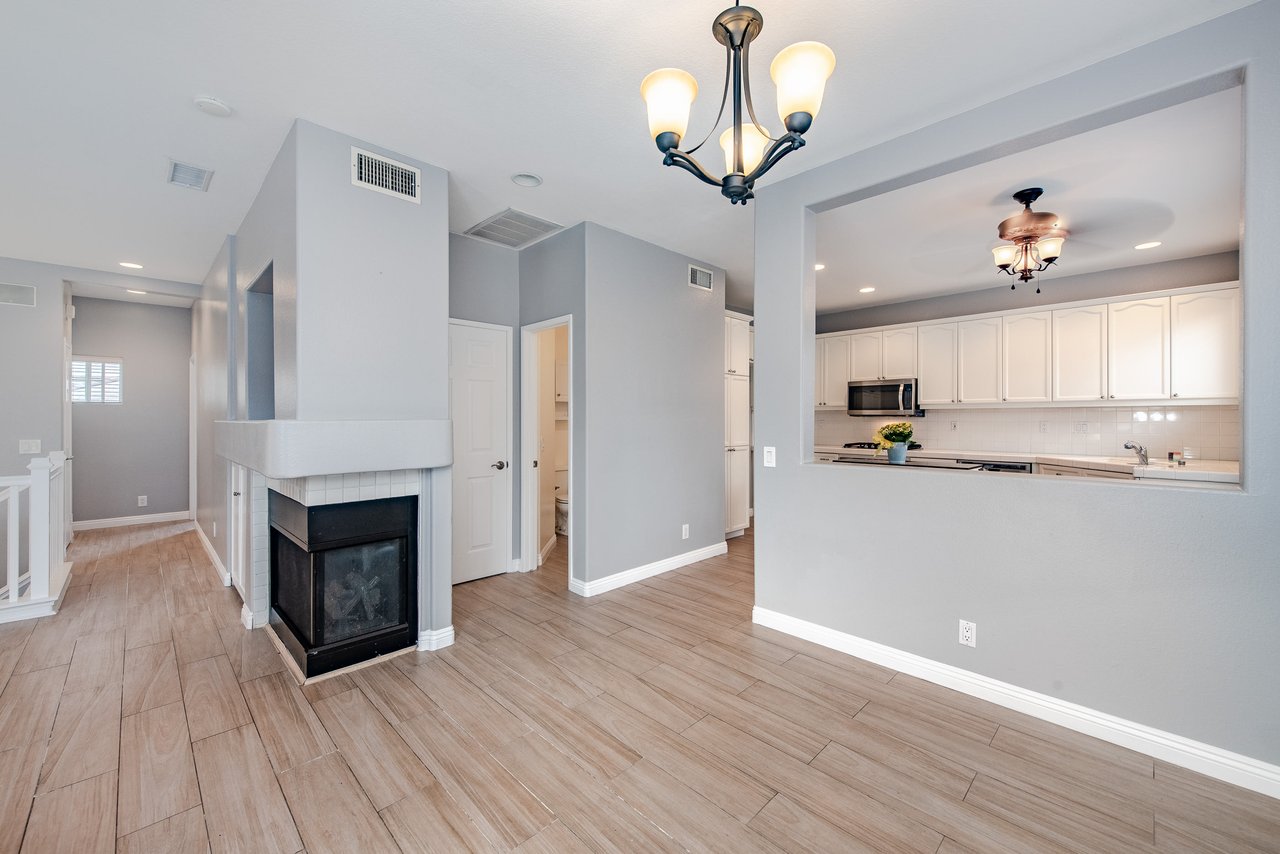
Open living area with a tiled fireplace and a wide view into the white kitchen.
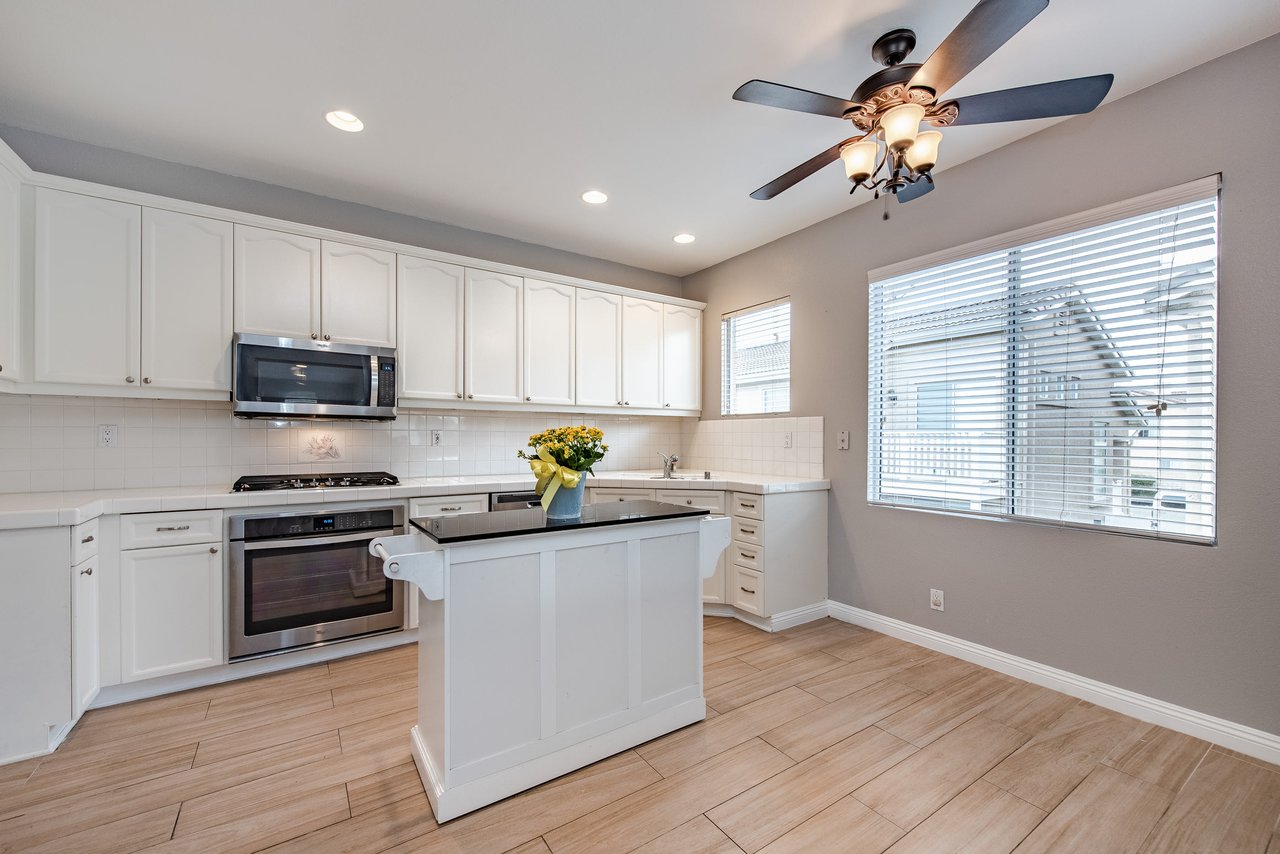
Bright white kitchen with stainless steel appliances, a flower-topped island, and windows with blinds.
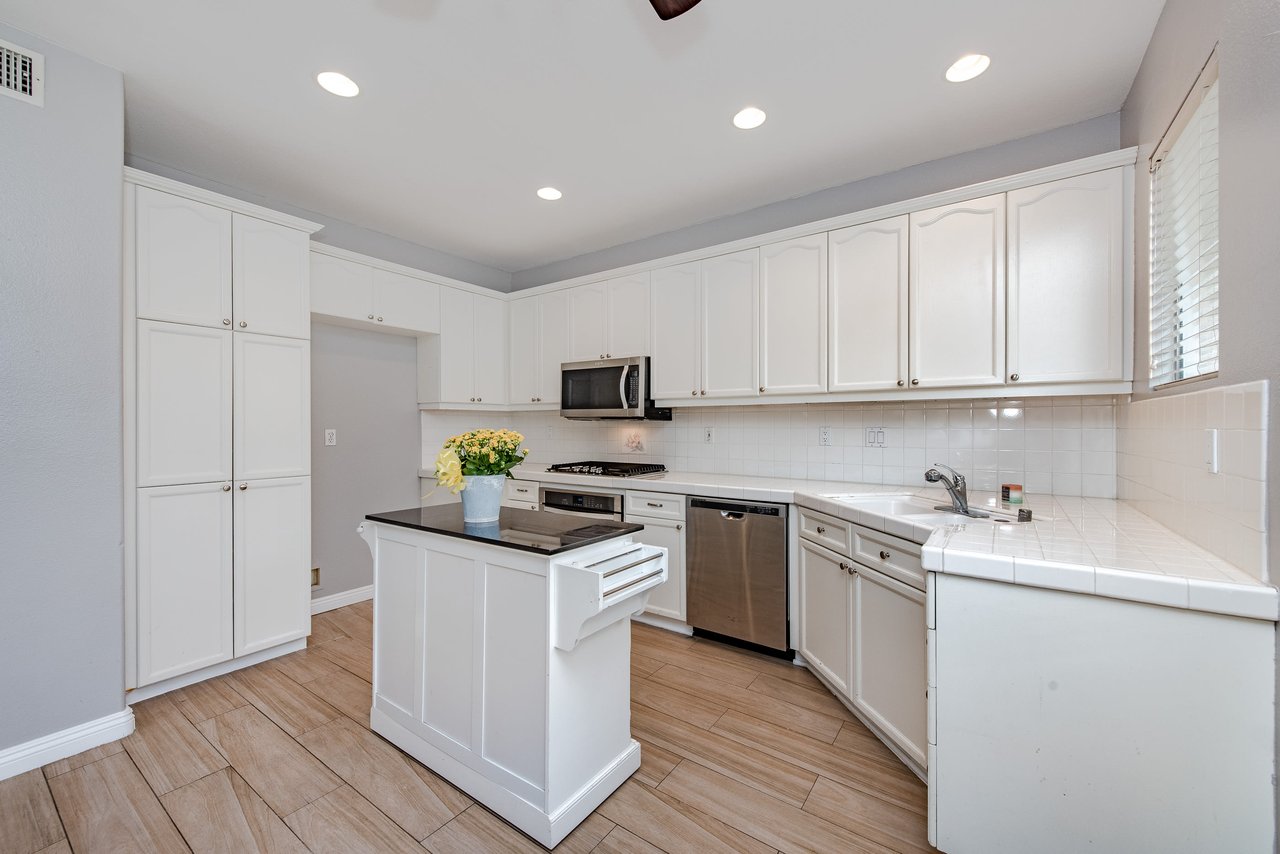
Kitchen with white cabinetry, a dark-topped island, stainless appliances, and wood-look flooring.
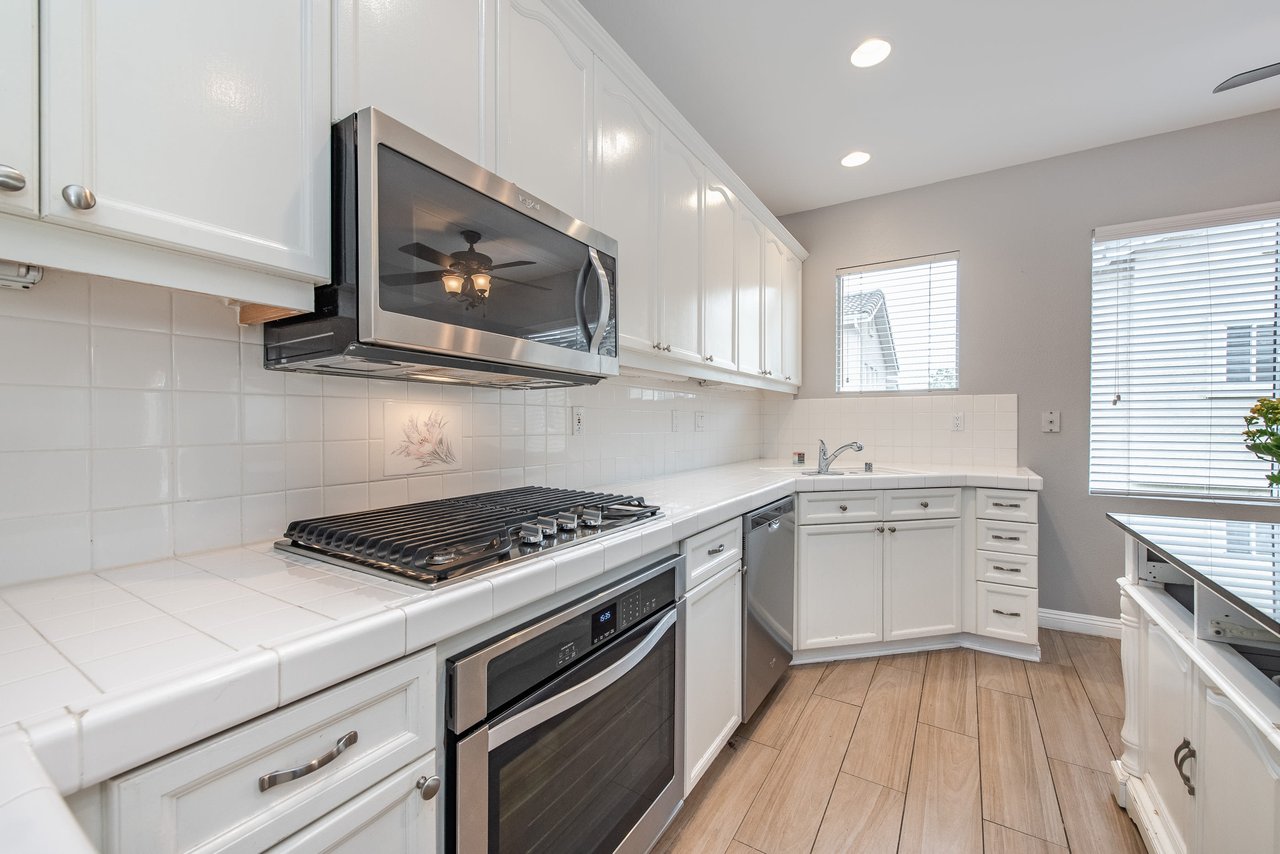
Kitchen with white cabinetry, tiled counters, and a stainless steel gas range and microwave.
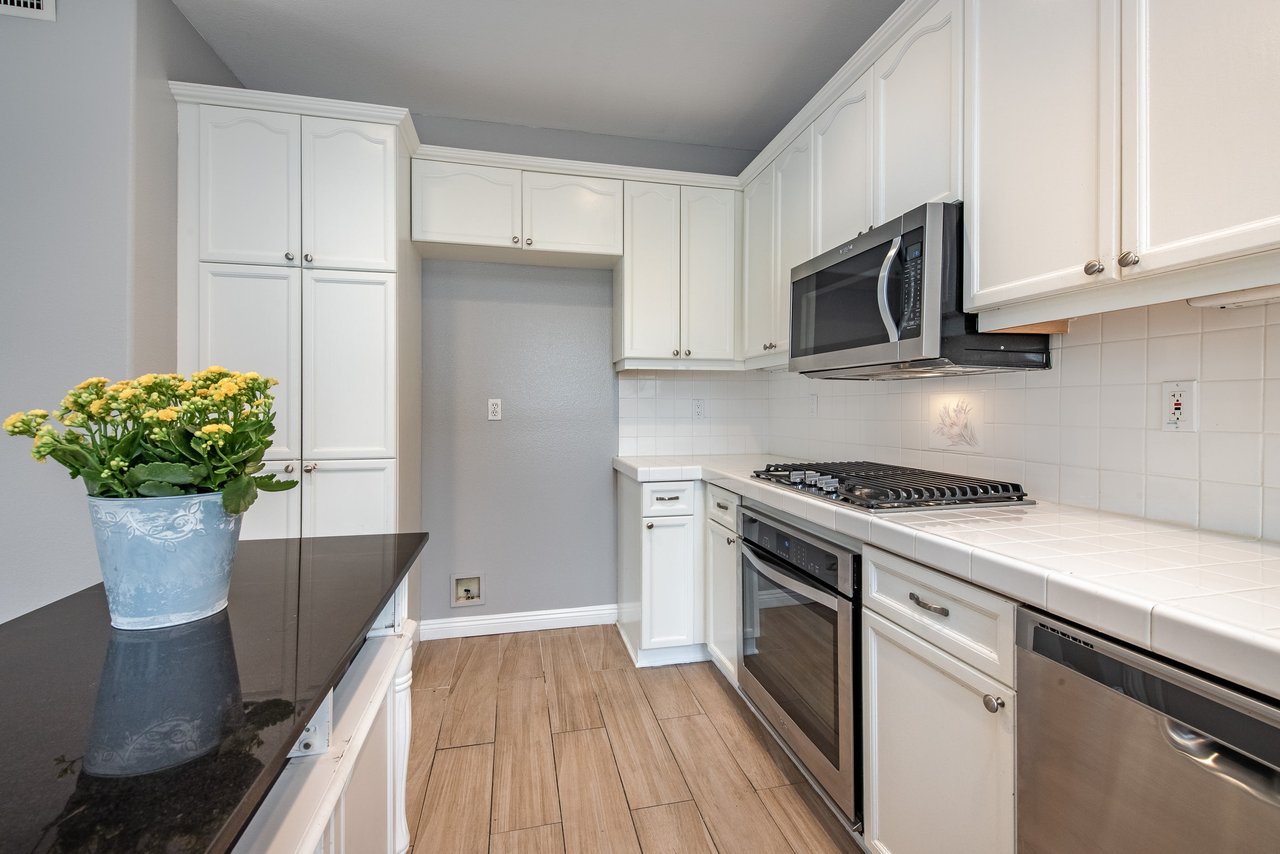
Kitchen with white cabinets, stainless steel appliances, and a potted flowering plant on the island.
Empty dining area with tile flooring, a chandelier, and a sliding glass door to a balcony.
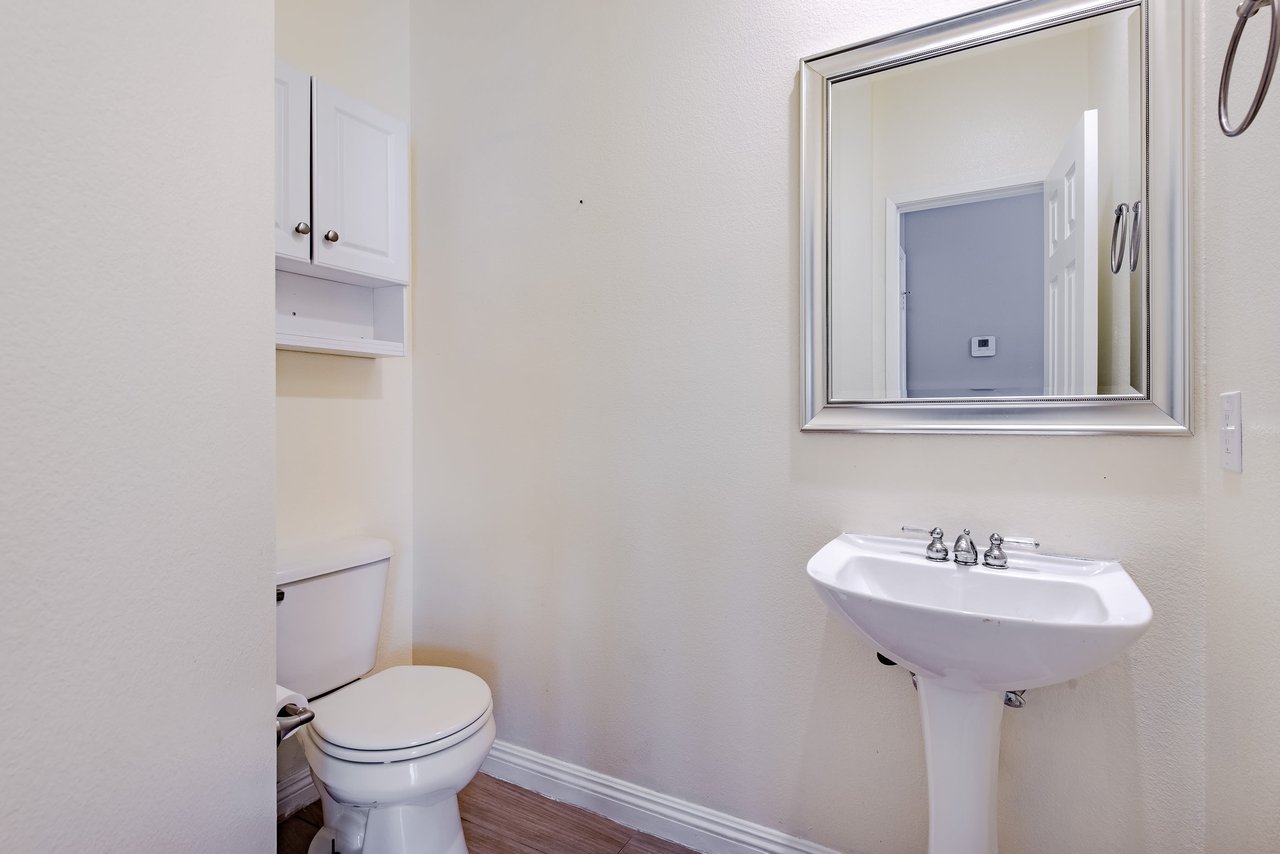
Bathroom with a white toilet, pedestal sink, large mirror, and wall-mounted cabinet.
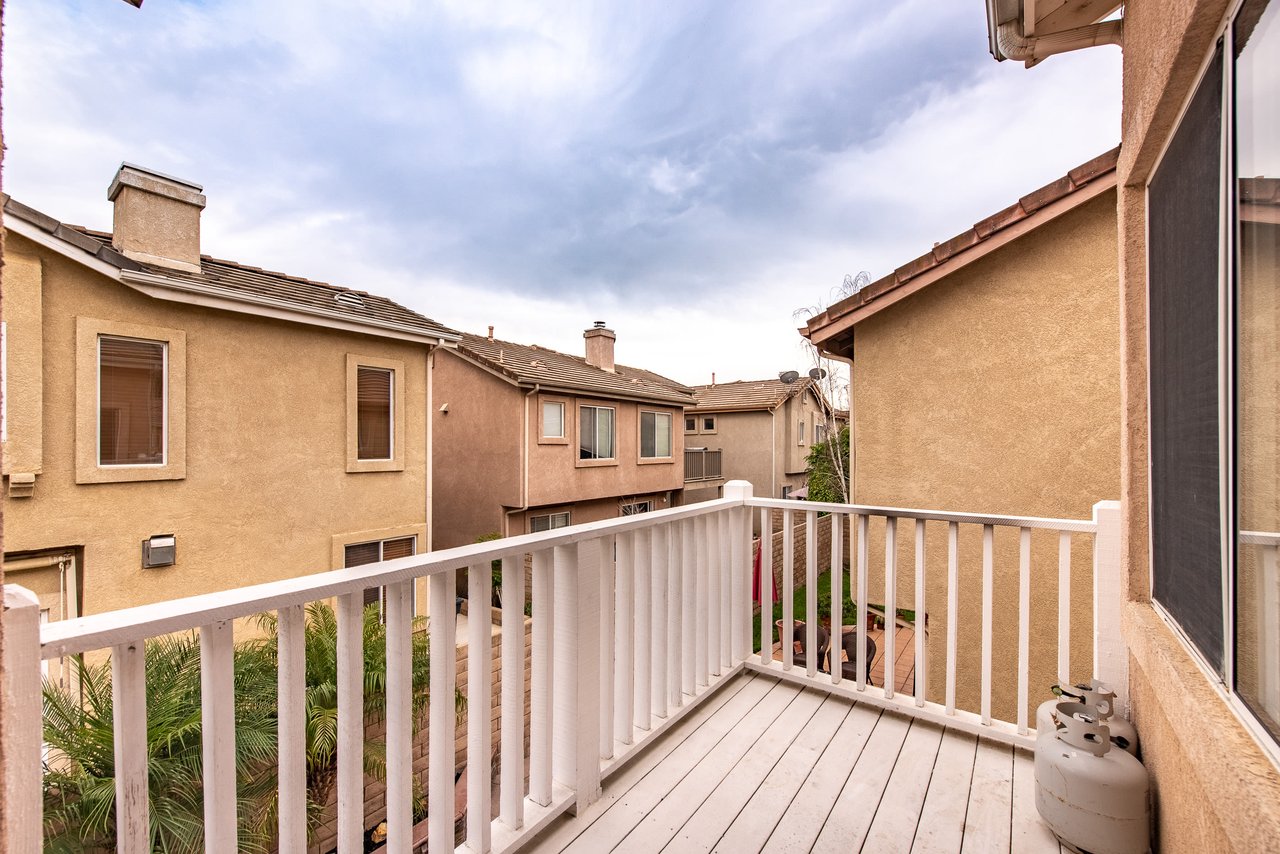
Balcony with white railings overlooking neighboring tan stucco homes.
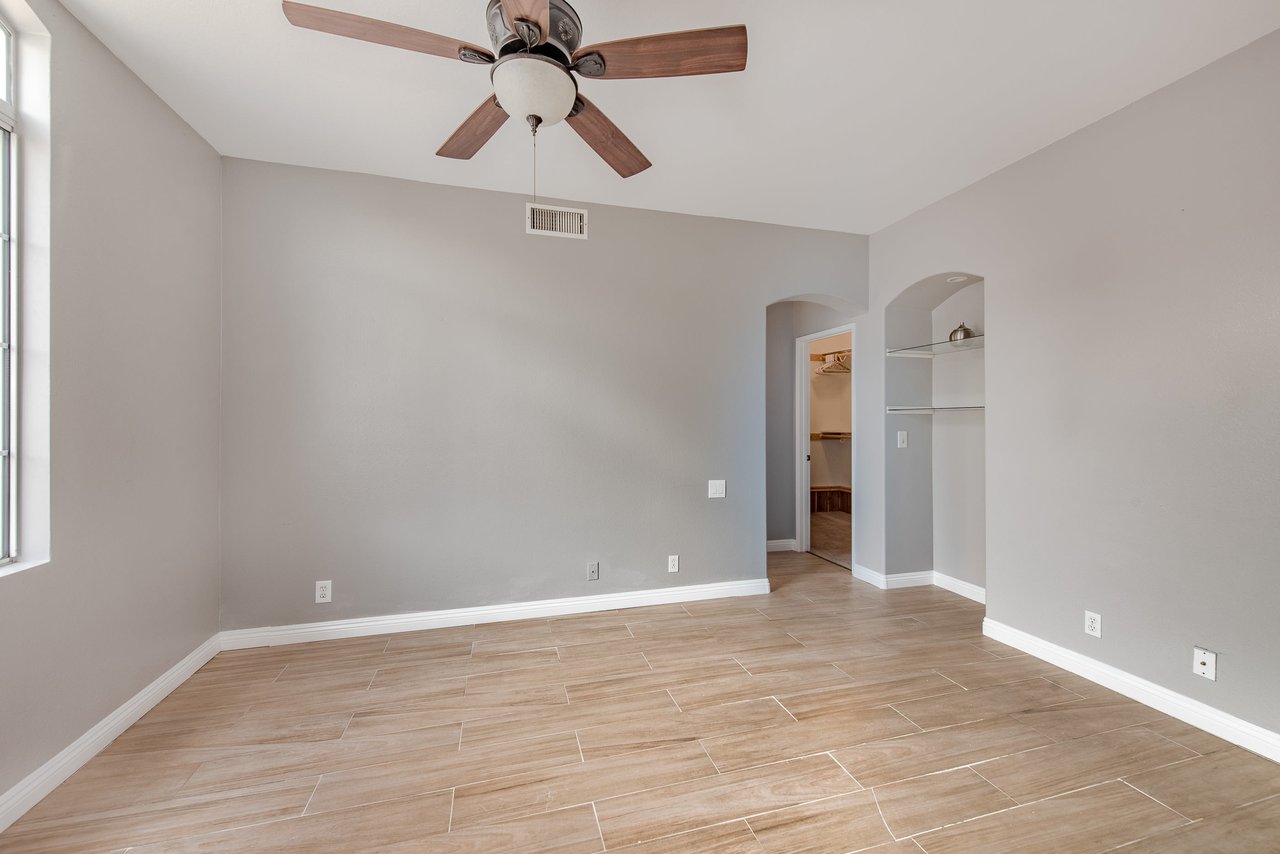
Empty bedroom with wood-look tile flooring, a ceiling fan, and arched display niches.
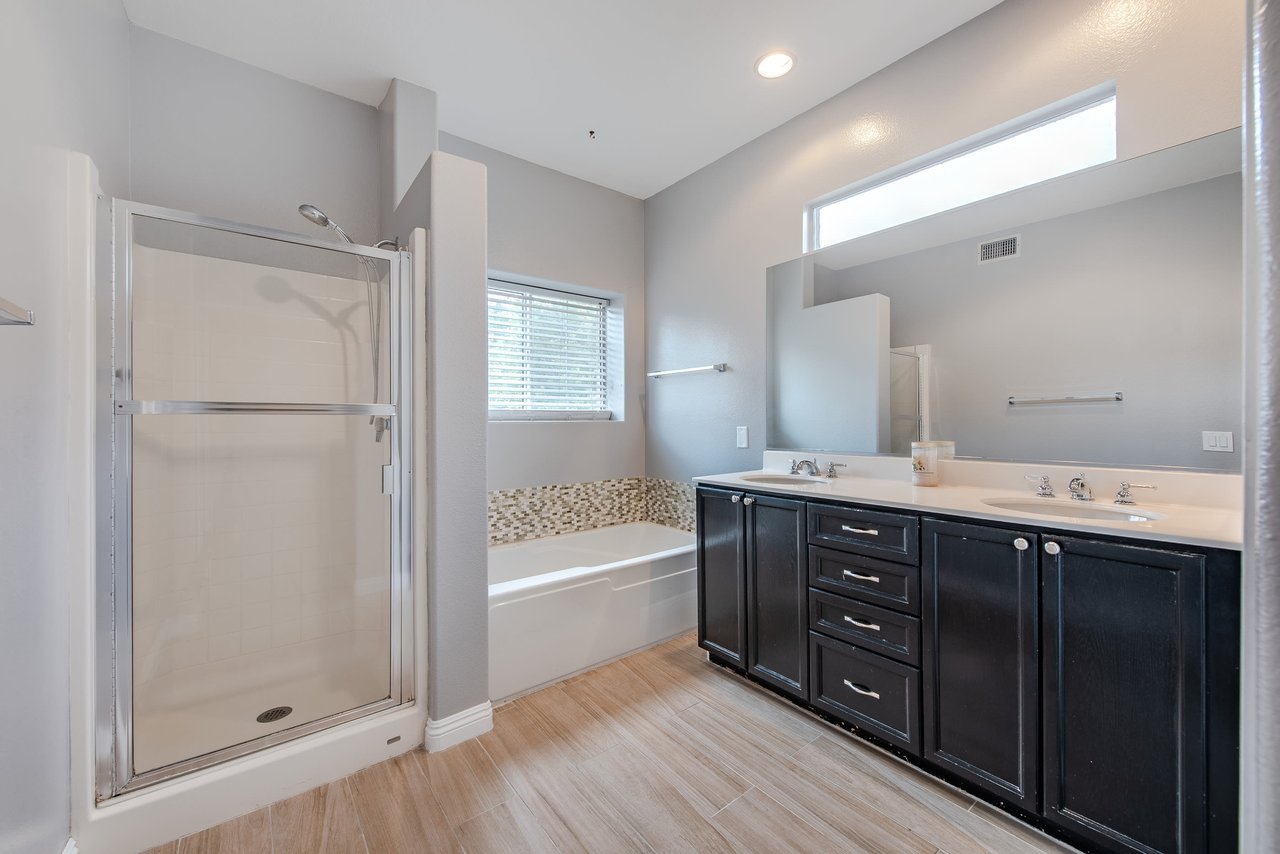
Bathroom with glass shower, bathtub with mosaic tile trim, and dark double-sink vanity.
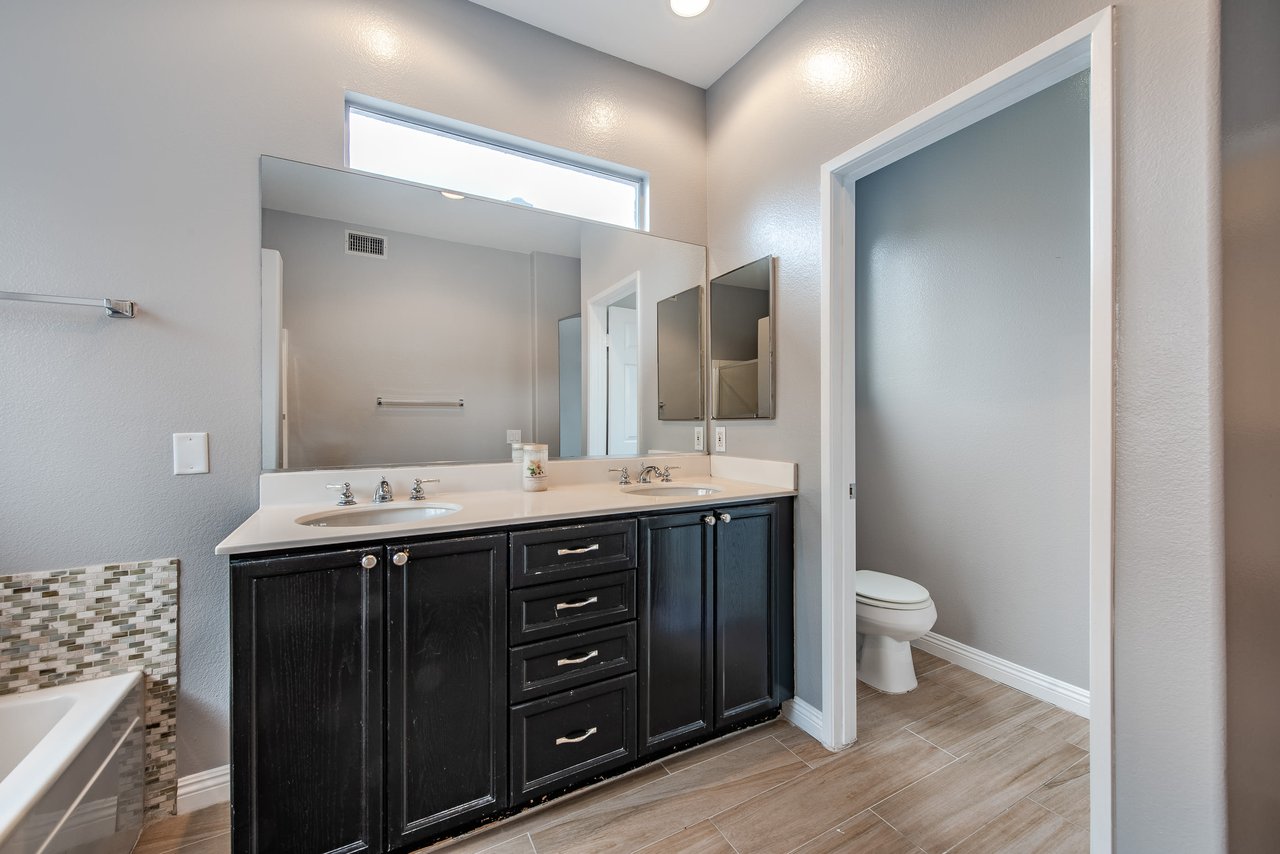
Bathroom with a dark double vanity, two sinks, large mirror, and separate toilet alcove.
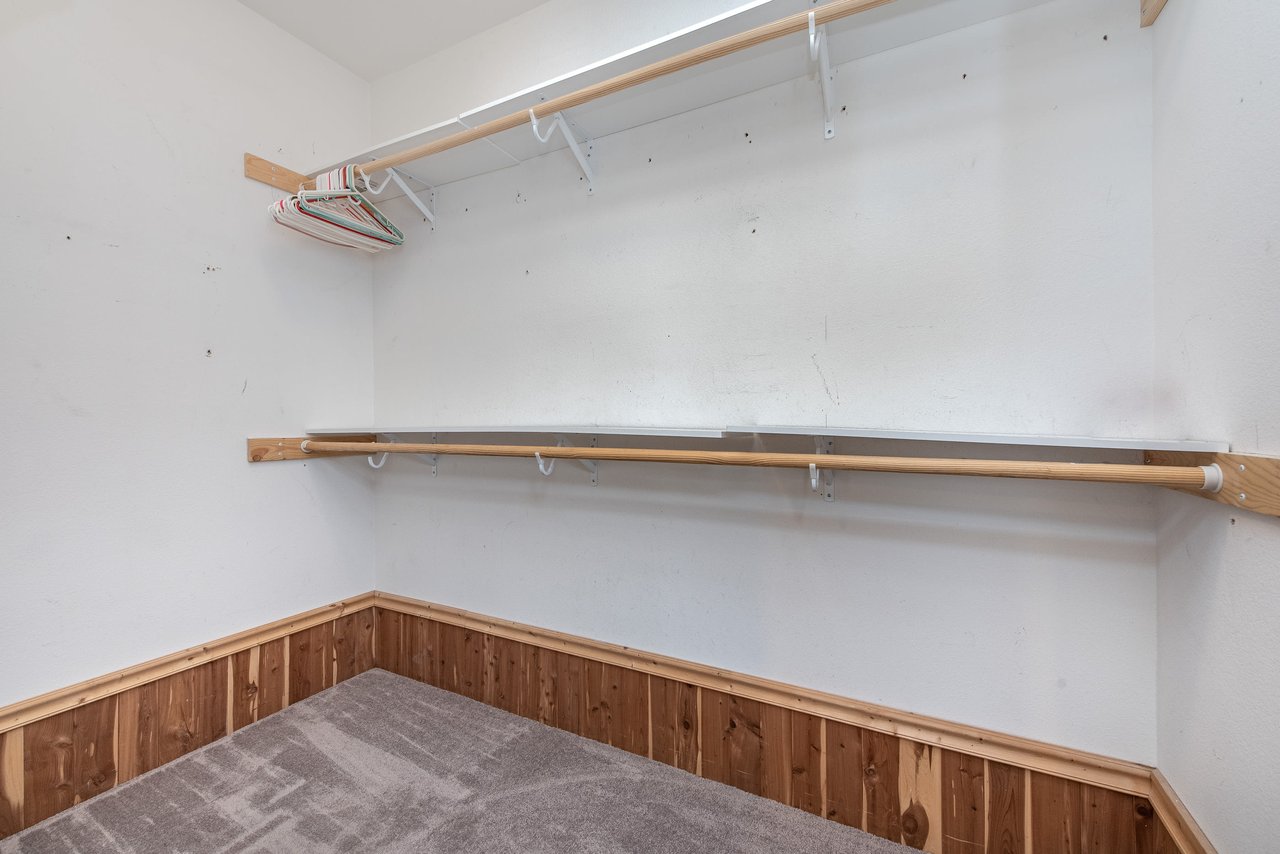
Walk-in closet with long wooden hanging rods, carpet, and wood-paneled wainscoting.
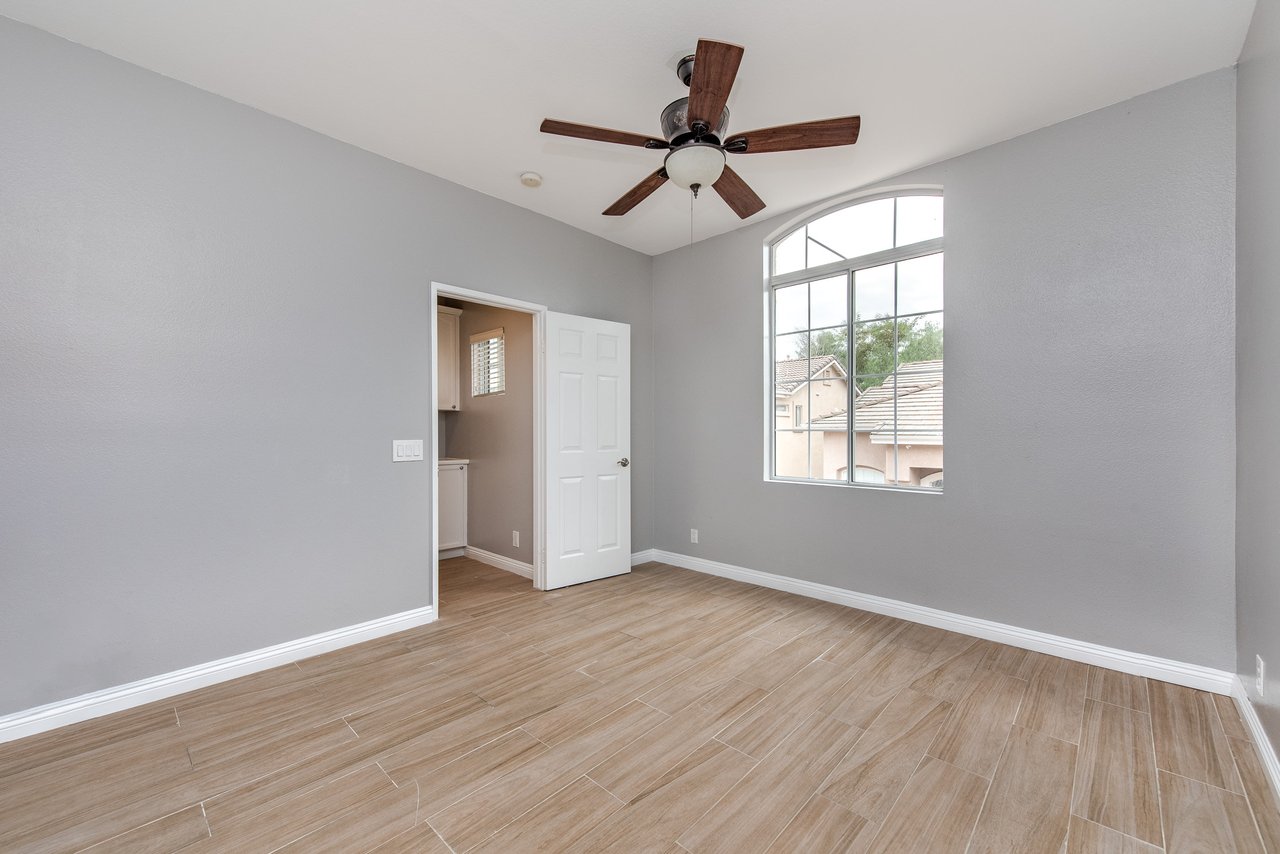
Vacant bedroom with wood-look tile floors, ceiling fan, and large arched window.
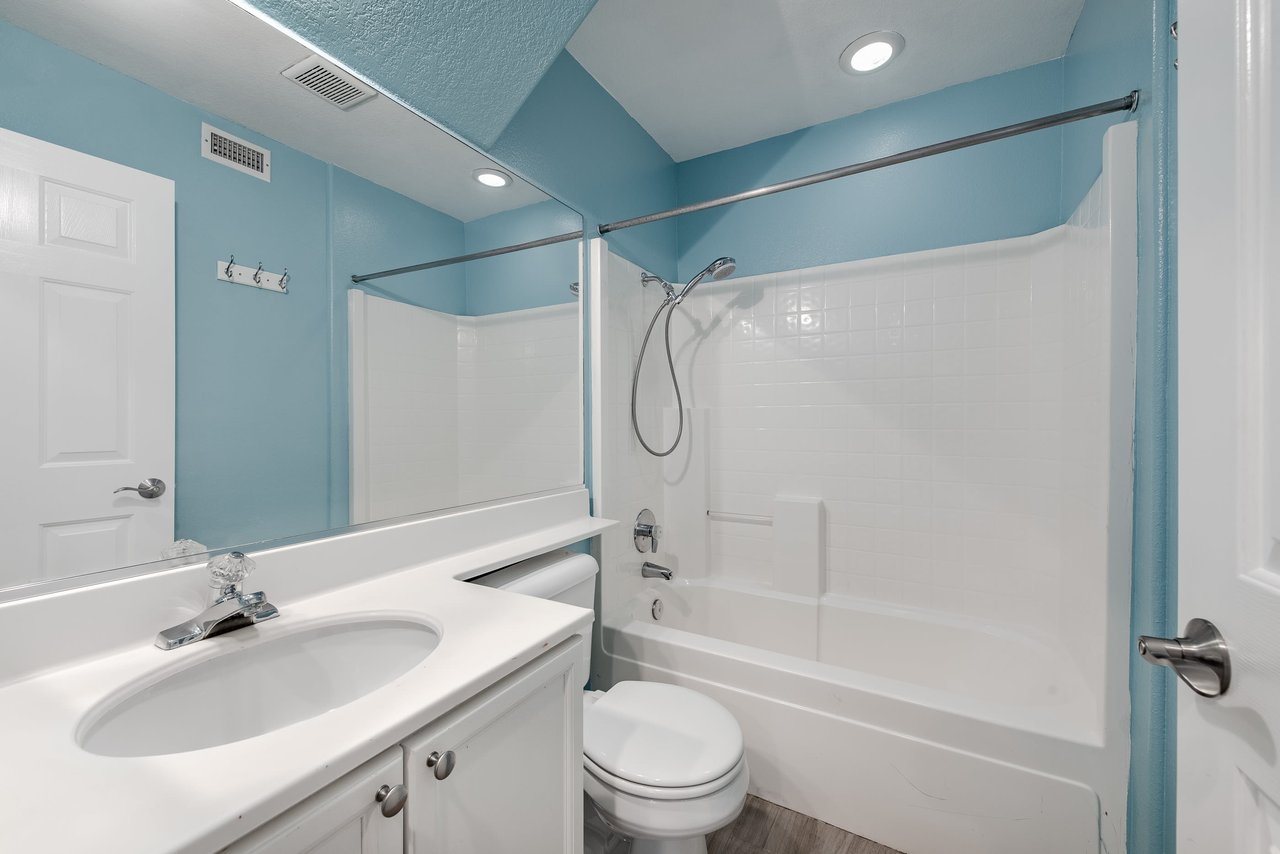
Bathroom with a white tub and tiled shower, vanity, and blue walls.
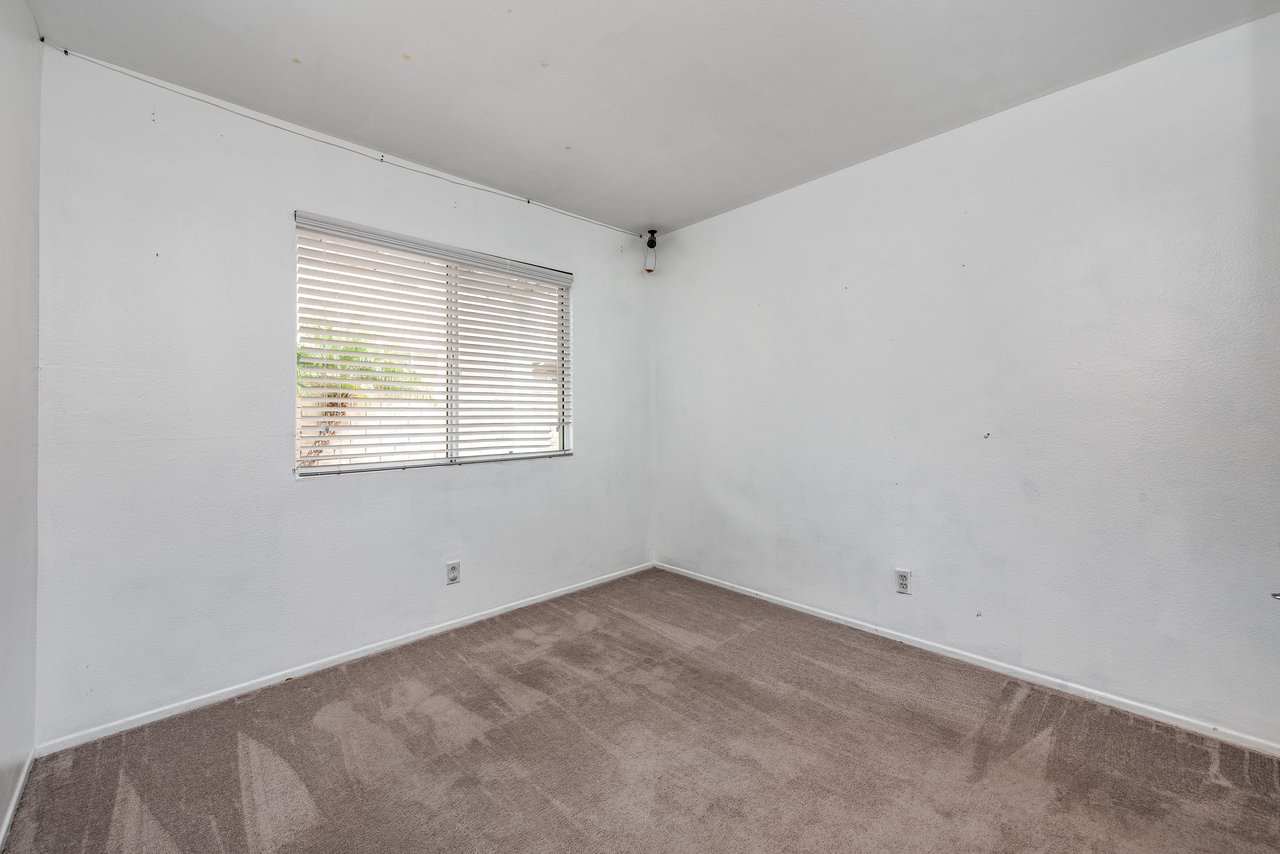
Empty bedroom with beige carpet and a window covered by horizontal blinds.
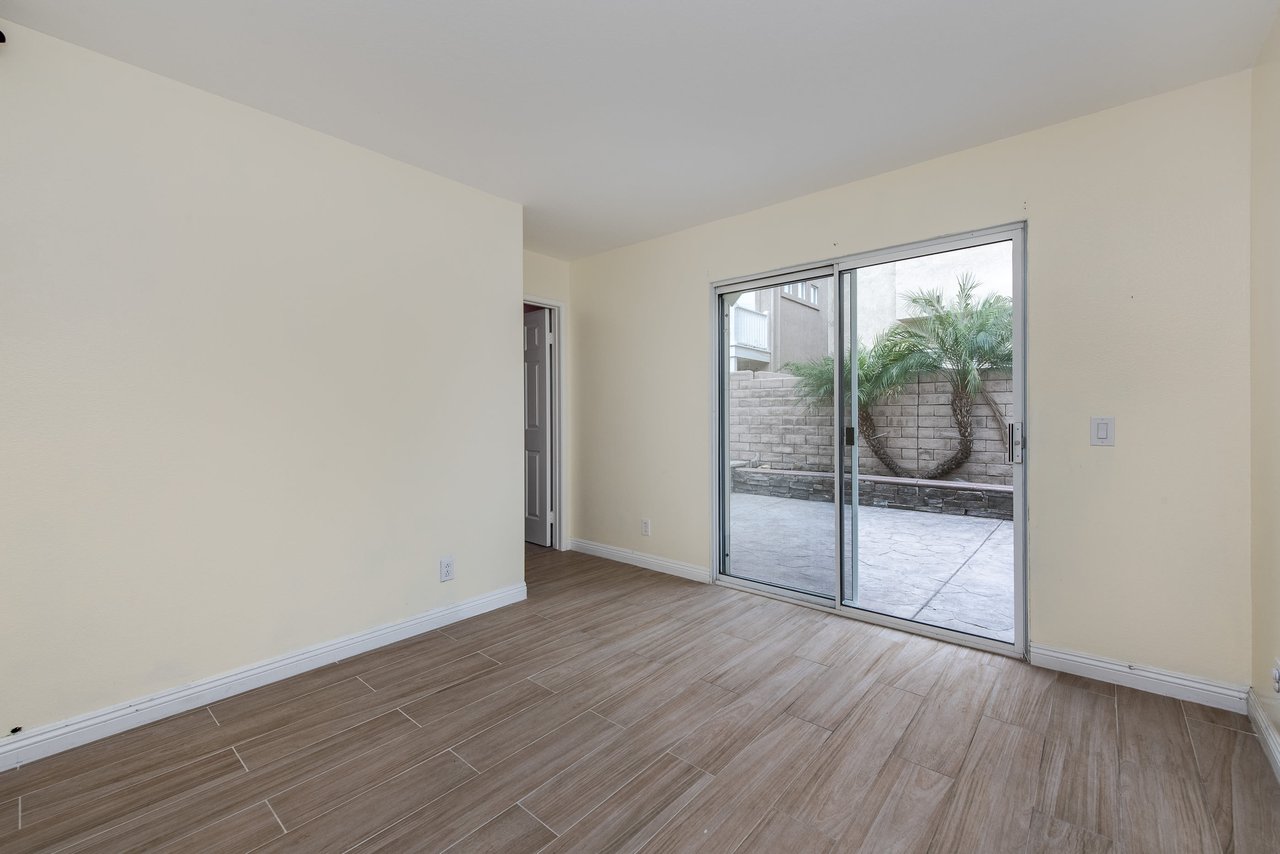
Empty room with wood-look tile flooring and sliding glass doors opening onto a palm-lined patio.
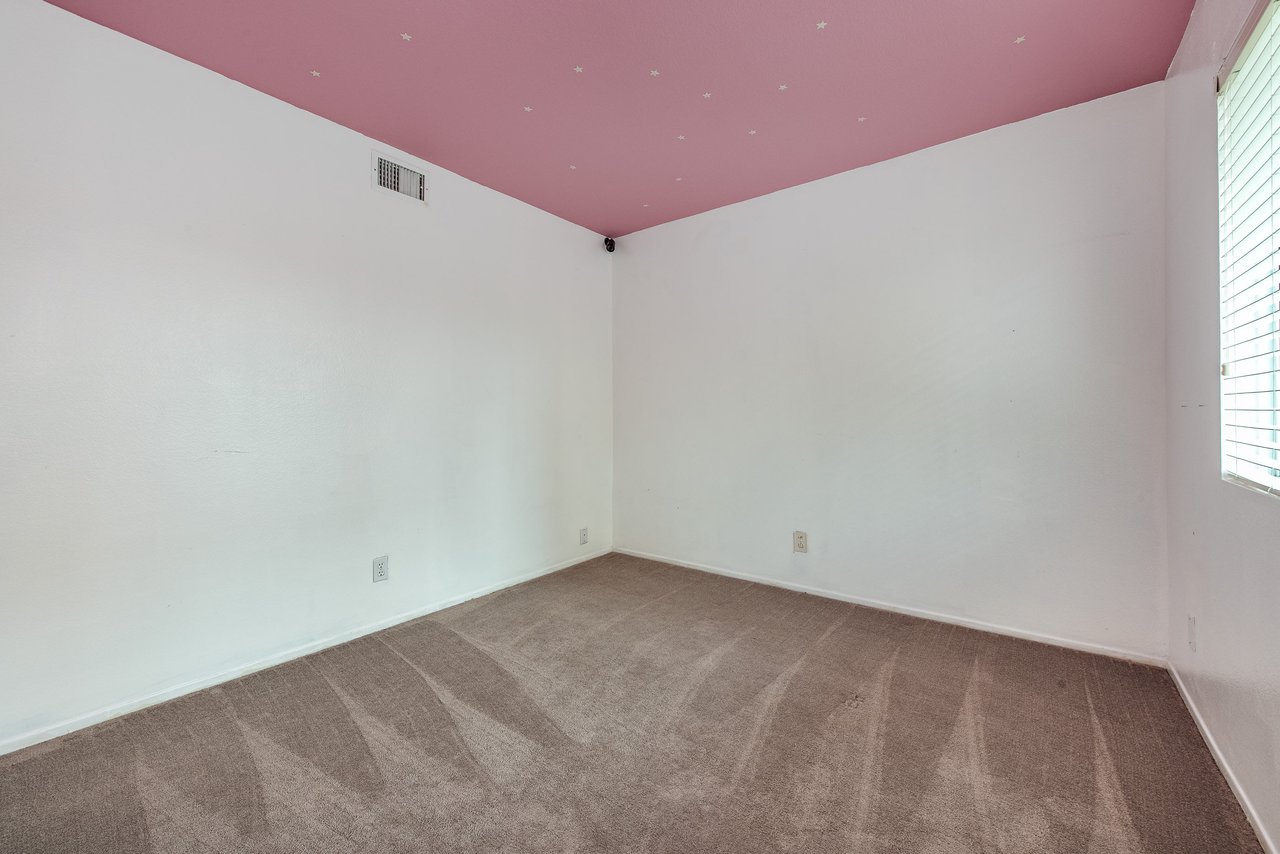
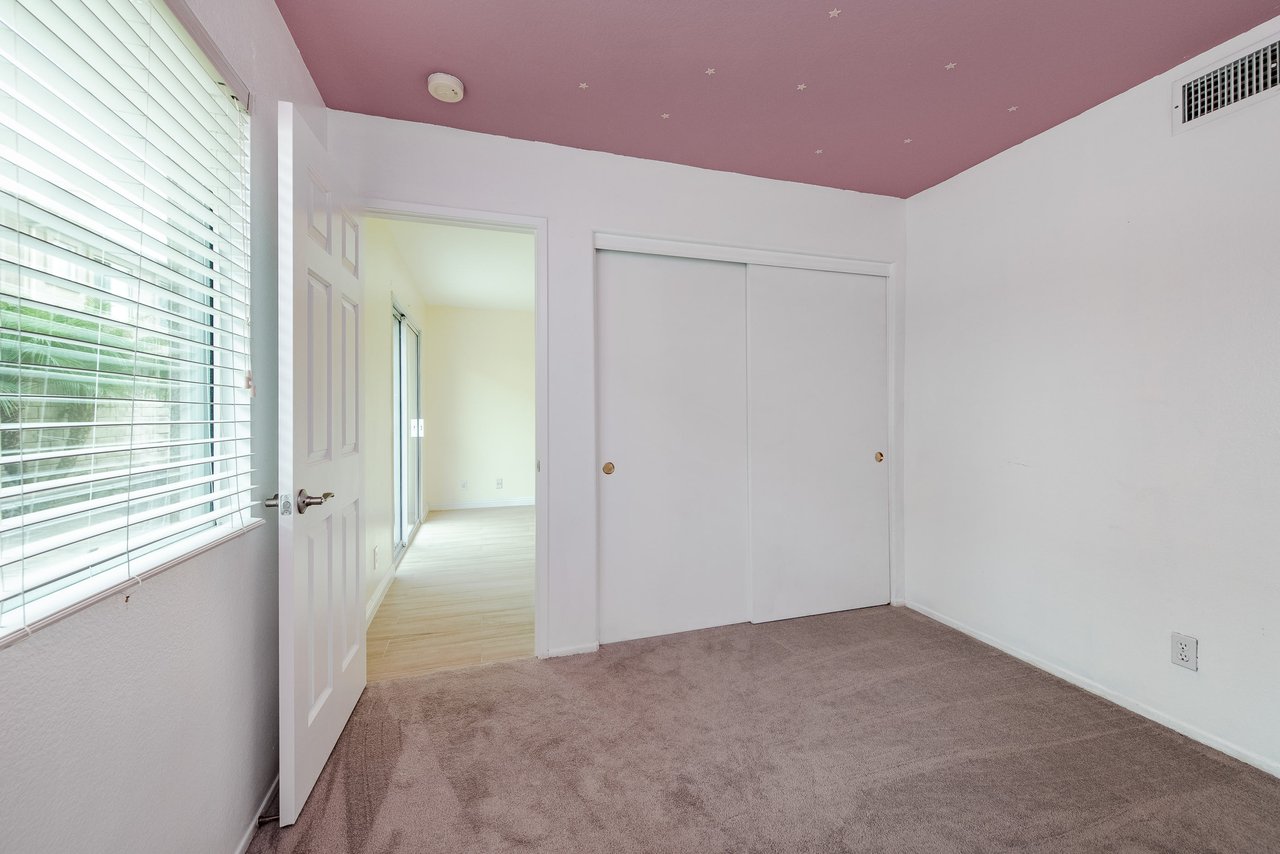
Vacant bedroom with a pink star-speckled ceiling, taupe carpet, and a window with blinds.
Empty bedroom with mauve carpet, a pink star-decorated ceiling, window blinds, and sliding closet doors.
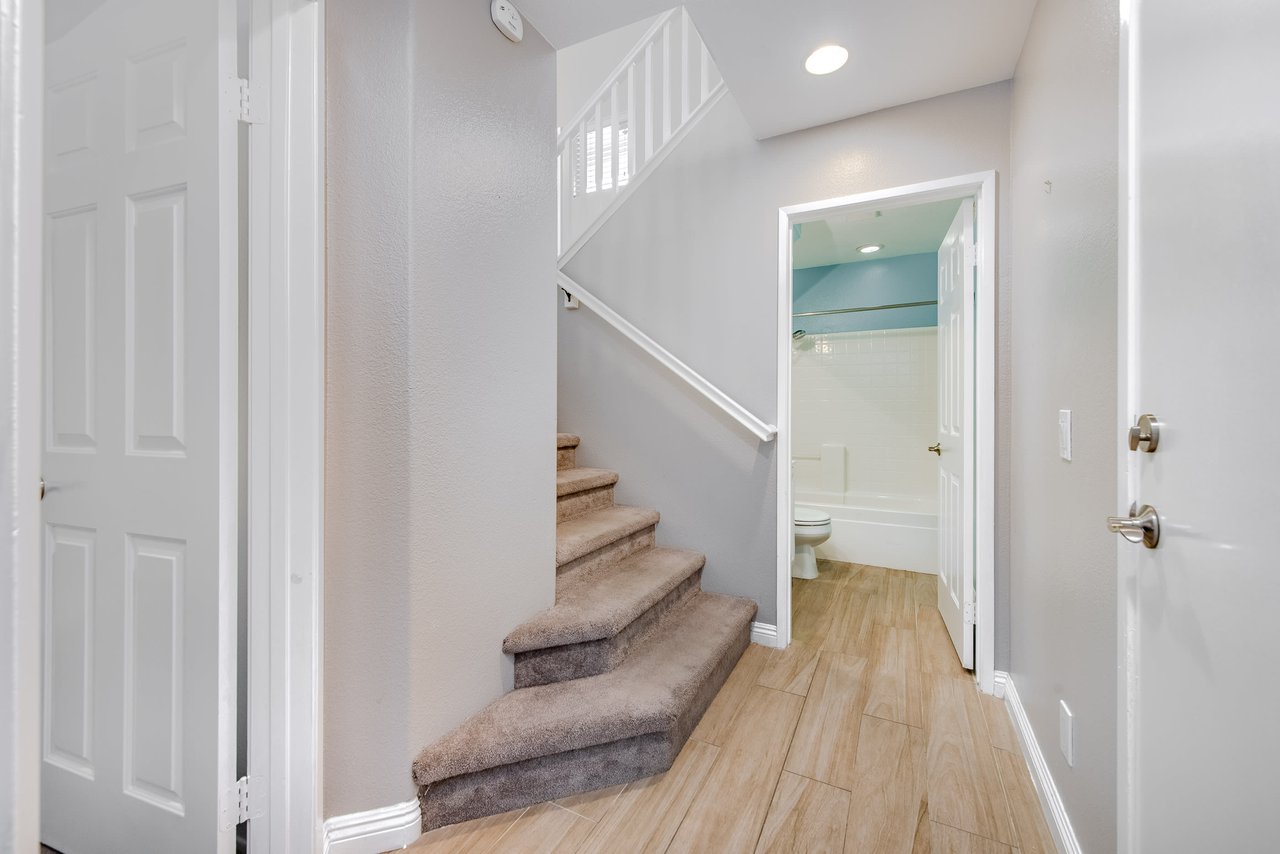
Entry hall with carpeted stairs, wood-look tile flooring, and an open bathroom doorway.
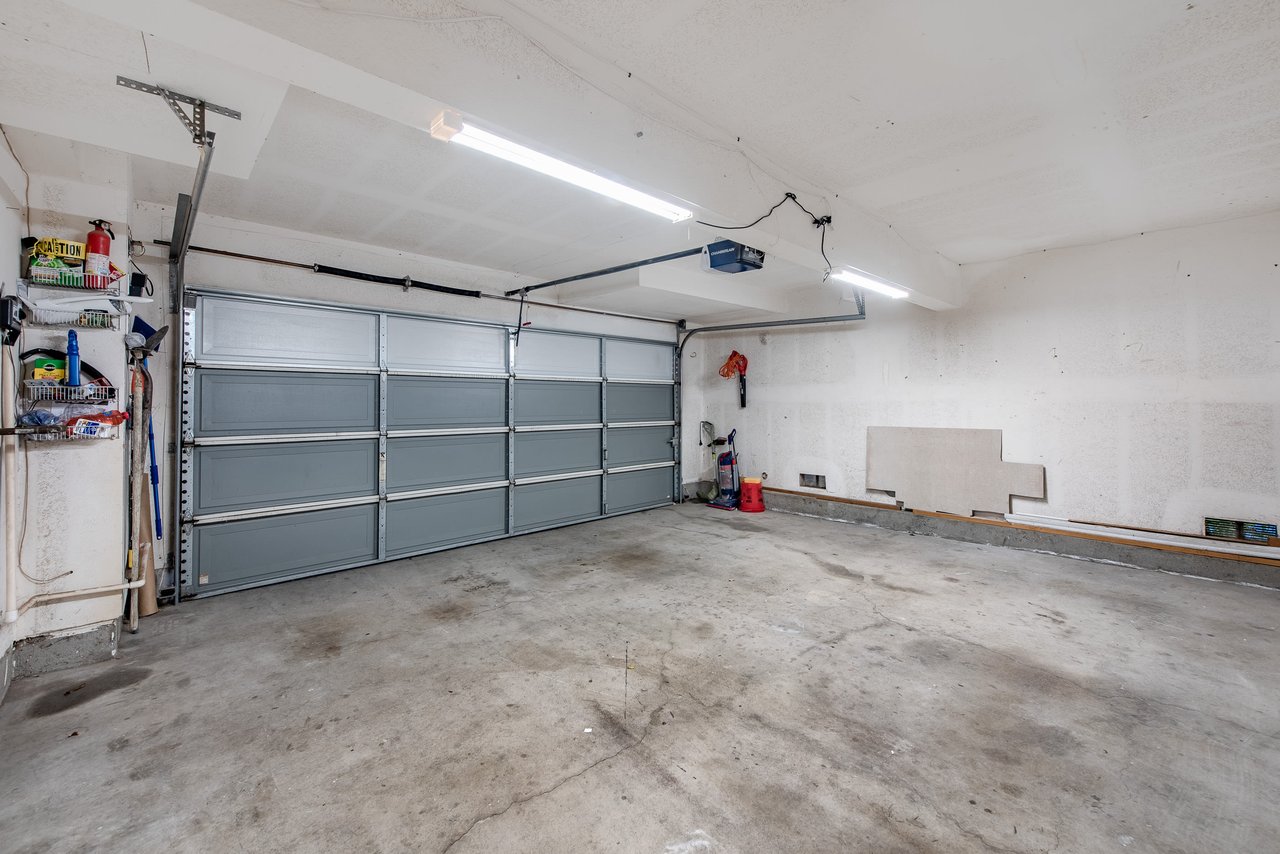
Garage with a wide gray segmented door, concrete floor, and wall-mounted storage shelves.
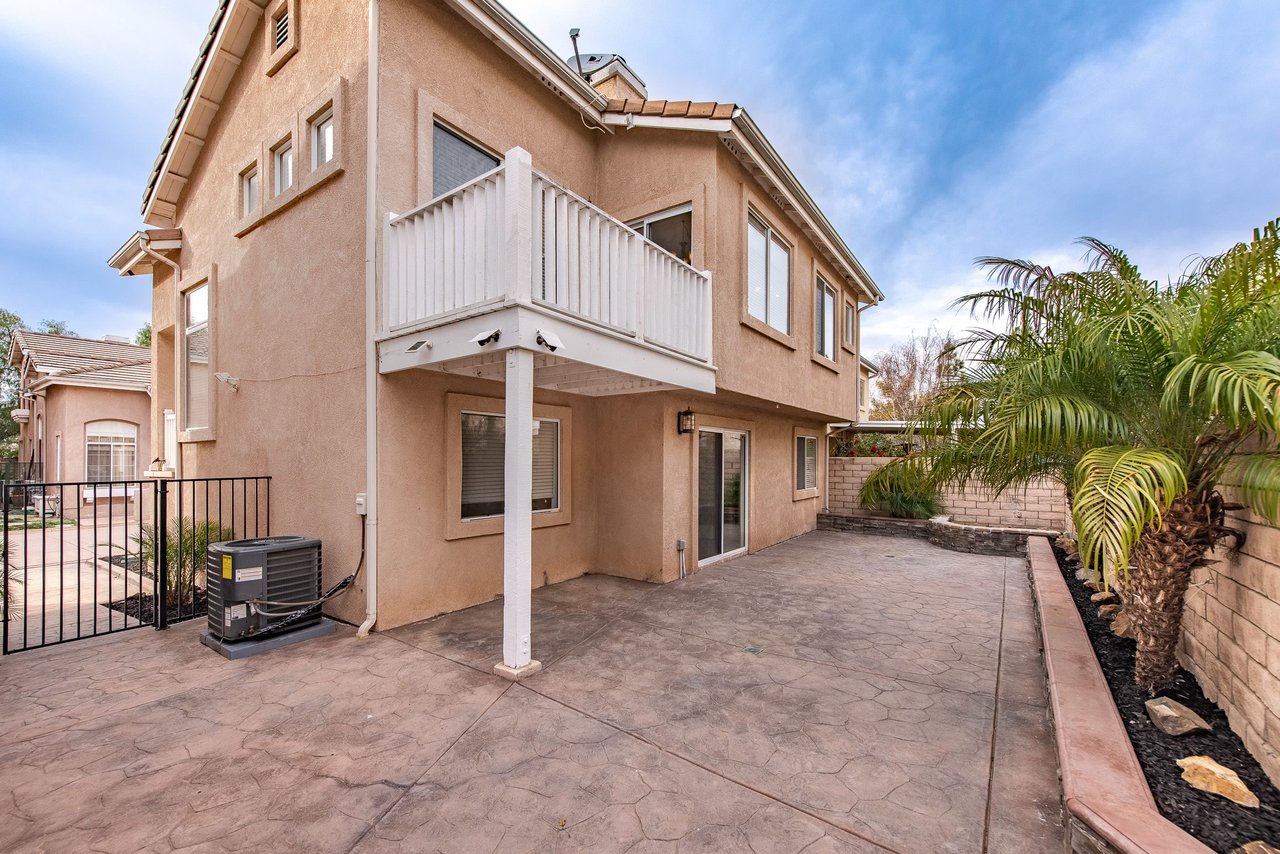
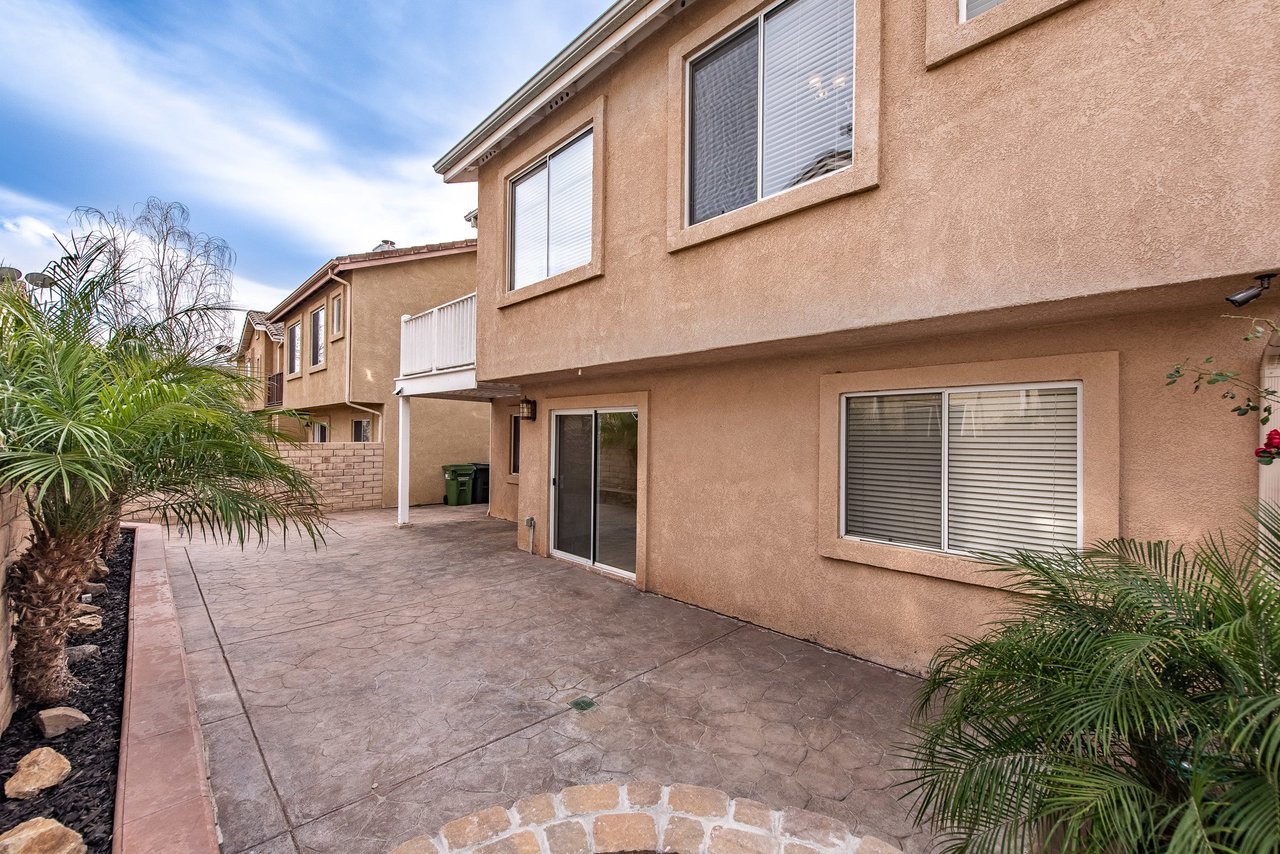
Two-story tan stucco home with a white balcony overlooking a stamped-concrete patio lined with palms.
Stamped-concrete patio beside a two-story stucco home, with sliding glass doors and palm landscaping.
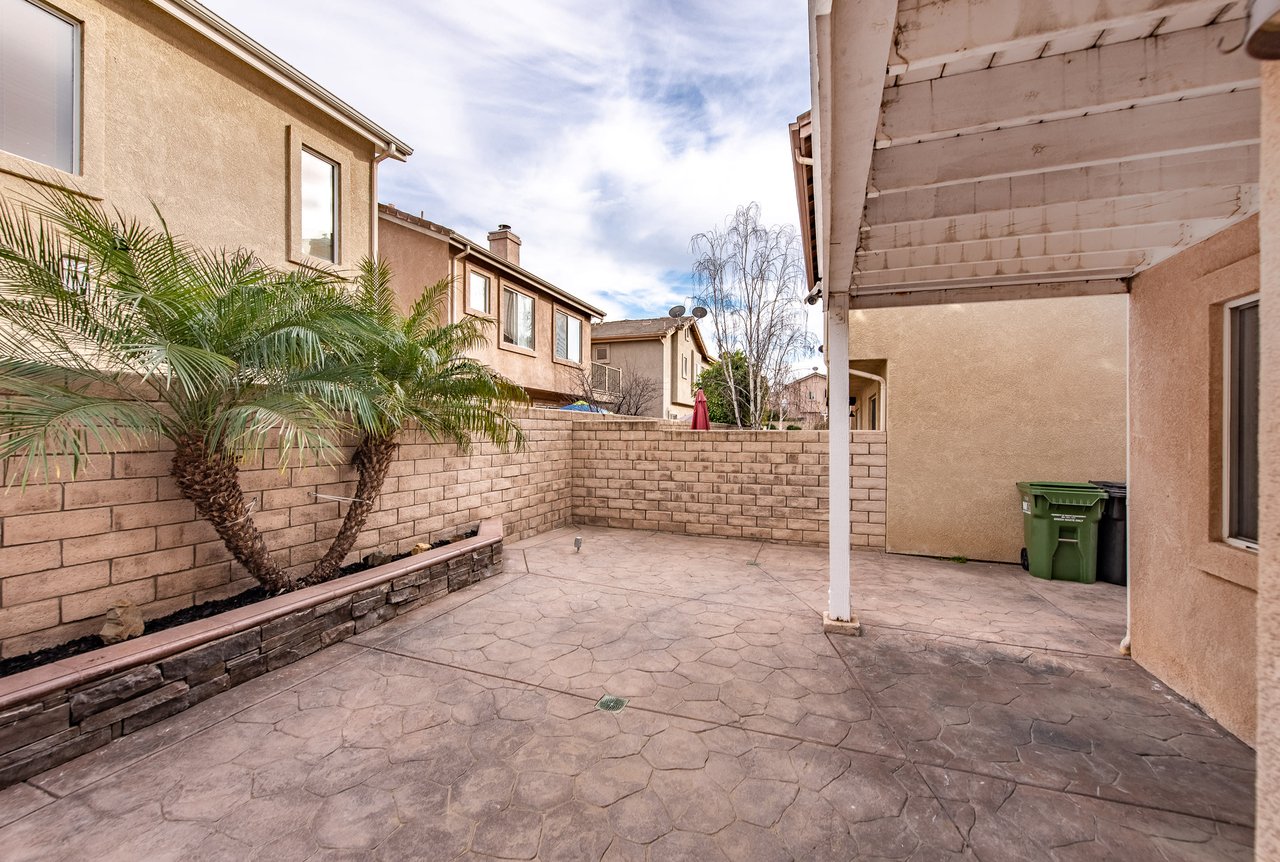
Backyard patio with stamped concrete paving, a covered section, block walls, and palm trees.
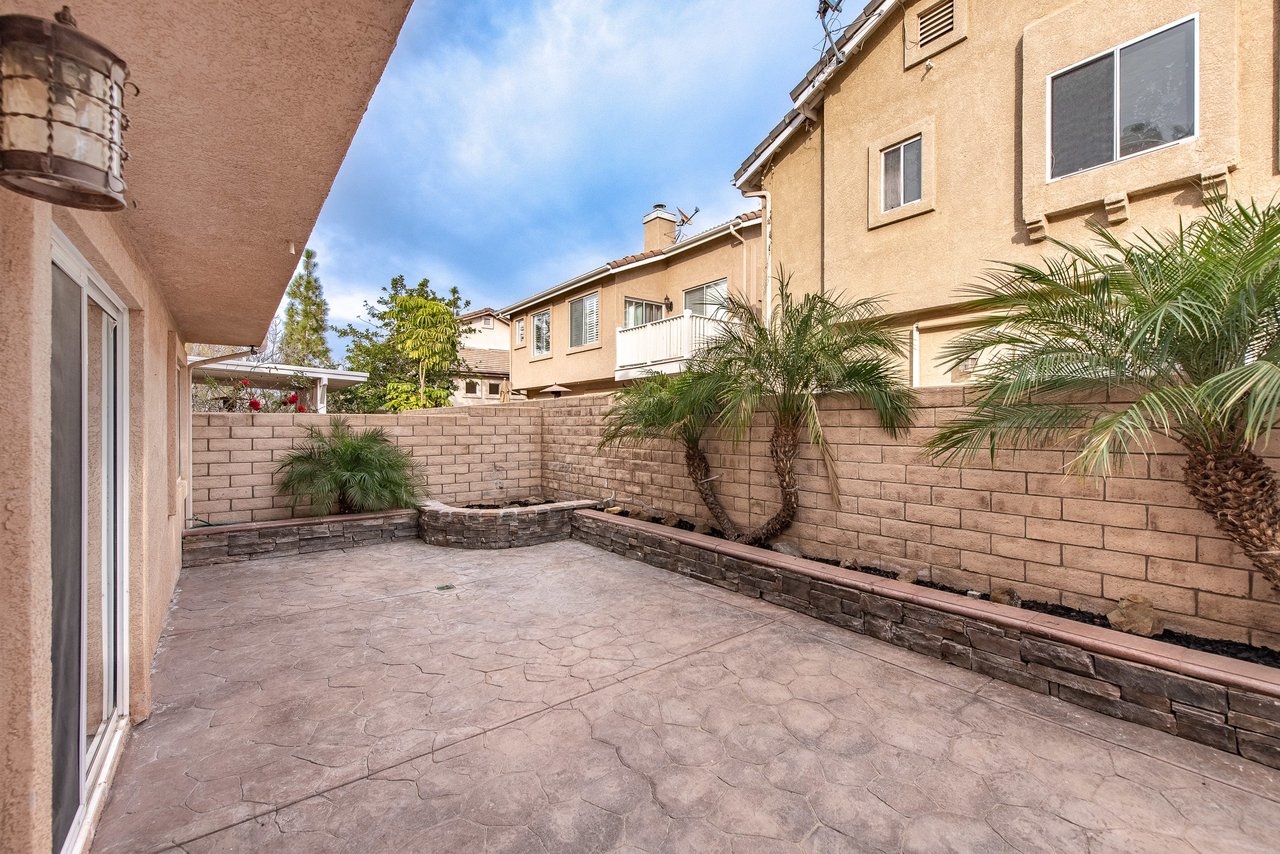
Private paved patio with palm trees, raised stone planters, and tan block walls.
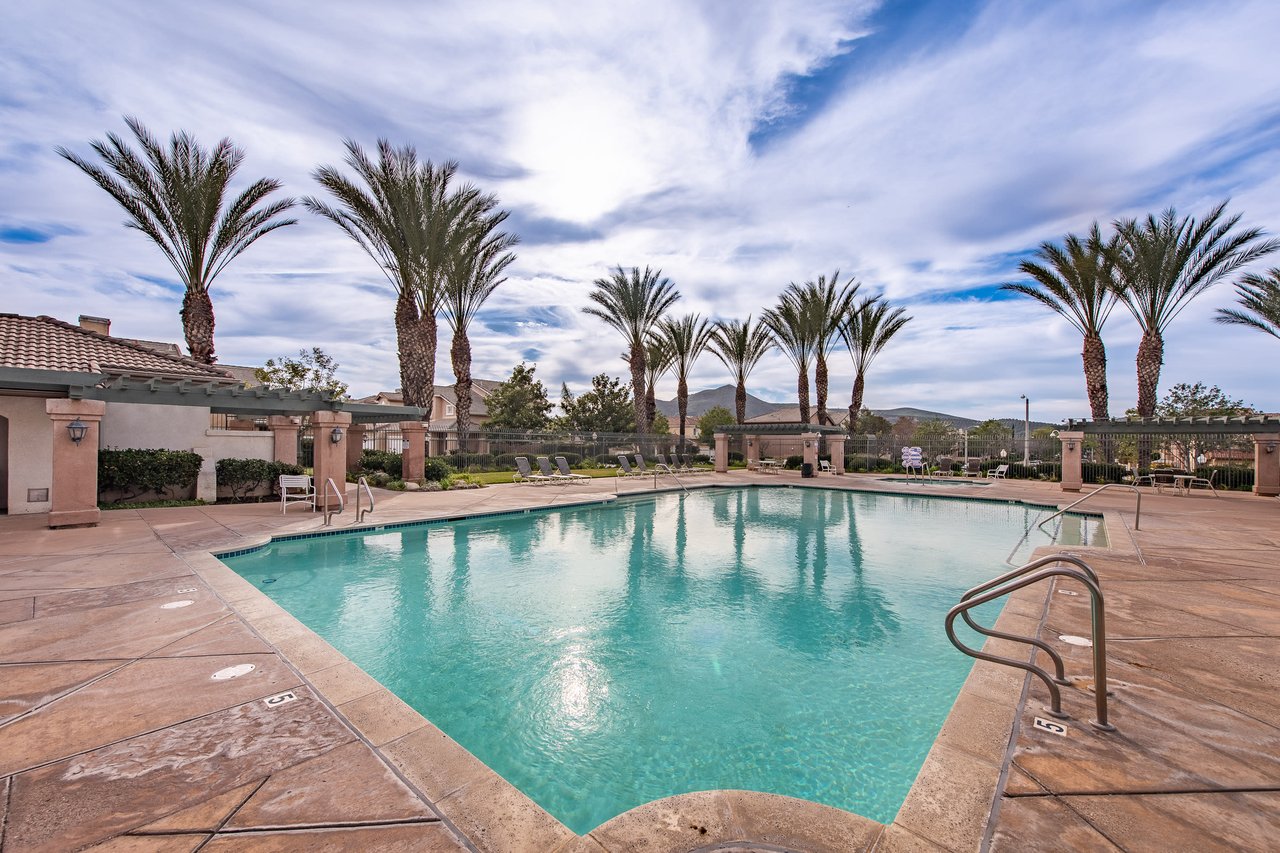
Community swimming pool framed by palm trees, lounge chairs, and distant hills.
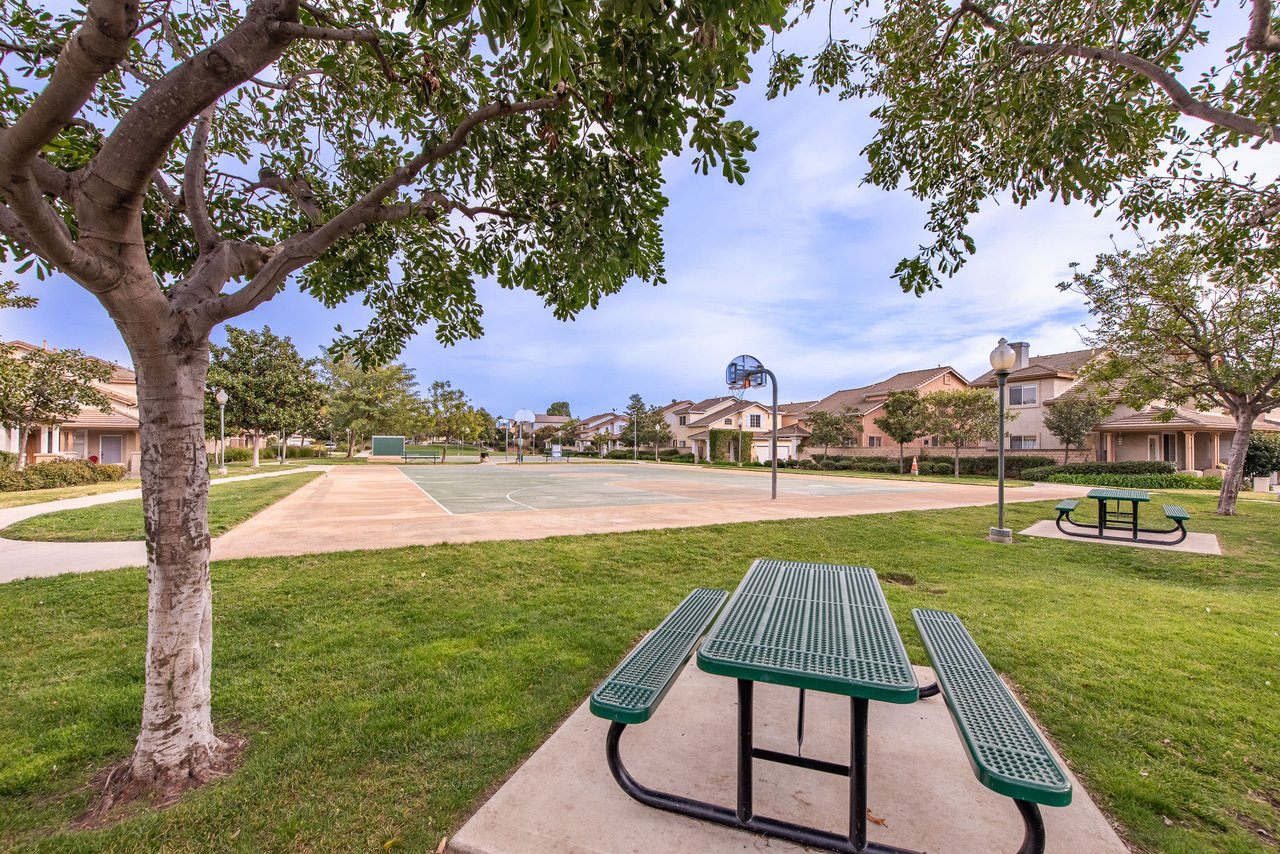
Neighborhood park with a basketball court and picnic tables beneath mature shade trees.
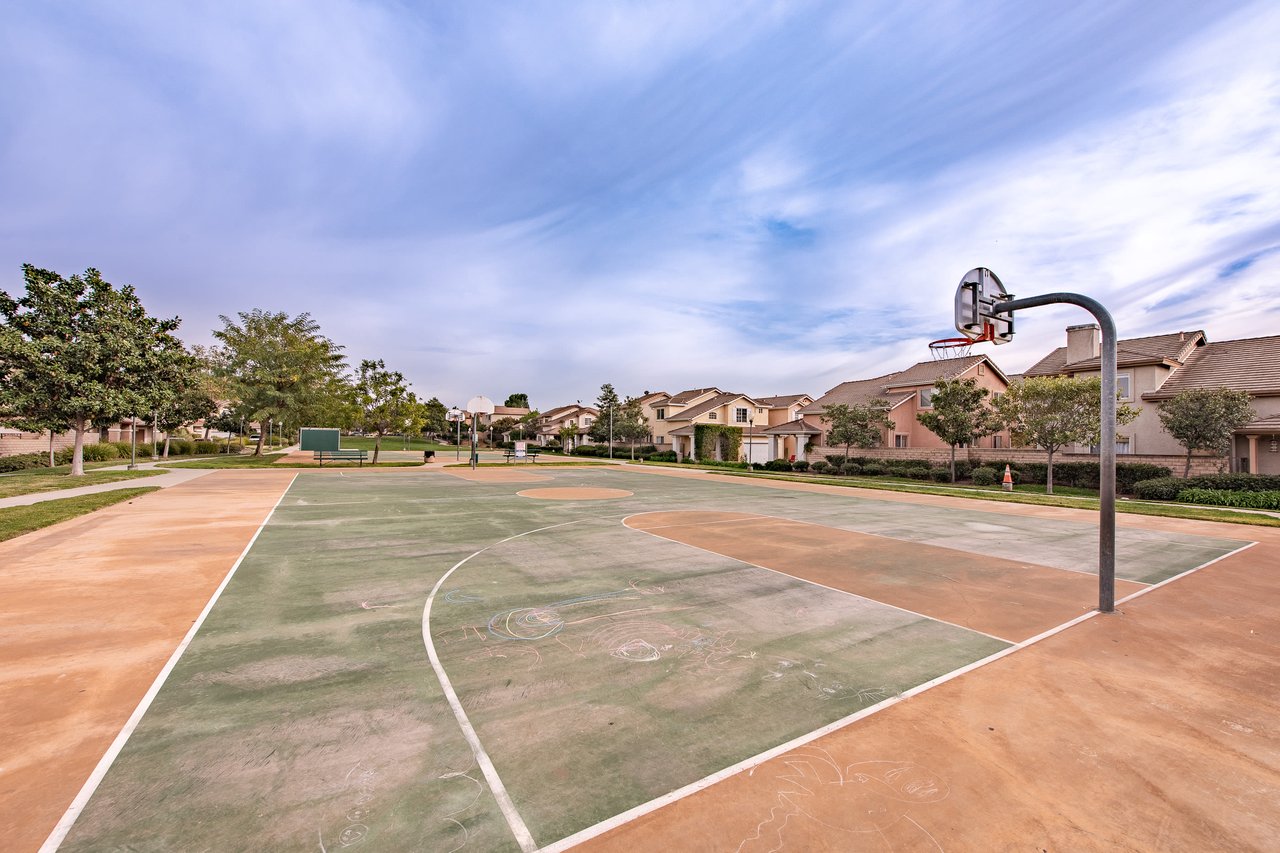
Neighborhood basketball court with a foreground hoop and homes along the far side.
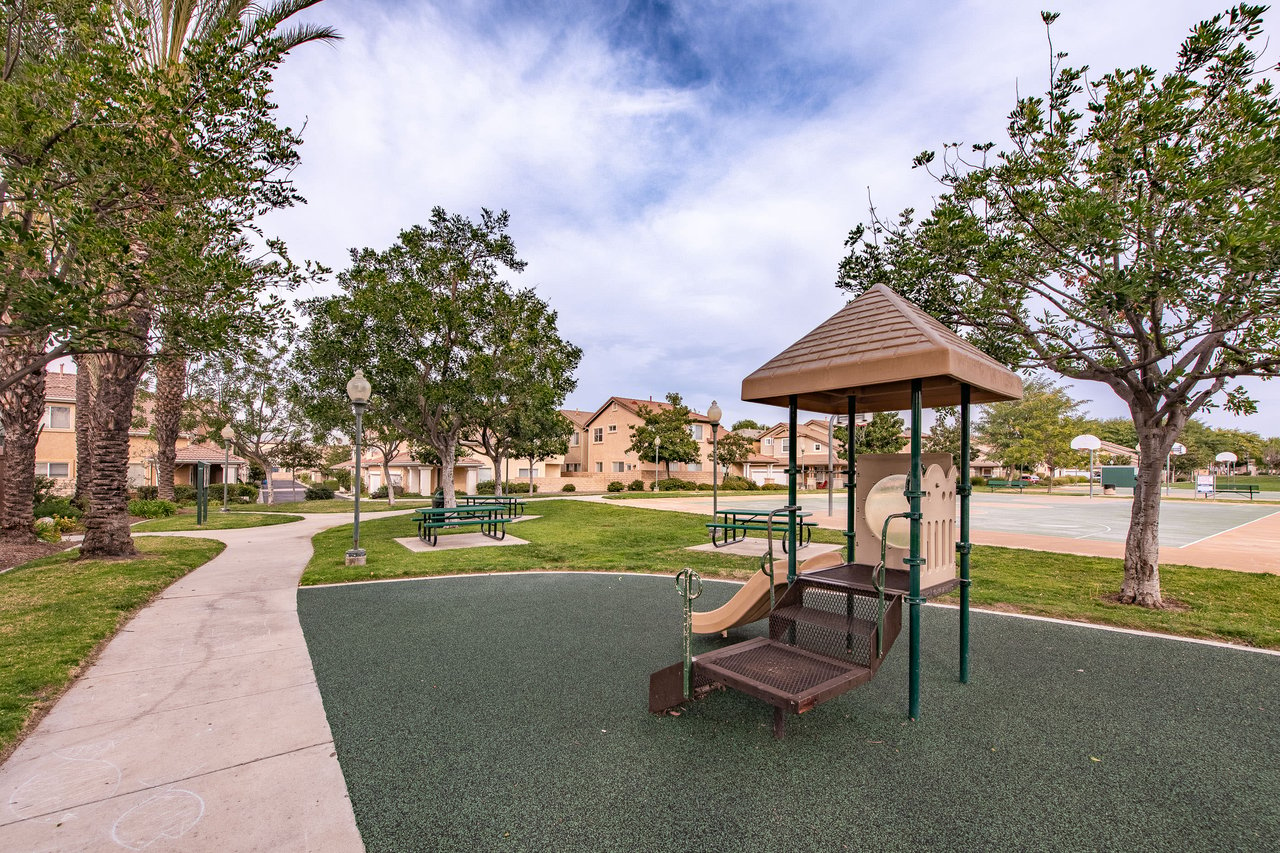
Neighborhood playground with a slide, picnic tables, and a basketball court.
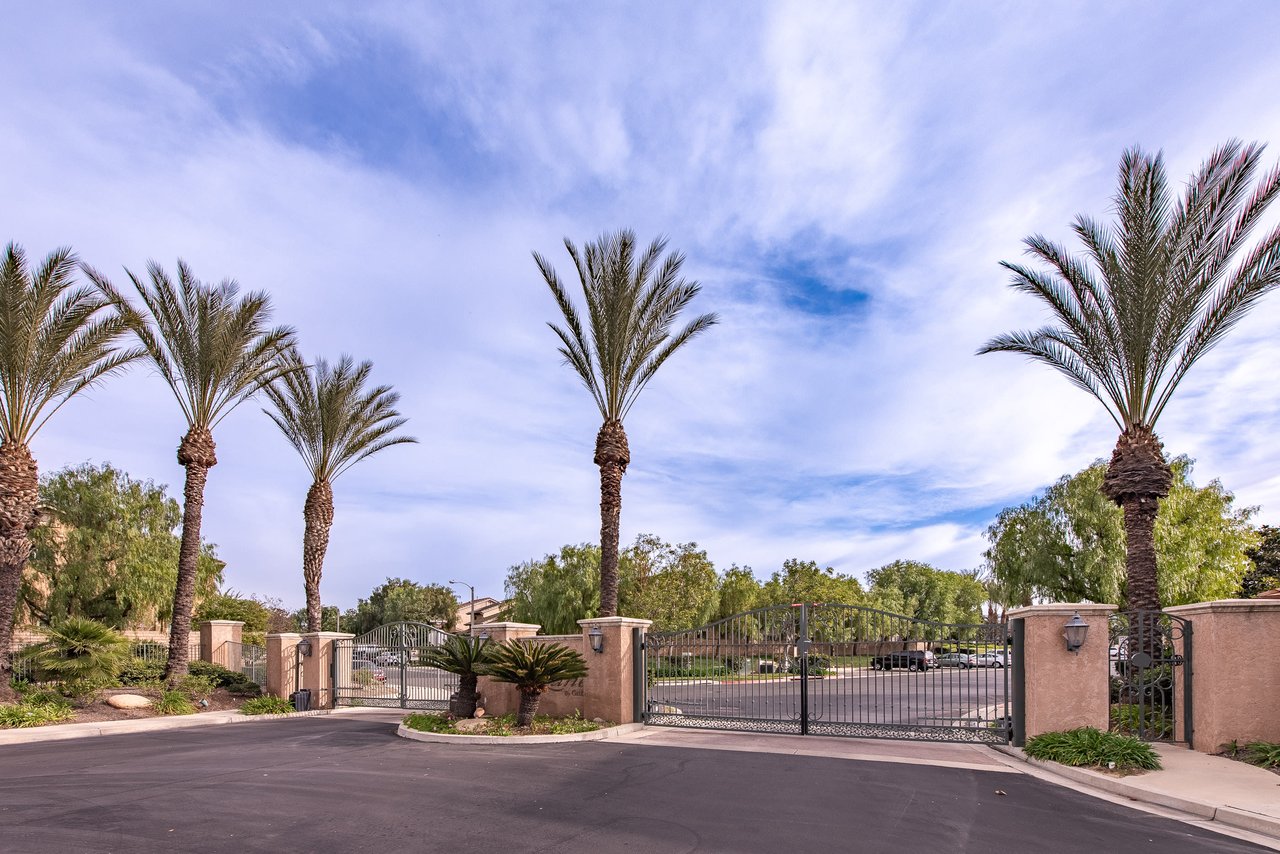
Gated residential entrance with palm trees, stucco pillars, and black metal gates.
Tan two-story home with a tiled roof, surrounded by neighborhood homes and distant mountains.
Two-story stucco home with a tiled roof, white garage door, and patterned front steps.
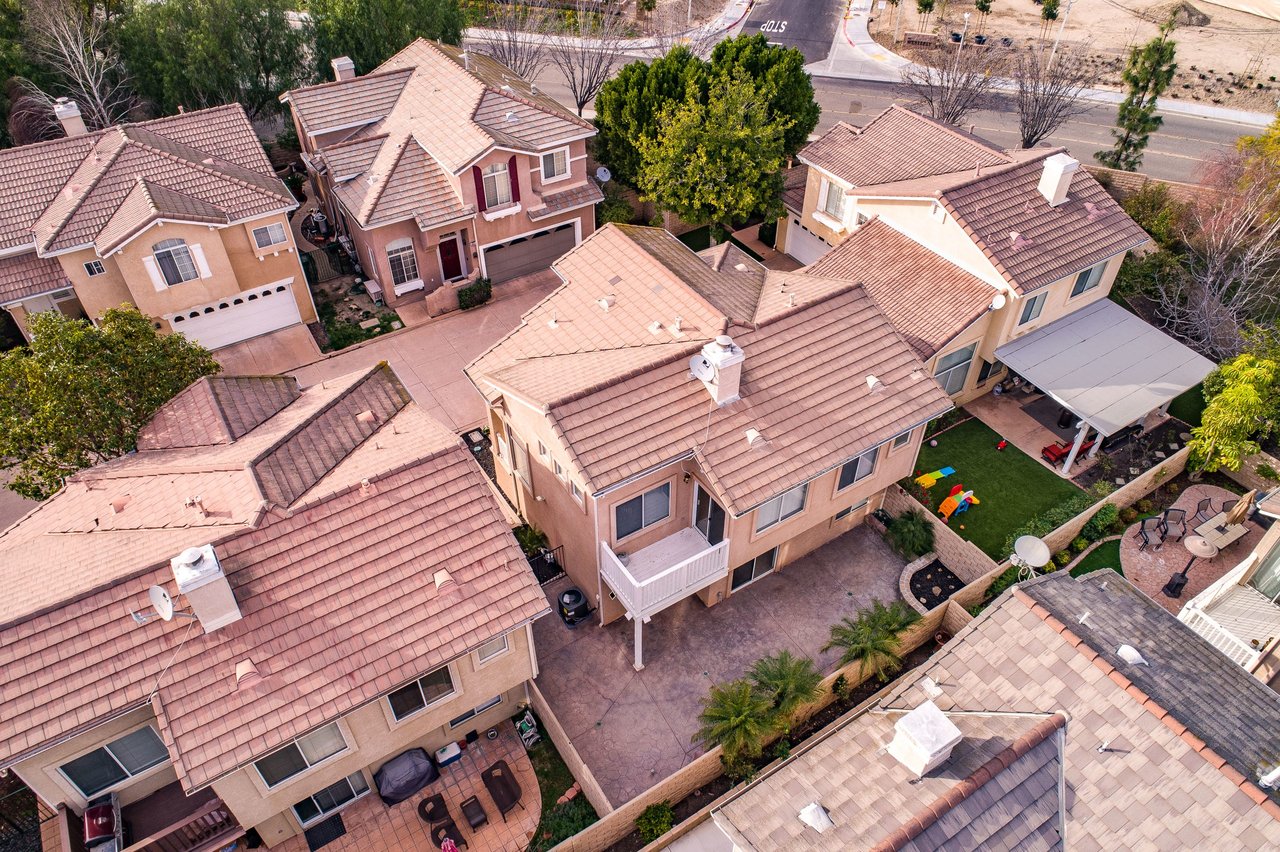
Aerial view of a tan two-story home with a balcony and fenced backyard among neighboring tiled-roof homes.
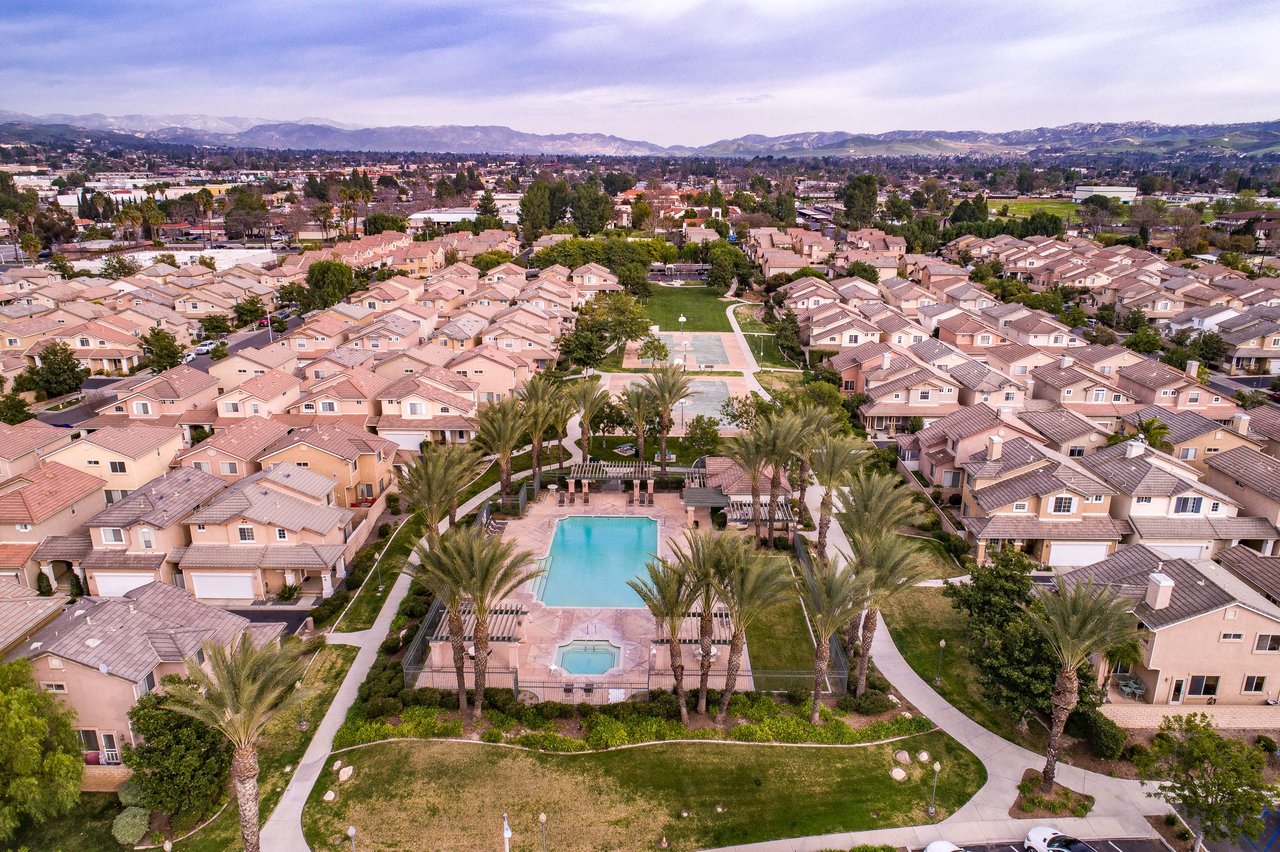
Aerial view of neighborhood homes around a palm-lined community pool, with mountains in the distance.
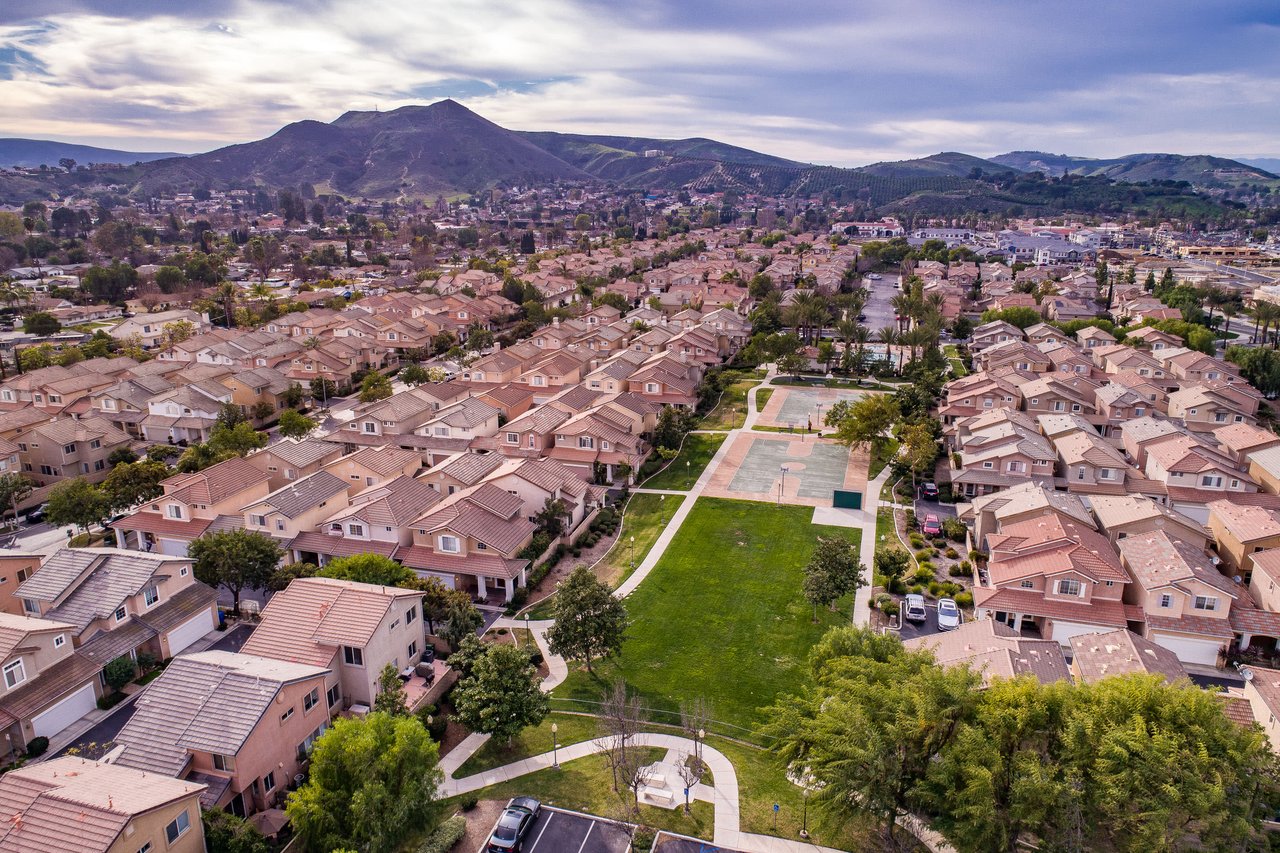
Aerial view of homes surrounding a green park, with mountains beyond.
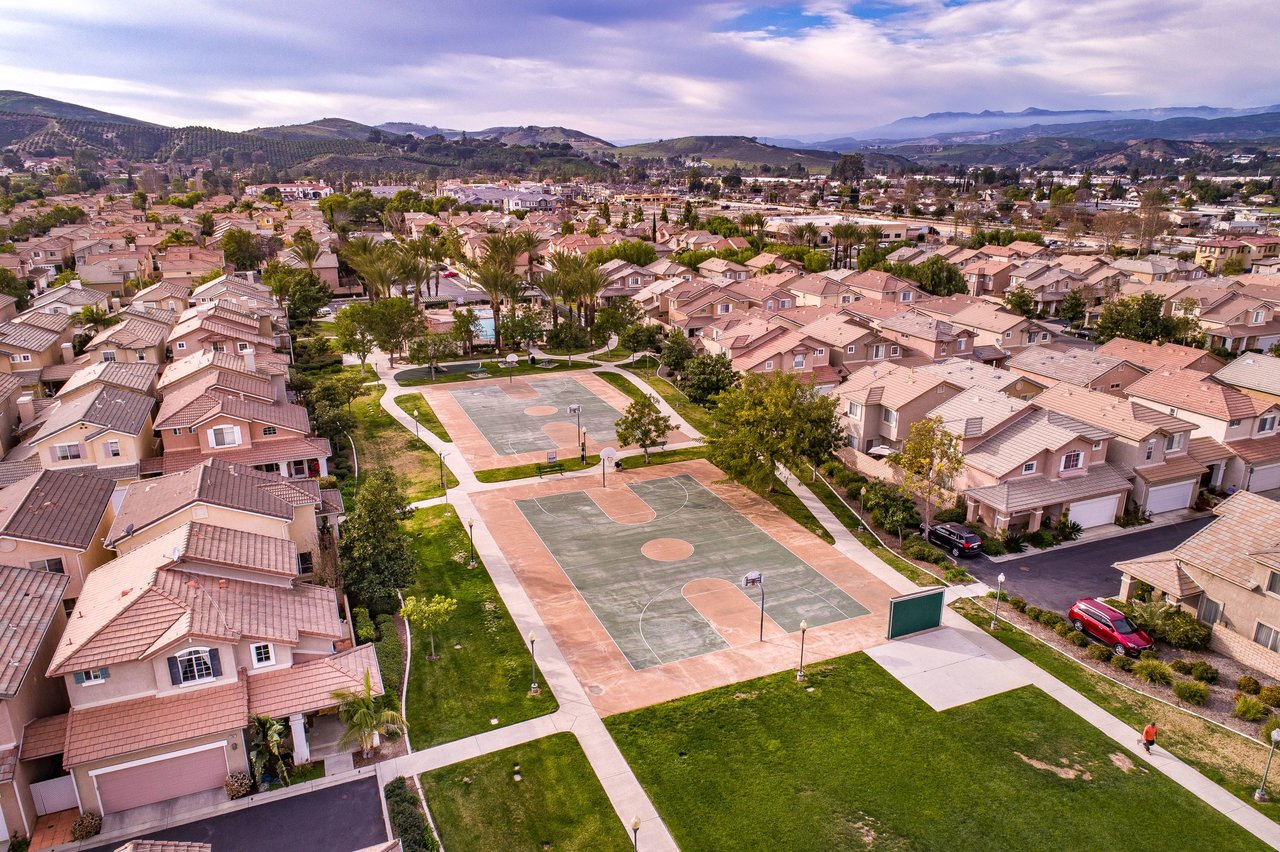
Aerial view of homes surrounding two outdoor basketball courts, with hills in the distance.
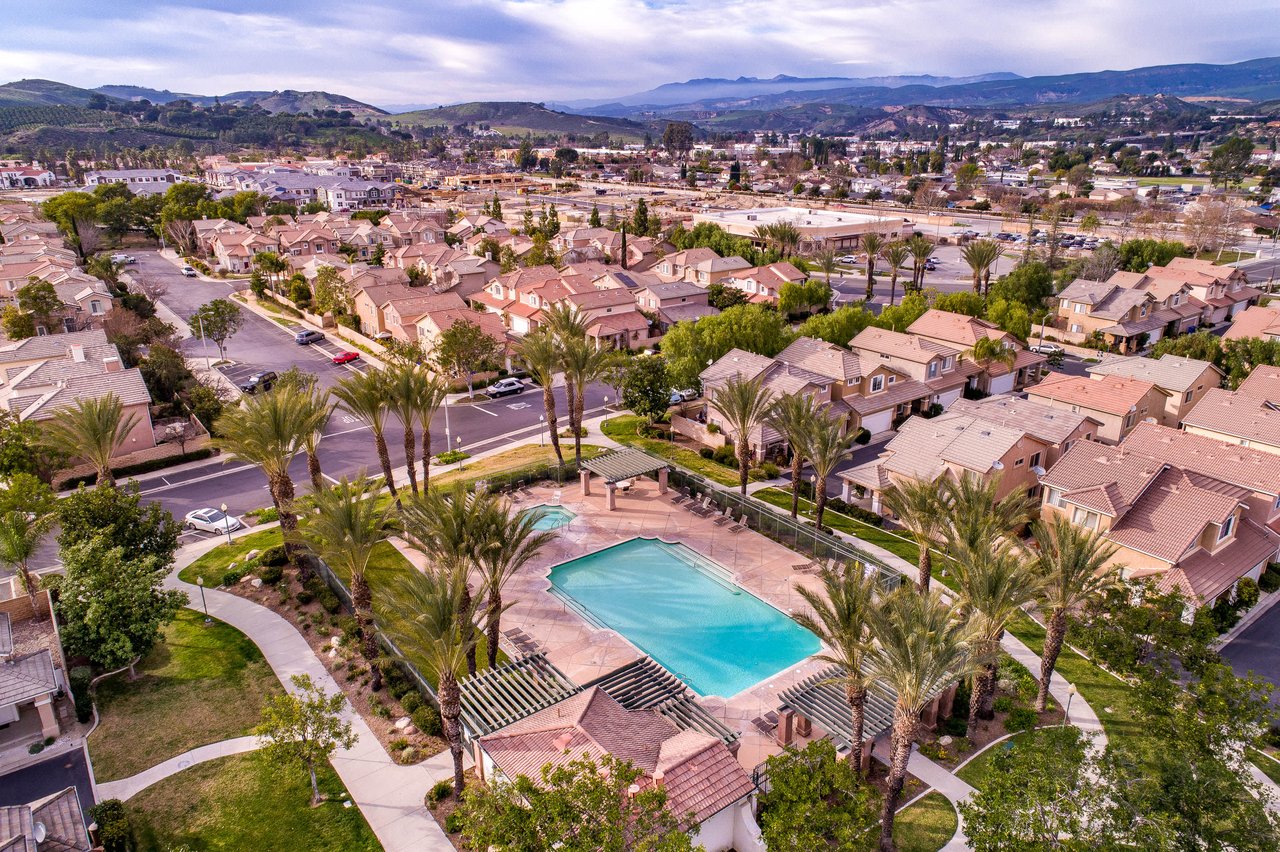
Aerial view of homes surrounding a community pool, with palm trees and distant hills.
Aerial view of a gated neighborhood with palm trees and distant mountains.
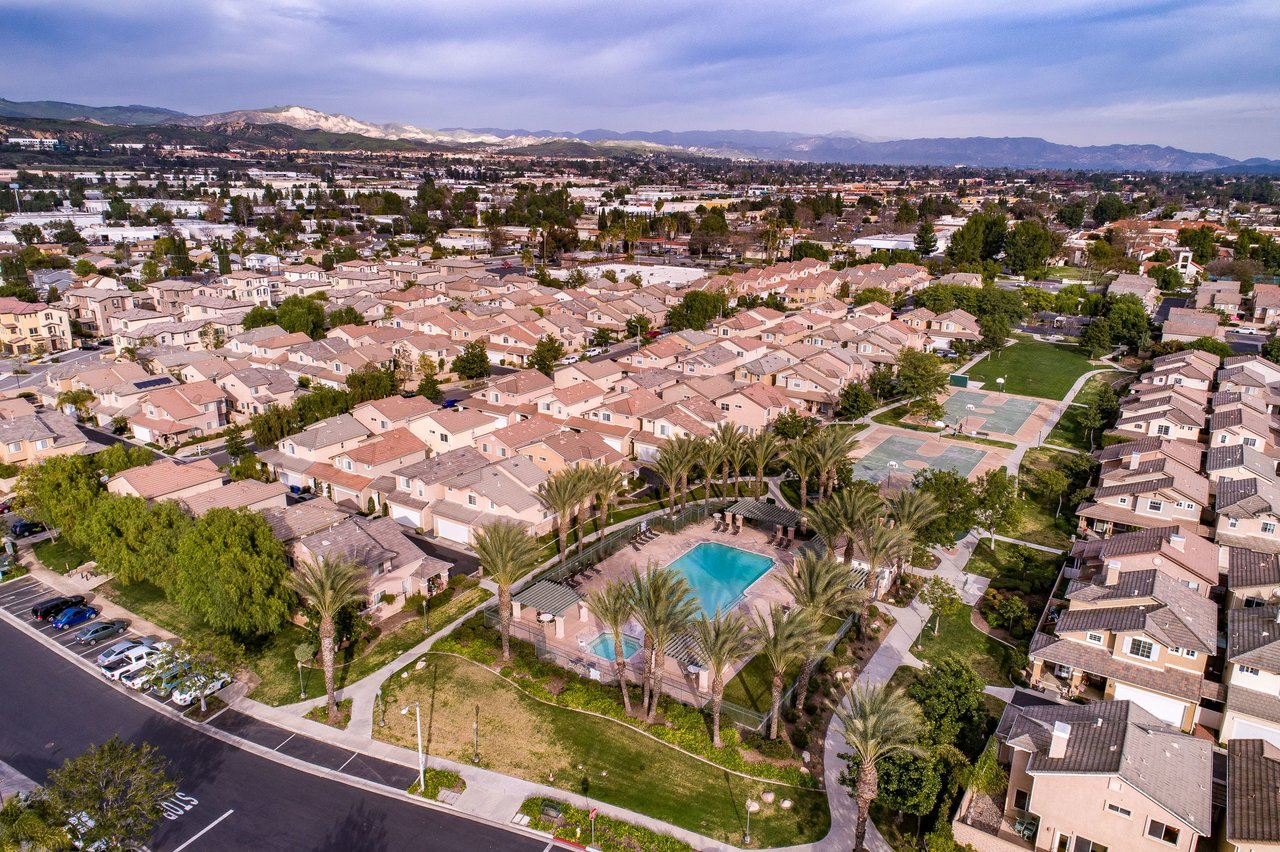
Aerial view of a residential neighborhood with a palm-lined community pool and mountains in the distance.
See all photos
Two-story tan stucco home with a white double garage door and raised entry stairs.
Kathleen Rasmussen

1860 Baselnier Ln

$530,000 1860 BASELBRIER LN, Simi Valley, CA 93065
Move-in ready home located on a cul-de-sac in the gated Park Lane community in West Simi Valley! The upstairs features a bright open floor plan with terrace, gas fireplace, and master suite. In the kitchen, you will find updated stainless steel appliances and a half bath off the living room. Two bedrooms and full bath downstairs plus a den area leading to the low maintenance stamped concrete backyard. This home includes a newer HVAC and furnace as well as an 8 camera security system. Low HOA fee includes: Resort-style pool & spa, sport court, walking areas & bike paths, pet park, enclosed playground, BBQ areas and lots of guest parking!
  • Sold
    Status
  • 3
    Bedrooms
  • 3
    Bathrooms
  • 1996
    Year Built
  • 1,499 Sq.Ft.
    Living Area

Features & Amenities

Area & Lot

  • Status: Sold
  • Living Space: 1,499 Sq.Ft.
  • Lot Size: 2,394 Sq.Ft.
  • MLS® ID: 19-429942
  • Type: Residential
  • Year Built: 1996
  • Architecture Styles: Contemporary
  • View Description: None

Interior

  • Total Bedrooms: 3
  • Total Bathrooms: 3
  • Full Bathrooms: 2
  • Half Bathrooms: 1
  • Laundry Room: Laundry Area
  • Flooring: Carpet, Tile
  • Fireplace: Gas, Living Room
  • Appliances: Dishwasher, Microwave, Range/Oven

Exterior & Building

  • Stories: 2
  • Pool: Association Pool
  • Parking: Garage - 2 Car
  • Air Conditioning: Ceiling Fan
  • HOA Amenities: Basketball Court, Controlled Access, Gated Community, Playground, Pool, Spa, Sport Court

Financial

  • Sales Price: $530,000
  • HOA Fees: $107.00/mo
  • Zoning: RMOD

1860 Baselnier Ln

Work With Us

We make it our business to get to know our clients, to learn not only what they are looking for, but also the whys behind that desire.
Contact Us

Follow Us On Instagram