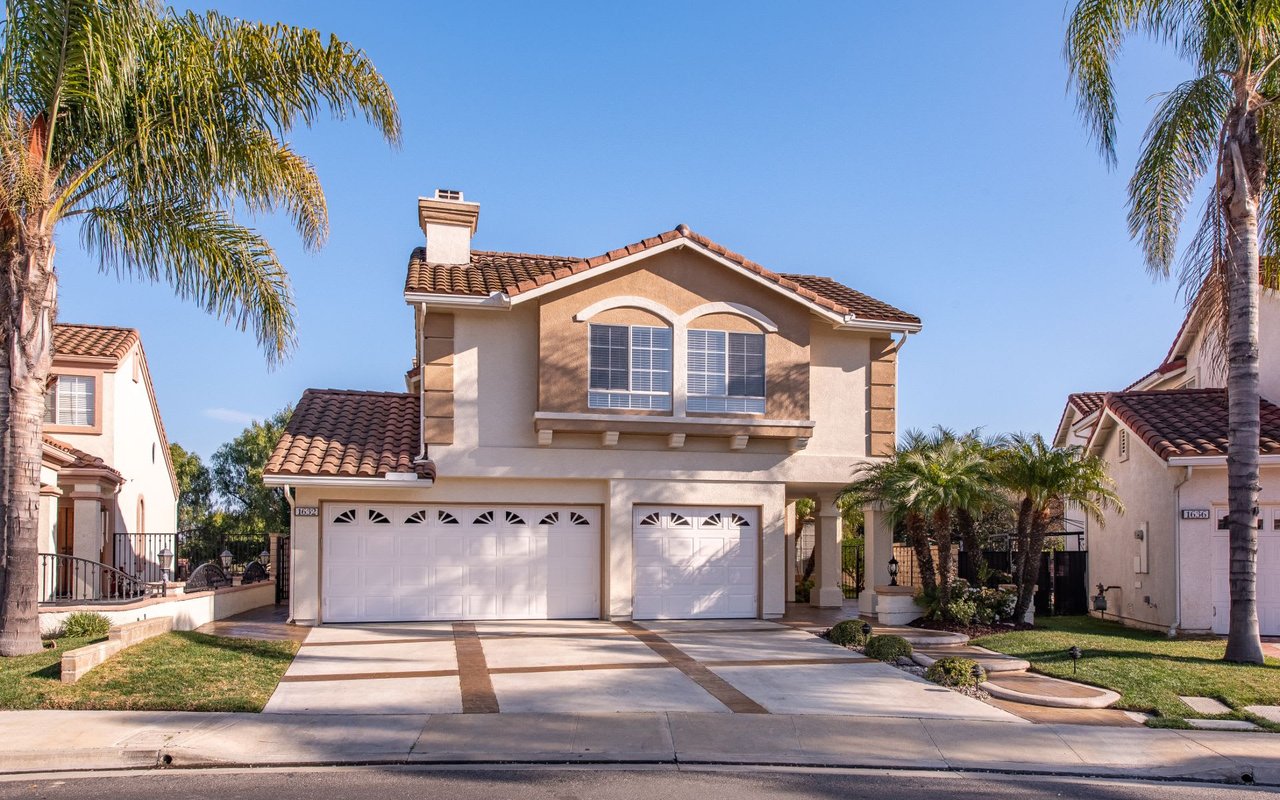
Two-story stucco house with a red tile roof, arched windows, and a double garage framed by palm trees.
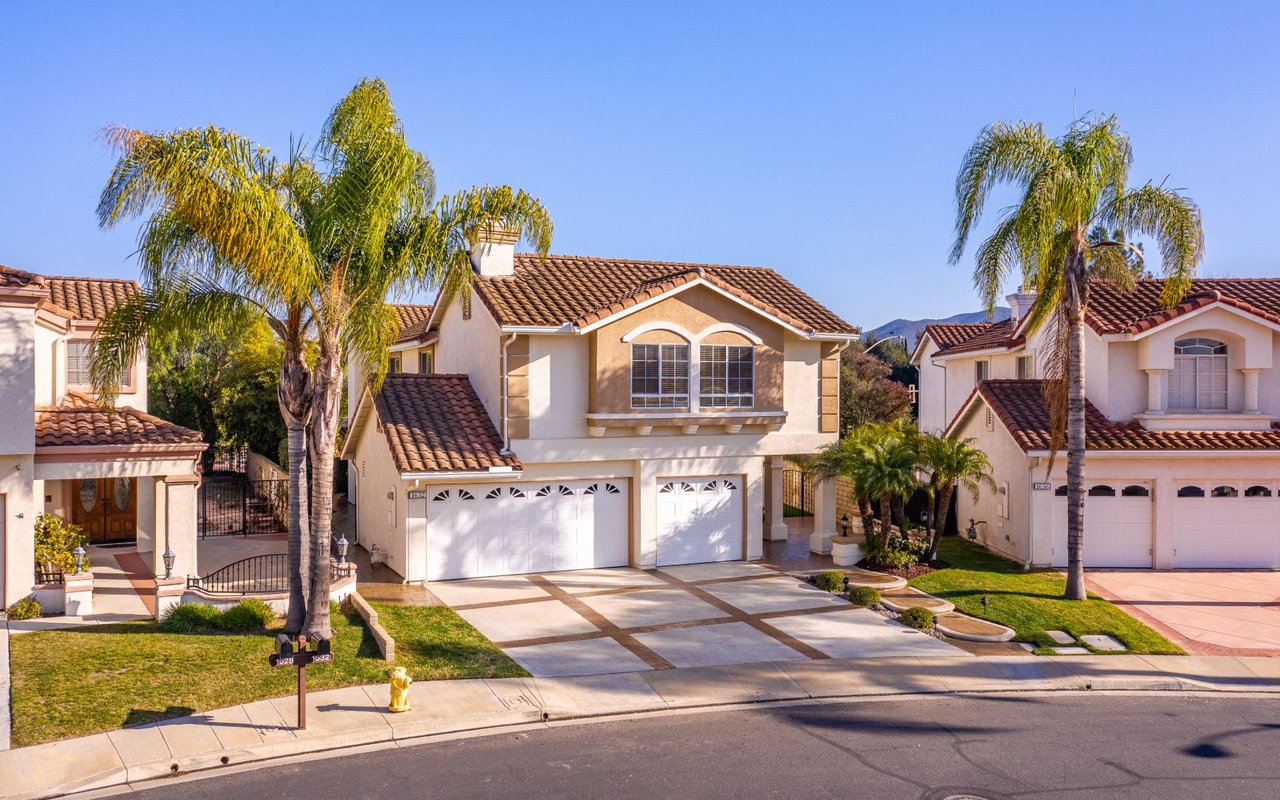
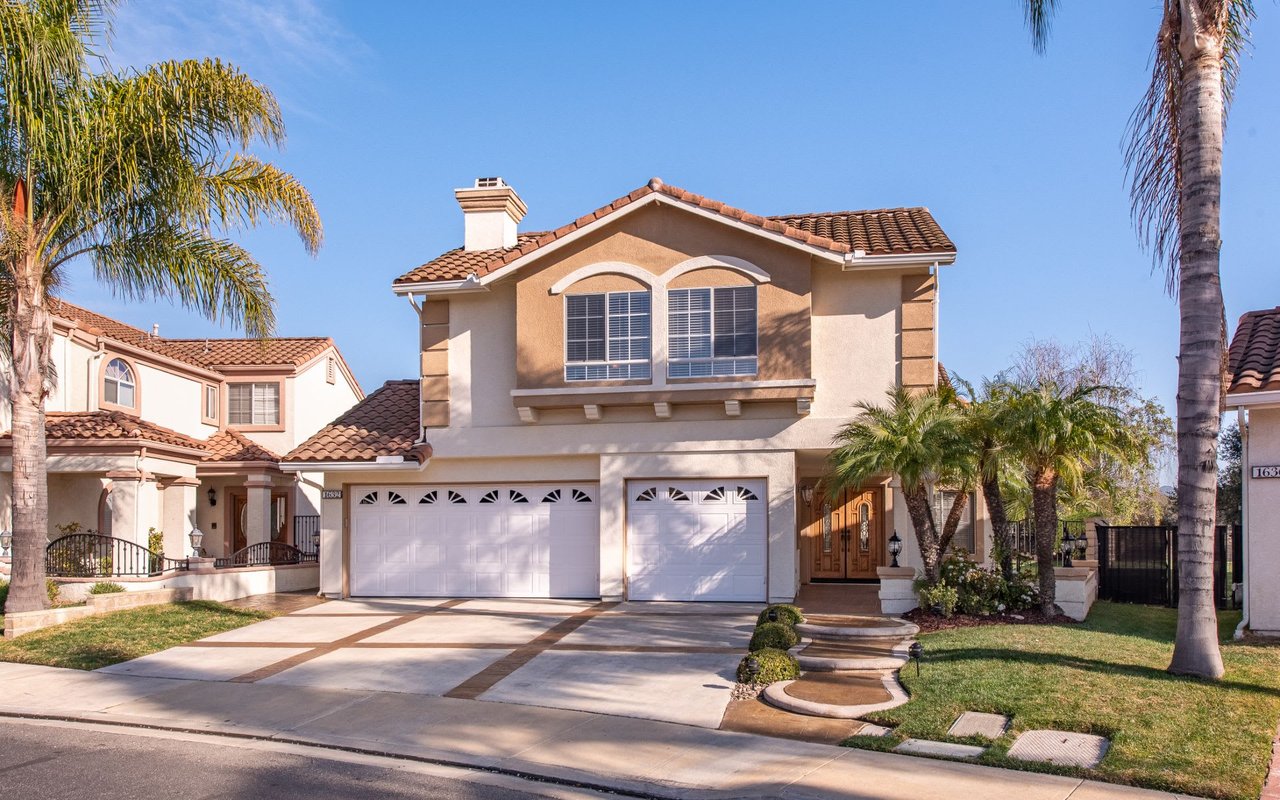
Two-story stucco home with a tile roof, double garage, wide driveway, and palm trees.
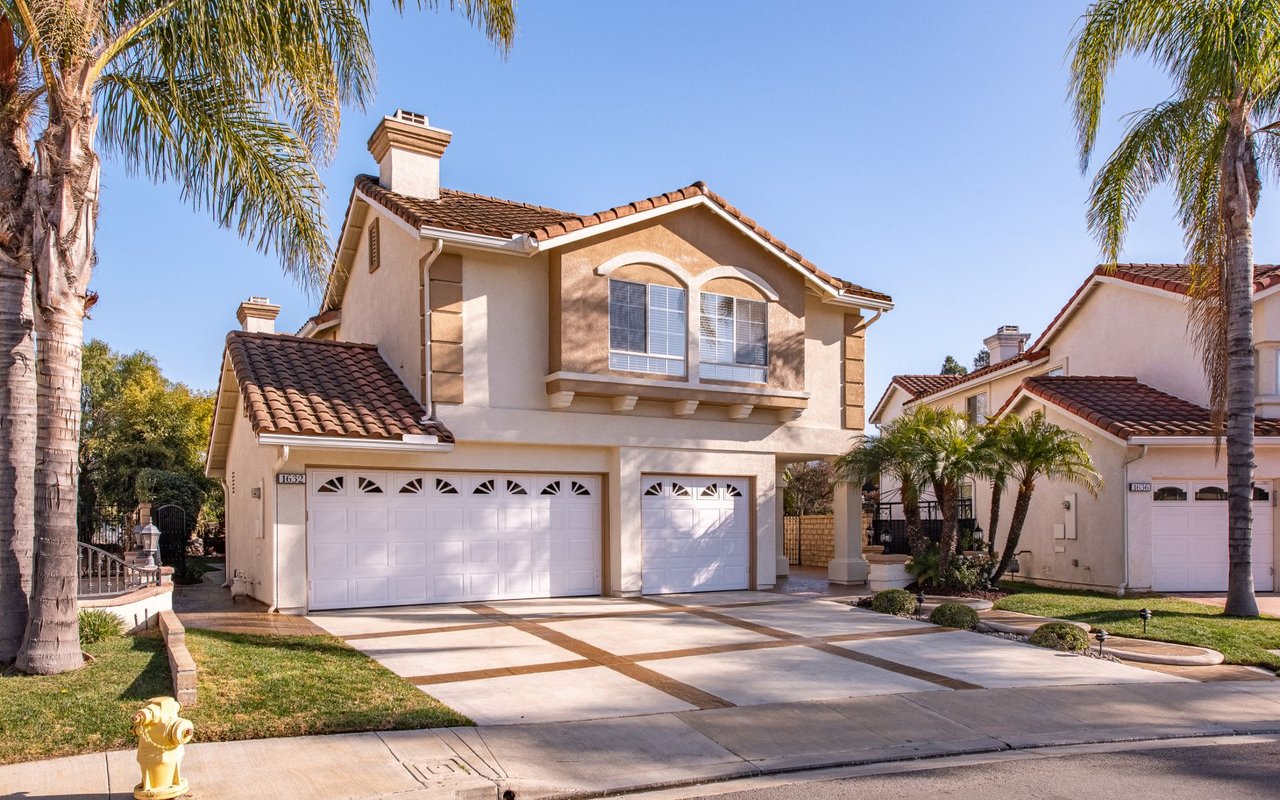
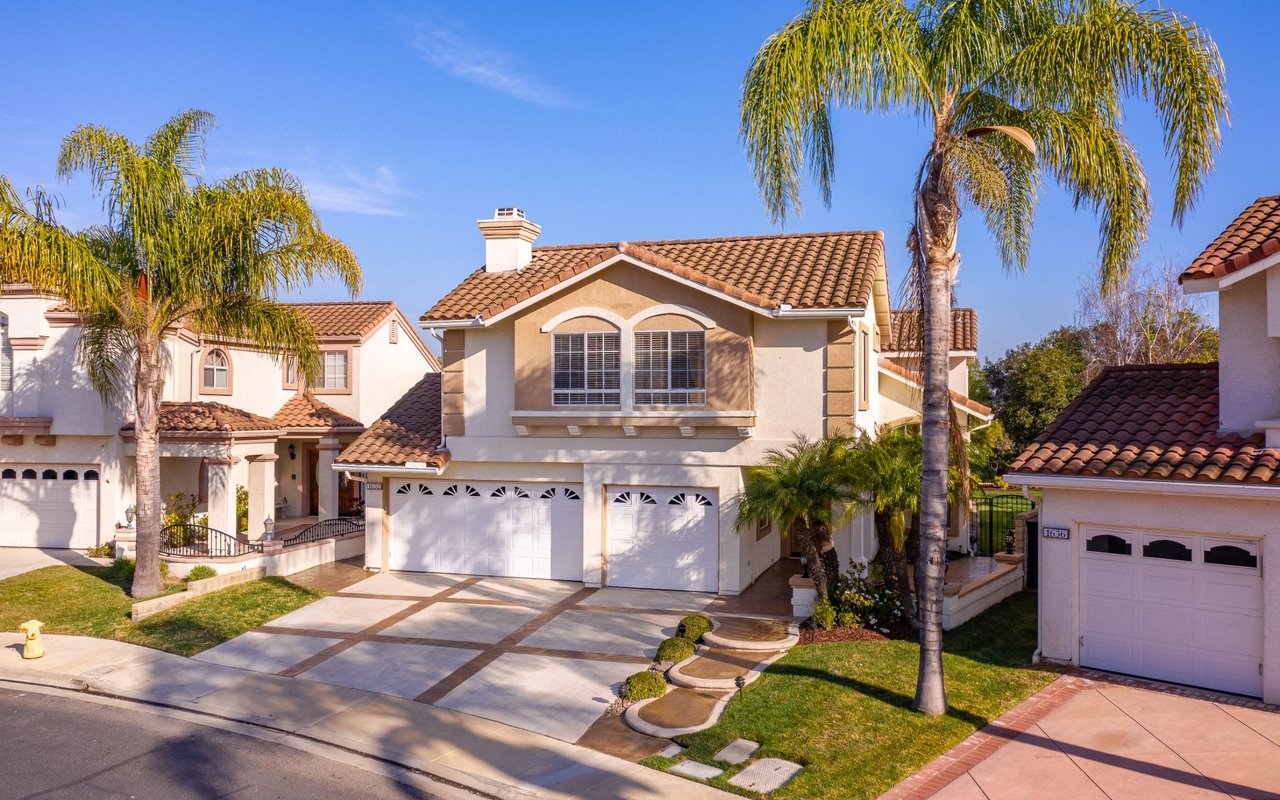
Two-story stucco home with a tile roof, arched windows, and palm trees framing the driveway.
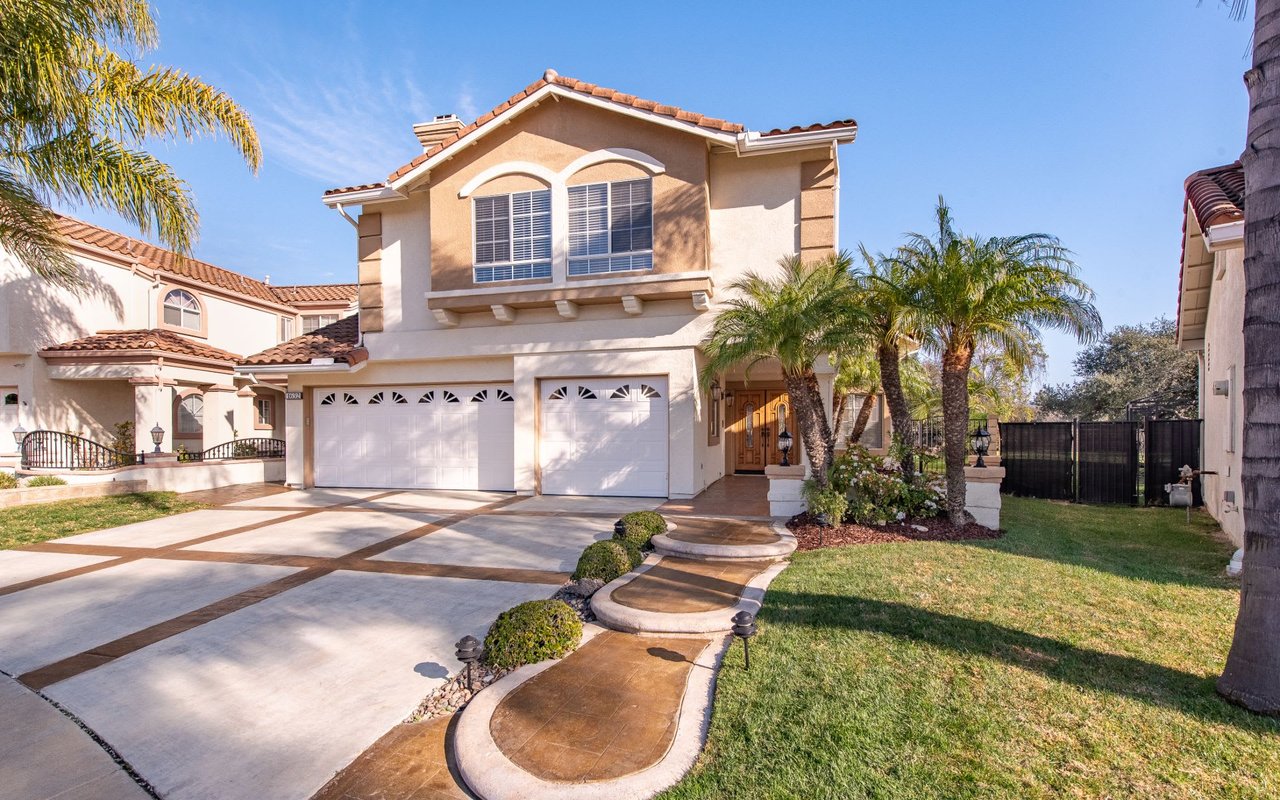
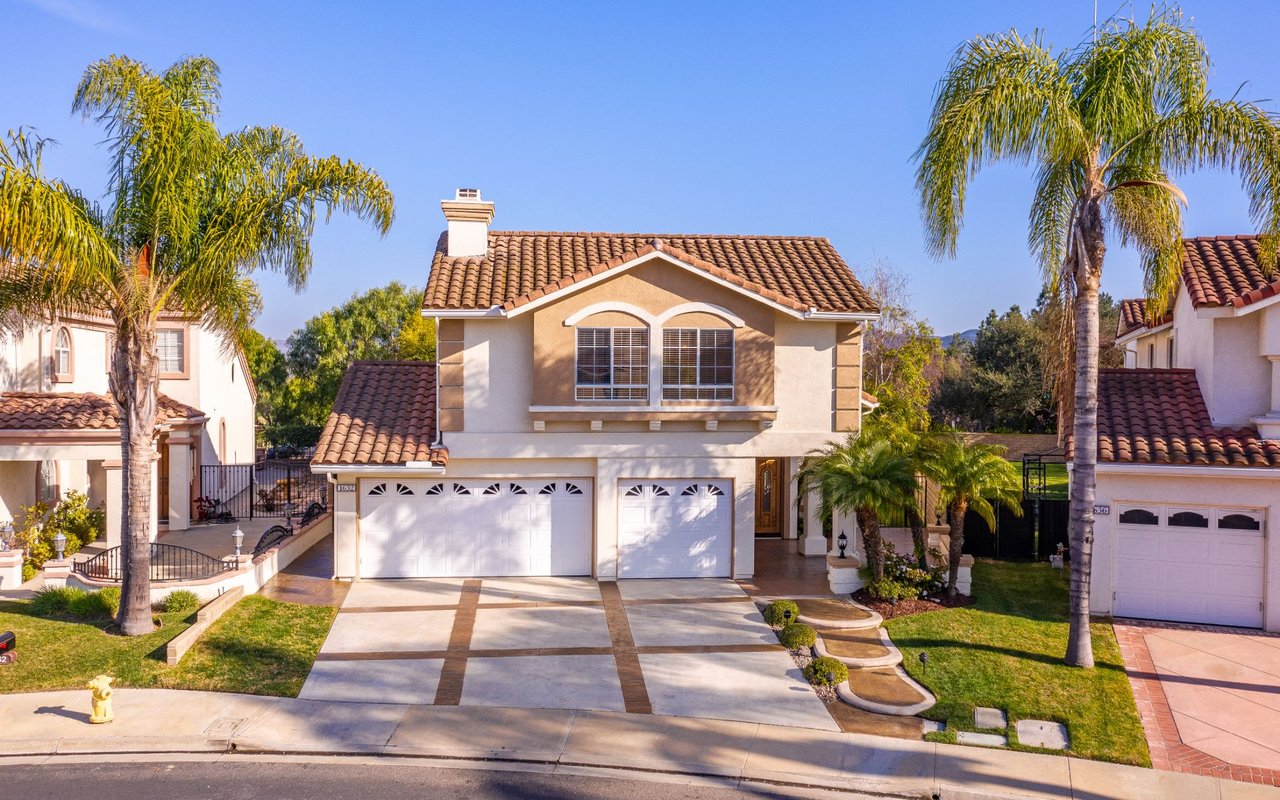
Two-story stucco home with a three-car garage, palm trees, and a patterned driveway.
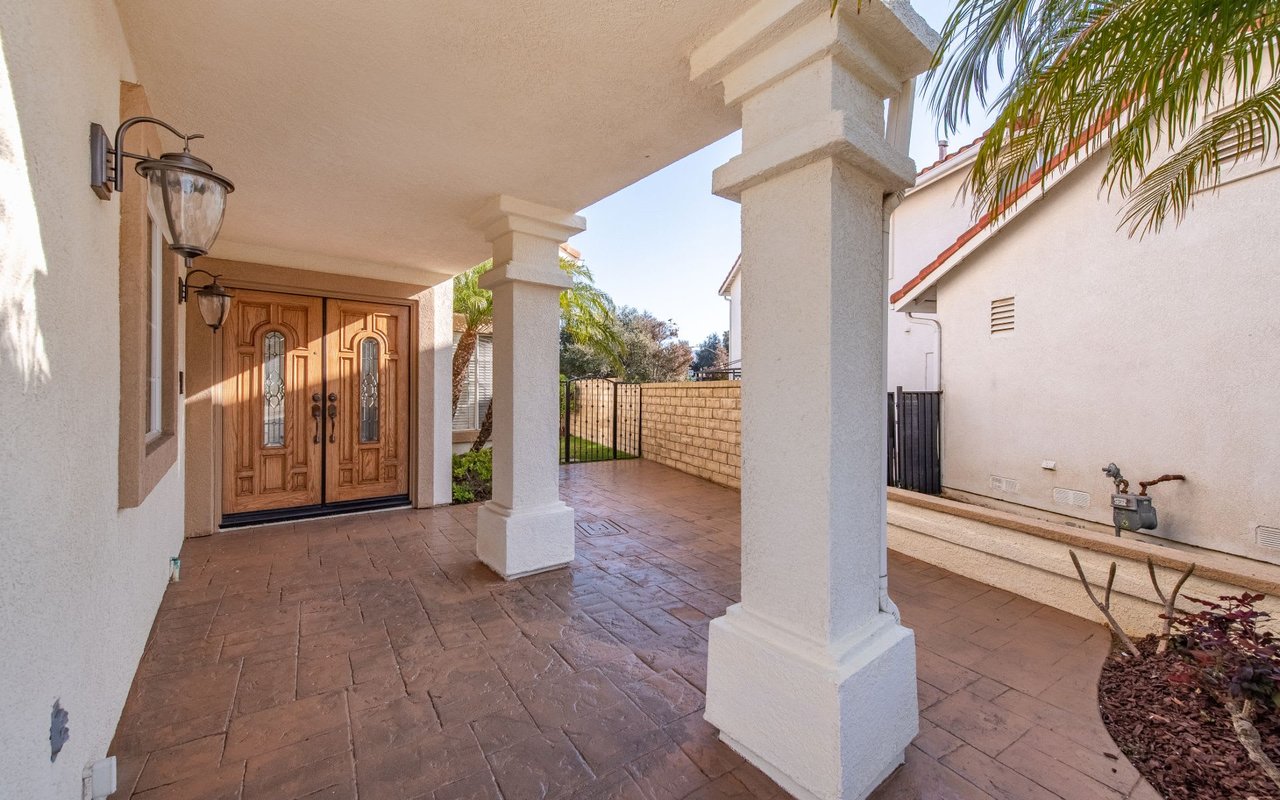
Covered front entry with tiled flooring, white columns, and decorative double wooden doors.
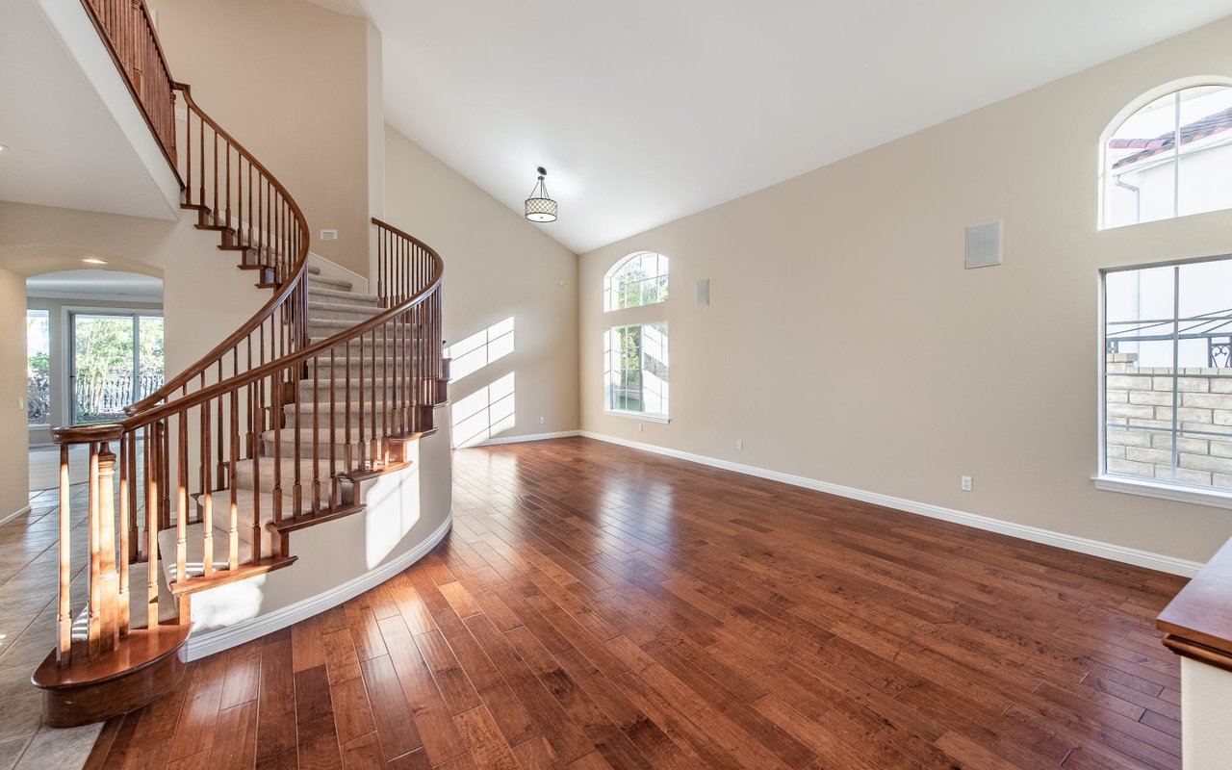
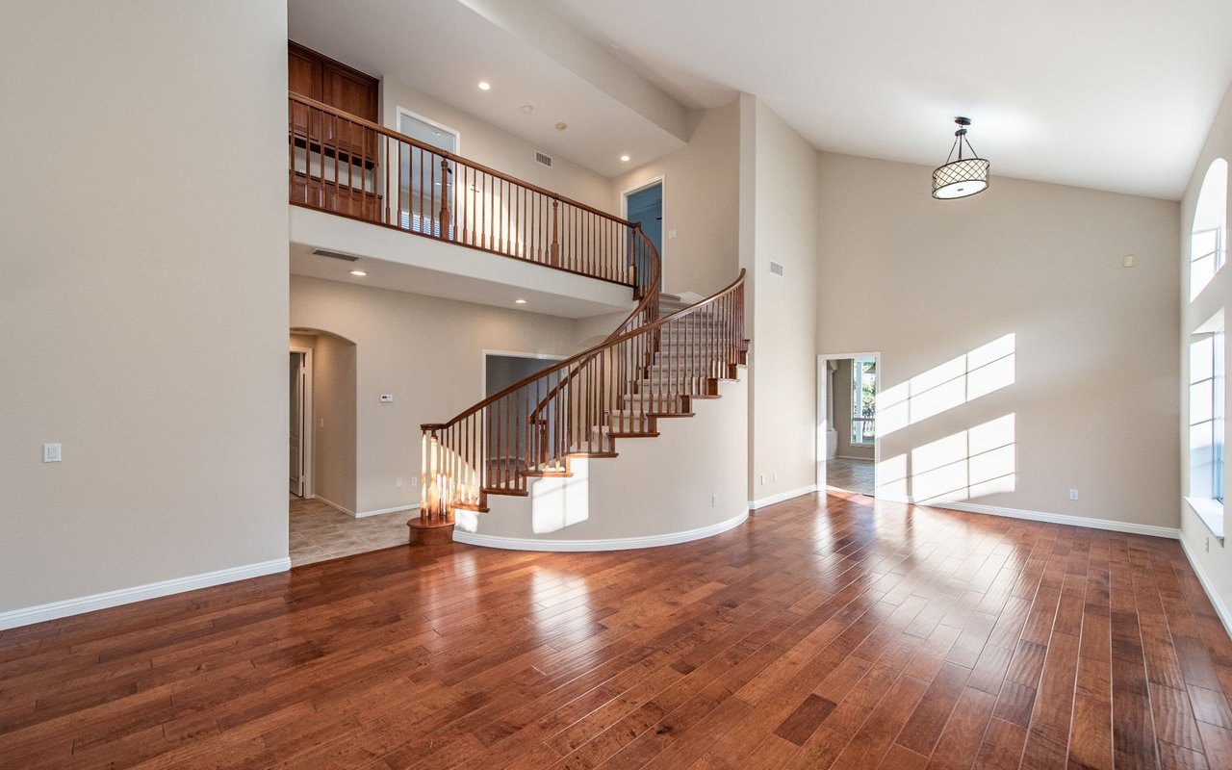
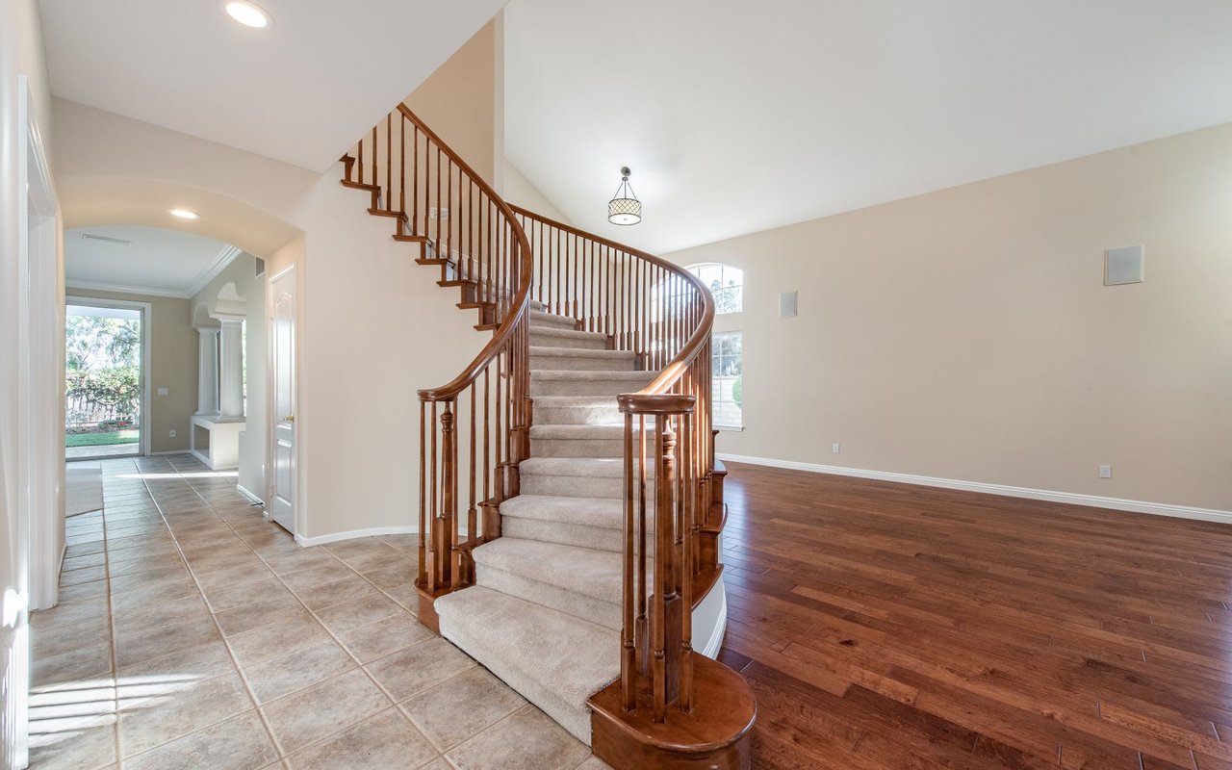
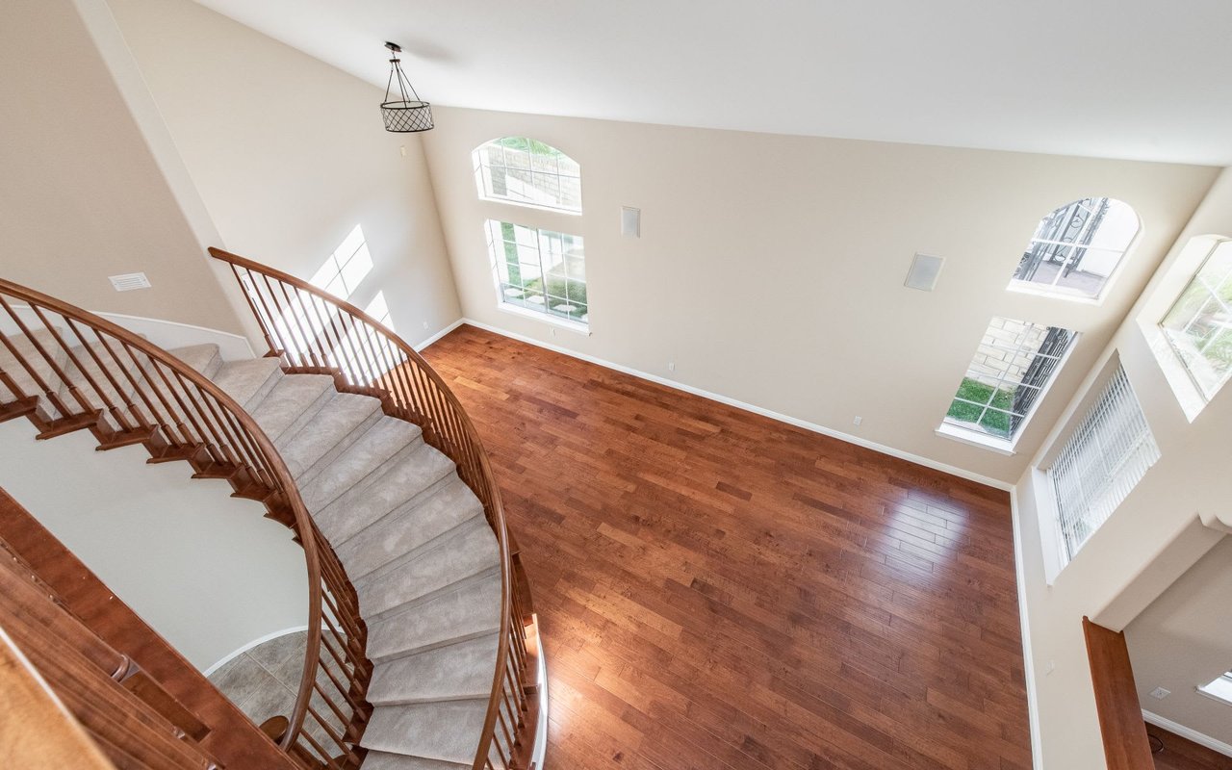
Vacant living room with a curved wood-railed staircase, hardwood floors, and tall arched windows.
Unfurnished two-story living room with hardwood floors, a sweeping staircase, and tall arched windows.
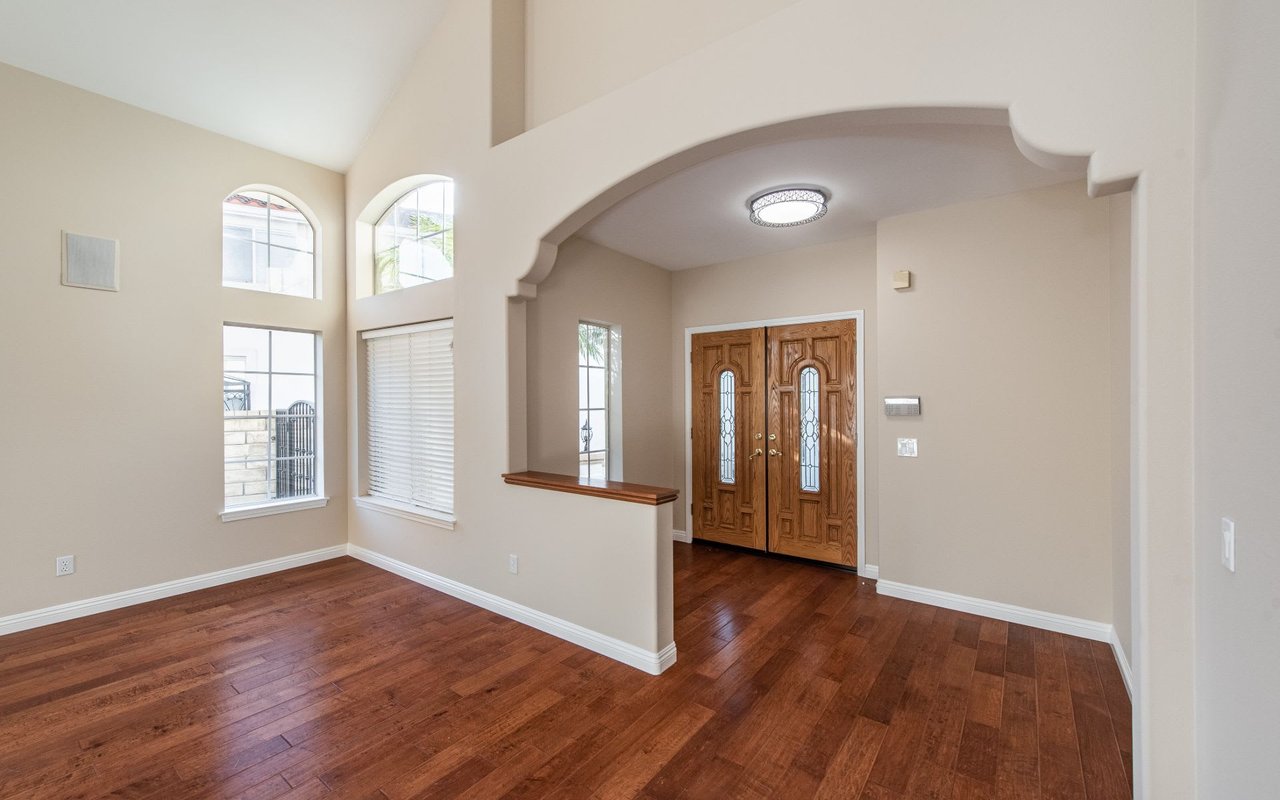
Two-story foyer with an arched entry, tall windows, and carved wooden double front doors.
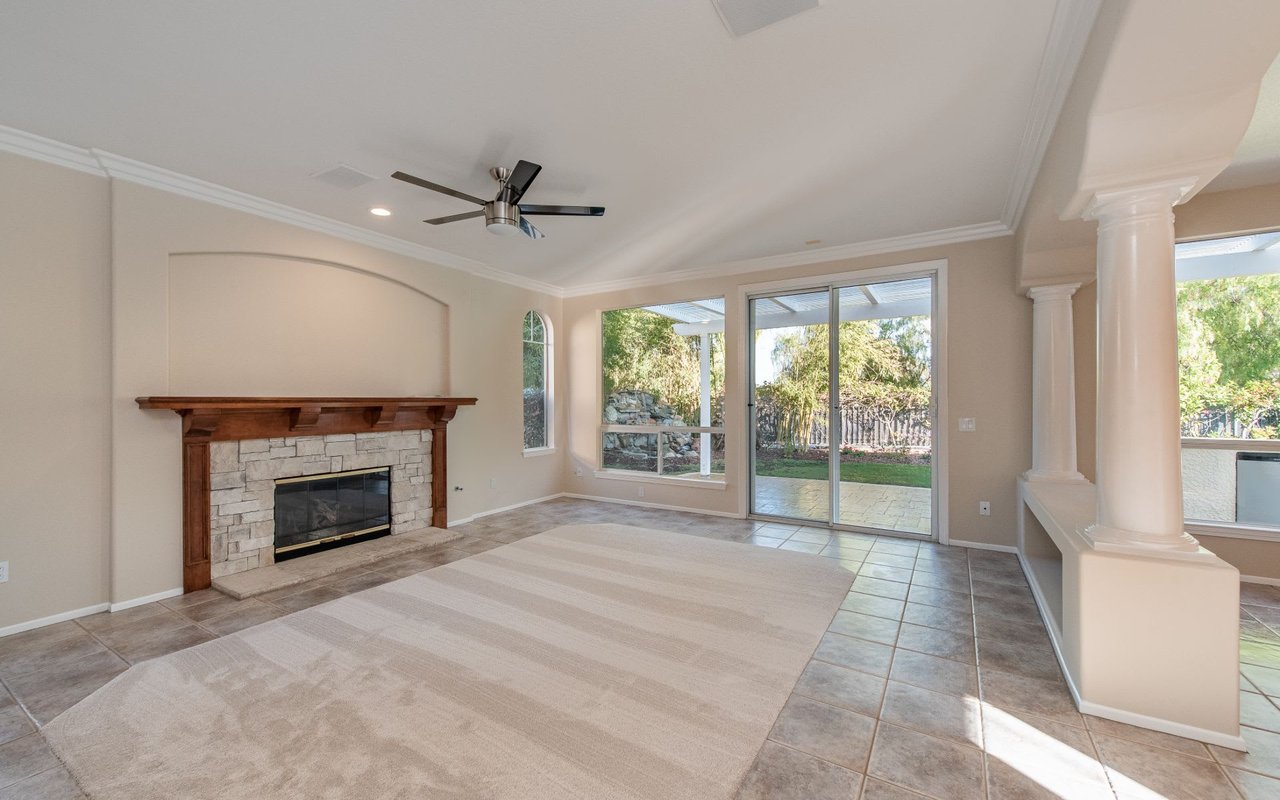
Living room with a stone fireplace and sliding glass doors opening to a garden patio.
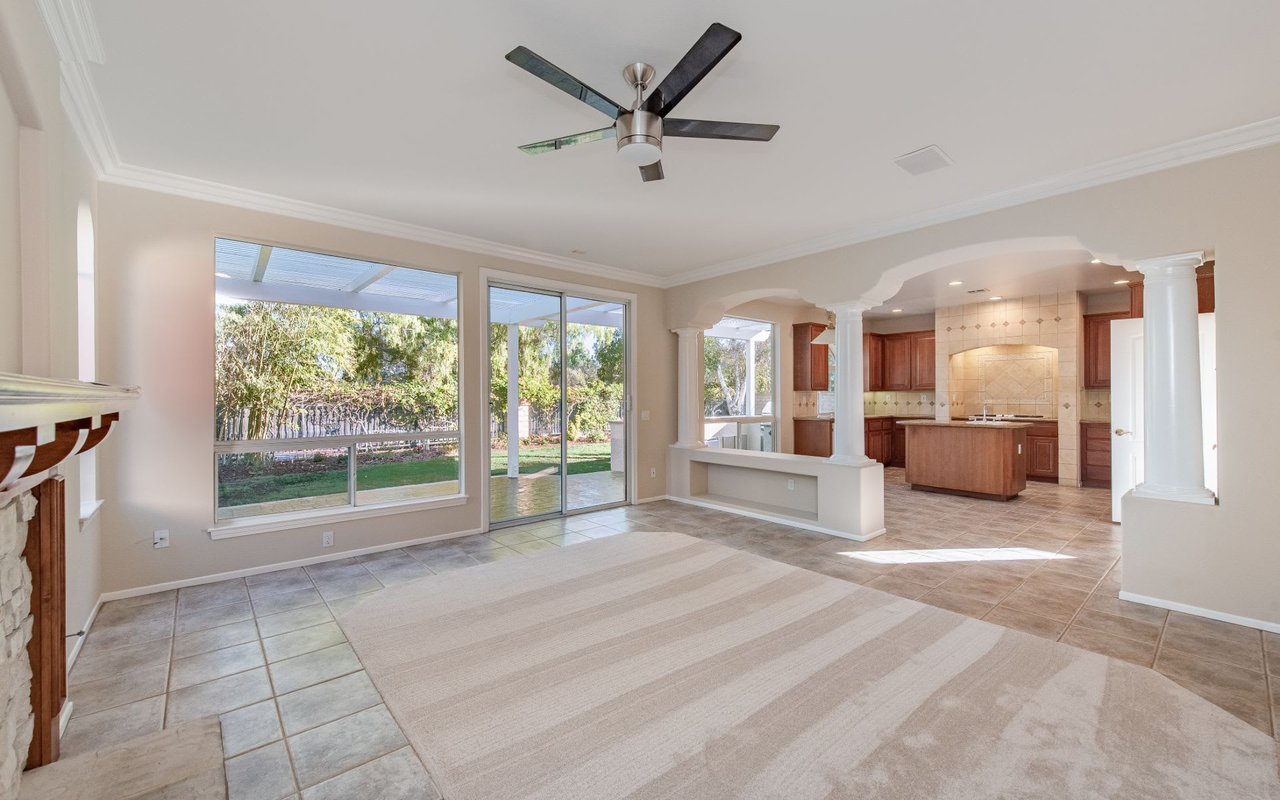
Vacant living room opening to a kitchen, with a sliding glass door overlooking the garden.
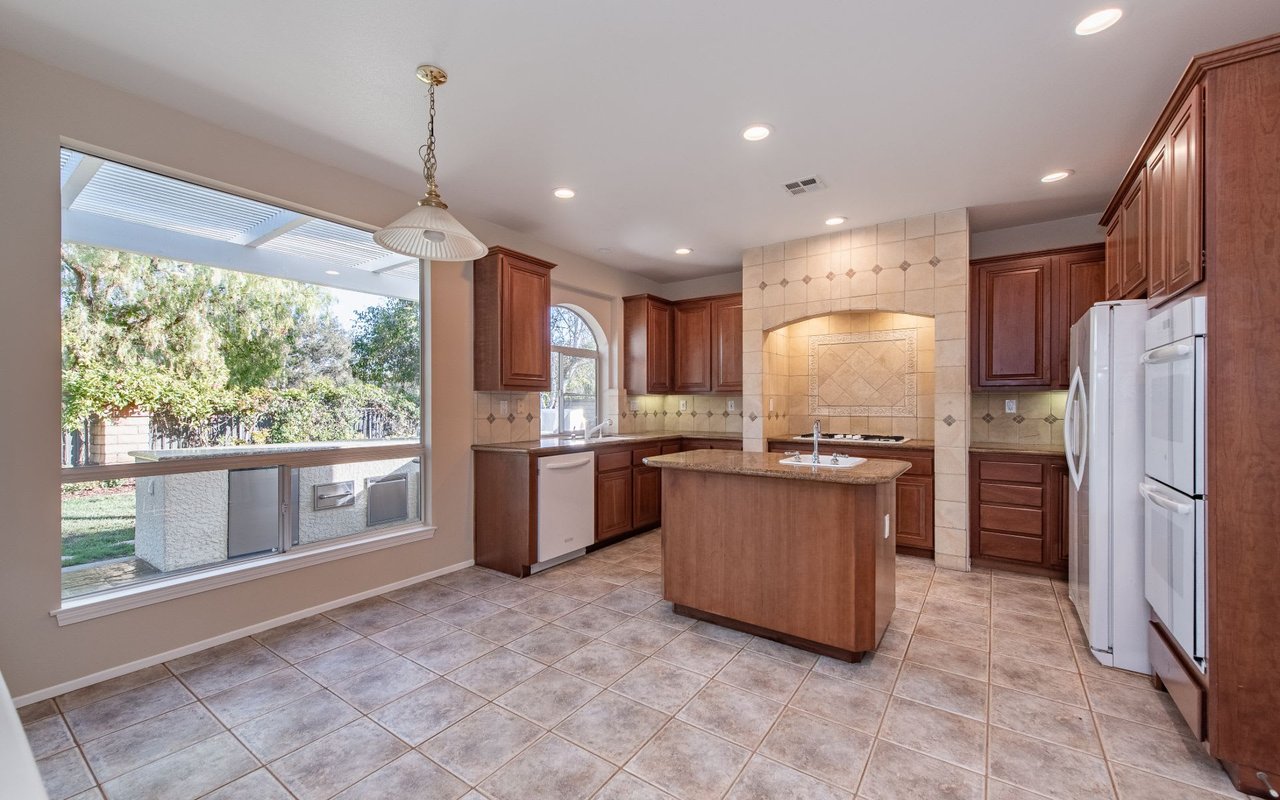
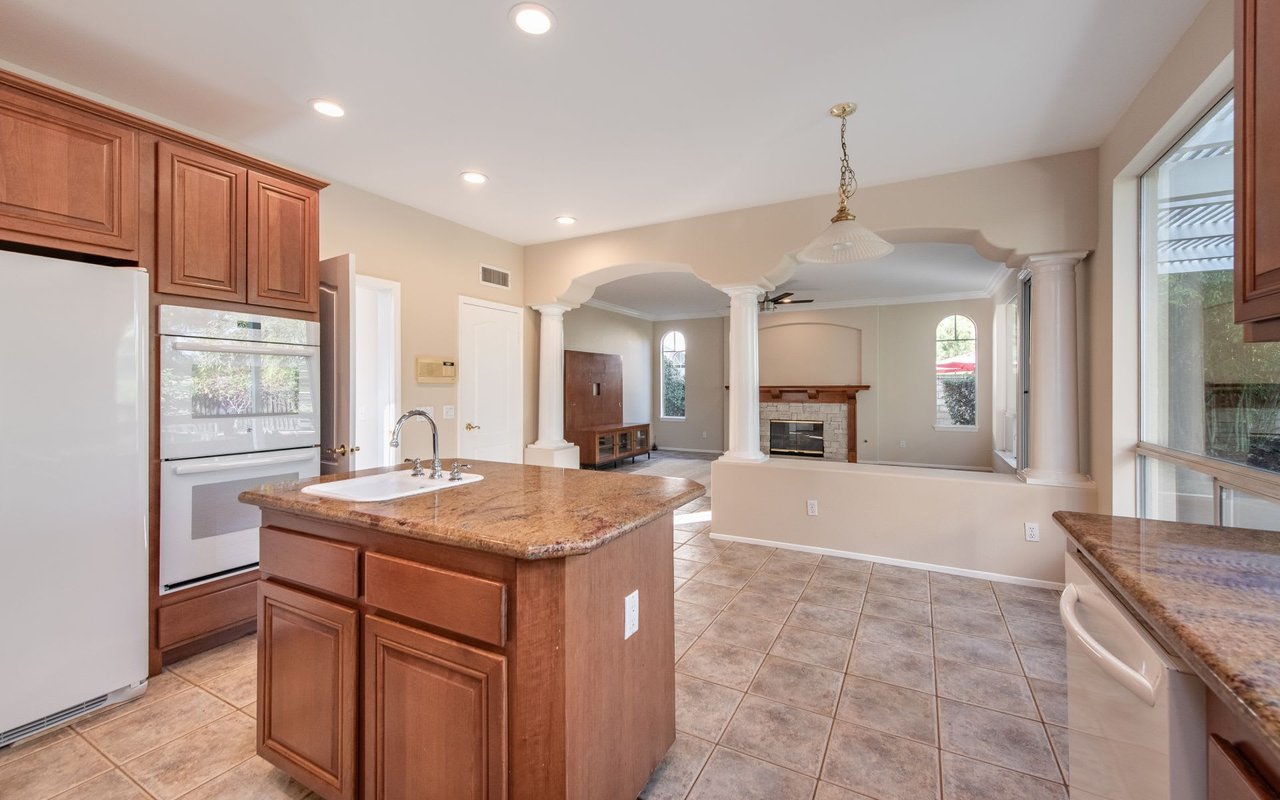
Kitchen with dark wood cabinets, tiled range alcove, central island, and a large yard-facing window.
Kitchen with reddish wood cabinetry, a tiled cooking alcove, and a central island with sink.
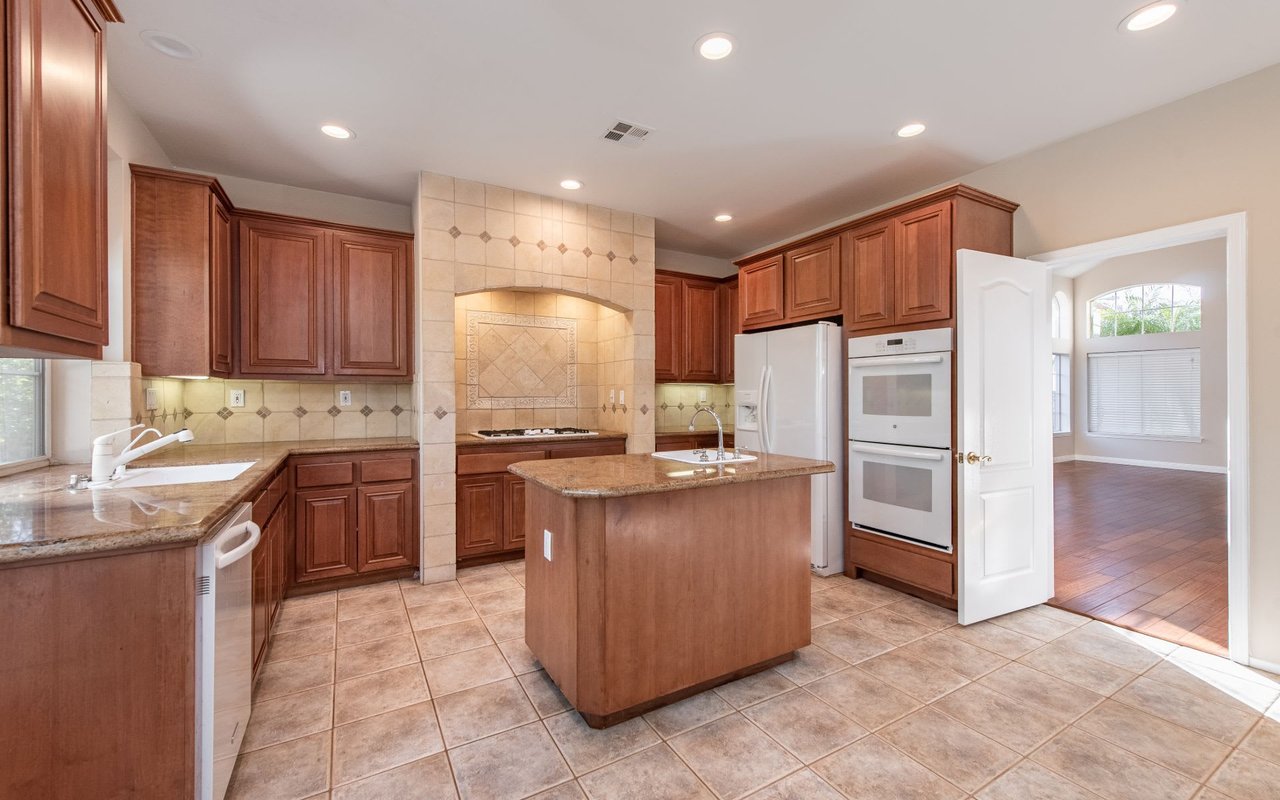
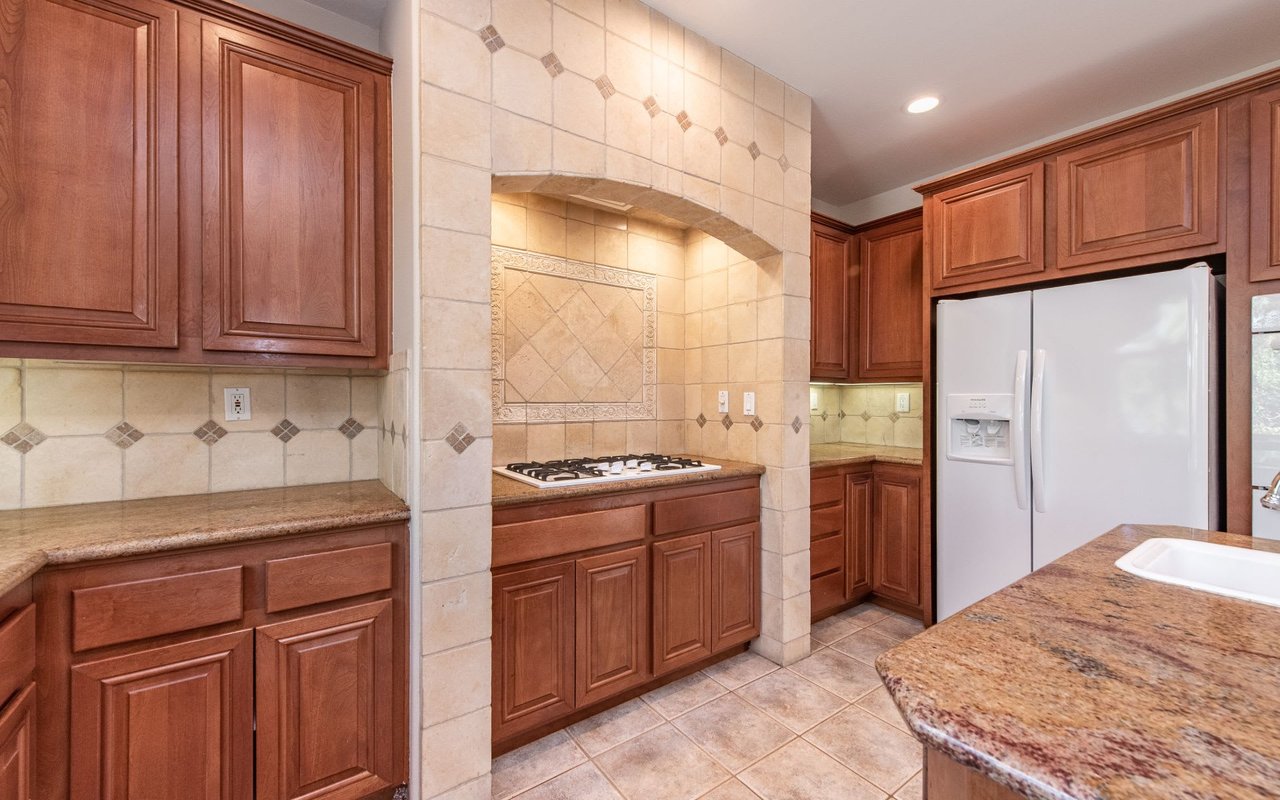
Kitchen with wood cabinetry, granite counters, and a gas cooktop in a tiled alcove.
Kitchen with a granite island and wood cabinets opening to a living room with a fireplace.
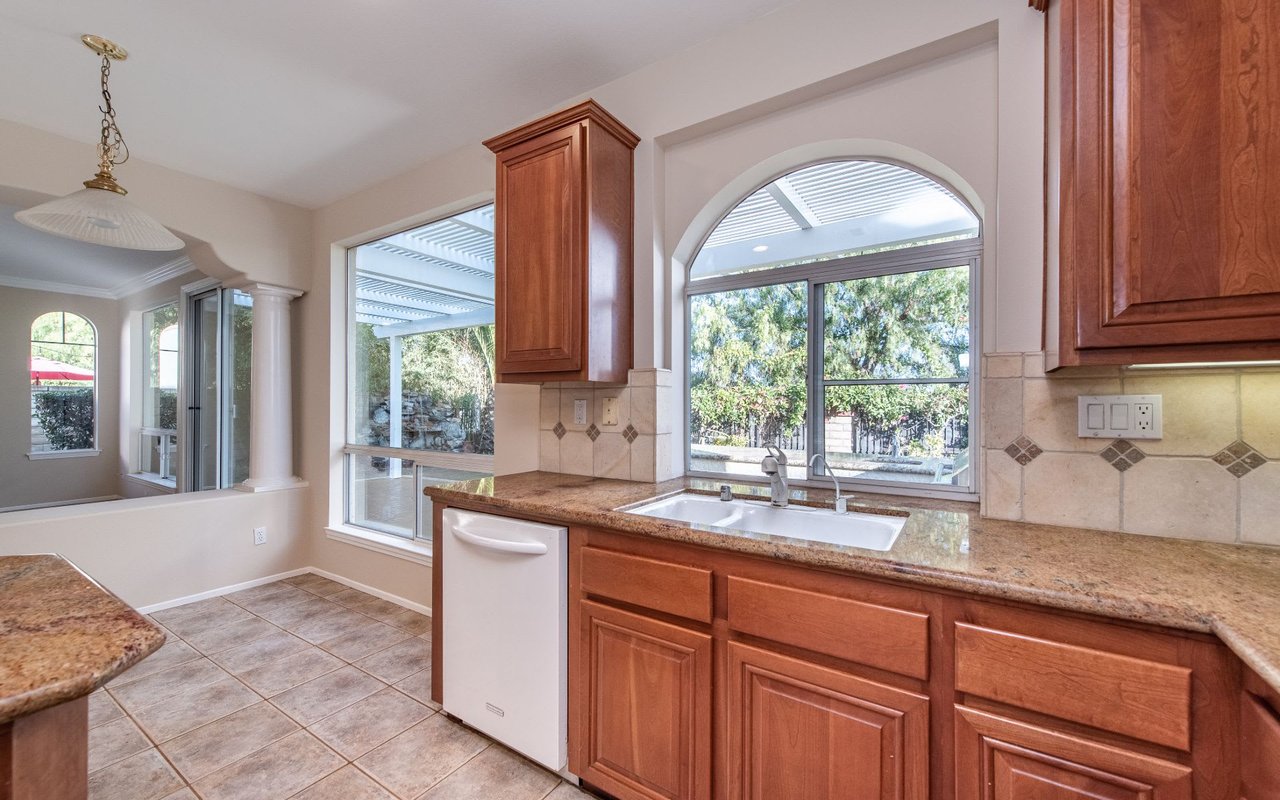
Kitchen with reddish wood cabinets, granite counters, and a sink beneath an arched window.
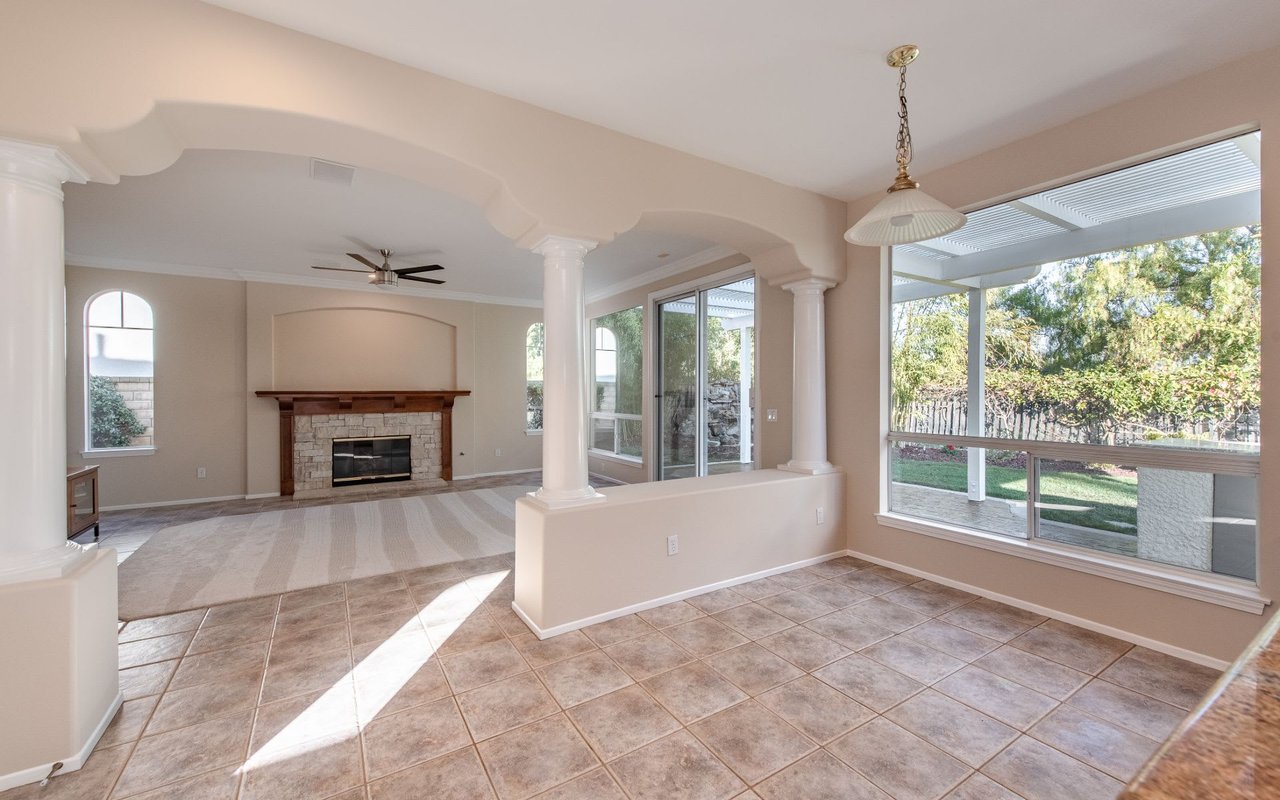
Tiled dining area opens to a living room with a stone fireplace and backyard views.
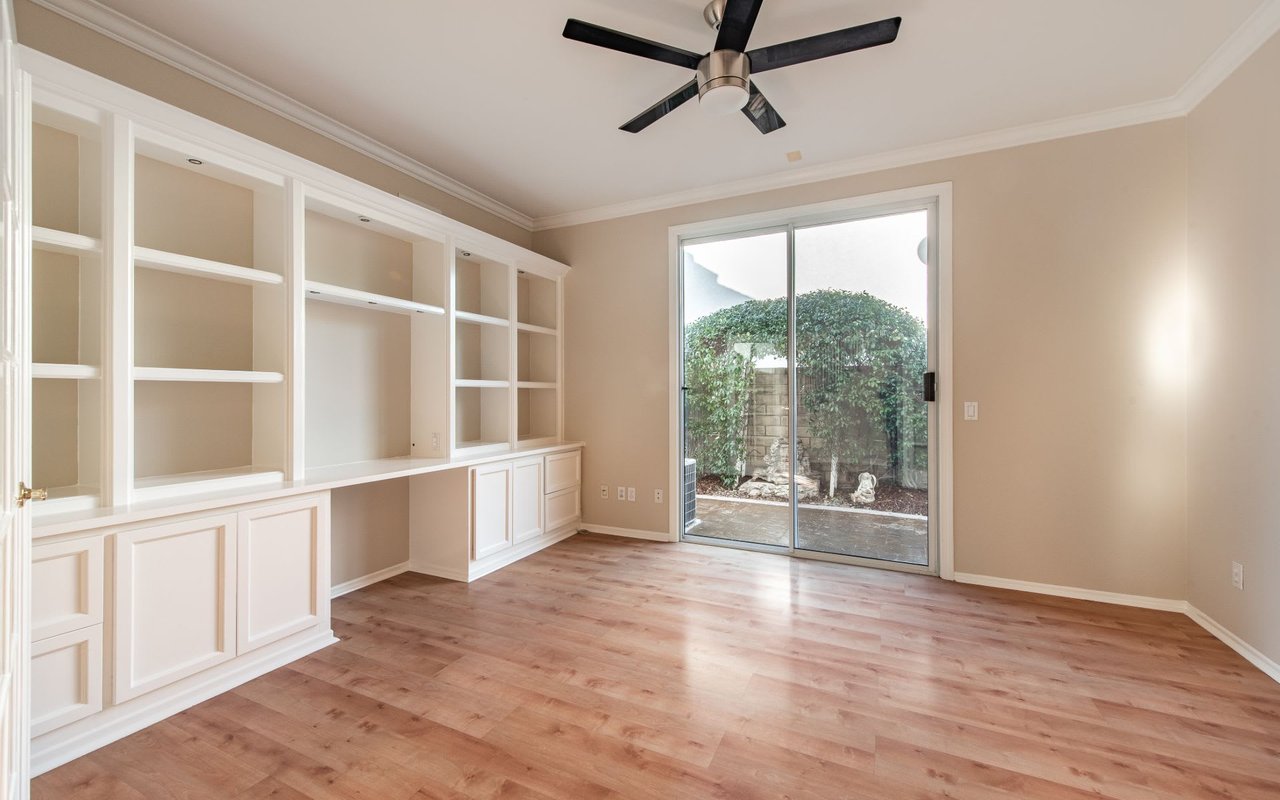
Unfurnished room with white built-in shelving and cabinets, wood flooring, and a sliding glass door to a patio.
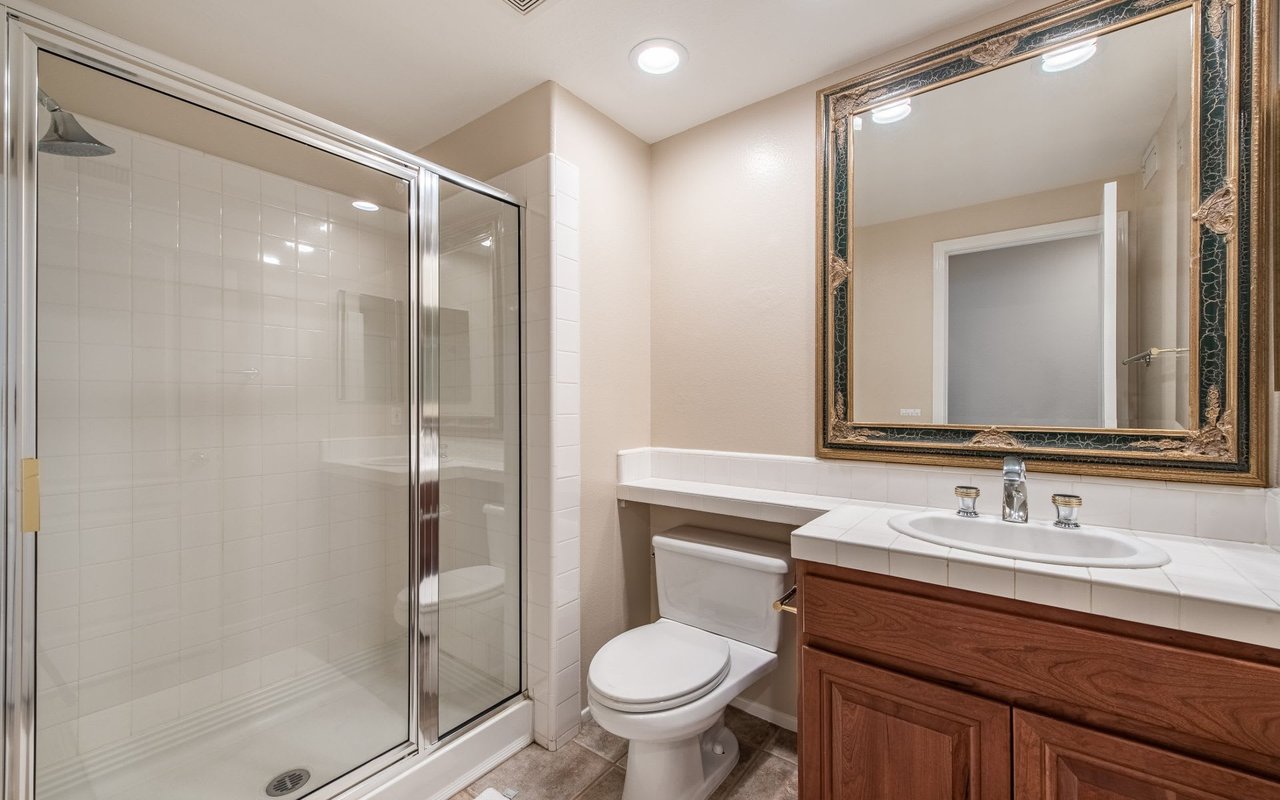
Bathroom with glass-enclosed shower, toilet, and wood vanity beneath an ornate framed mirror.
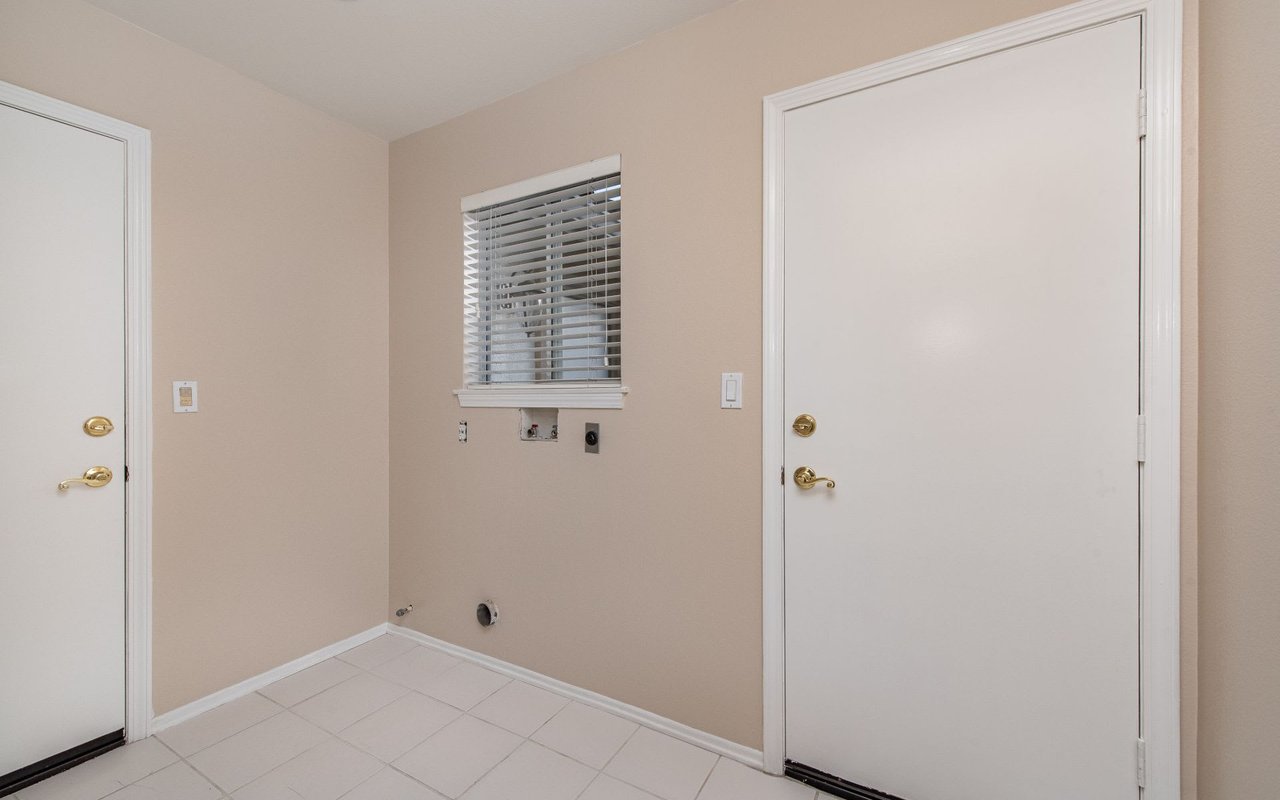
Empty laundry area with tiled floor, two doors, and washer hookups beneath a window with blinds.
Entryway with a curved carpeted staircase, wood railing, and adjoining tile and hardwood floors.
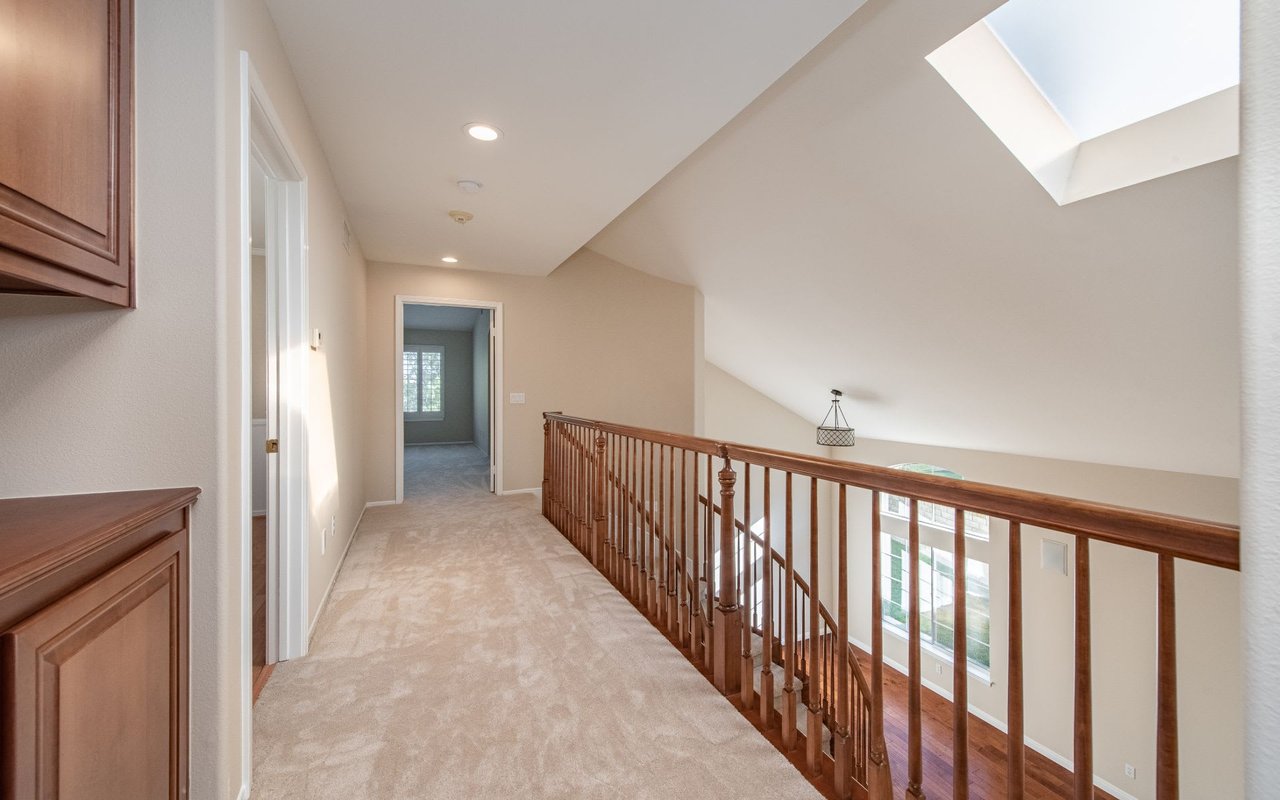
Upstairs landing with beige carpet, wood railing, built-in cabinetry, and a large skylight.
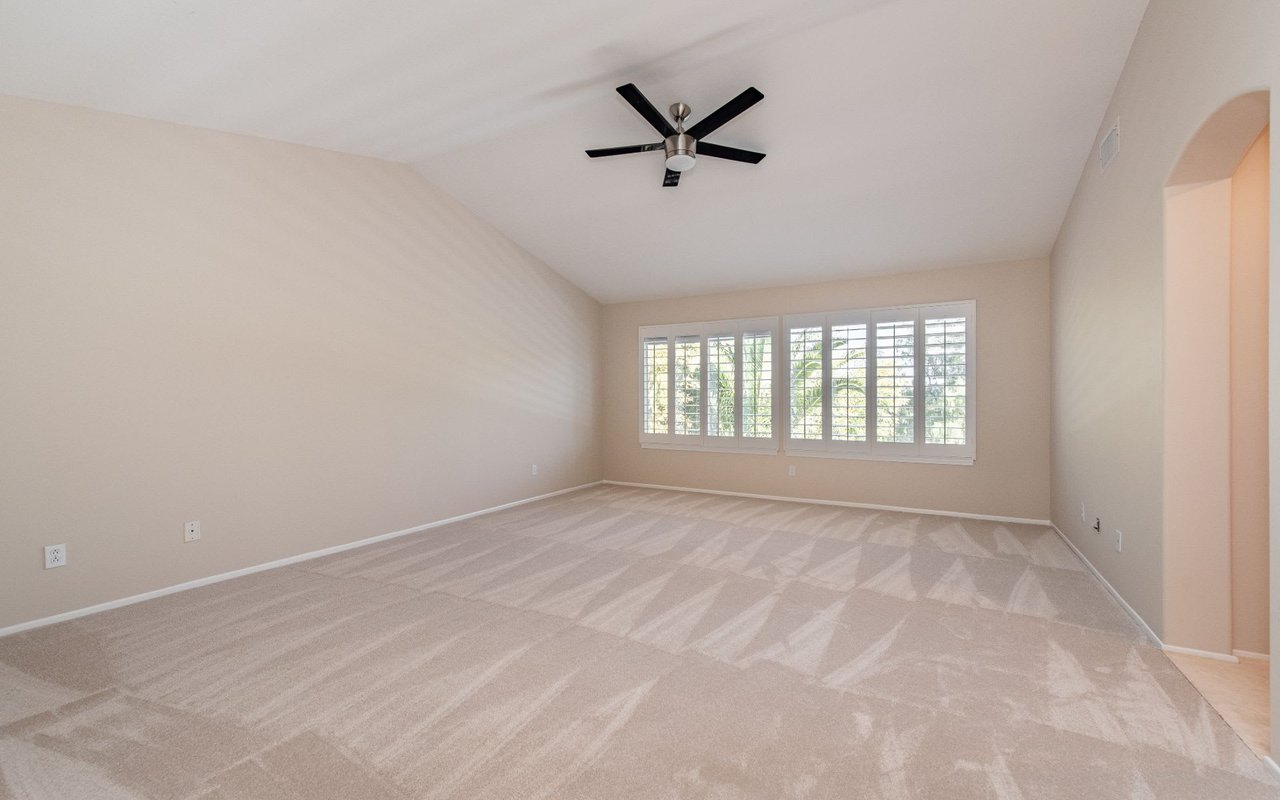
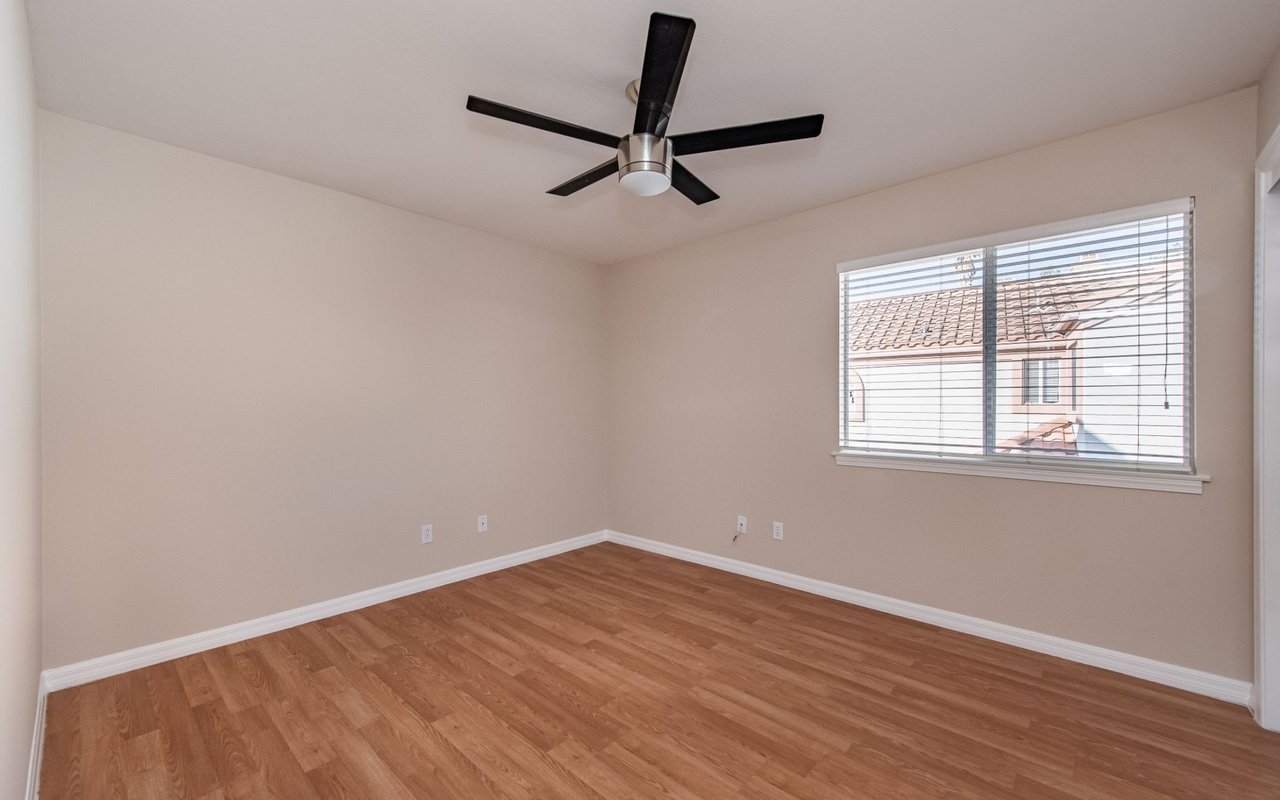
Empty bedroom with light carpet, a black ceiling fan, and wide shuttered windows.
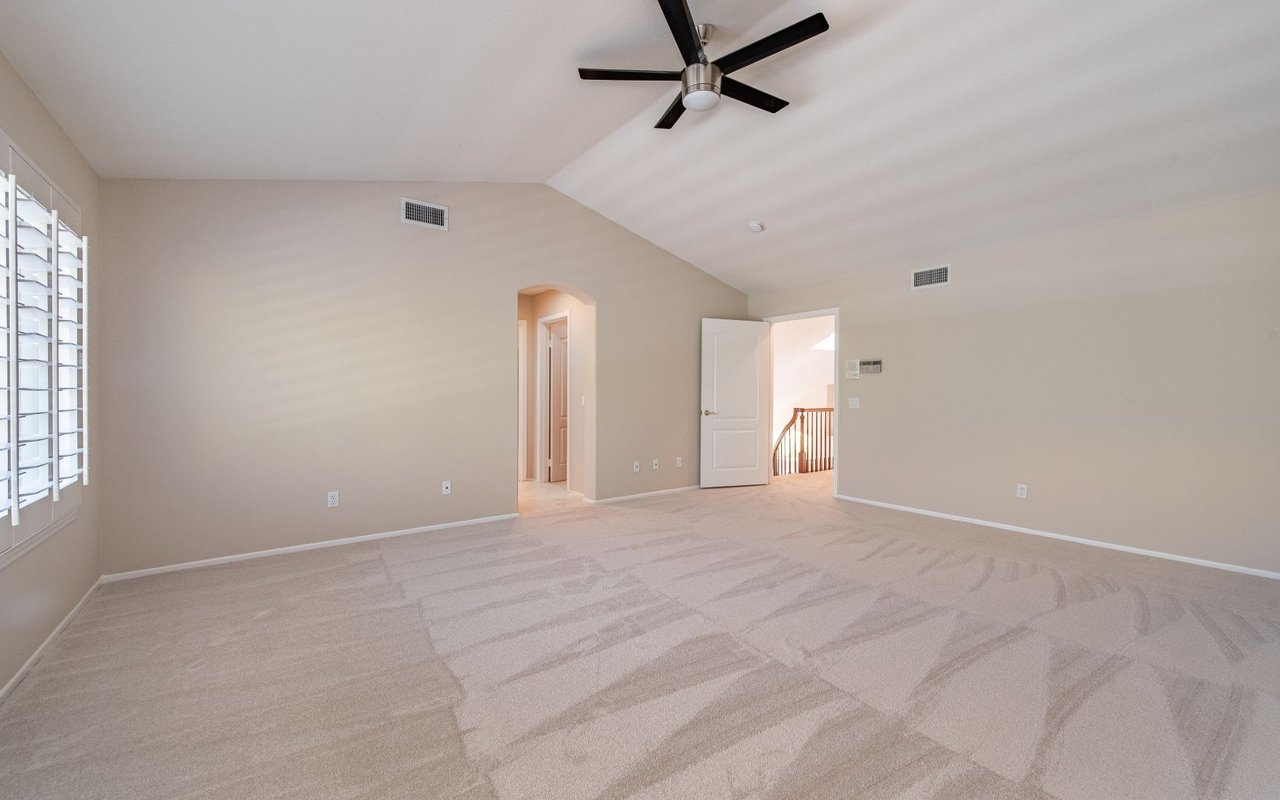
Empty bedroom with plantation shutters, patterned carpet, and a black ceiling fan.
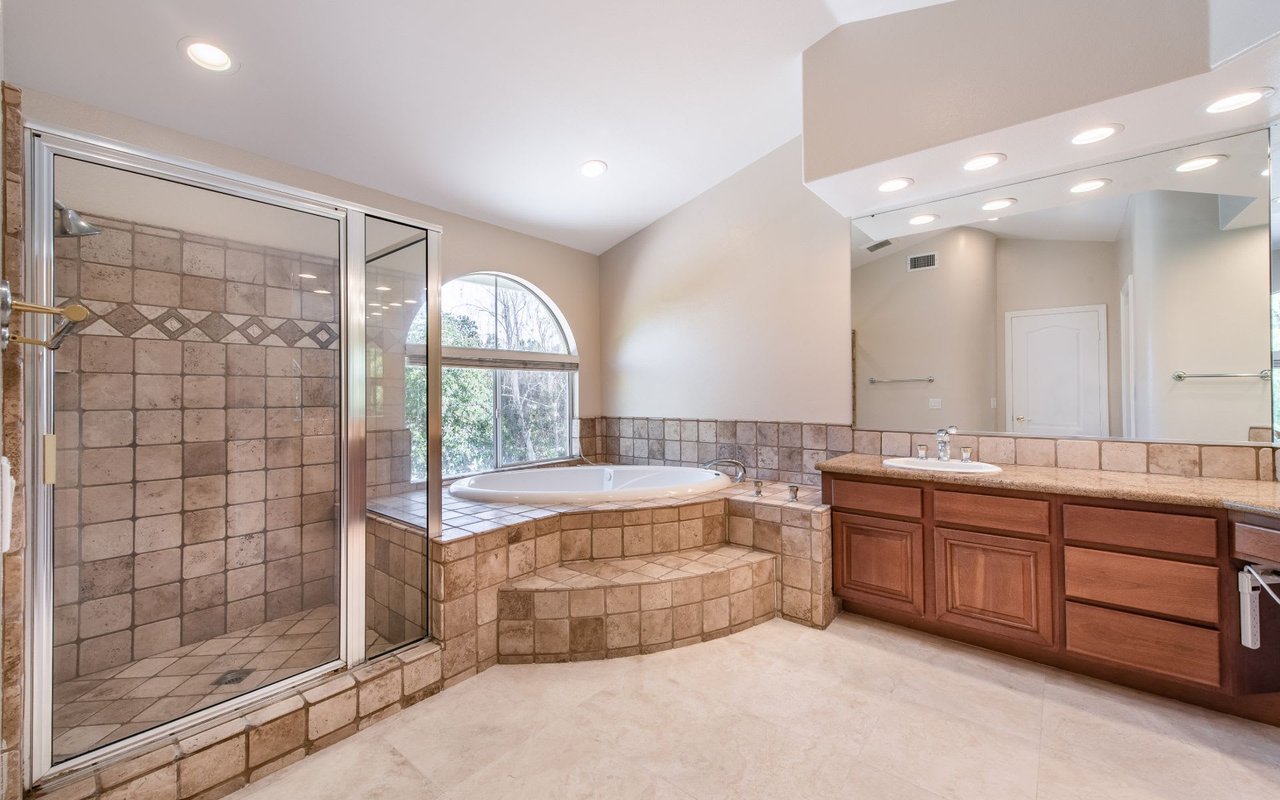
Bathroom with a tiled glass shower, corner jetted tub beneath an arched window, and long wood vanity.
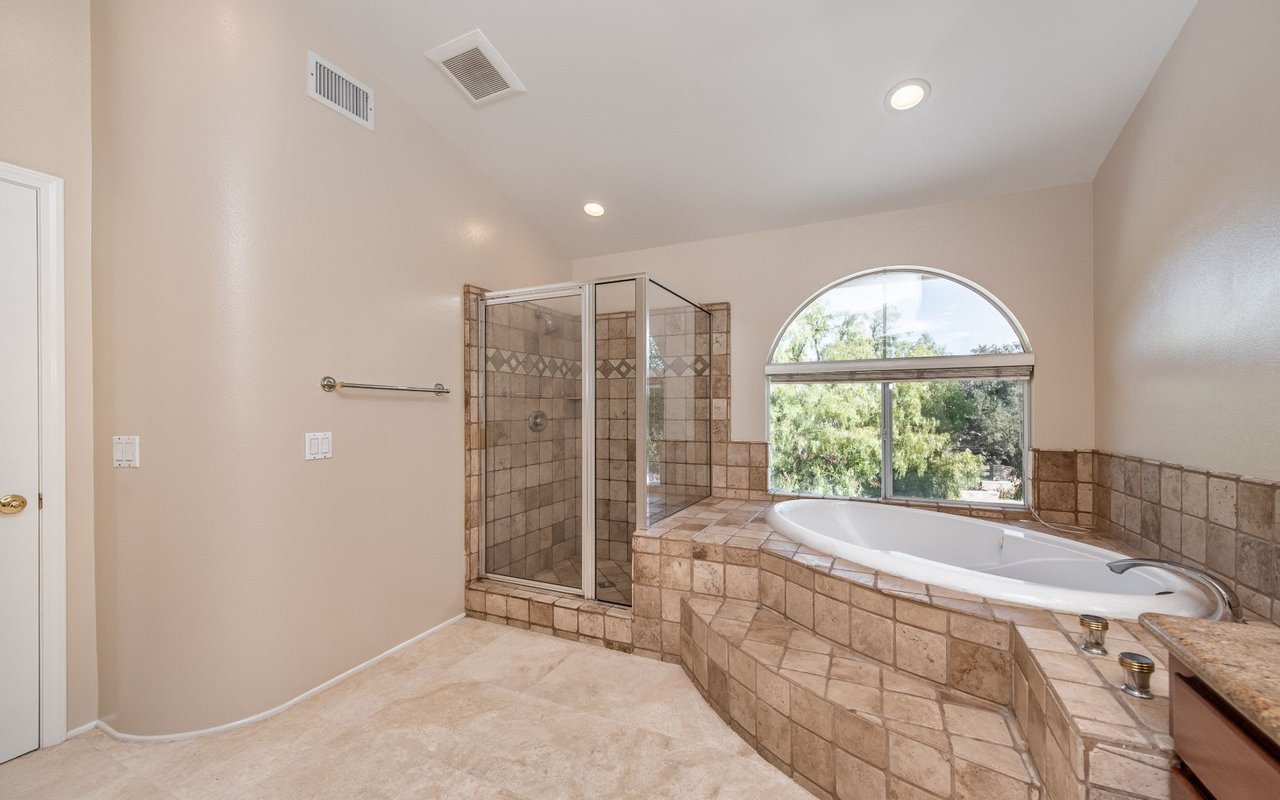
Bathroom with a tiled soaking tub, glass shower, and large arched window.
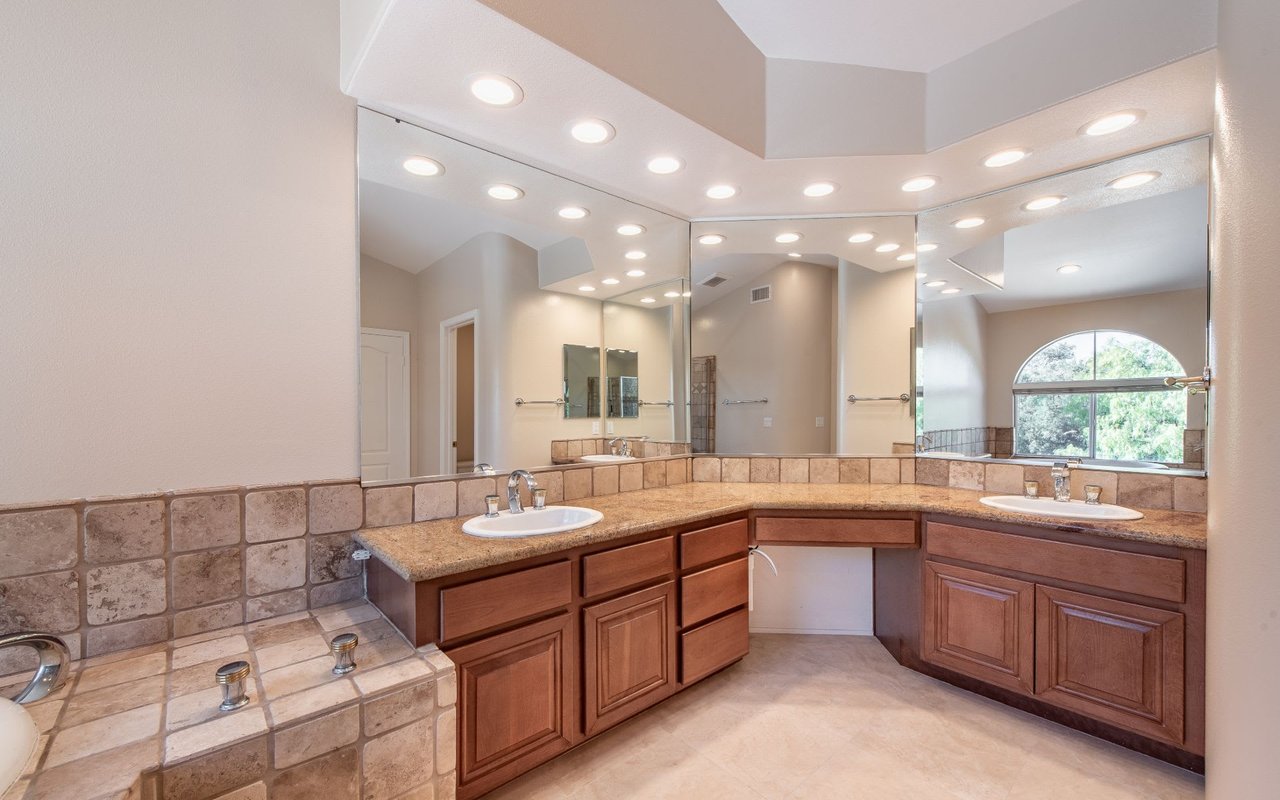
Spacious bathroom with a corner double vanity, warm wood cabinets, tan tile, and large mirrors.
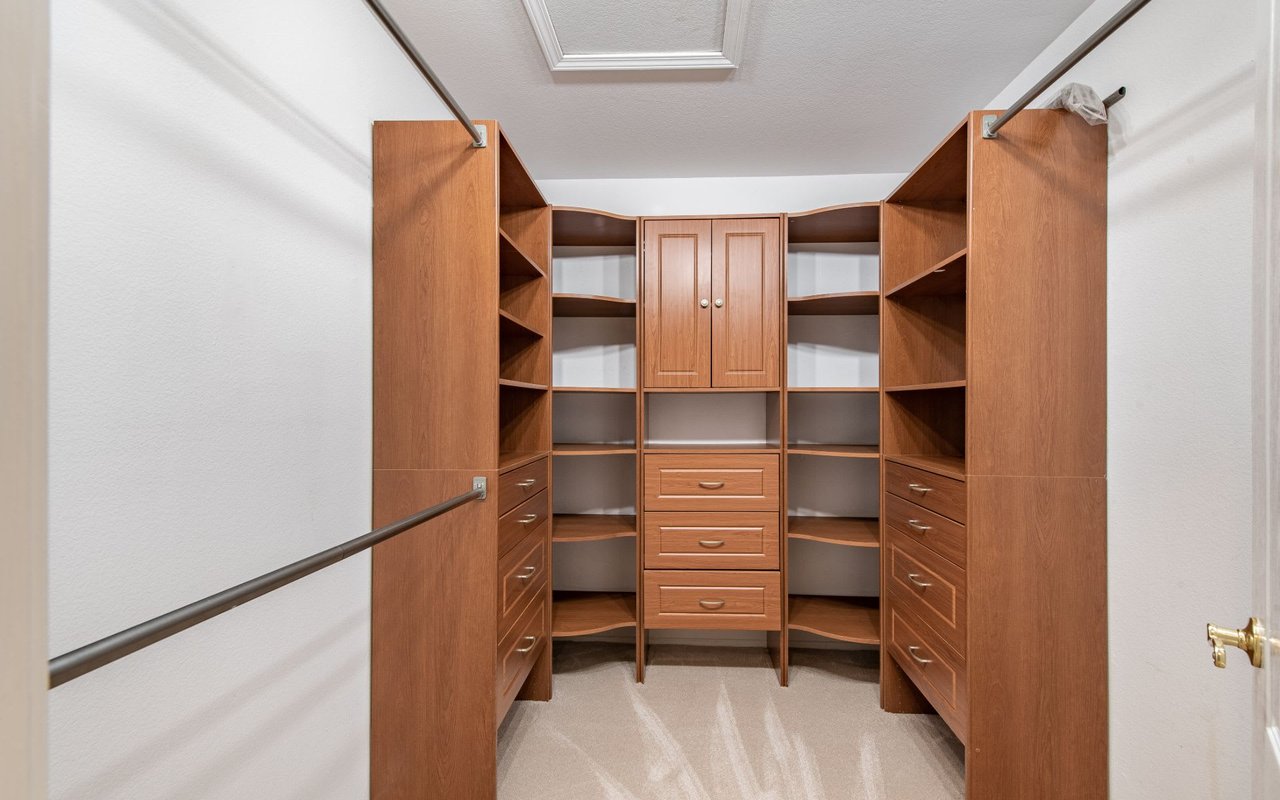
Walk-in closet with built-in wood shelving, drawers, and hanging rods.
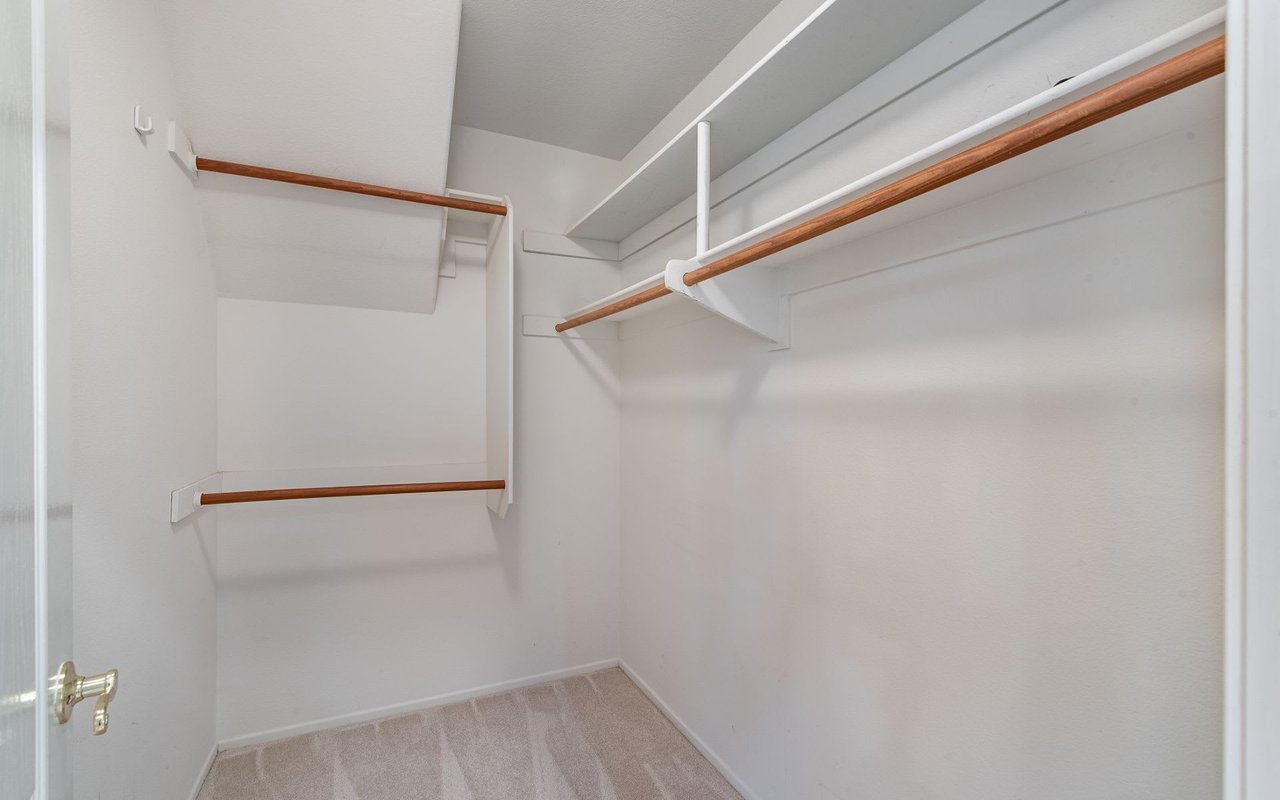
Walk-in closet with wooden hanging rods, white shelves, and beige carpet.
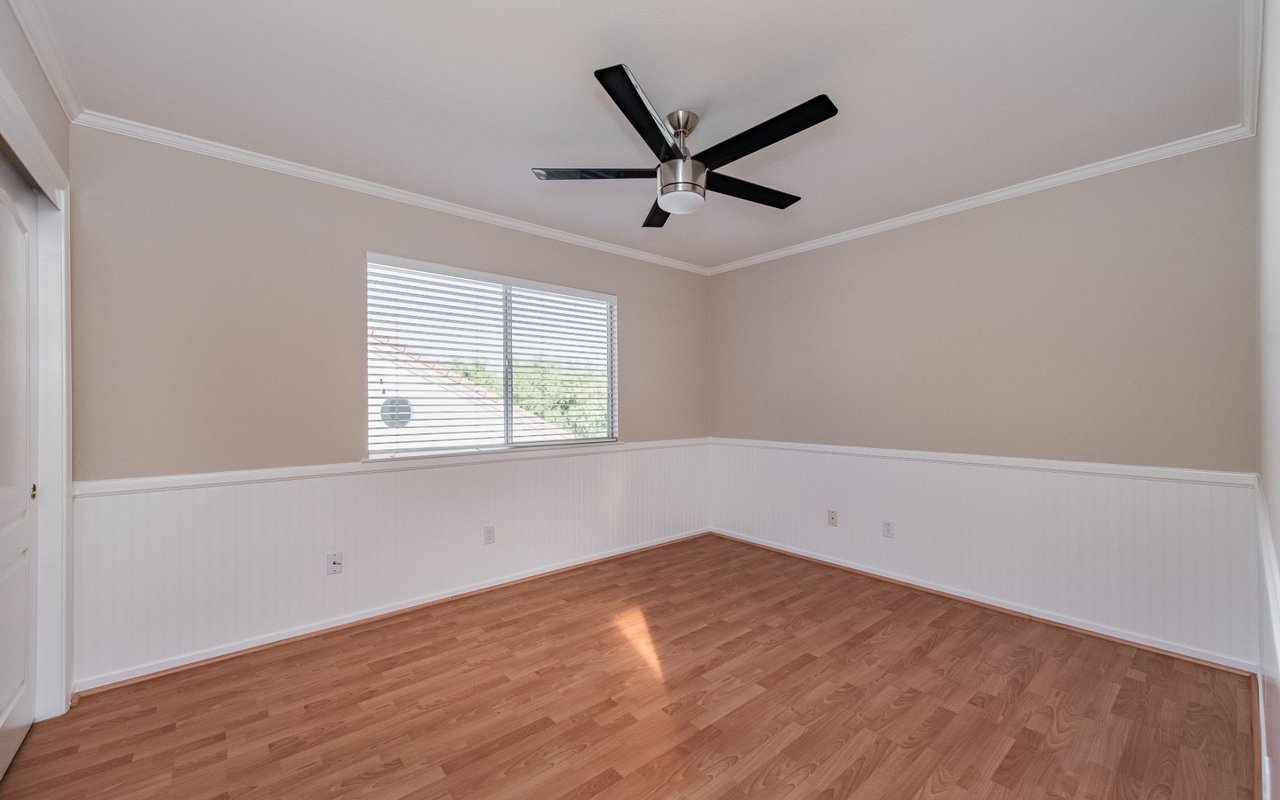
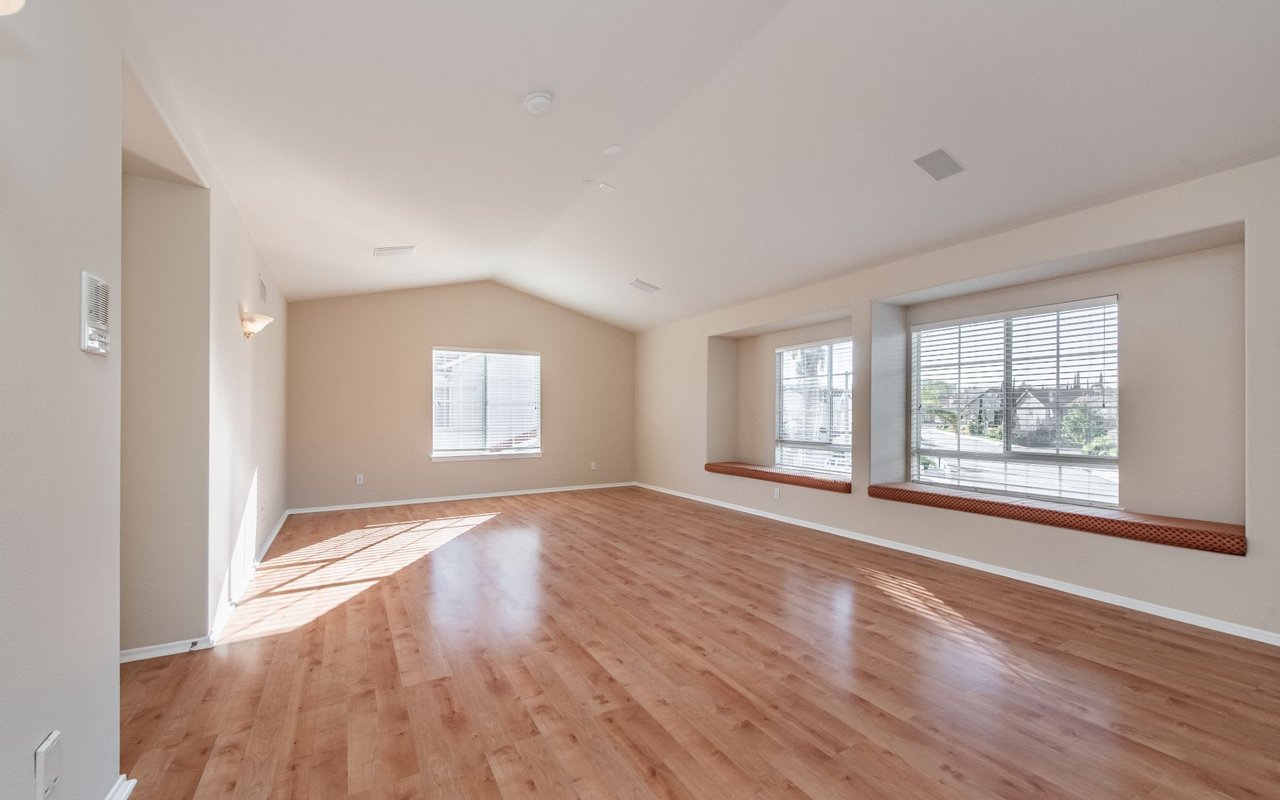
Empty bedroom with wood floors, white wainscoting, window blinds, and a ceiling fan.
Empty bedroom with wood flooring, a black ceiling fan, and a large window with blinds.
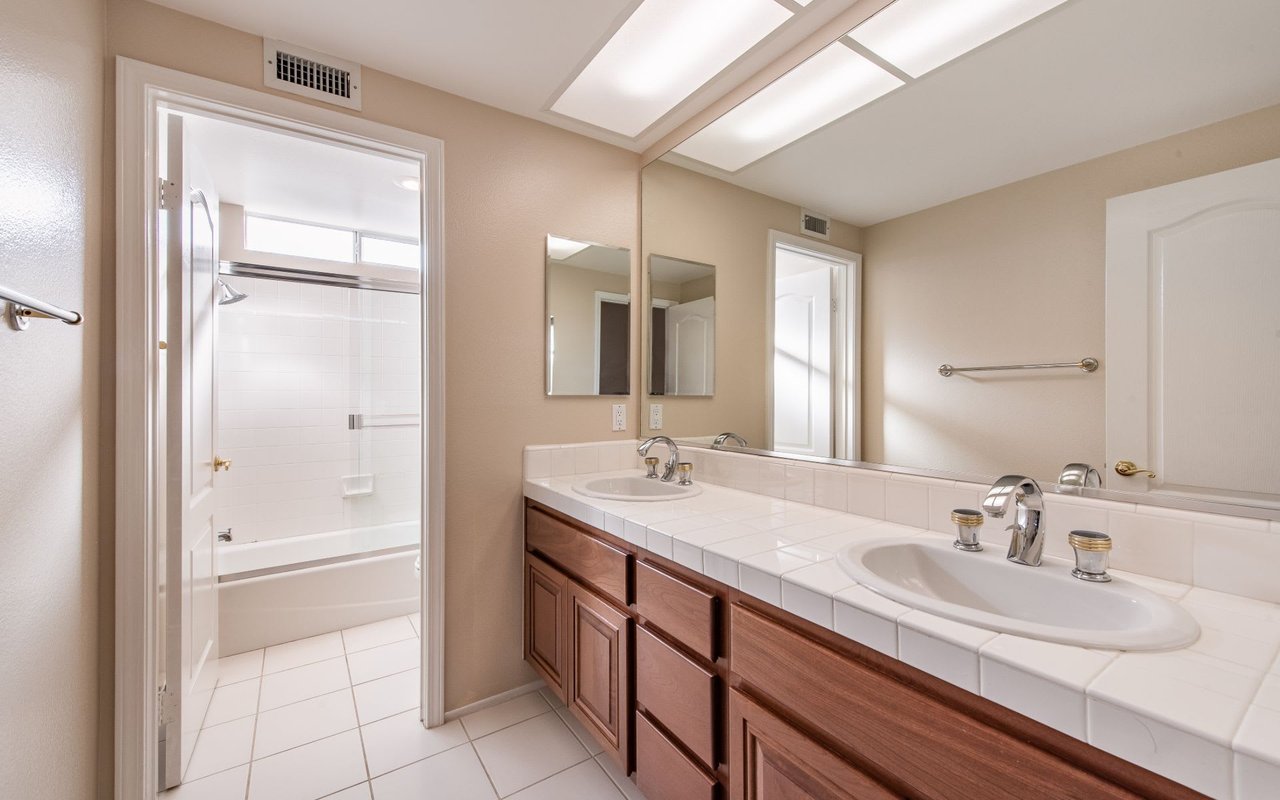
Bathroom with a tiled double vanity and an adjoining white-tiled tub and shower.
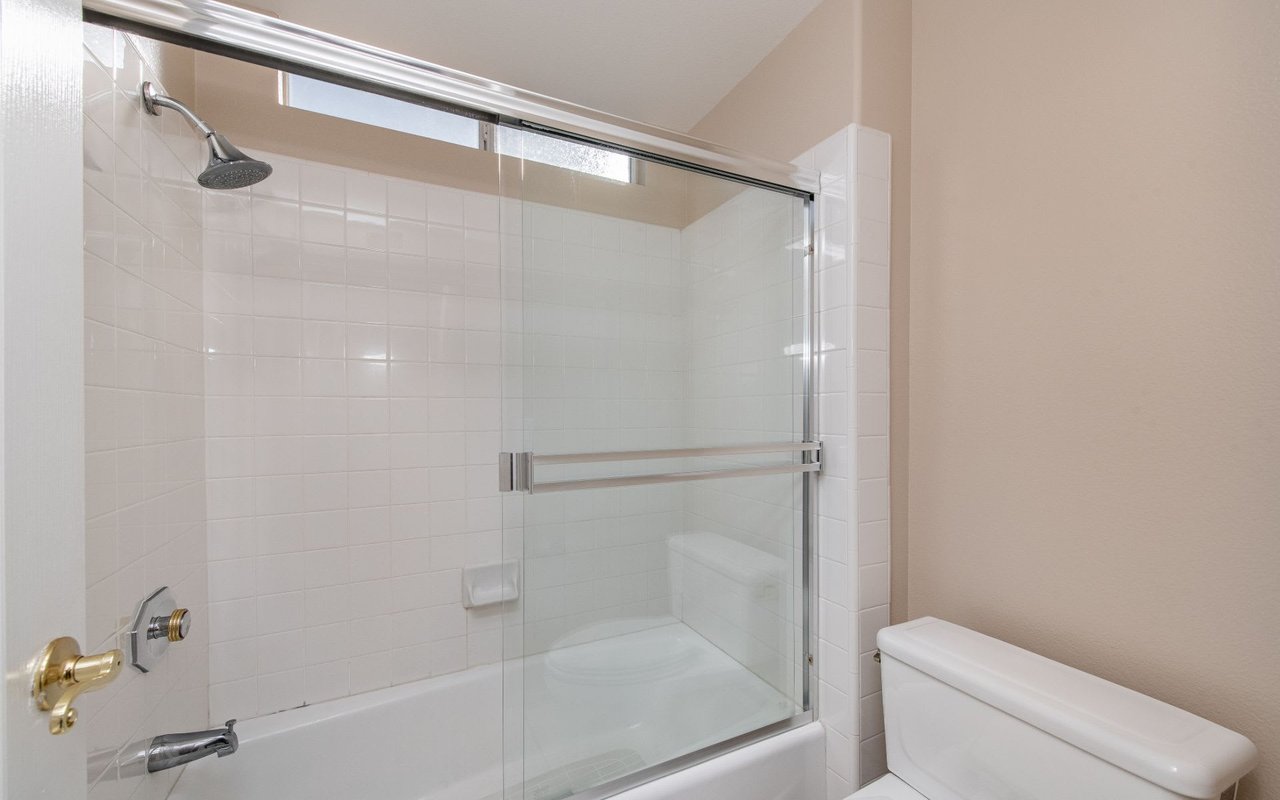
Bathroom with a white tiled tub and shower, clear sliding glass enclosure, and narrow window above.
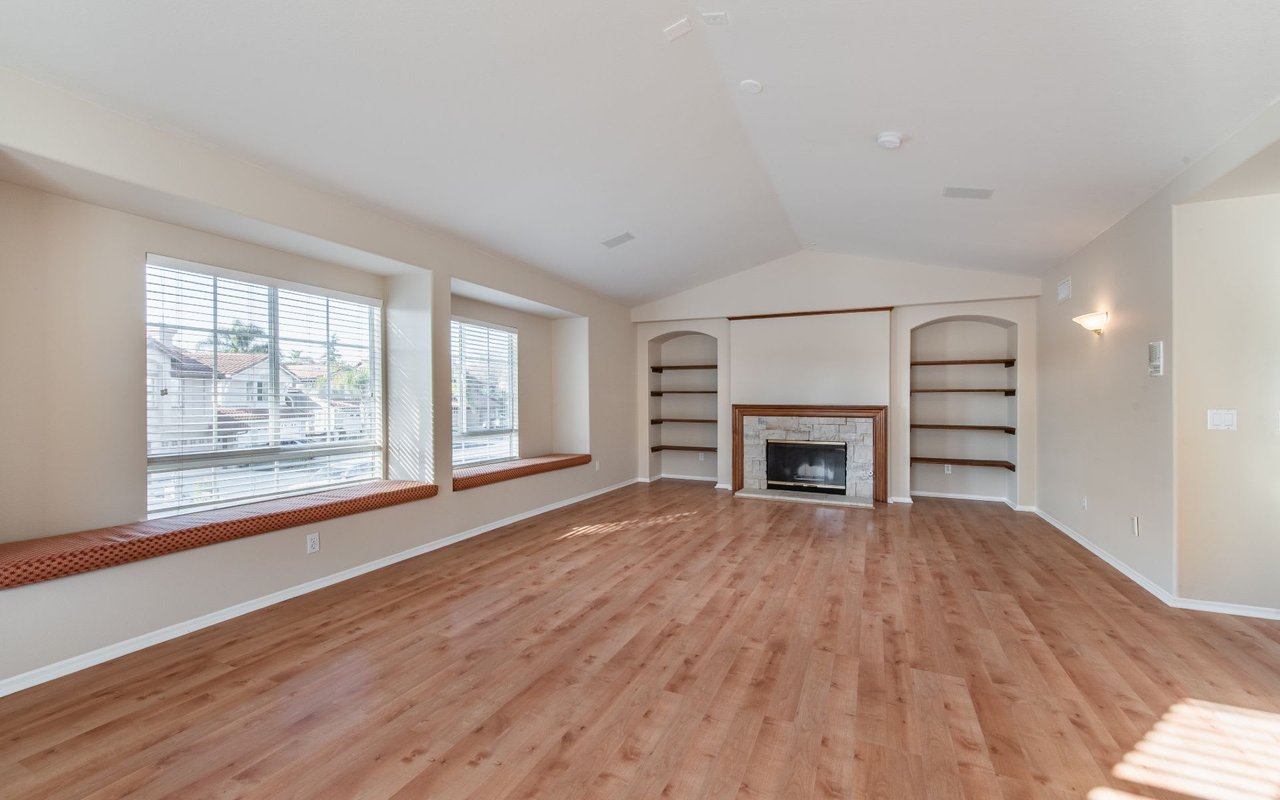
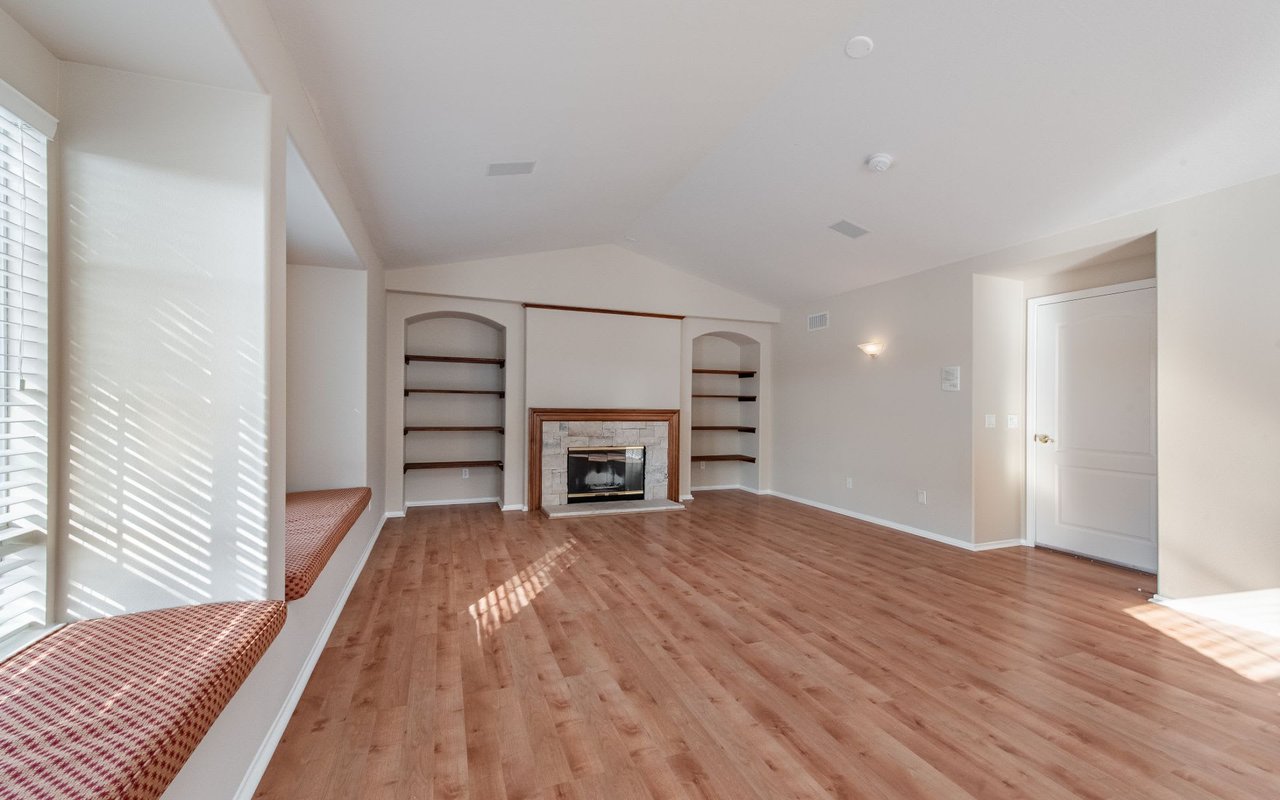
Empty living room with a stone fireplace, built-in shelves, and large windows.
Empty living room with wood flooring, a stone fireplace, built-in shelves, and window-seat benches.
Empty living room with wood flooring, built-in window seats, and sunlight streaming through large windows.
Two-story room with a curved staircase, hardwood floors, and tall arched windows.
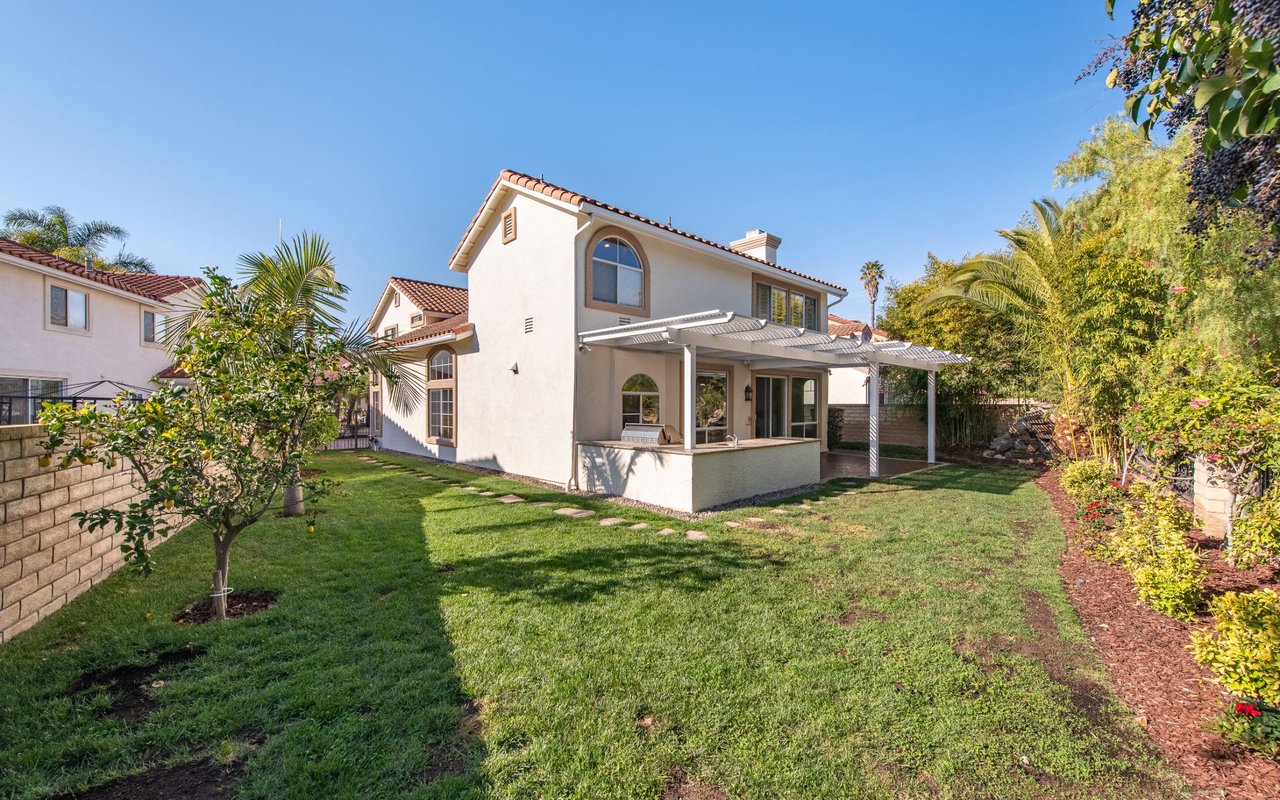
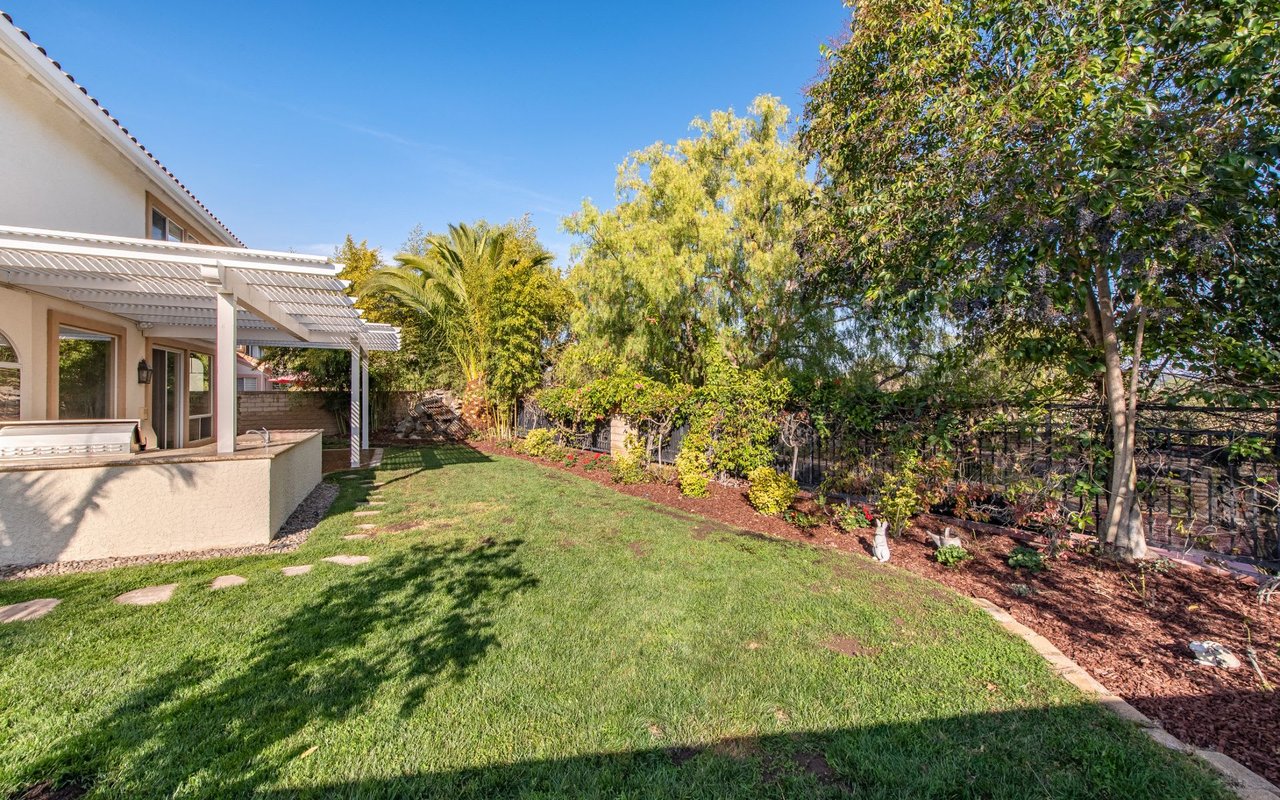
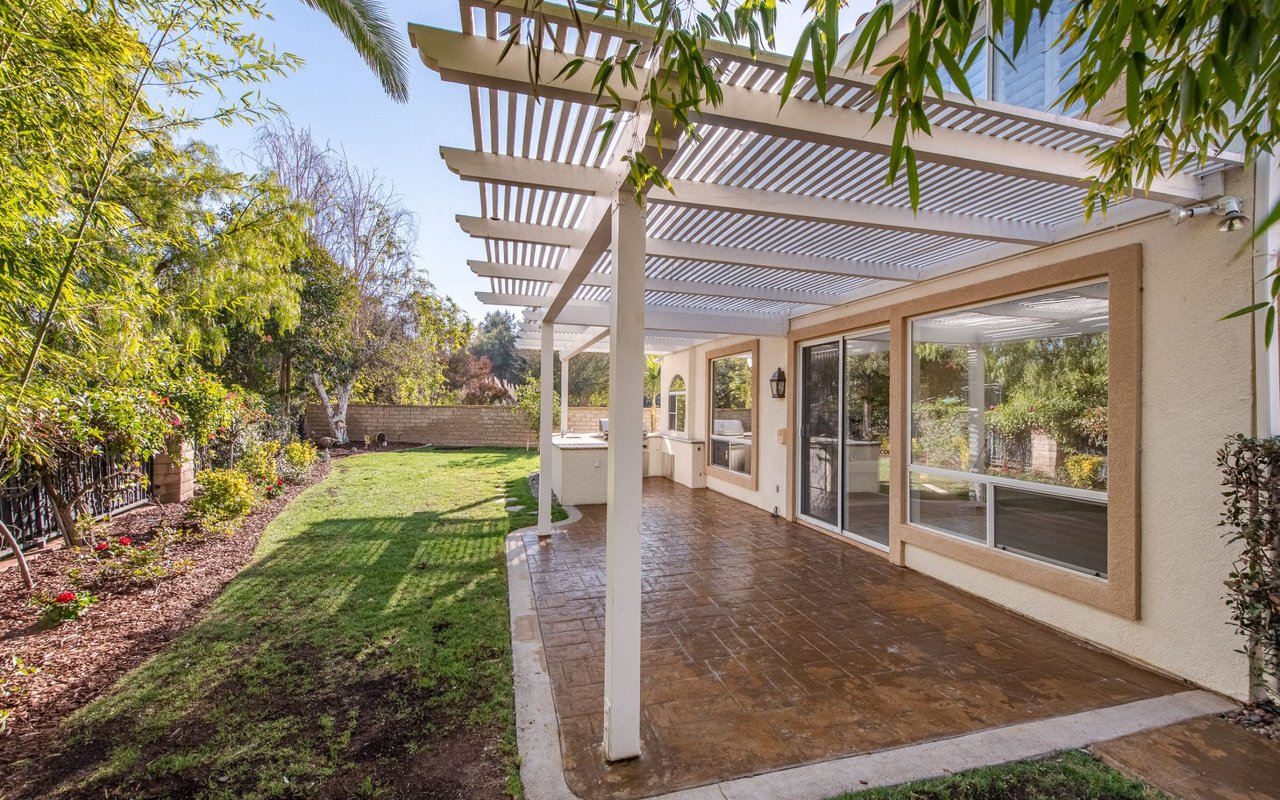
Back of a two-story stucco home with a covered patio, pergola, and landscaped lawn.
Backyard lawn bordered by mature trees and garden beds beside a covered patio.
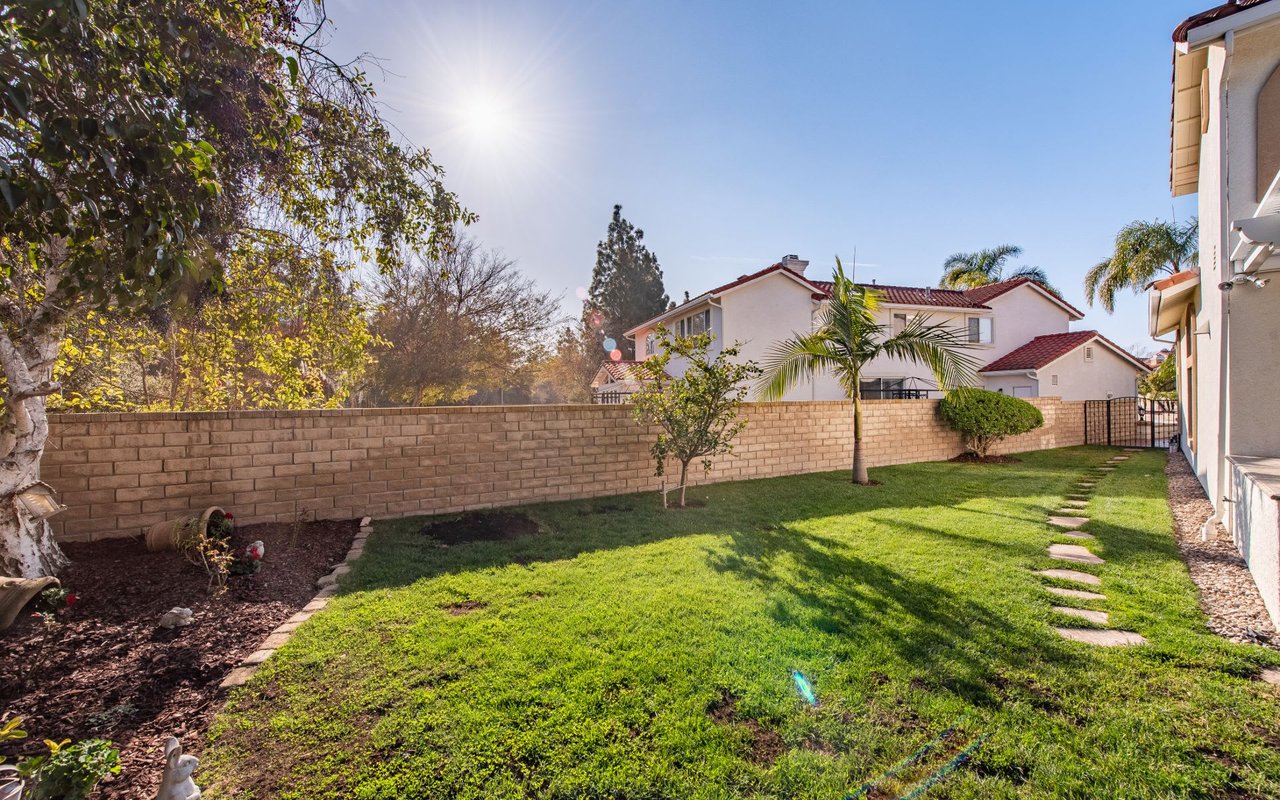
Backyard with a broad green lawn, tan block wall, and stepping-stone path beside the house.
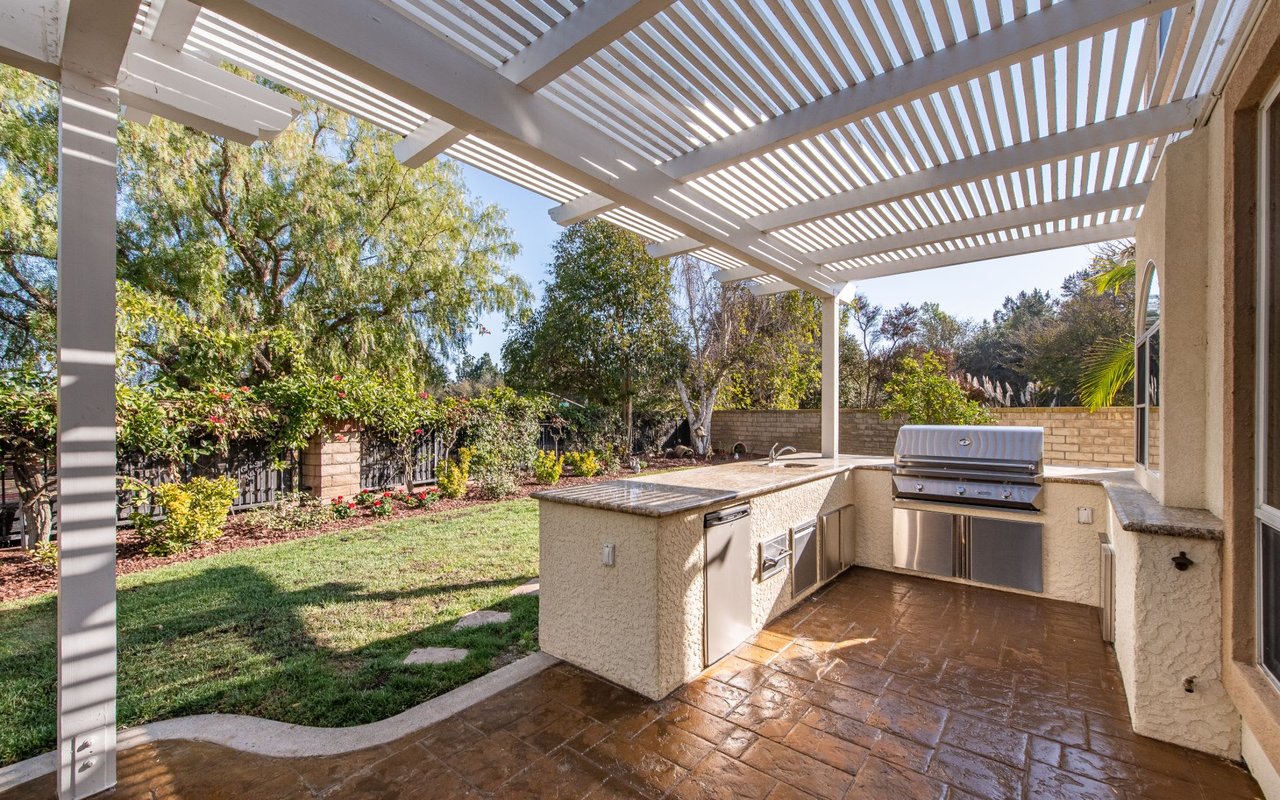
Outdoor kitchen beneath a white pergola, with a built-in grill and landscaped lawn.
Backyard patio with a white pergola, built-in grill, stamped concrete, and a landscaped lawn.
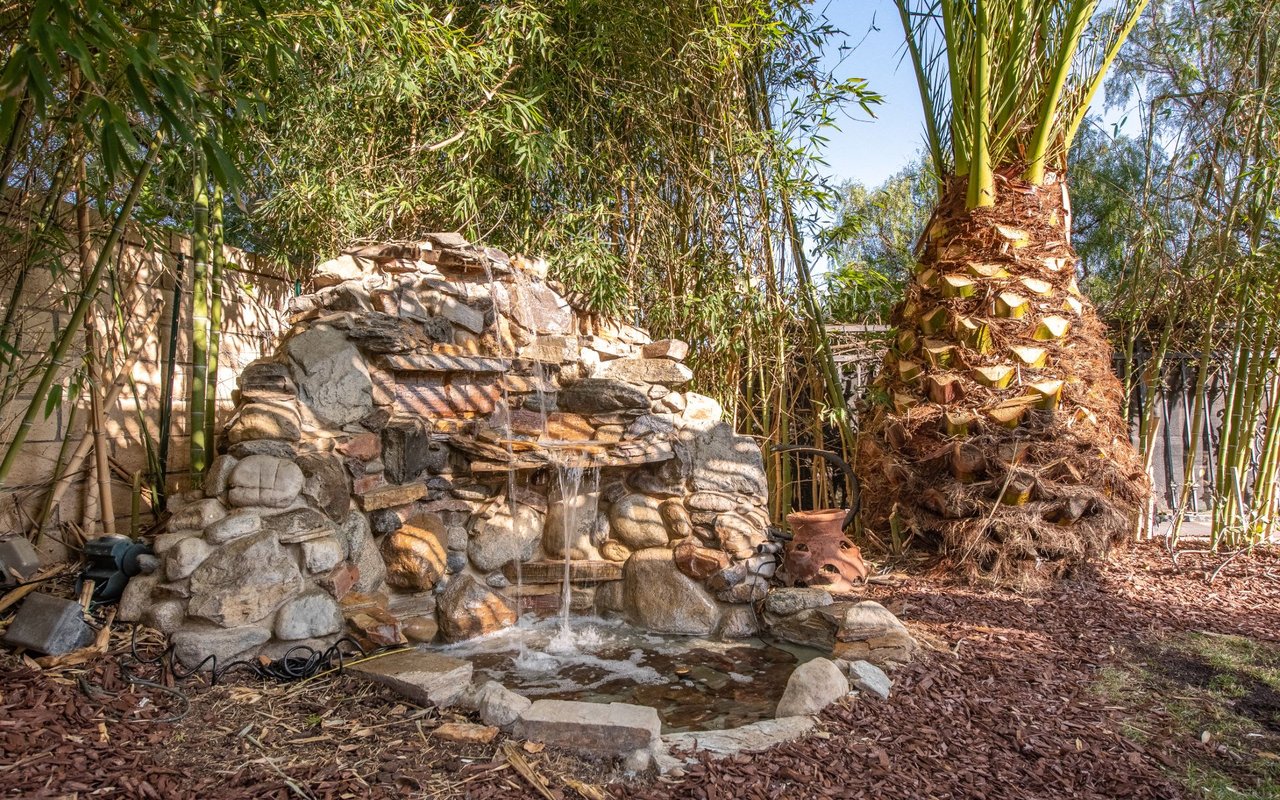
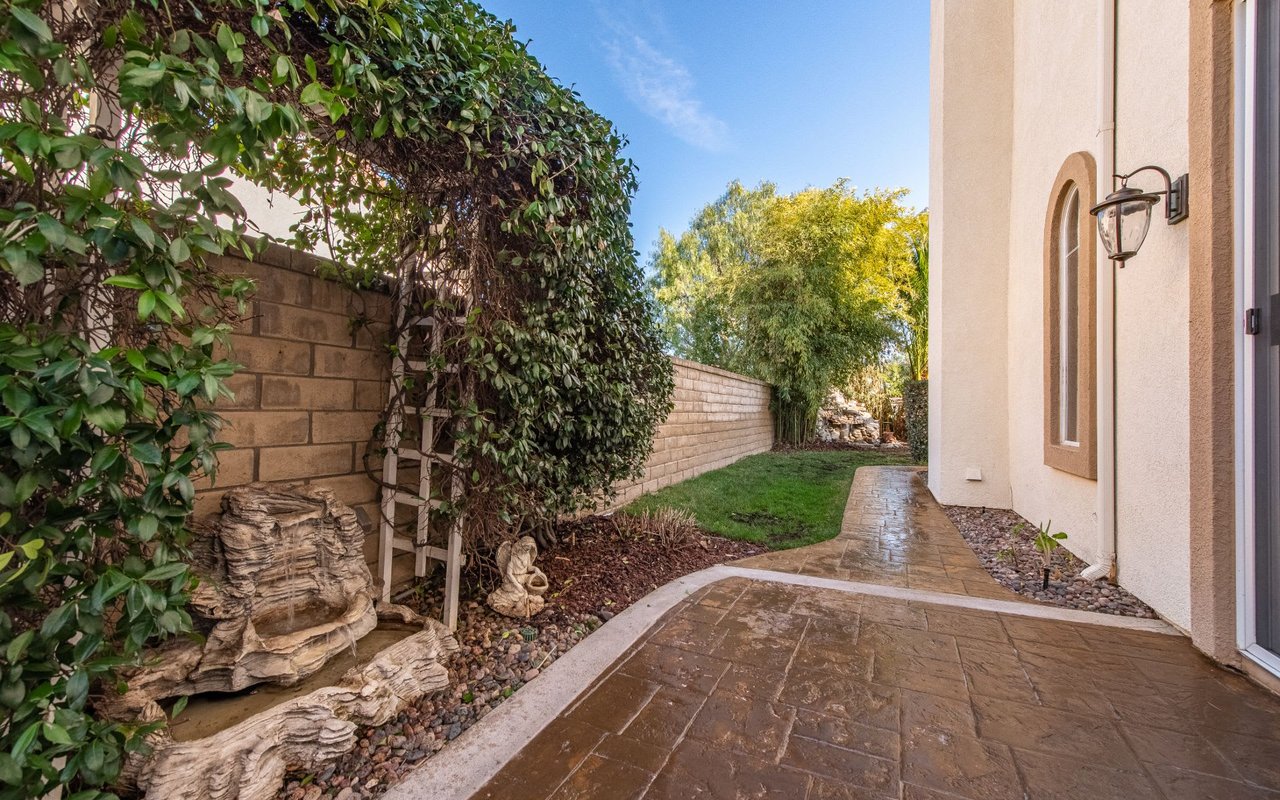
Rock waterfall flowing into a shallow backyard pond, surrounded by bamboo and a large palm.
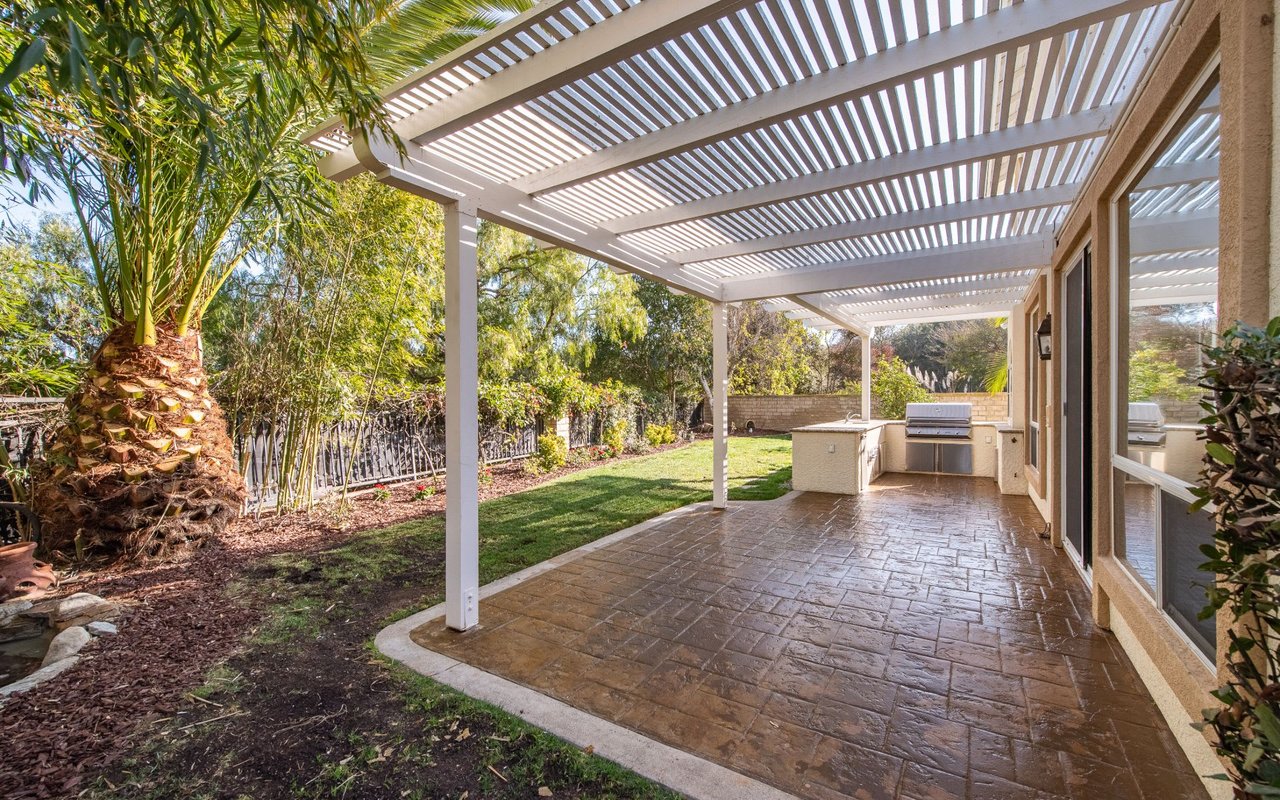
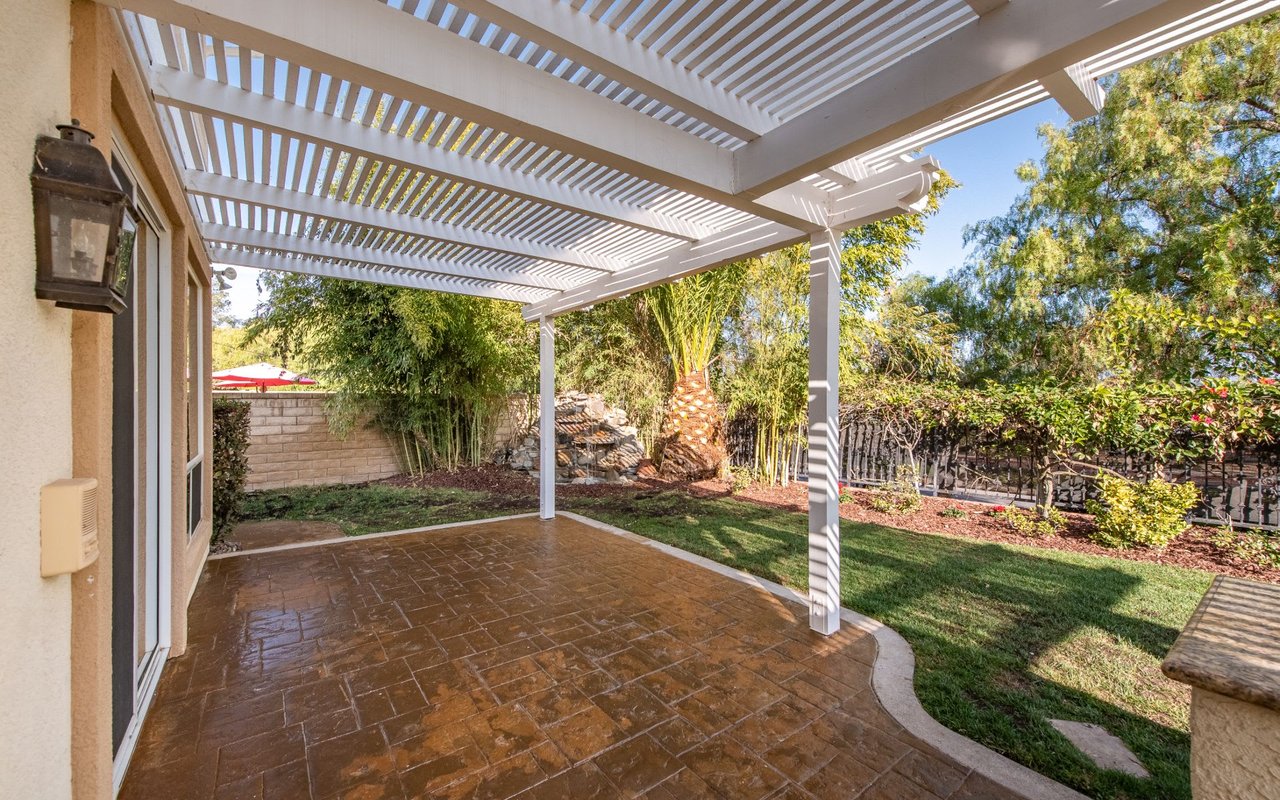
Covered tiled patio beneath a white pergola beside a lawn and landscaped backyard.
Backyard patio with a white slatted pergola, stamped concrete terrace, lawn, bamboo, and palm tree.
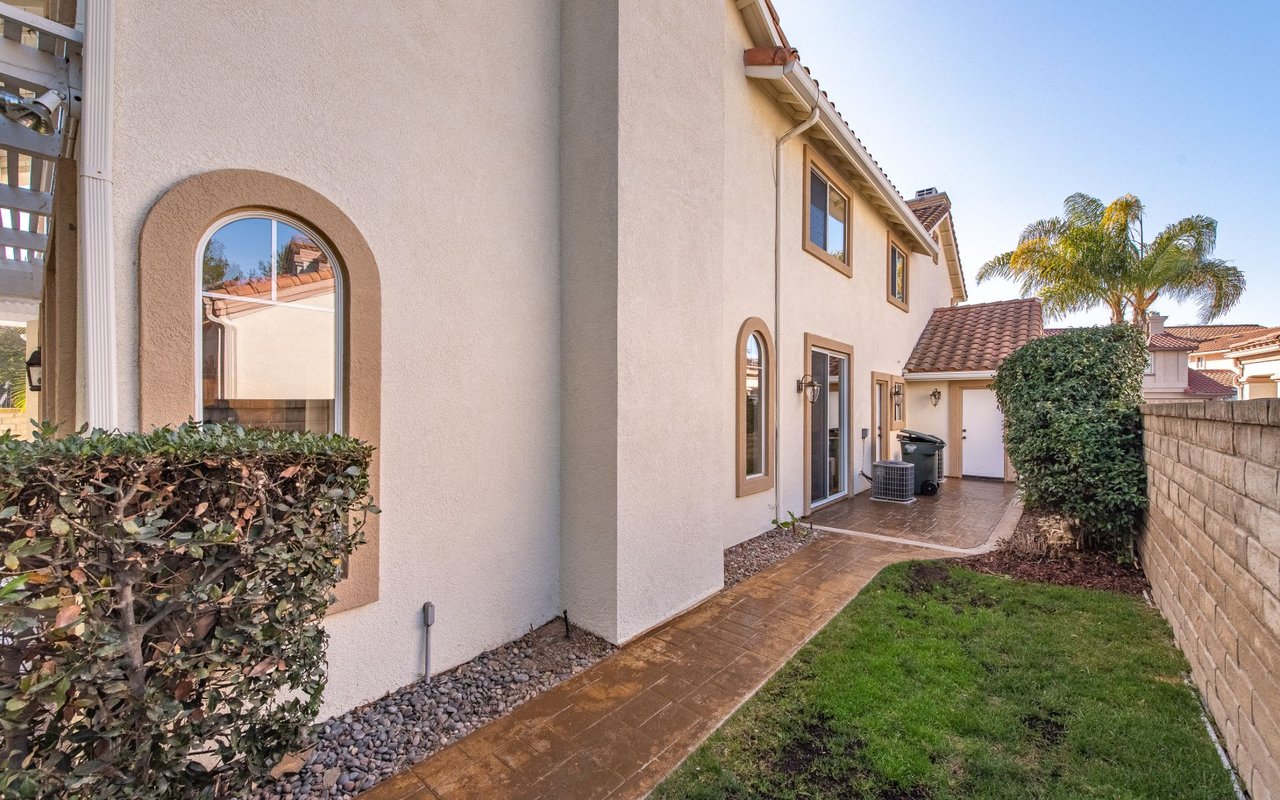
Two-story stucco home beside a paved patio, with arched windows, shrubs, and a small lawn.
Side yard patio with a stamped concrete walkway, climbing greenery, and a small lawn.
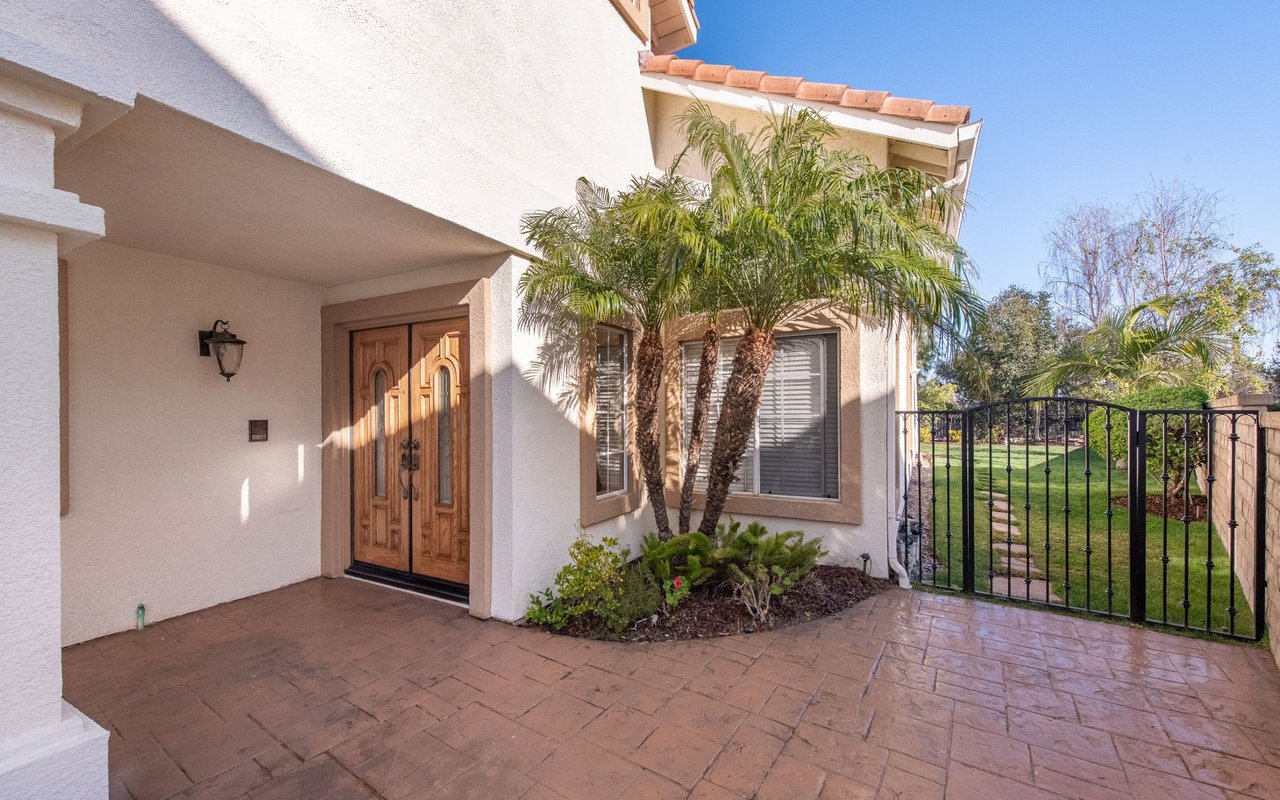
Home entry with carved wooden double doors, a tiled patio, palm trees, and a black metal gate.
Two-story stucco home with tiled roof, three-car garage, and tall palms.
Two-story stucco home with a three-car garage, terracotta tile roof, and palm-lined front yard.
Two-story stucco home with a tiled roof, double garage, and tall palms along the driveway.
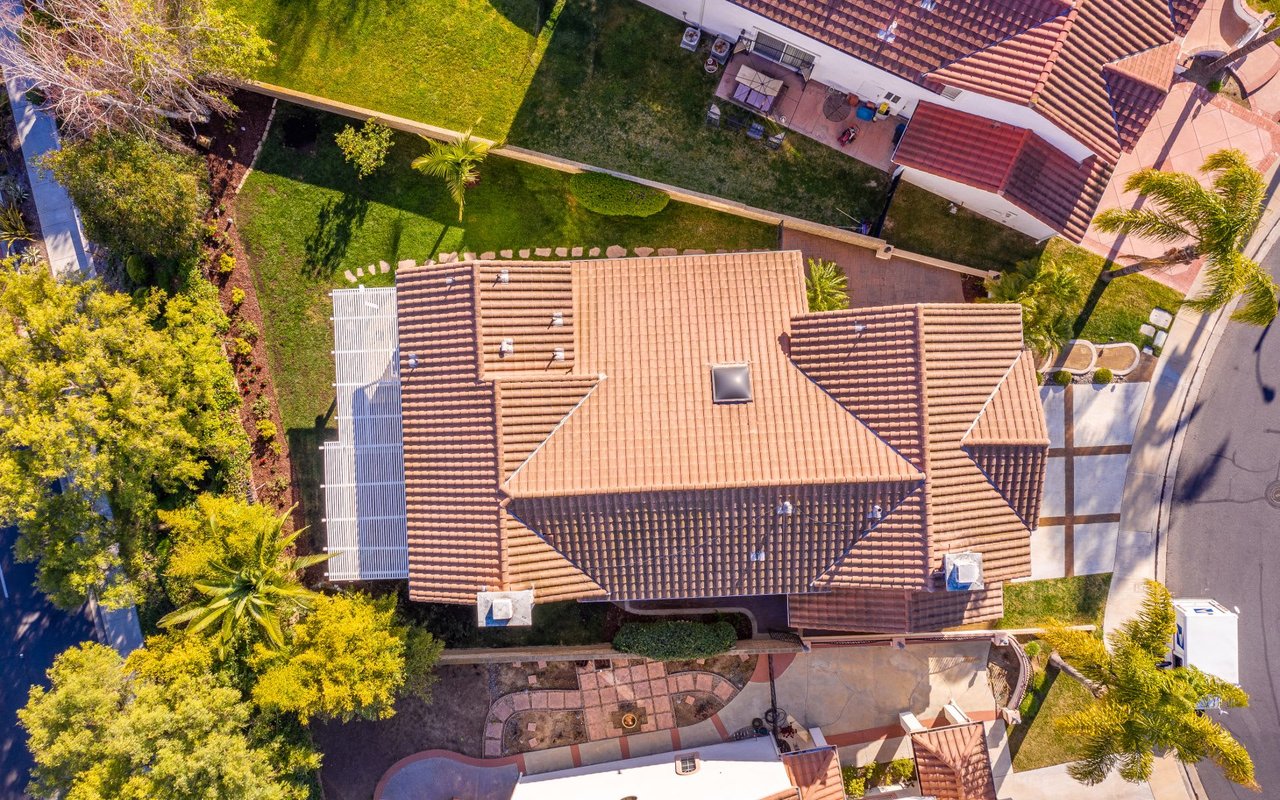
Aerial view of a terracotta-tile-roofed home, landscaped yard, and paved patio.
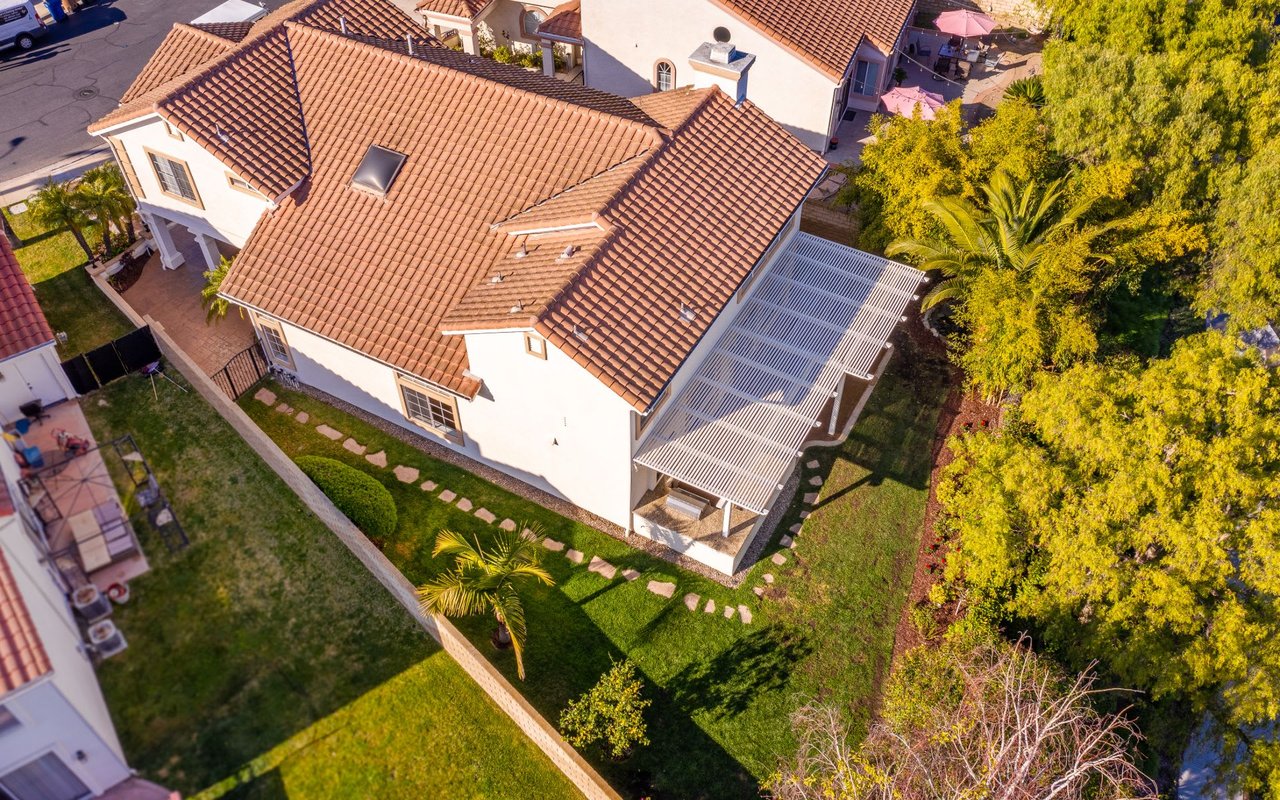
Aerial view of a stucco home with a terracotta tile roof and white side pergola.
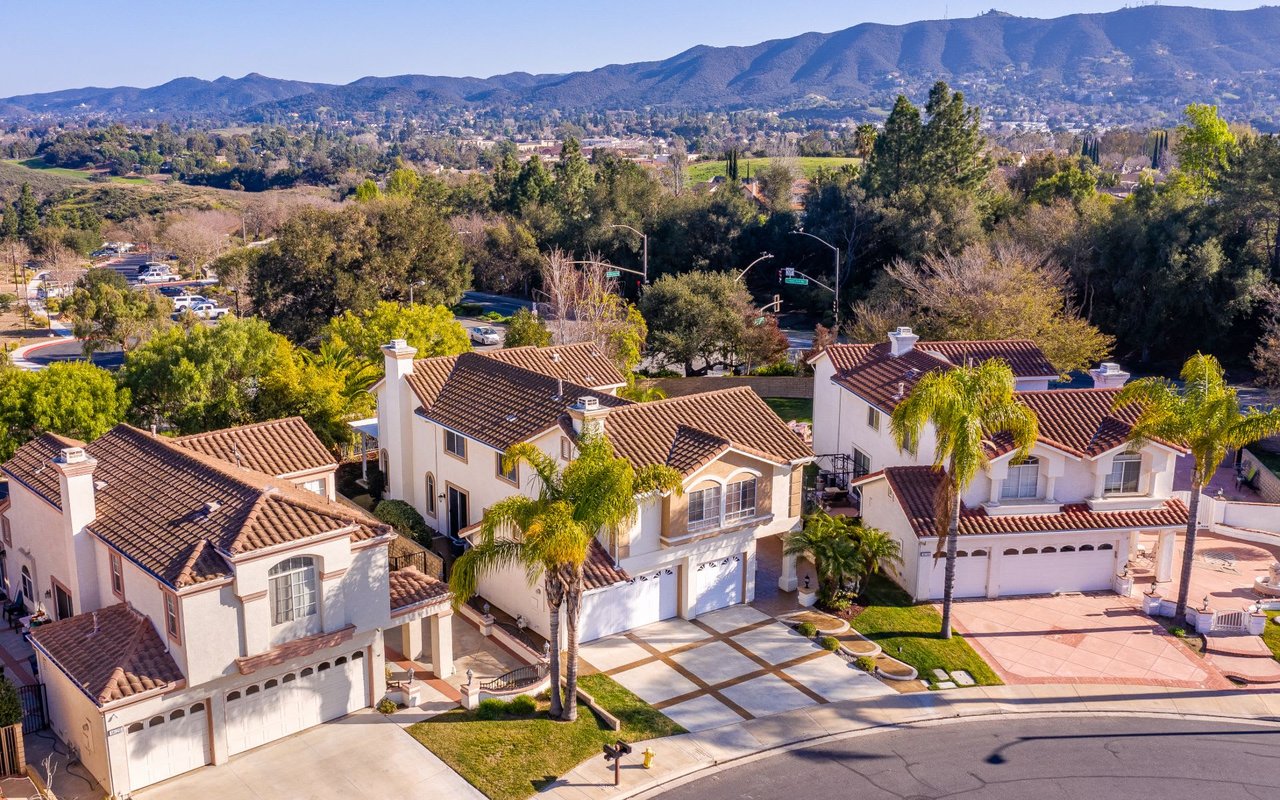
Aerial view of tiled-roof homes with a mountain range rising behind the neighborhood.
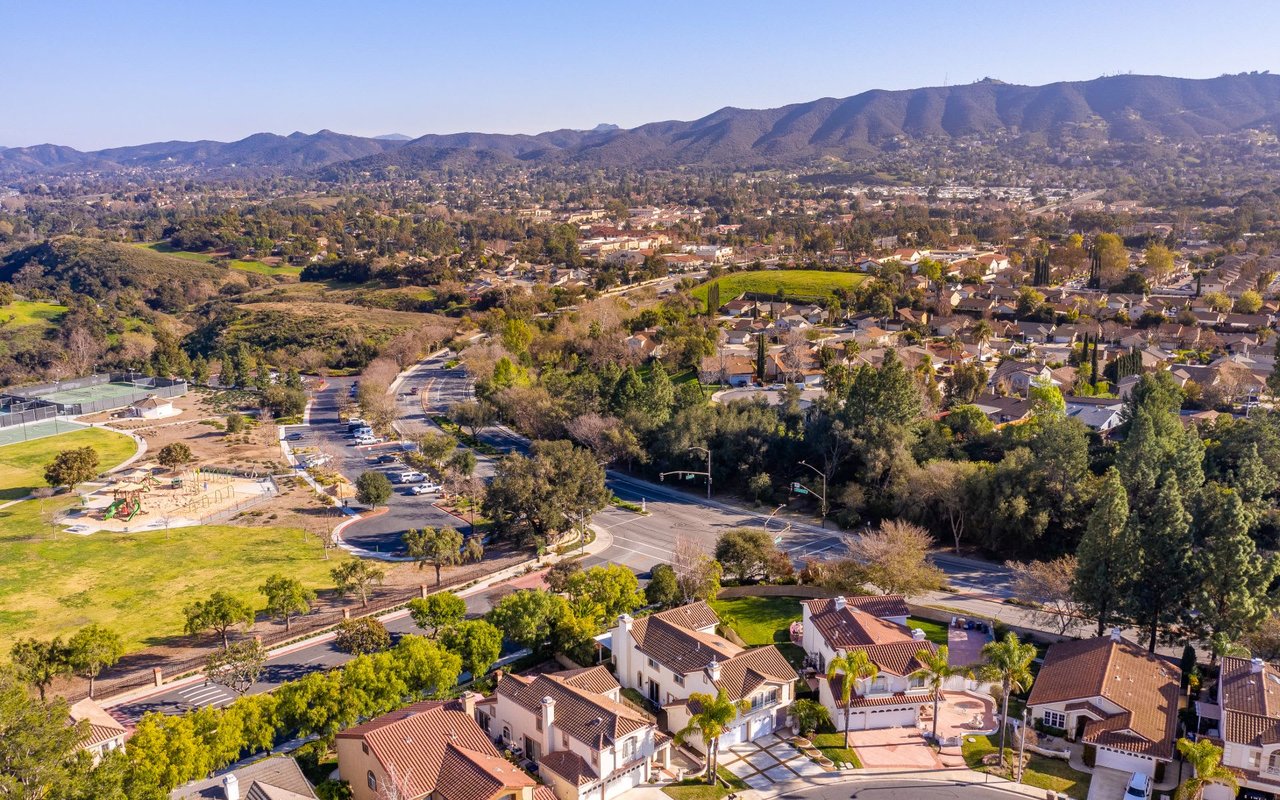
Aerial view of homes near a park and tennis courts, with mountains across the horizon.
Rancho Conejo entrance sign set in a curved stone wall with landscaping.
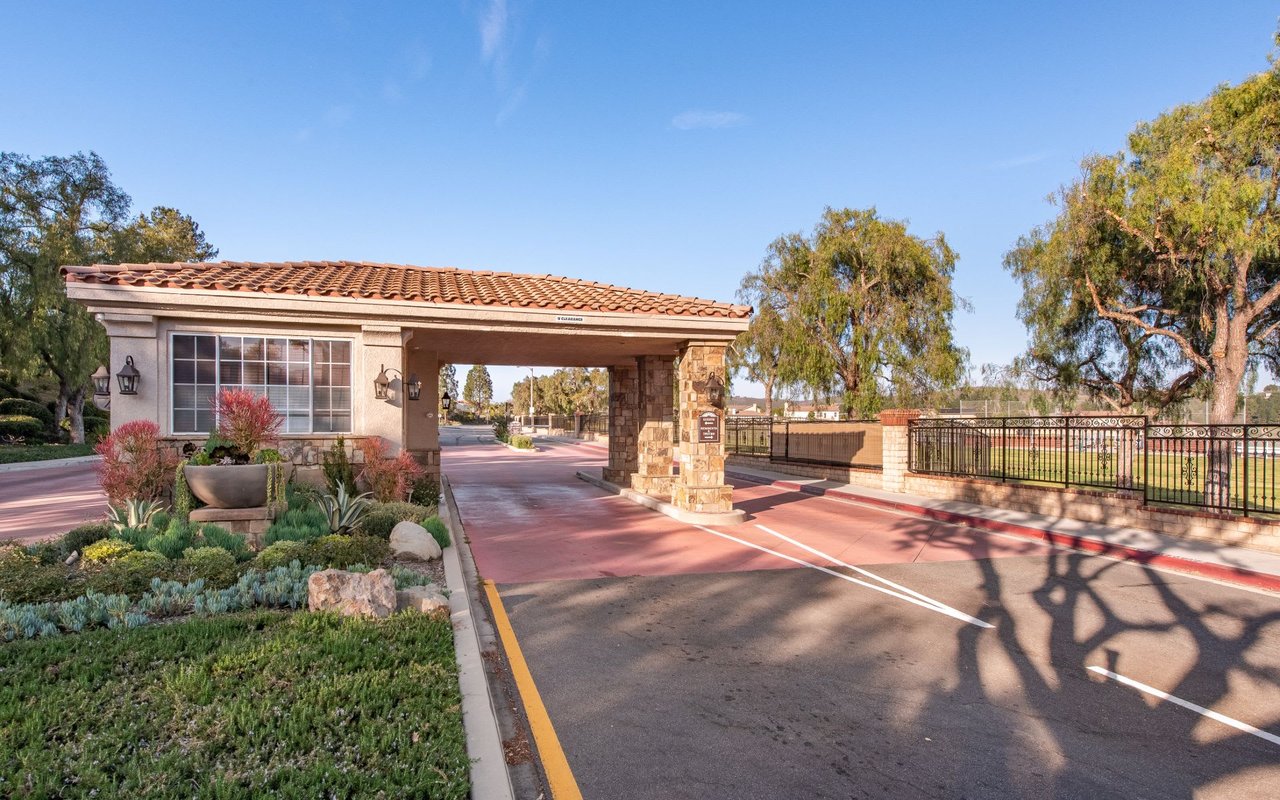
Gated community entrance with a tiled-roof gatehouse, stone pillars, and landscaped beds.
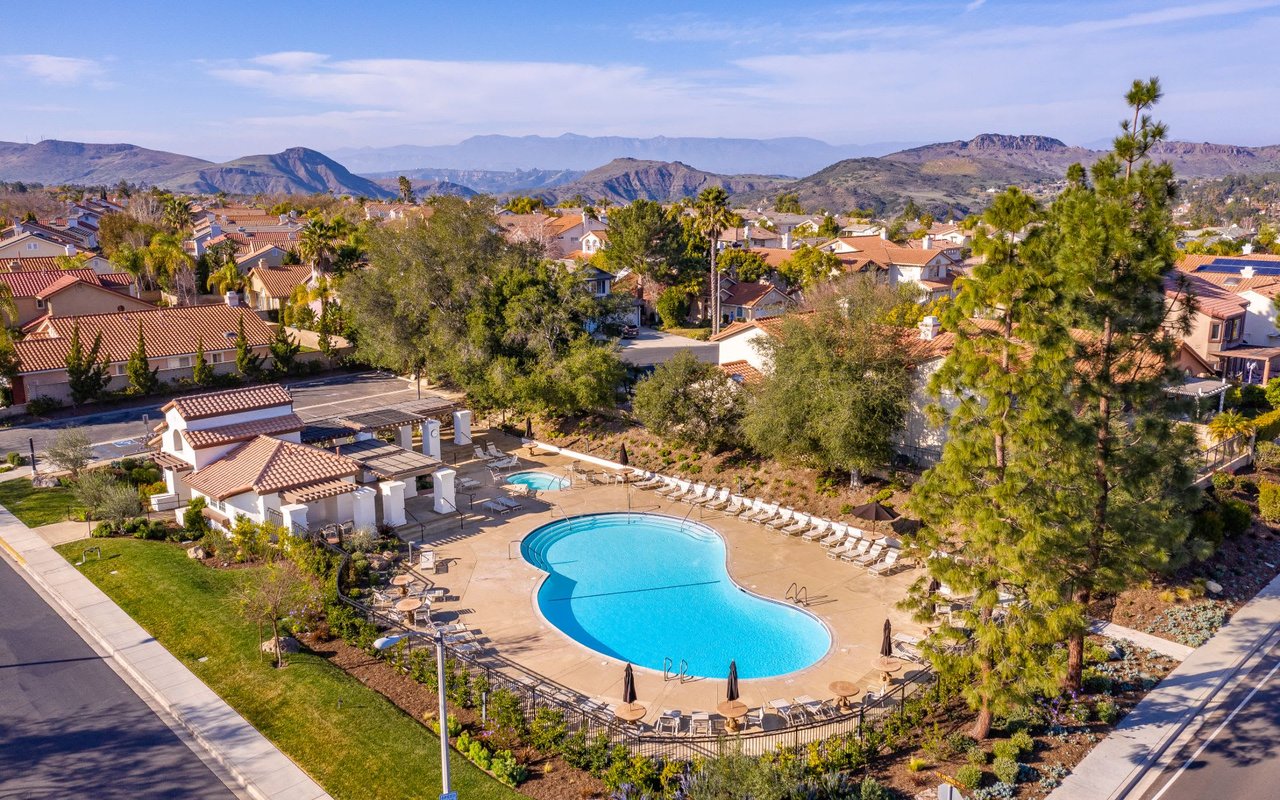
Community pool surrounded by homes, with mountain views in the distance.
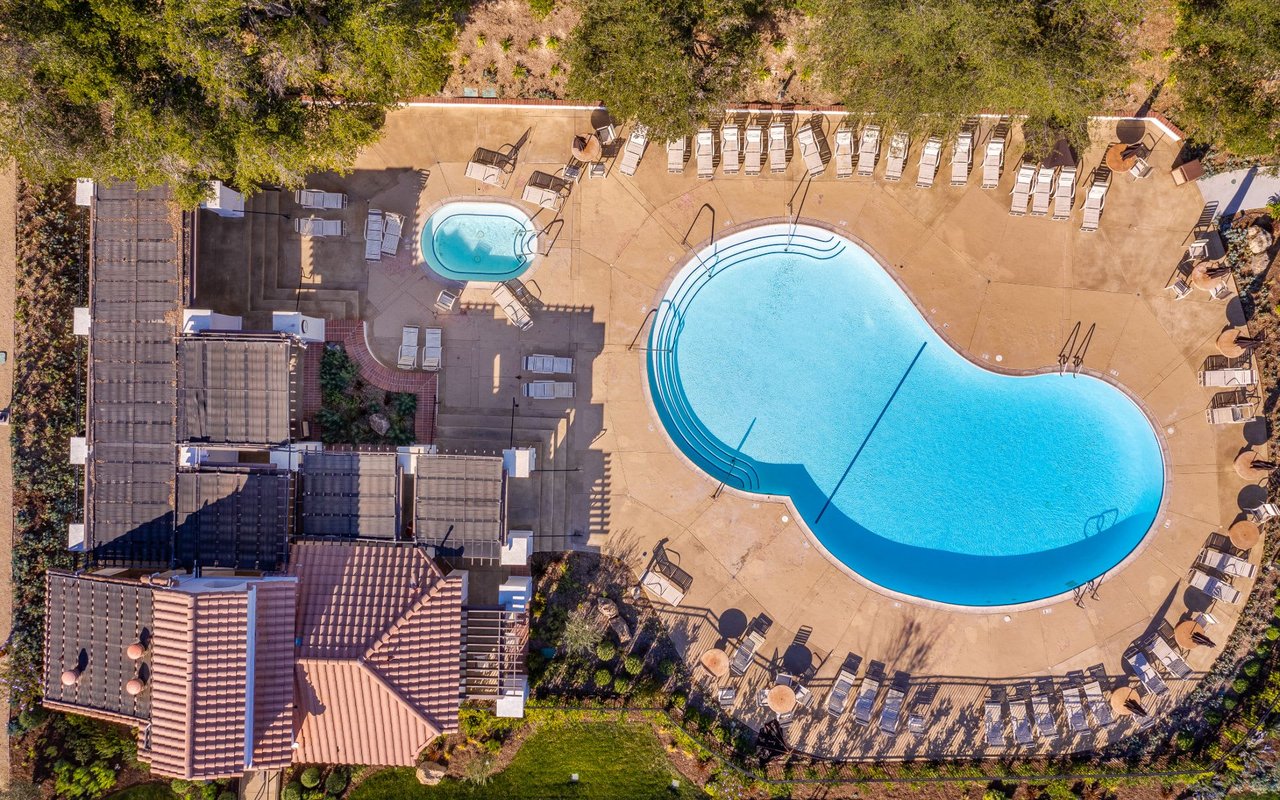
Aerial view of a curved community pool and spa surrounded by lounge chairs and homes.
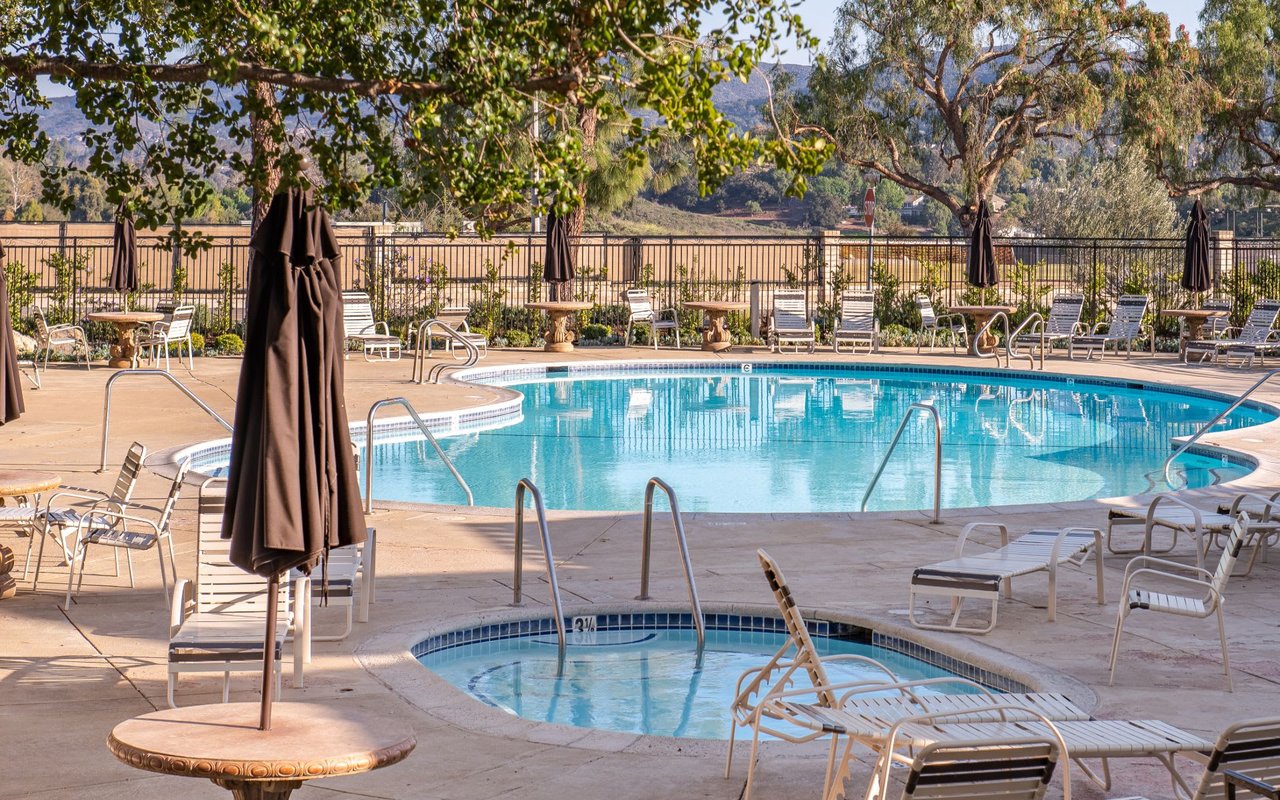
Outdoor pool and spa with lounge chairs, shaded by trees and backed by a mountain slope.
See all photos
Two-story stucco home with a tile roof, double garage, wide driveway, and palm trees.
Kathleen Rasmussen

1632 Glider Ct

$951,000 1632 GLIDER CT, NEWBURY PARK, CA 91320
A true standout, this beautifully updated home sits on a larger lot in the sought after Rancho Conejo community. Pull up to a quiet cul-de-sac overlooking the park with views of the mountains from the master bedroom. This refreshed 4 bed, 3 bath home features an additional office/den downstairs. The master suite features high ceilings, large travertine master bath and views of the mountains. A fourth bedroom has the potential for a second master or a theater room already equipped with surround sound and room for an extra large TV. The beautiful kitchen opens to the family room which boasts stone backsplashes and tile floors. Ideal for hosting, the entertainer's backyard includes outdoor kitchen & built-in bbq covered patio and waterfall! The fun continues with resort style living in the community that features controlled access with guard gate, two pools, playgrounds, greenbelts and picnic facilities.
  • Sold
    Status
  • 4
    Bedrooms
  • 3
    Bathrooms
  • 1998
    Year Built
  • 3,259 Sq.Ft.
    Living Area

Features & Amenities

Area & Lot

  • Status: Sold
  • Living Space: 3,259 Sq.Ft.
  • Lot Size: 0.155 Acres
  • MLS® ID: 20-556262
  • Type: Residential
  • Year Built: 1998
  • Architecture Styles: Traditional
  • View Description: Mountains

Interior

  • Total Bedrooms: 4
  • Total Bathrooms: 3
  • Full Bathrooms: 3
  • Laundry Room: Room
  • Flooring: Carpet, Hardwood, Mixed, Stone, Tile
  • Fireplace: Bonus, Room, Decorative, Family, Room, Fire, Pit

Exterior & Building

  • Stories: 2
  • Pool: Community
  • Parking: Garage, -, 3, Car
  • Heat Type: Central
  • Air Conditioning: Central, Dual
  • HOA Amenities: Controlled, Access, Gated, Community, Gated, Community, Guard, Picnic, Area, Playground, Pool, Spa, Sun, Deck

Financial

  • Sales Price: $951,000
  • Zoning: RPD.76UOS

1632 Glider Ct

Work With Us

We make it our business to get to know our clients, to learn not only what they are looking for, but also the whys behind that desire.
Contact Us

Follow Us On Instagram