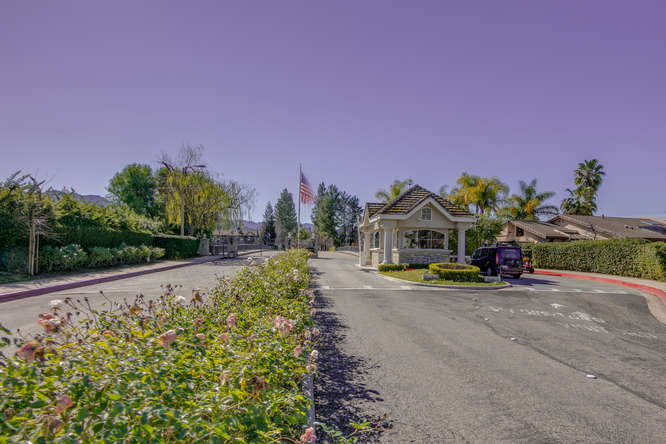
Residential community entrance with a tiled-roof guardhouse, landscaped flower beds, and an American flag.
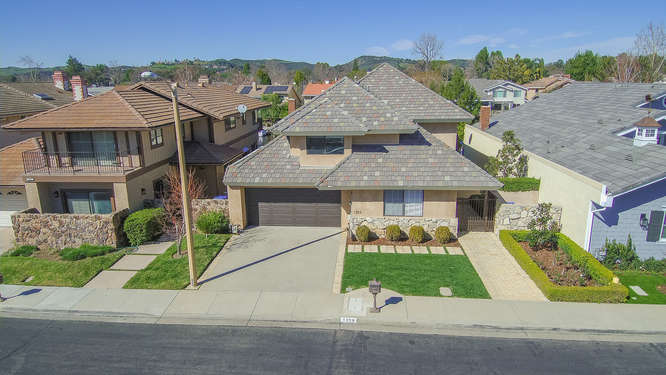
Two-story home with a gray tiled roof, attached garage, driveway, and neatly landscaped front lawn.
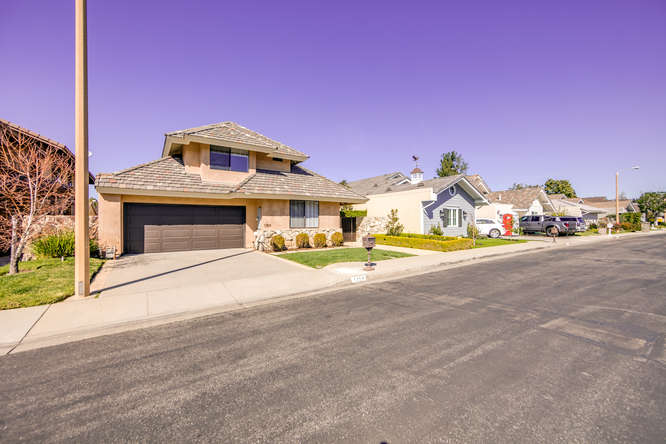
Two-story tan house with a tiled roof, double garage, and wide driveway.
Beige single-story home with a tiled roof, two-car garage, and landscaped front lawn.
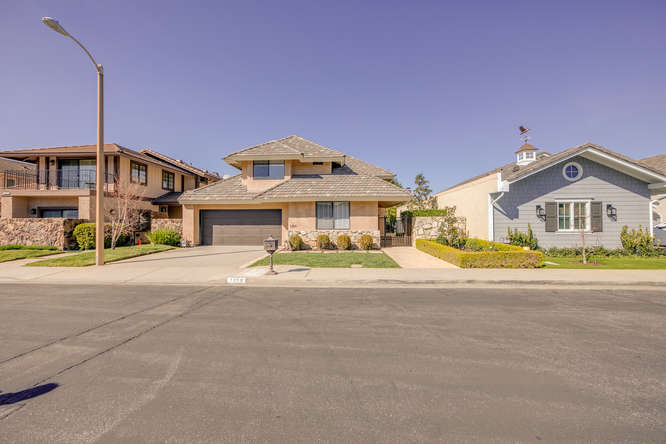
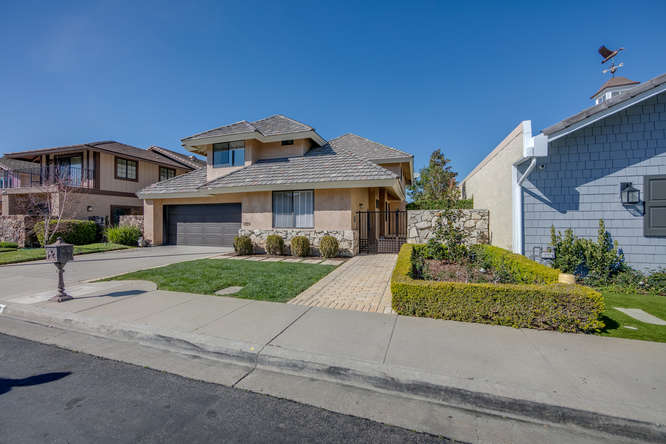
Two-story house with an attached garage, stone accents, and a landscaped front yard.
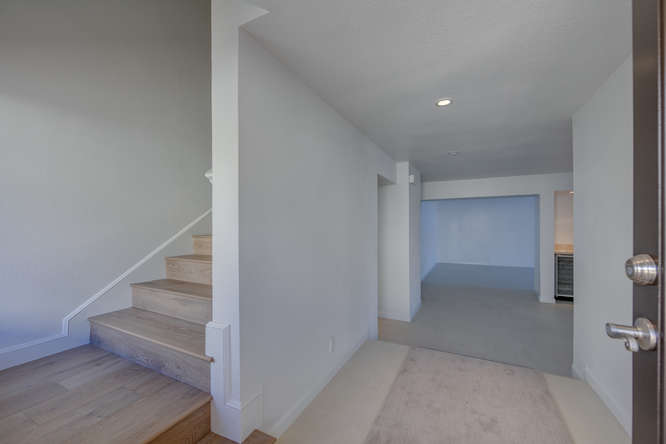
Home entryway with a staircase on the left and a hallway leading to an open room.
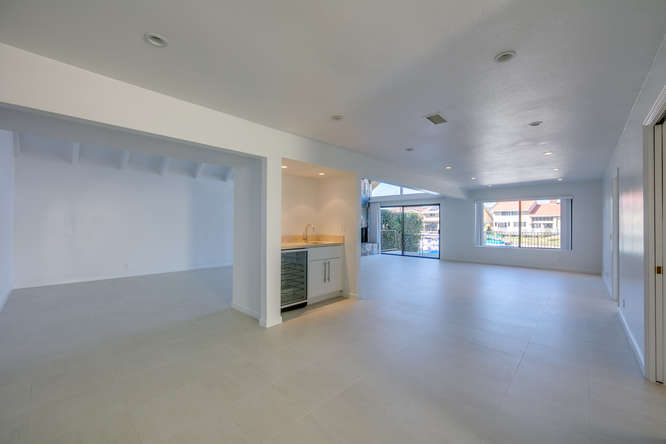
Vacant open-plan living area with pale tile flooring, a kitchenette, and large windows and sliding doors.
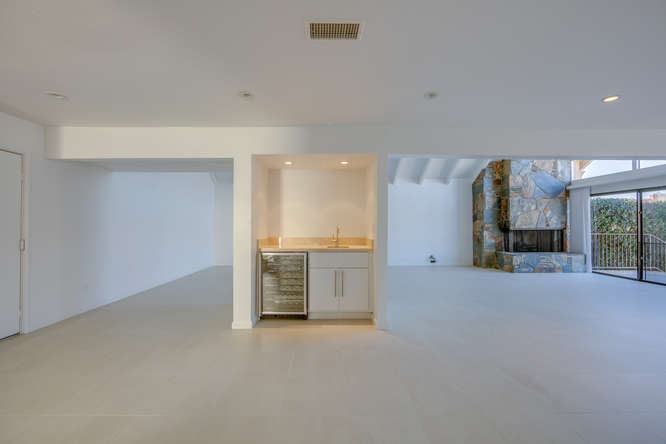
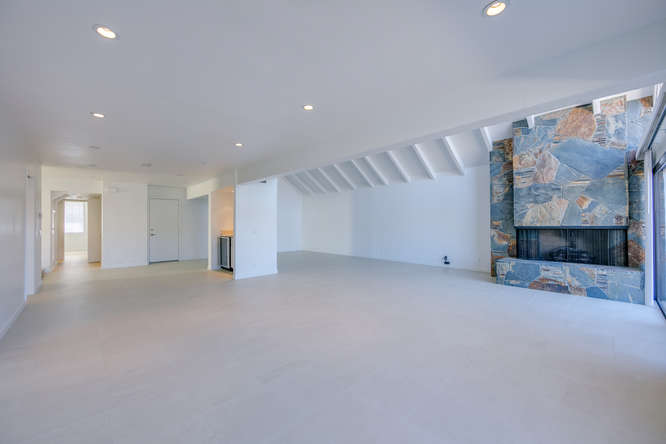
Open living area with a built-in wet bar and stone fireplace beside sliding glass doors.
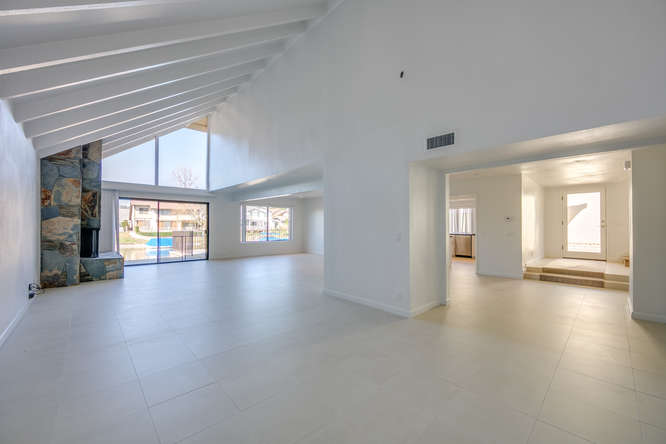
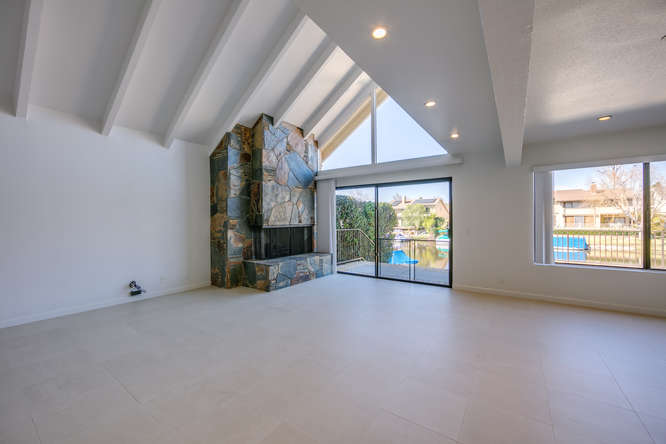
Vacant living room with vaulted beamed ceiling, stone fireplace, and sliding doors facing a pool.
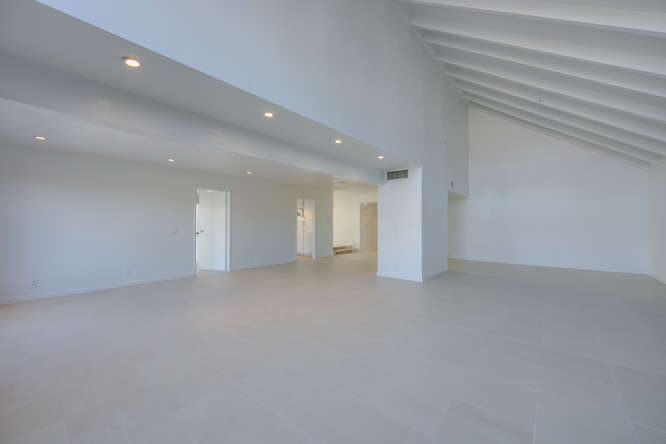
Vacant interior room with a high vaulted, beamed ceiling and recessed lights.
Vacant living room with a blue-and-tan stone fireplace and staircase overhead.
Empty vaulted living room with a stone fireplace and views of a pool through glass doors.
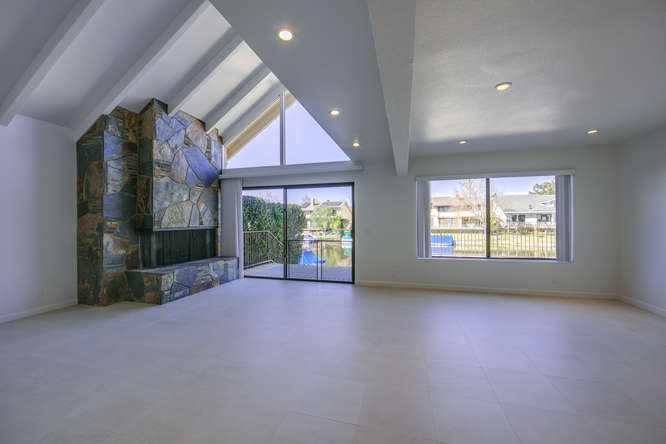
Vacant living room with a stone fireplace, vaulted ceiling, and windows overlooking a pool.
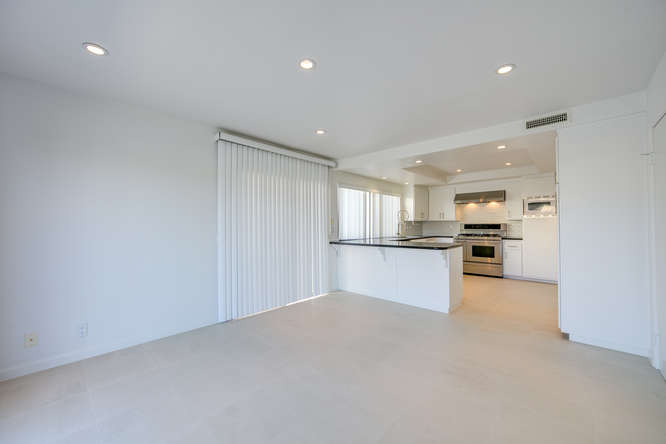
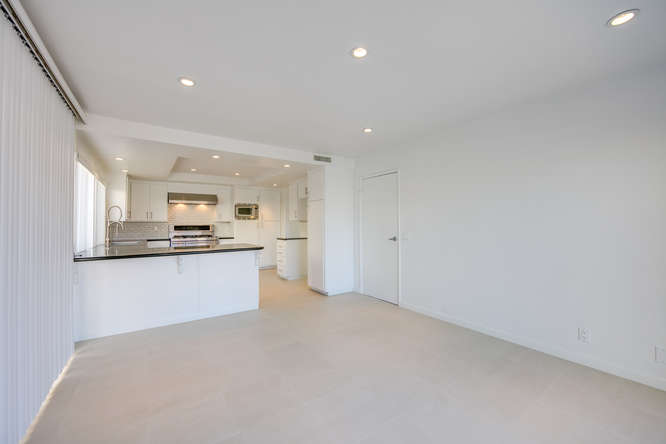
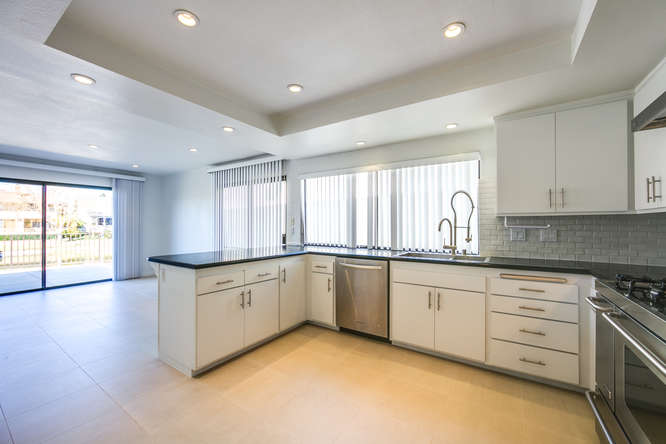
Vacant living area opening to a white kitchen with a peninsula and vertical blinds.
Vacant open-plan living area with a white kitchen and dark-countertop breakfast bar.
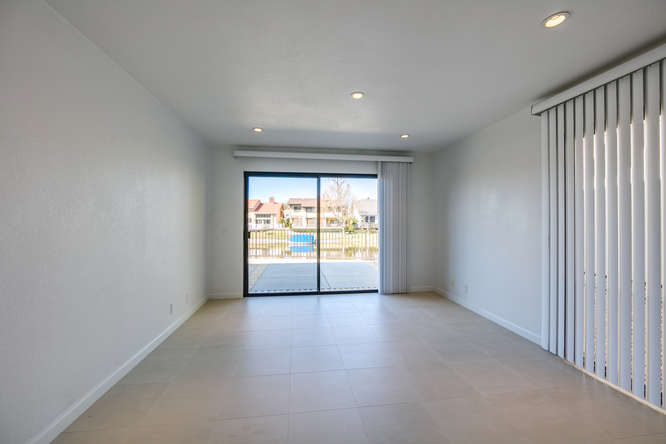
Empty tiled room with sliding glass doors opening to a patio and pool; vertical blinds line the right side.
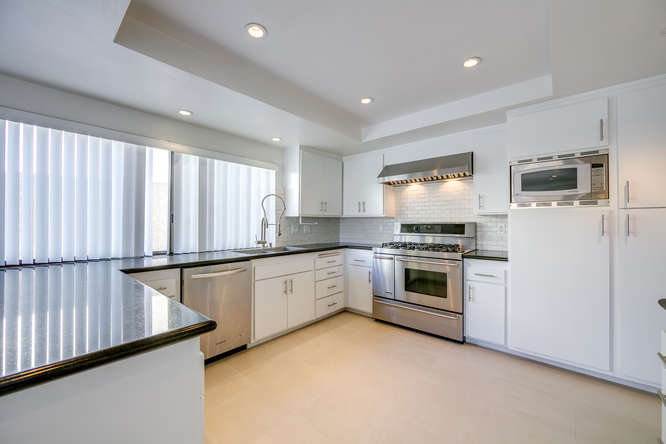
Vacant kitchen with white cabinetry, black counters, and stainless steel appliances.
Bright kitchen with a dark-topped island, white cabinets, and sliding glass doors to a patio.
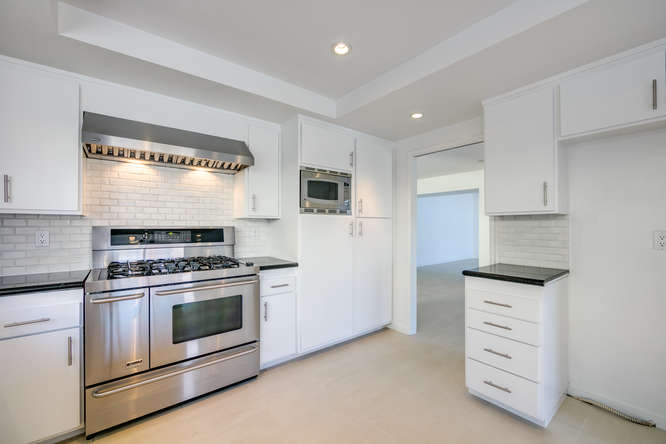
White kitchen with a stainless steel range and hood, built-in microwave, and subway tile backsplash.
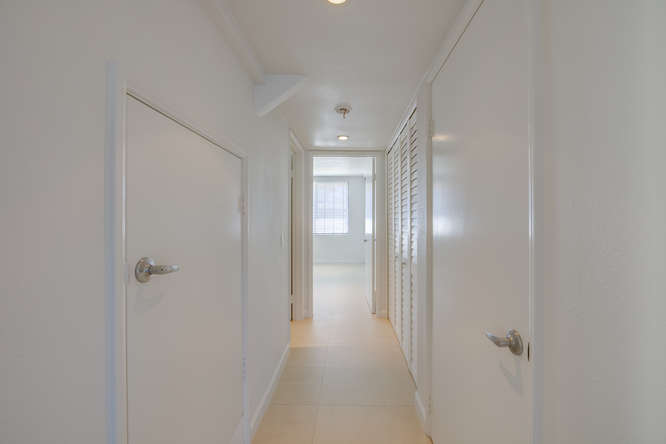
Long, bright hallway with white doors and built-in closets leading to a window.
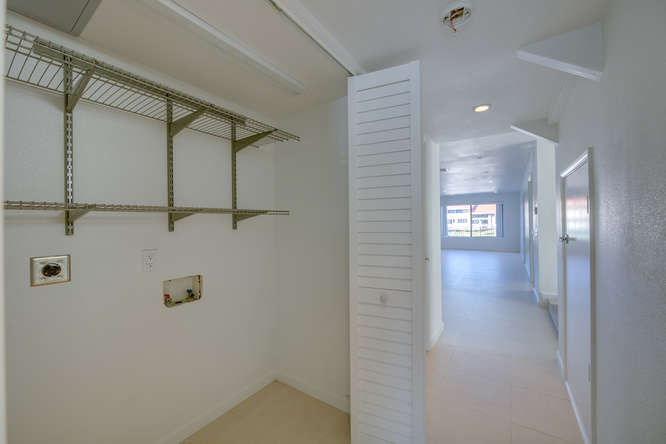
Empty laundry room with wire shelving and washer hookups beside a hallway.
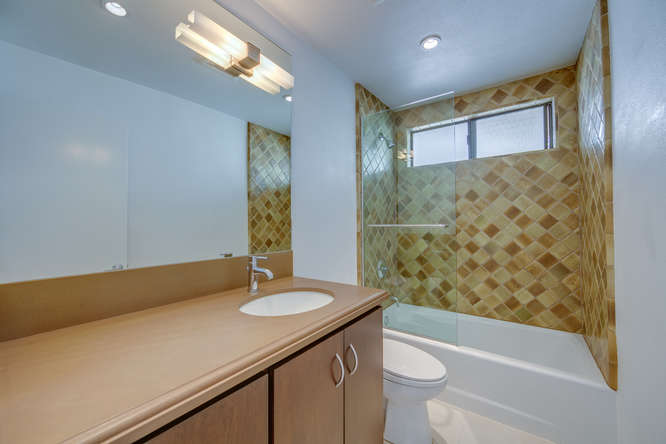
Bathroom with a tan vanity and diagonal-patterned tile around the bathtub.
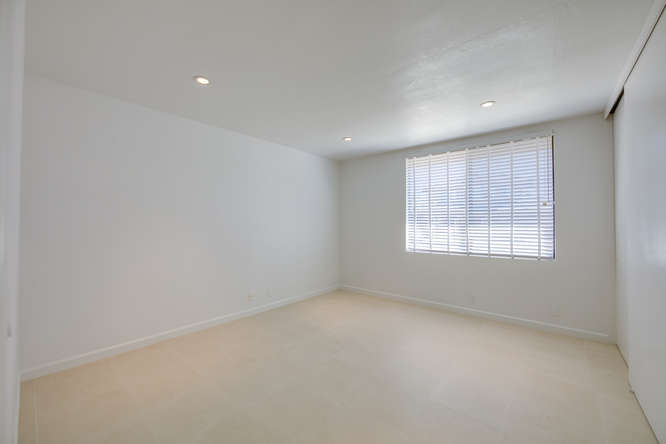
Empty carpeted room with a wide window fitted with horizontal blinds.
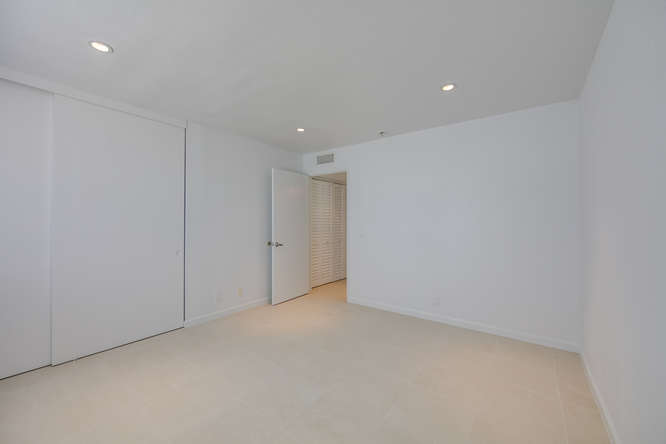
Empty bedroom with light carpeting, recessed lights, and closet doors.
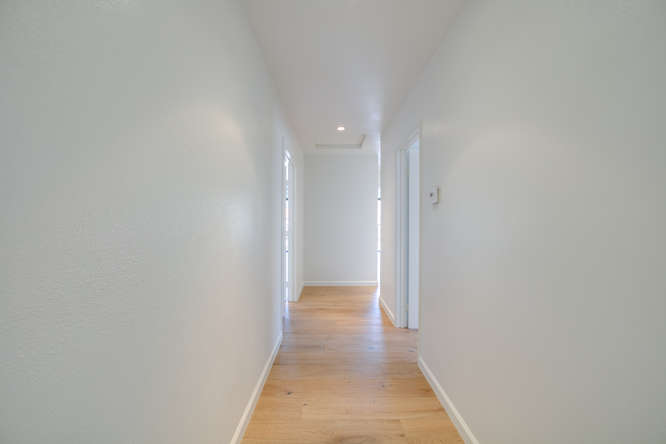
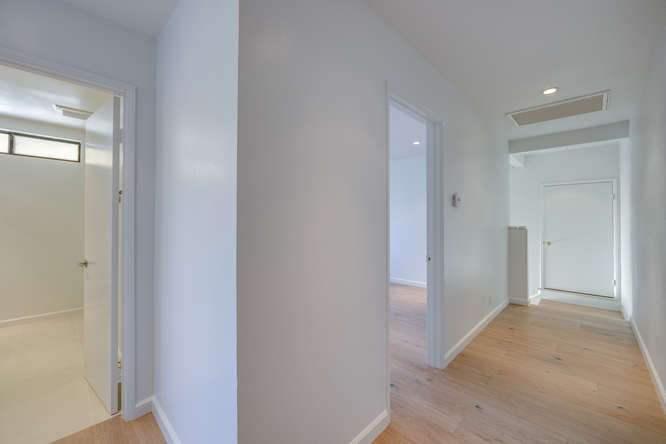
Hallway with white walls, light wood floors, and doorways.
Hallway with light wood floors, a side doorway, and a closed door at the end.
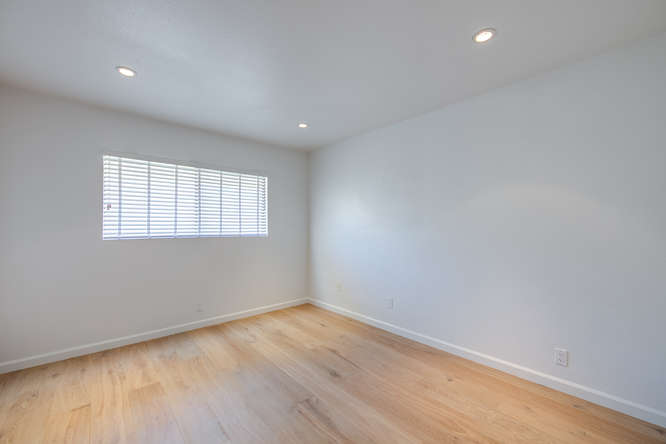
Empty room with light wood floors, white walls, and a window with blinds.
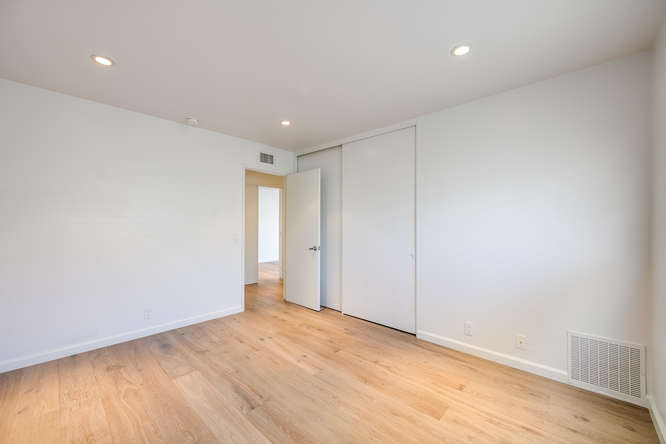
Empty room with light wood floors, a large closet, recessed lights, and an open doorway.
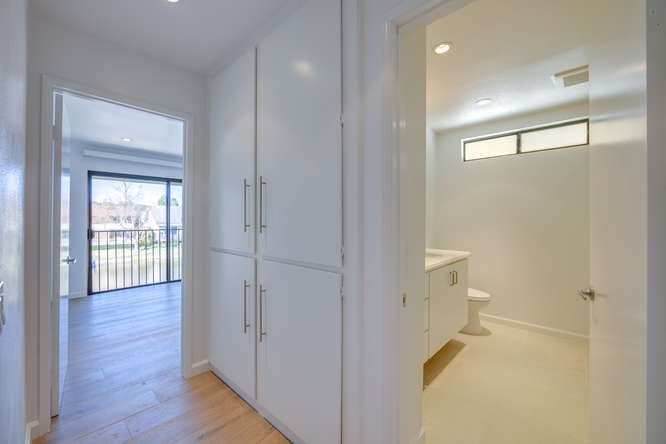
Hallway with built-in white cabinets, opening to a bathroom and a bright room with a balcony door.
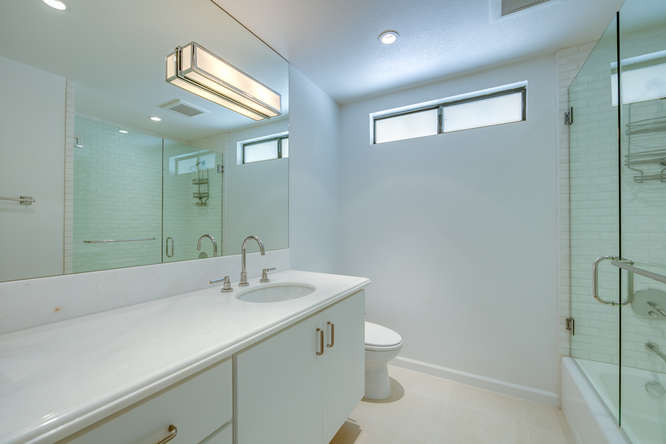
Bathroom with a long white vanity, large mirror, and glass-enclosed shower.
Empty room with wide-plank wood floors and sliding glass doors overlooking a pool.
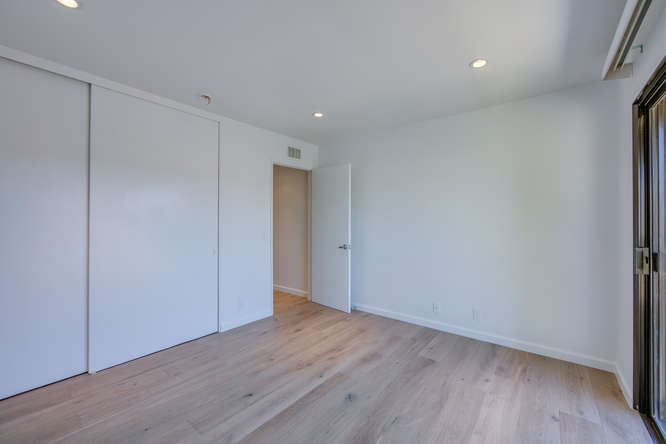
Vacant bedroom with light wood floors, sliding closet doors, and a glass door.
Empty bedroom with light wood floors and sliding glass doors overlooking a pool.
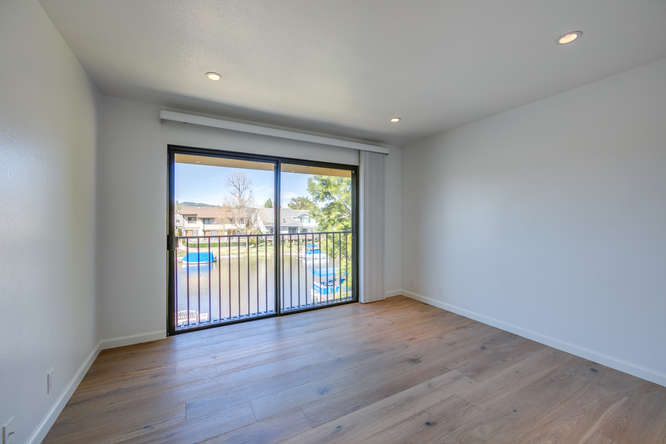
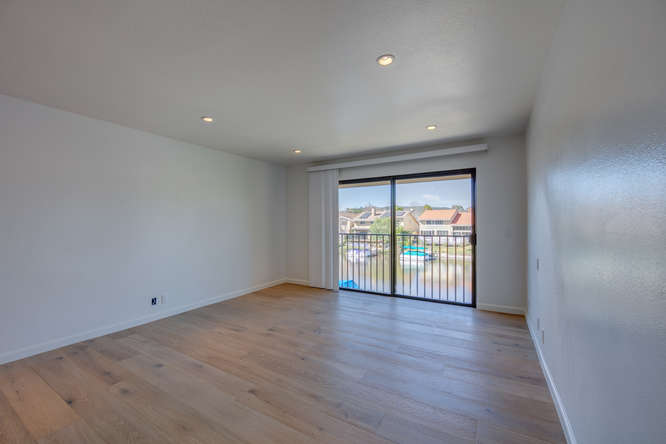
Empty room with light wood floors and sliding glass doors overlooking water and nearby homes.
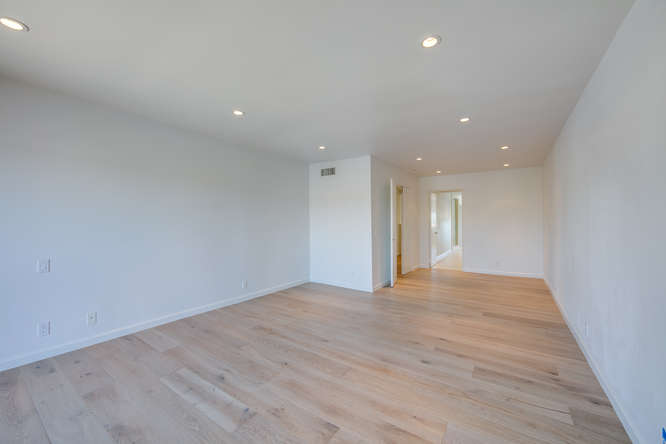
Empty room with pale wood floors, recessed lights, and a doorway to the hall.
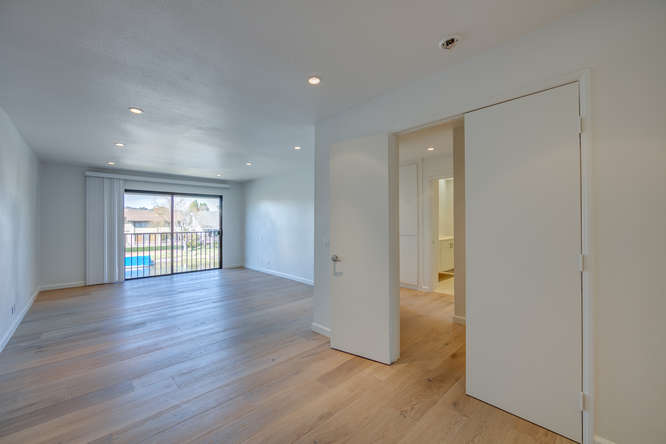
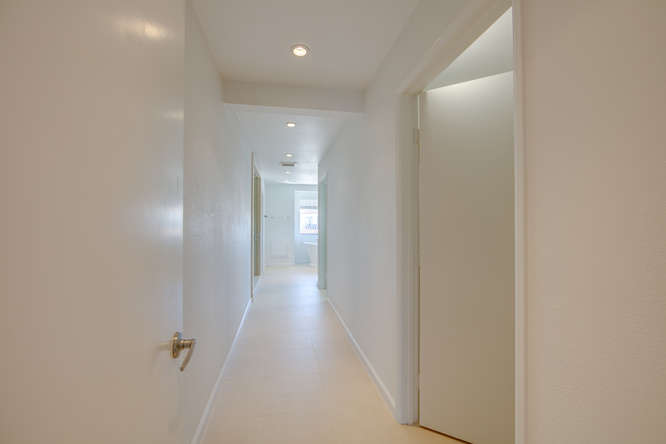
Empty white hallway with recessed lights and open doorways leading to a bright room.
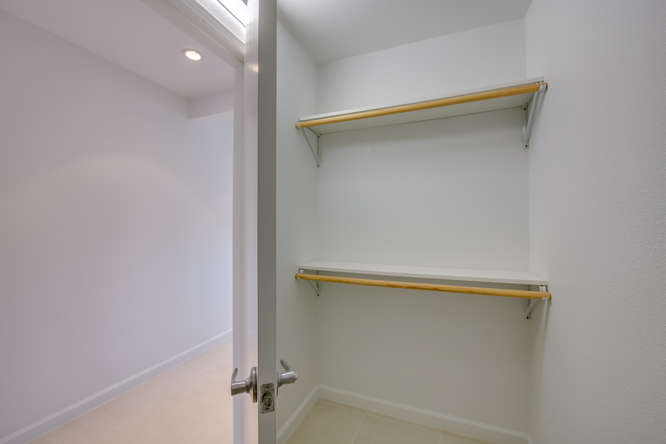
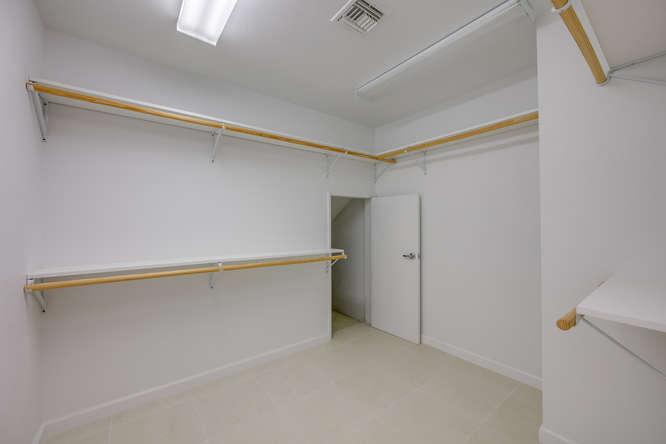
Empty walk-in closet with two shelves and hanging rods, viewed through an open door.
Empty walk-in closet with white shelving and hanging rods along three walls.
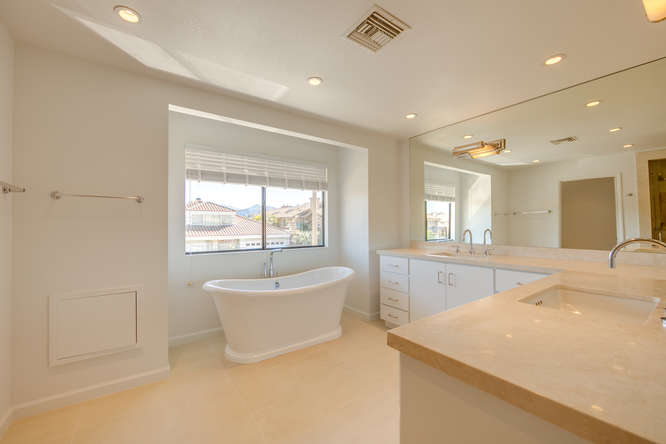
Bathroom with a freestanding soaking tub beneath a window and a long vanity with pale stone counters.
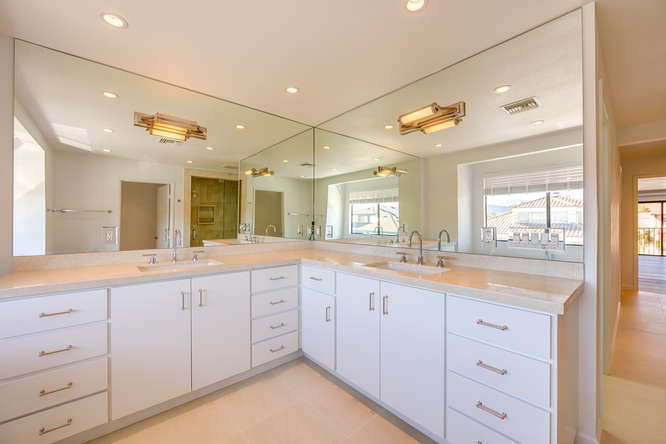
Bathroom vanity with two sinks, white cabinetry, pale countertops, and wall-to-wall mirrors.
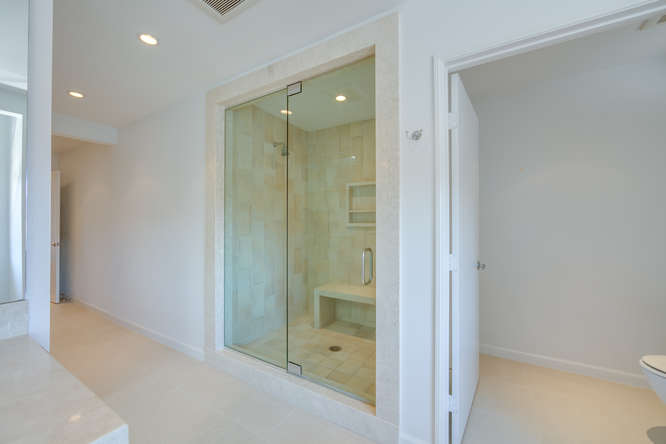
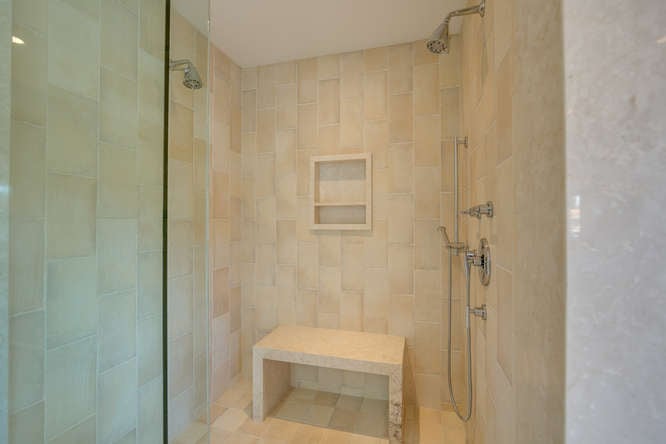
Bathroom with a glass-enclosed tiled shower, built-in bench, and wall niche.
Walk-in shower with a tiled bench, recessed niche, and handheld shower fixtures.
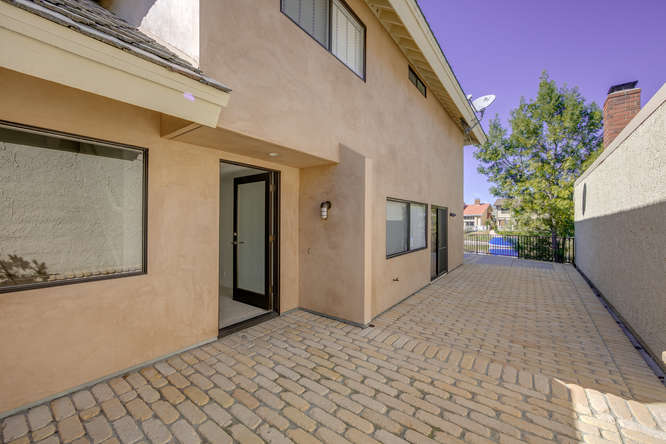
Rear patio with stone pavers beside the stucco home, looking toward a pool and trees.
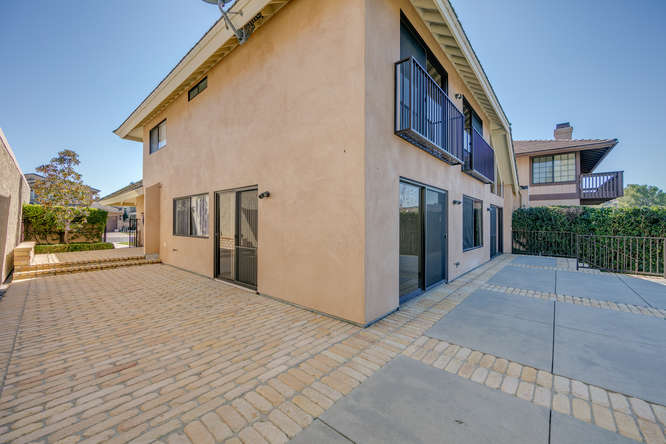
Two-story stucco home with balconies and a spacious paved patio.
Two-story stucco home with upper balconies and a broad paved patio.
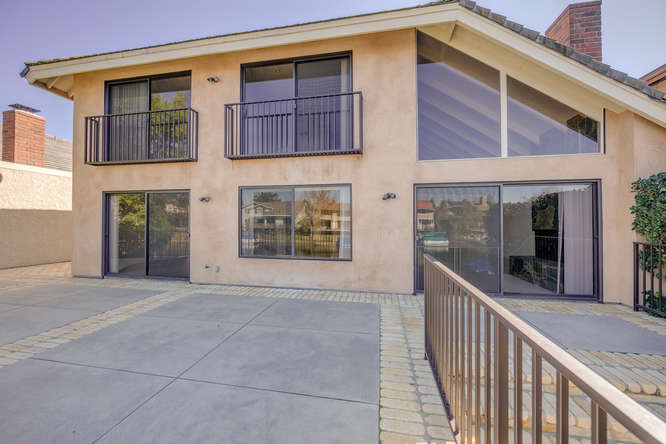
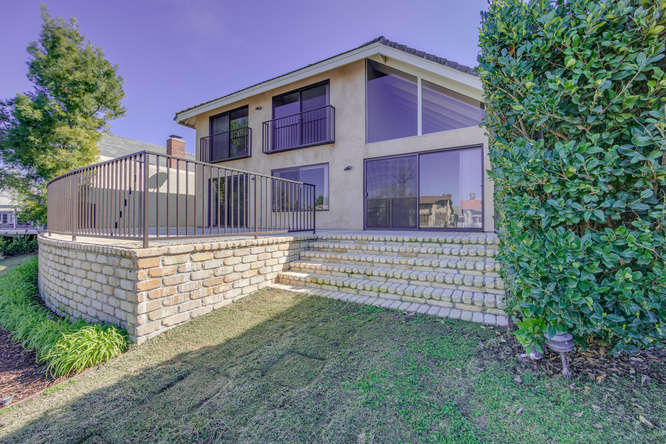
Two-story home with a balcony and large windows above a stone patio and broad steps.
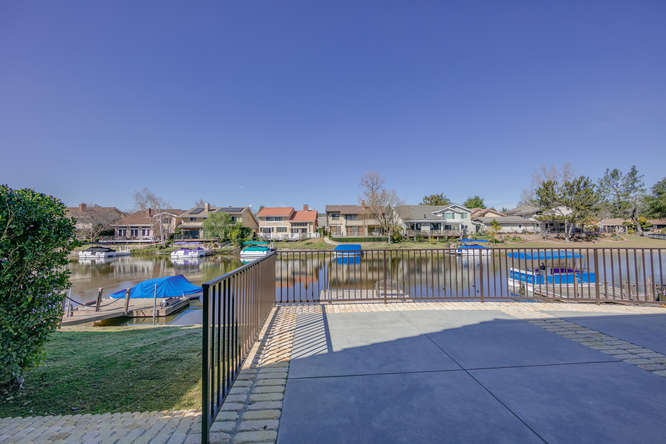
Patio overlooking a canal with docked boats and homes across the water.
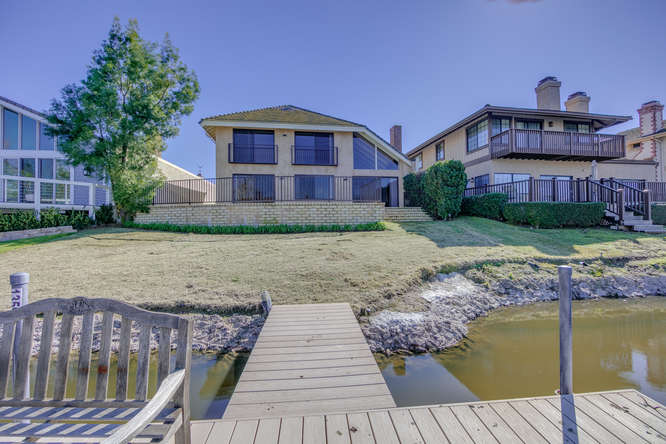
Waterfront home with a wooden dock, grassy lawn, and neighboring houses along the shore.
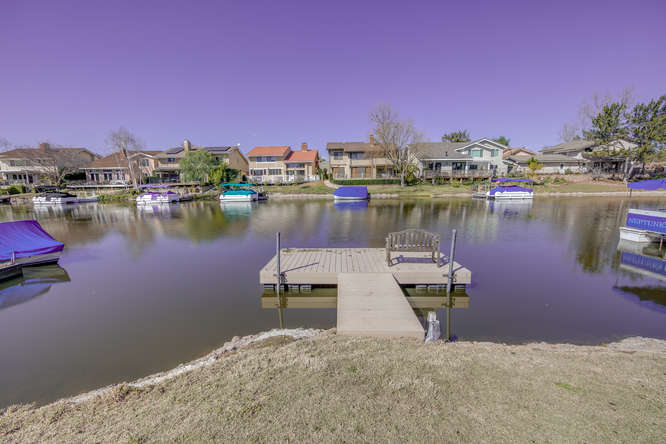
Lakefront view with a private dock and bench facing homes across the water.
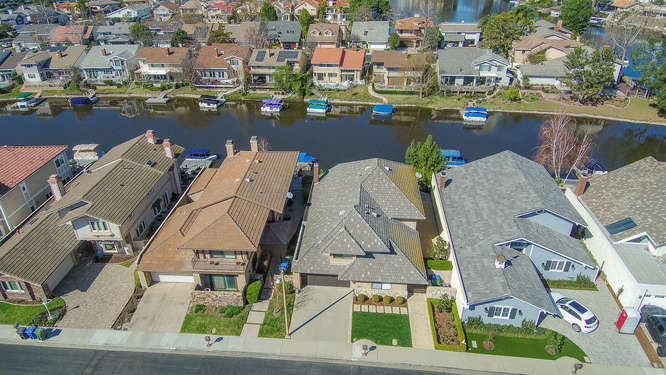
Aerial view of homes along a canal, with boats moored behind the waterfront properties.
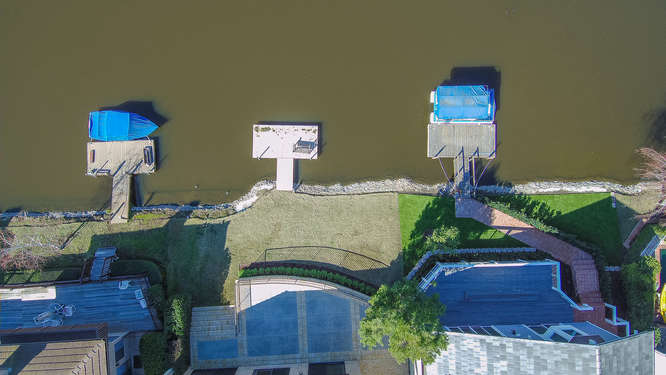
Aerial view of a waterfront property with two docks and swimming pools.
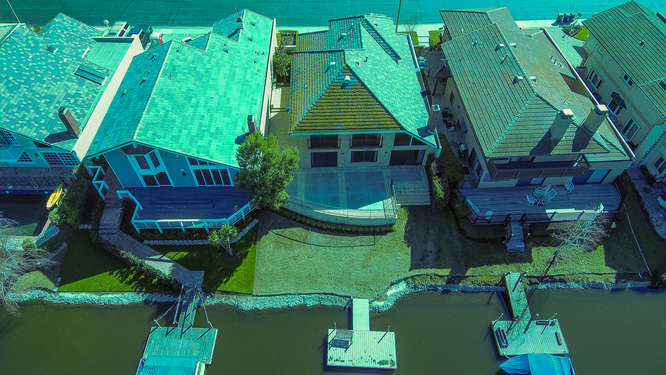
Aerial view of waterfront homes beside a canal, with docks and landscaped yards.
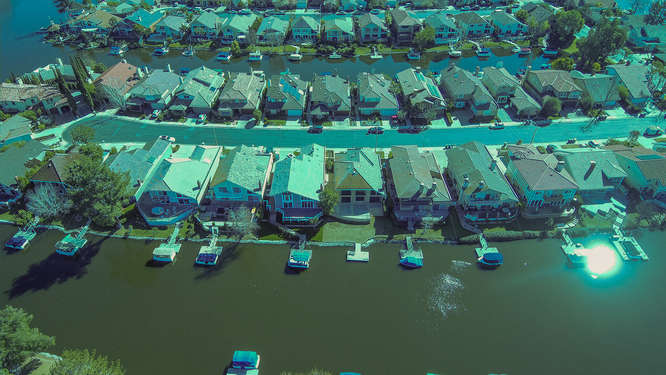
Aerial view of waterfront homes with private docks and boats along the water.
Aerial view of homes and docks along a broad lake.
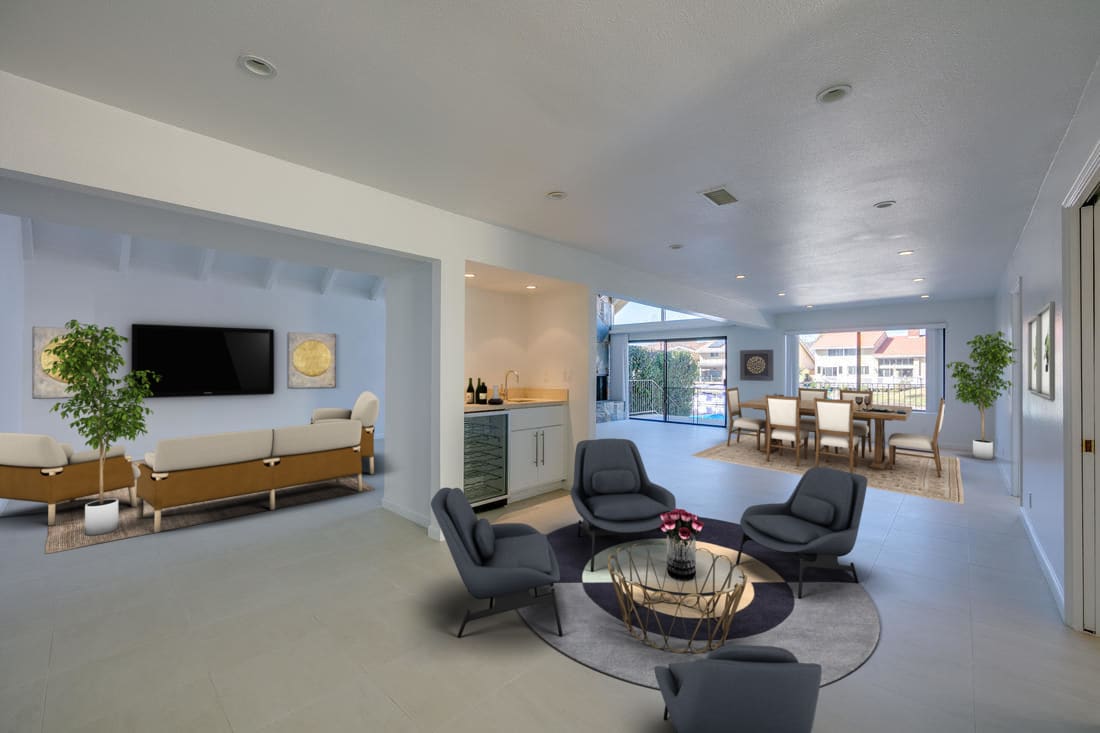
Open-plan living and dining area with gray lounge chairs and large windows.
See all photos
Two-story home with a gray tiled roof, attached garage, driveway, and neatly landscaped front lawn.
Kathleen Rasmussen

1359 Southwind Cir

$7,000/mo 1359 SOUTHWIND CIR, Westlake Village, CA 91361
Luxury Lakefront Living! Located in the exclusive gated Westlake Lake Community on a cul-de-sac - this immaculate & upgraded home enjoys views of the lake with private dock. Ideal for family & entertaining w/ soaring ceilings and open living area w/ large stone fireplace & wet bar that opens to the kitchen and leads out to the deck, dock and Lake. Gourmet upgraded kitchen with black granite countertops, dual range & stainless steel appliances. Upstairs master suite with privacy & views featuring two walk-in closets & luxurious master bathroom w/ soaking tub, dual shower and double sink. 2 bedrooms upstairs with Jack and Jill bathroom. Downstairs 4th bedroom/office offers guests privacy with its own en-suite bathroom. Additional features include hardwood floors on the 2nd floor and ceramic stone throughout the 1st floor. Tons of outdoor space including a spacious side yard, outdoor decks off the kitchen and living rooms, grassy area & dock. A must see home!
  • Leased
    Status
  • 4
    Bedrooms
  • 3
    Bathrooms
  • 1978
    Year Built
  • 2,973 Sq.Ft.
    Living Area

Features & Amenities

Area & Lot

  • Status: Leased
  • Living Space: 2,973 Sq.Ft.
  • Lot Size: 5,352 Sq.Ft.
  • MLS® ID: 19-443282
  • Type: Residential
  • Year Built: 1978
  • Architecture Styles: Contemporary
  • View Description: Lake, Mountains

Interior

  • Total Bedrooms: 4
  • Total Bathrooms: 3
  • Full Bathrooms: 3
  • Laundry Room: In Unit
  • Flooring: Hardwood, Mixed, Tile
  • Fireplace: Gas, Living Room
  • Appliances: Dishwasher, Garbage Disposal, Hood Fan, Microwave, Range/Oven

Exterior & Building

  • Stories: 2
  • Pool: None
  • Parking: Garage - 2 Car
  • Air Conditioning: Central
  • HOA Amenities: Controlled Access, Dock, Tennis Courts

Financial

  • Lease Price: $7,000/mo
  • Zoning: RPD4.5

1359 Southwind Cir

Work With Us

We make it our business to get to know our clients, to learn not only what they are looking for, but also the whys behind that desire.
Contact Us

Follow Us On Instagram